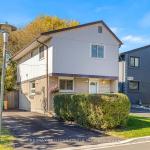
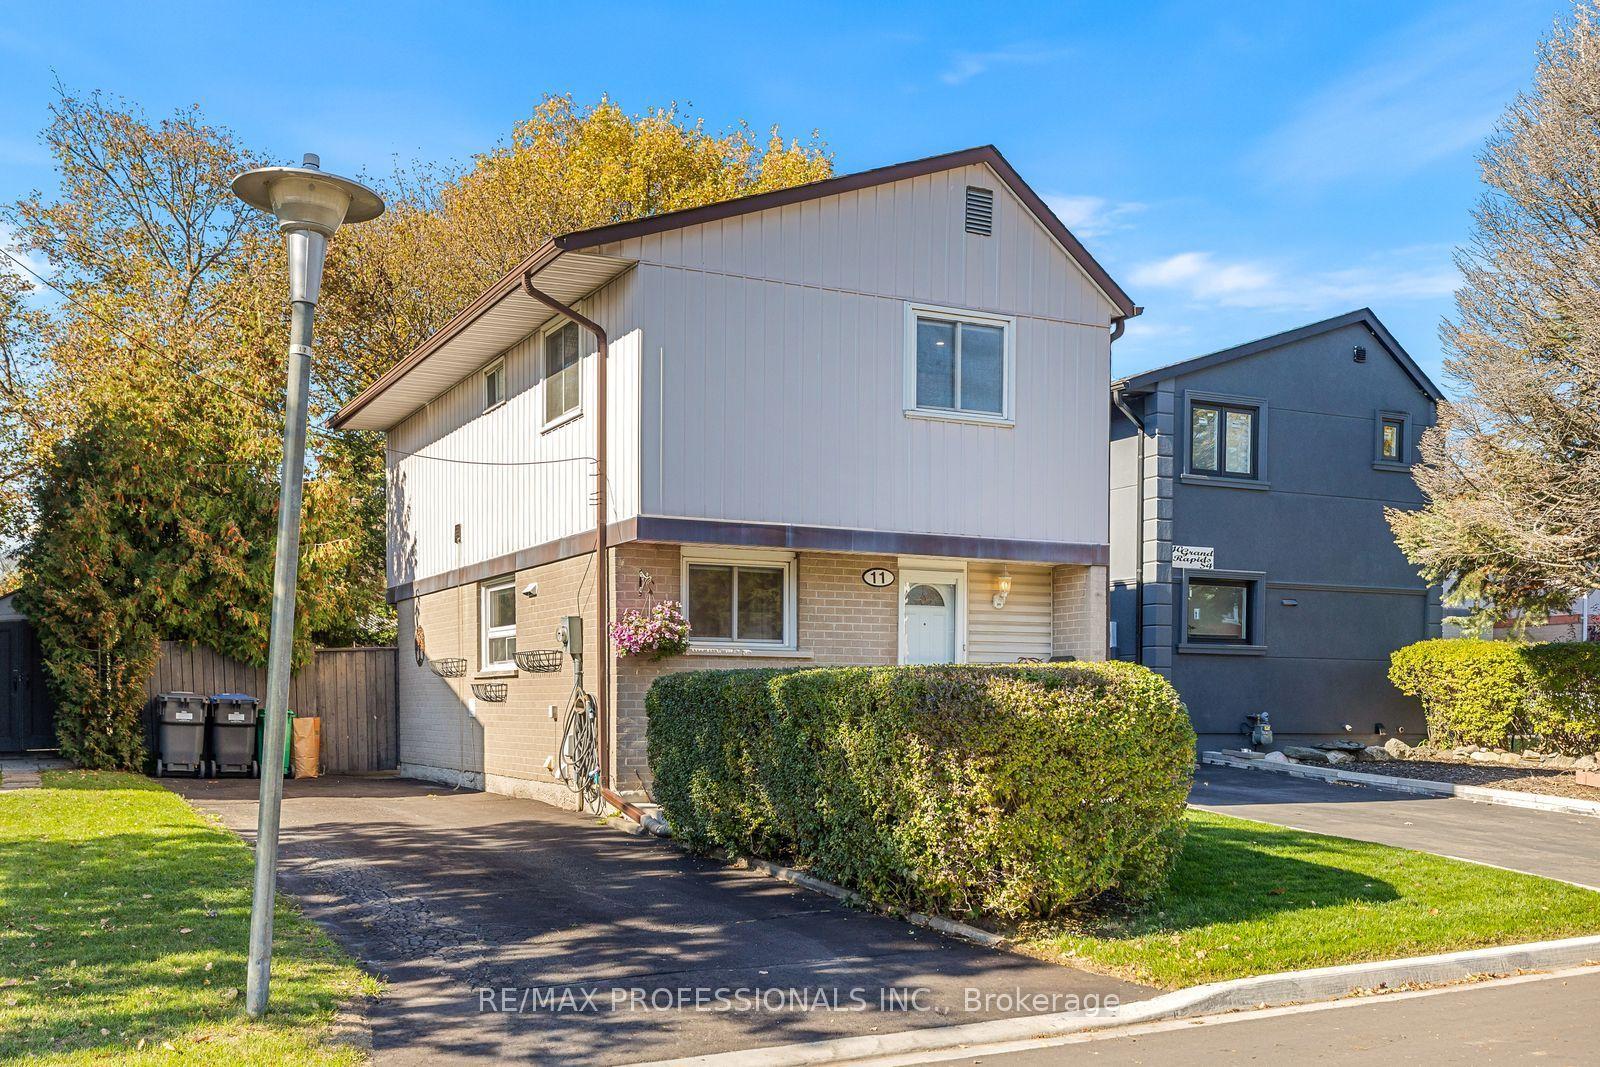
11 Grand Rapids Square, Brampton, ON L6S 2H9

Brampton, ON

Brampton, ON

$674,900
4 bed 2 bath 1100-1500 sqft
Selling
Added 1 hour ago
1 View
Overview
Bedrooms: 4
Bathrooms: 2
Square: 1100-1500 sqft
MLS Number: W14126122
Listing Brokerage: RE/MAX PROFESSIONALS INC.
Co-Listing Brokerage: RE/MAX PROFESSIONALS INC.
Listed On: Oct 28, 2026 (3 days ago)
Last Updated: Oct 29, 2026 (2 days ago)

11 Grand Rapids Square, Brampton, ON L6S 2H9 - About this home

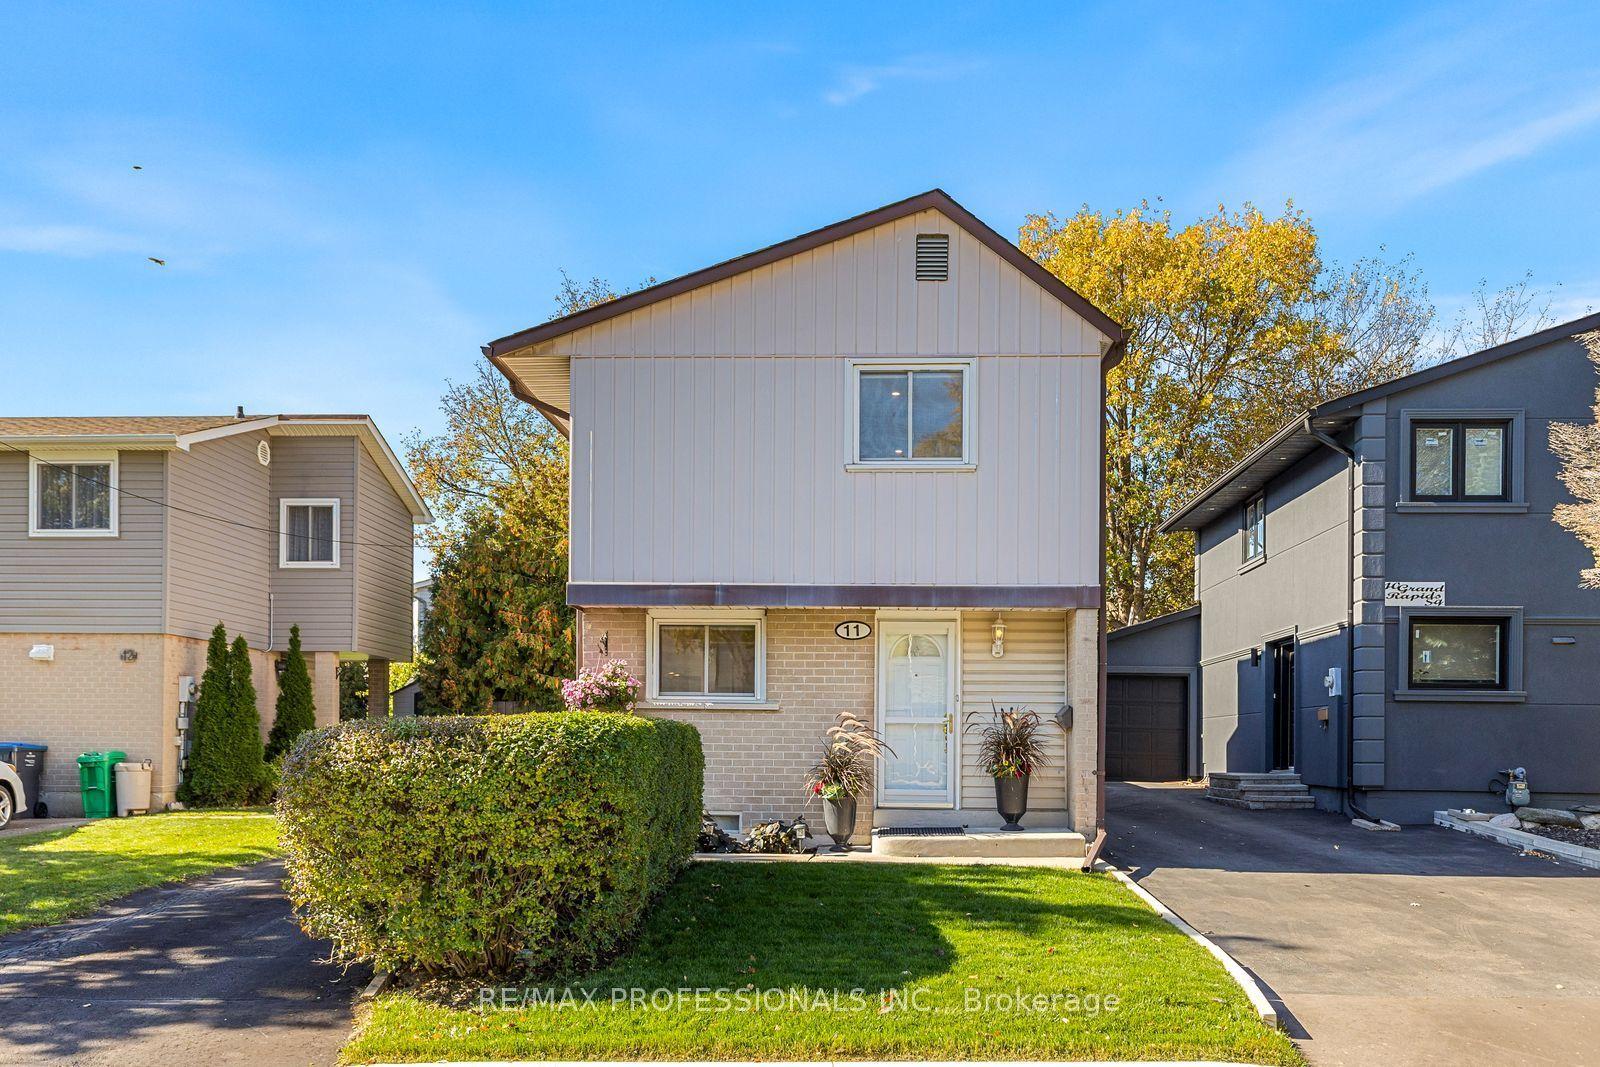
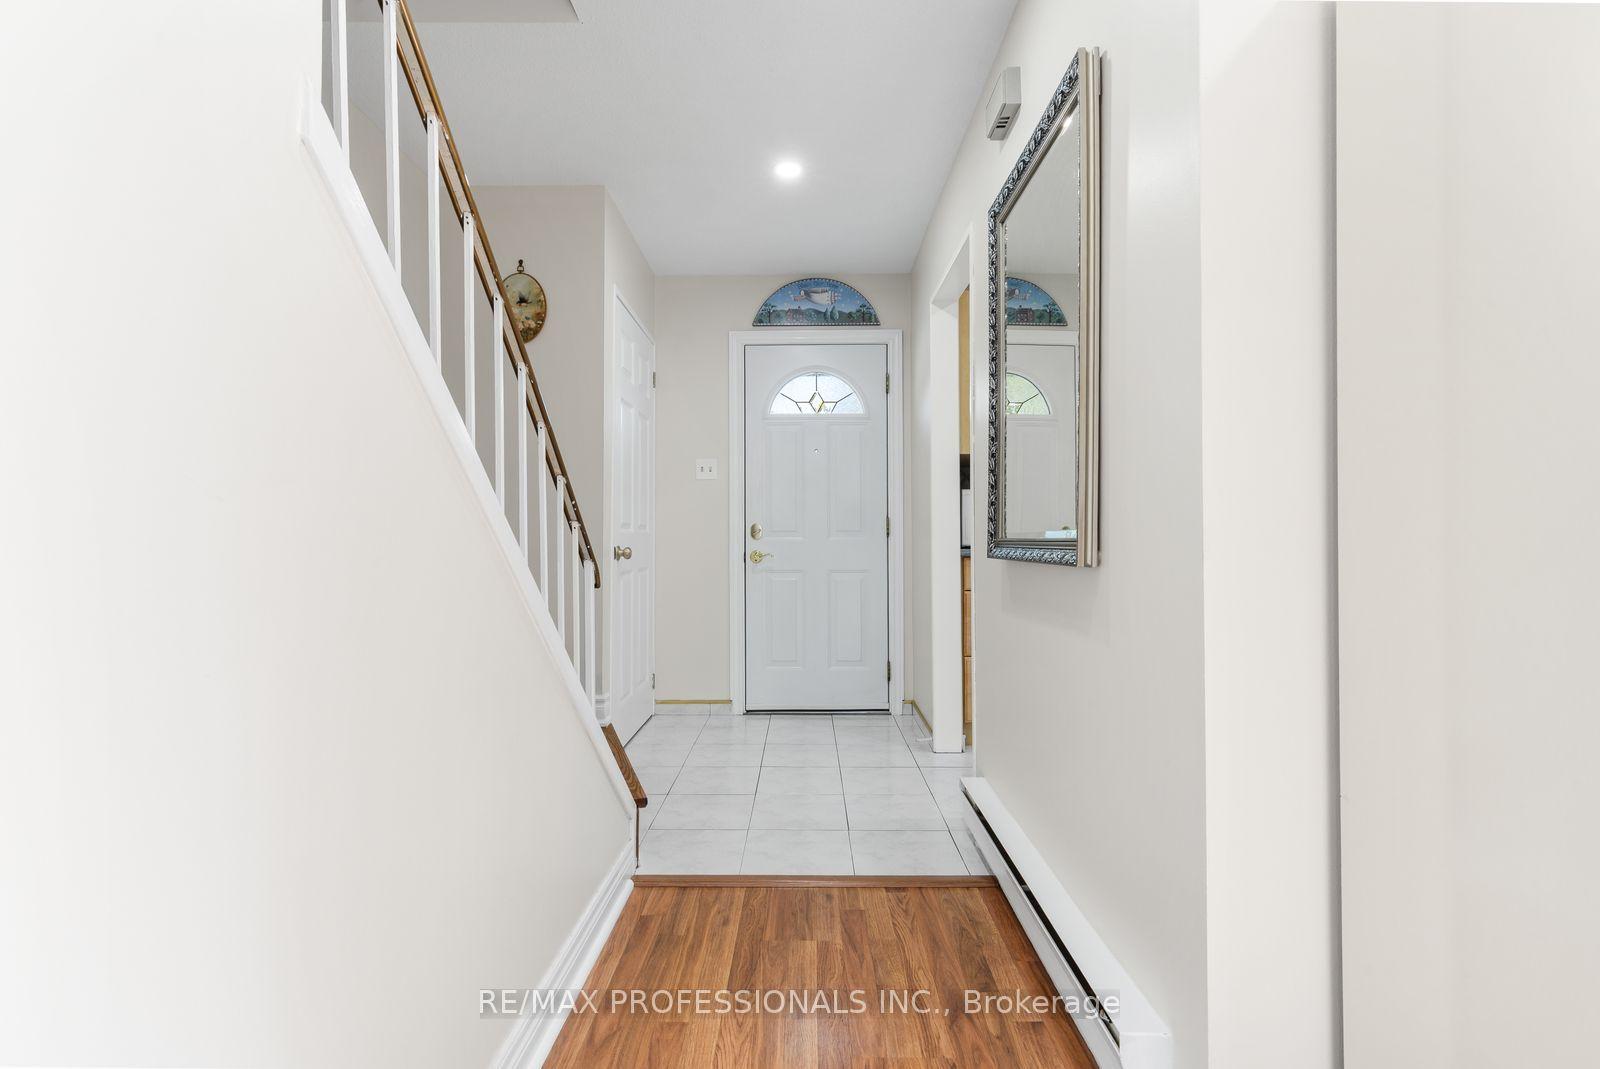
RARE OPPORTUNITY ON GRAND RAPIDS SQUARE! Offered for sale for the very first time by its original owner, this lovingly maintained and beautifully updated 4 bedroom detached home is nestled on a quiet, family-friendly street where homes rarely become available. An exceptional opportunity for first-time buyers, growing families or anyone looking for the space and privacy of a detached home! Bright and inviting throughout, the home features fresh paint, newer laminate flooring, pot lights and an elegant updated staircase. The spacious main floor offers comfortable living and separate dining areas, ideal for family gatherings & entertaining. The thoughtfully updated kitchen features generous cabinet and drawer space, a tall pantry, glass display cabinets, plate rack and beautiful travertine backsplash. Upstairs, four well-proportioned bedrooms offer flexibility for family, guests or a home office. The professionally finished basement adds valuable living space with a large recreation room, stylish wet bar with bar fridge and a convenient 2-piece bathroom, perfect for movie nights, entertaining or simply relaxing. Step outside to your own private backyard retreat, complete with mature trees, a patio and plenty of green space for children and pets to enjoy. Other notable features include a private driveway with parking for 3 cars, two new wall-mounted A/C units, upgraded blown-in insulation, updated window coverings, hardwired smoke and carbon monoxide detectors and an owned hot water tank. Enjoy the convenience of walking to Chinguacousy Park, with its trails, gardens, sports facilities & year-round community events, as well as nearby Northgate Shopping Centre, offering everyday conveniences including a pharmacy & walk-in clinic. Schools, transit, Bramalea City Centre, Brampton Civic Hospital and Highway 410 are all within easy reach. A rare chance to put down roots in an established neighbourhood and own a beautifully cared-for 4 bedroom detached home for under $675K.
This Detached located at 11 Grand Rapids Square, Brampton, ON L6S 2H9 is currently for sale and has been available at Kash Invest for 3 days. This property, in the city of Brampton and Northgate neighborhood, is listed at $674,900 with an estimated mortgage of $3,156* per month. It has an area of 29.95x83.11 sqft with 4 beds and 2 BR. Waterfront Communities C1, Weston and Bradford are nearby neighbourhoods.

Upcoming Open Houses

Saturday, October 31st
2-4 pm
Sunday, November 1st
2-4 pm
Schedule a Private Tour
Amenities and features
  • None
  • Patio
Facts and Features
Property
Status: Active
Property Type: Residential Freehold
Property Sub Type: Detached
Transaction Type: For Sale
Style: 2-Storey
Area: Peel
Community: Northgate
Occupant Type: Owner
Possession Type: Flexible
Cross Street: Williams Pkwy / Bramalea Rd
Listed On: 2026-10-28
Last Modified: 2026-10-29
MLS Number: W14126122
Listing Brokerage: RE/MAX PROFESSIONALS INC.
Co-Listing Brokerage: RE/MAX PROFESSIONALS INC.
Inside
Air Conditioning: Wall Unit(s)
Bedrooms: 4
Total Bathrooms: 2
Heating: Baseboard / Electric
Building
Kitchens Total: 1
Basement: Finished
Foundation: Poured Concrete
Roof: Asphalt Shingle
Construction: Aluminum Siding, Brick
Security Features: Heat Detector, Smoke Detector, Carbon Monoxide Detectors
Living Area Range: 1100-1500
HST Application: Included In
Parking
Parking Features: Private
Parking Spaces (Driveway): 3
Parking Total: 3
Covered Spaces: 0
Financial
Tax Annual Amount: 3794
Tax Year: 2025
Tax Legal Description: PCL B-23, SEC M38 ; PT BLK B, PL M38 , PART 31 , 43R2914 , T/W AN EASEMENT OVER PT 30B ON SAID 43R2914 IN FAVOUR OF THE OWNERS FROM TIME TO TIME OF PT 31 FOR THE PURPOSE OF GENERAL MAINTENANCE TO BE EFFECTED TO THAT PORTION OF THE STRUCTURE LOCATED O
Land
Frontage: 29.95
Lot Depth: 83.11
Lot Size Units: Feet
Lot Size Source: MPAC
Frontage Type: West
Directions: Williams Pkwy / Bramalea Rd
Sewer: Sewer
Parcel Number: 141940307
Roll Number: 211010004426000
Cross Street: Williams Pkwy / Bramalea Rd
Commercial General
Contract Status: Available
List AOR: Toronto Regional Real Estate Board
Showing Requirements: Lockbox
Rooms
Room Level Dimensions
Living Room Main 3.47 x 5.07
Foyer Main 1.41 x 5.32
Dining Room Main 2.35 x 2.82
Kitchen Main 2.82 x 2.82
Dining Room Main 2.35 x 2.82
Primary Bedroom Second 4.25 x 3.13
Living Room Main 3.47 x 5.07
Bedroom 2 Second 4.25 x 2.03
Primary Bedroom Second 3.13 x 4.25
Bedroom 3 Second 3.76 x 2.46
Bedroom 2 Second 2.03 x 4.25
Bedroom 3 Second 2.7 x 3.76
Bedroom 4 Second 3.76 x 2.7
Recreation Basement 5.46 x 4.94
Bedroom 4 Second 2.46 x 3.76
Recreation Basement 4.94 x 5.46
Utility Room Basement 1.79 x 4.94
Powder Room Basement 1.11 x 1.7
Other Basement 2.11 x 2.55
Utility Room Basement 1.79 x 4.94
Latest Properties

The Most Recent Estate

26 Robertson Street, Collingwood, ON L9Y 0X1
For Sale
6 seconds
$564,899
3 bed • 3 bath • 1500-2000 sqft • 3 parking
Lot: 19.69 x 119.09 ft
MLS® S14129034 • SUTTON GROUP QUANTUM REALTY IN...
130 Old Colony Road, Richmond Hill, ON L4E 3V1
For Sale
Open: Sat Oct 31, 1-4 5 minutes
$1,280,000
3 bed • 3 bath • 1500-2000 sqft • 3 parking
Lot: 47.39 x 152.42 ft
MLS® N14122066 • RE/MAX HALLMARK REALTY LTD.
836 Coulson Avenue, Milton, ON L9T 4K5
For Sale
Open: Sun Nov 1, 2-4 8 minutes
$819,000
4 bed • 3 bath • 1100-1500 sqft • 3 parking
Lot: 35.05 x 120.18 ft (4,208.68 sqft) • 31-50 Years Old
MLS® W14129022 • RE/MAX ABOUTOWNE REALTY CORP.
15 Park Lane, Ramara, ON L0K 1B0
For Sale
11 minutes
$1,999,999
2+1 bed • 2 bath • 1500-2000 sqft • 6 parking
Lot: 91 x 265 ft • 51-99 Years Old
MLS® S14129020 • EXP REALTY
210 McCullough Road, Tyendinaga, ON K0K 2N0
For Sale
14 minutes
$499,999
3 bed • 1 bath • 1500-2000 sqft • 3 parking
Lot: 1,376.56 x 2,891.17 ft (91.64 sqft) • 100+ Years Old
MLS® X13796114 • Exp Realty
370 Ritas Avenue, Newmarket, ON L3X 2N1
For Sale
14 minutes
$999,888
4 bed • 3 bath • 2000-2500 sqft • 3 parking
Lot: 9.2 x 36.59 ft • 0-5 Years Old
MLS® N14128622 • RE/MAX HALLMARK YORK GROUP REA...
471 Maple Avenue, Grimsby, ON L3M 3C2
For Sale
14 minutes
$4,990,000
5 bed • 3 bath • 2000-2500 sqft • 13 parking
Lot: 561.45 x 321.35 ft (4.6 ac)
MLS® X14129014 • SOTHEBY'S INTERNATIONAL REALTY...
192 12th Avenue, Hanover, ON N4N 2S9
For Sale
Open: Sat Oct 31, 1-2 14 minutes
$575,000
4+2 bed • 3 bath • 2000-2500 sqft • 5 parking
Lot: 67.25 x 166.61 ft (0.26 ac)
MLS® X14127850 • eXp Realty

FAQs About 11 Grand Rapids Square, Brampton, ON L6S 2H9, Brampton


11 Grand Rapids Square, Brampton, ON L6S 2H9 is a residential freehold, detached development located at 11 Grand Rapids Square, Brampton, ON L6S 2H9.

11 Grand Rapids Square, Brampton, ON L6S 2H9 offers a wide array of amenities including None, Patio.

Ask About this Home

Your experience on this site will be improved by allowing cookies.