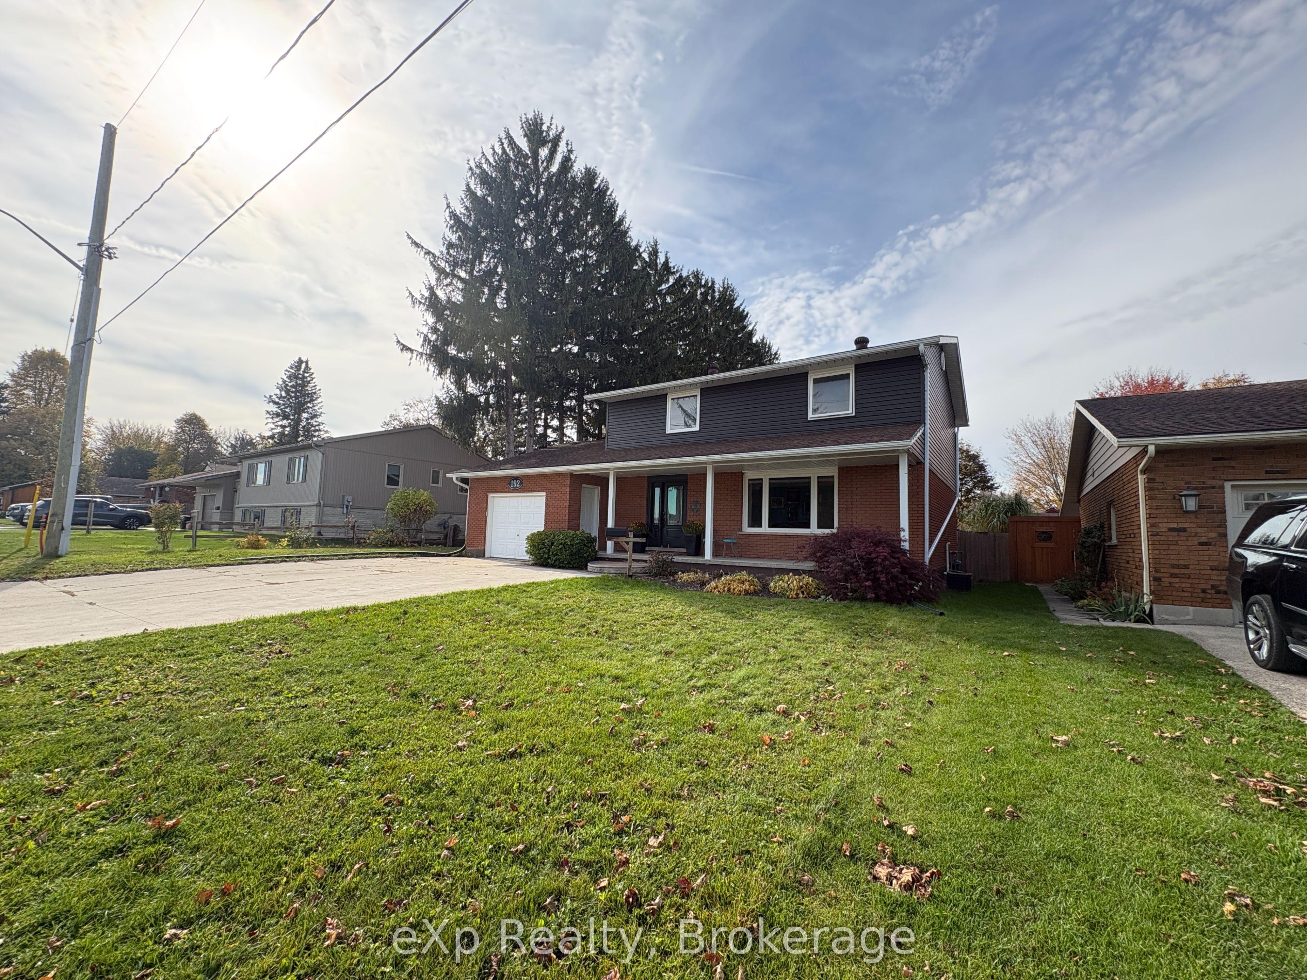
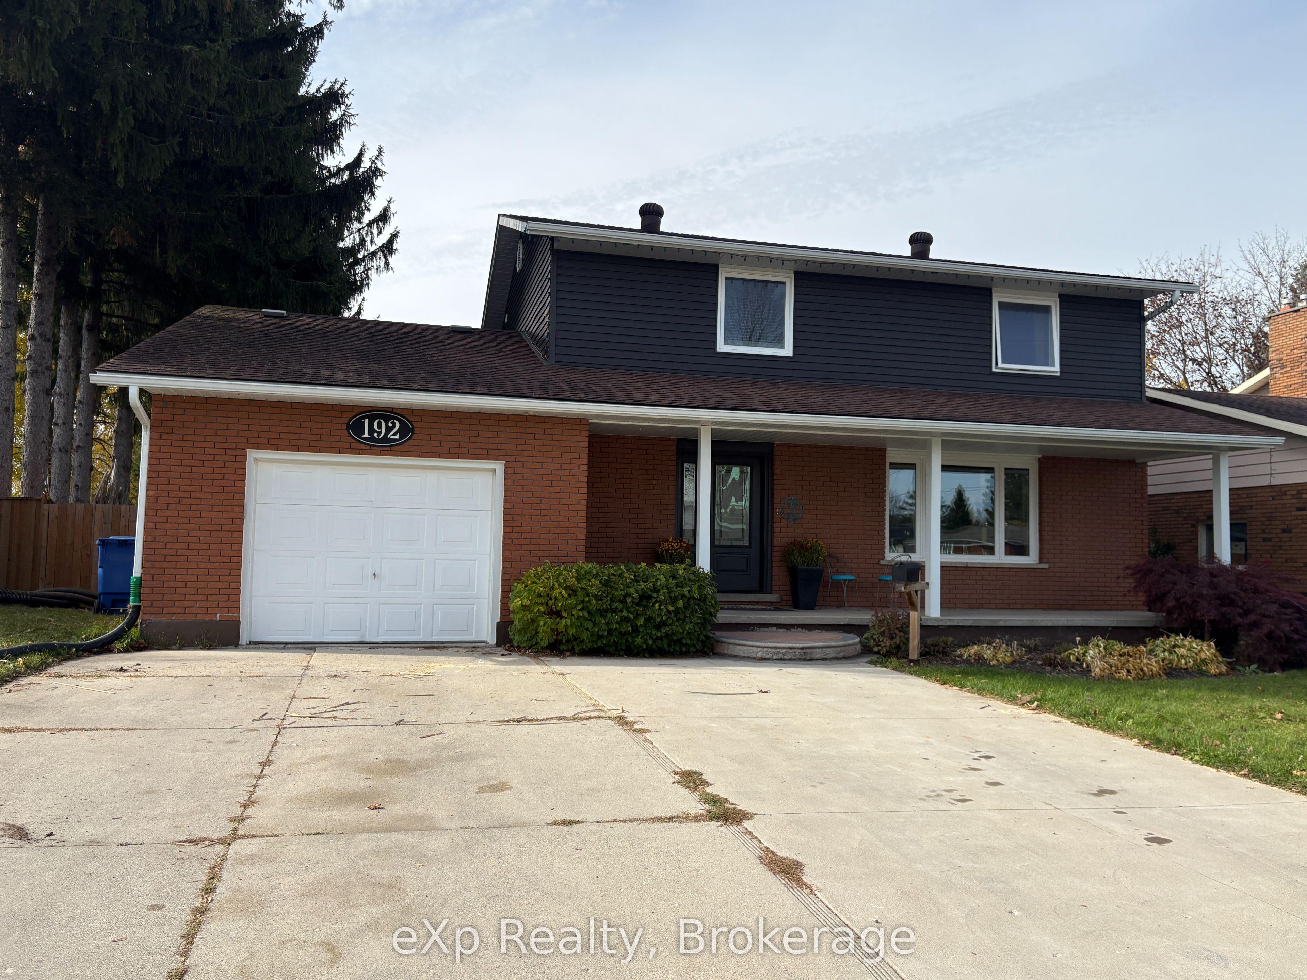
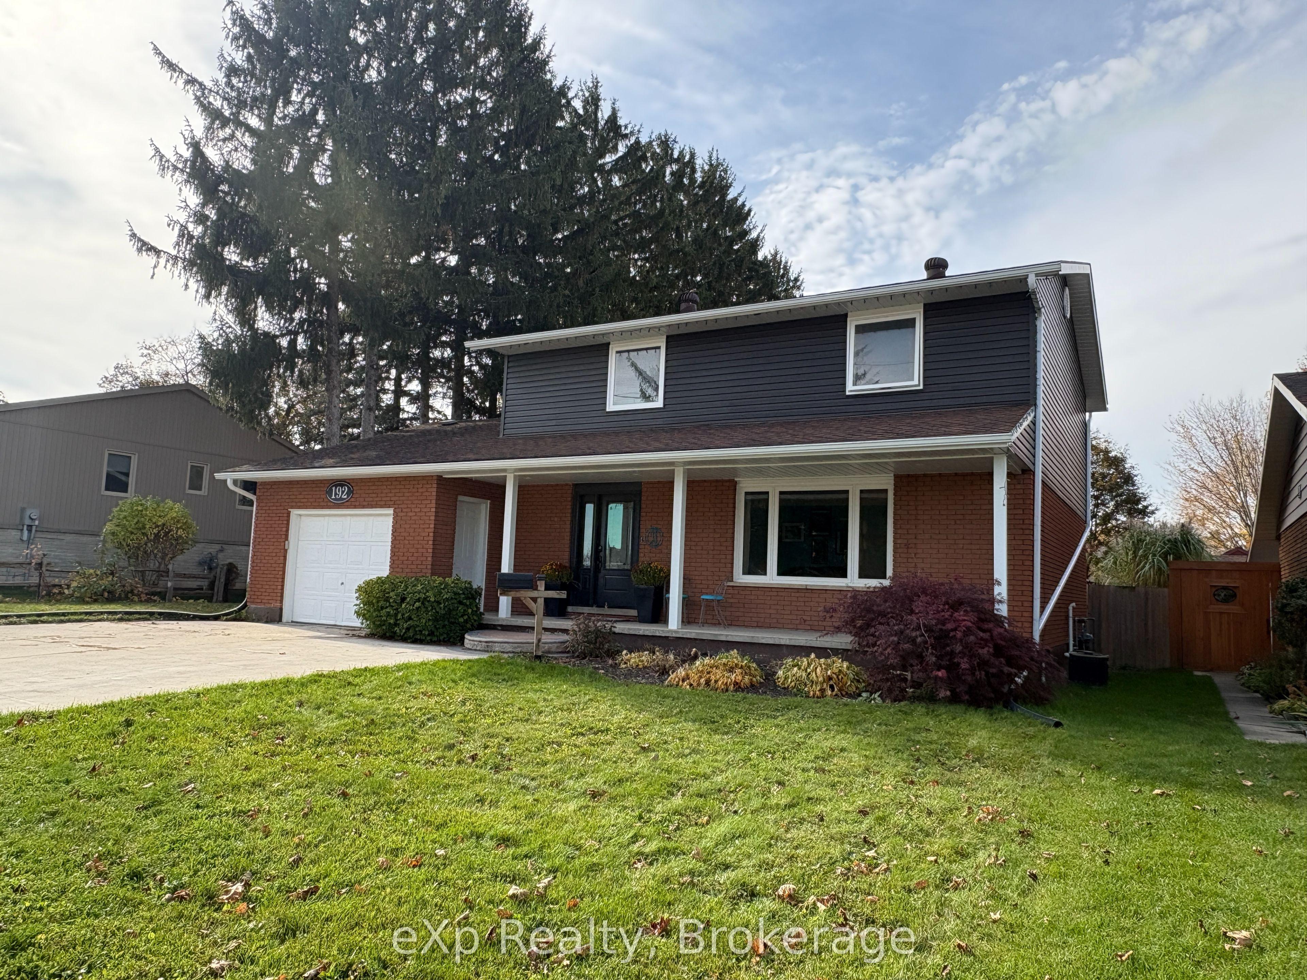
192 12th Avenue, Hanover, ON N4N 2S9

Hanover, ON

Hanover, ON

$575,000
6 bed 3 bath 2000-2500 sqft
Selling
Added 1 hour ago
1 View
Overview
Bedrooms: 6
Bathrooms: 3
Square: 2000-2500 sqft
MLS Number: X14127850
Listing Brokerage: eXp Realty
Co-Listing Brokerage: eXp Realty
Listed On: Oct 29, 2026 (2 days ago)
Last Updated: Oct 29, 2026 (2 days ago)

192 12th Avenue, Hanover, ON N4N 2S9 - About this home

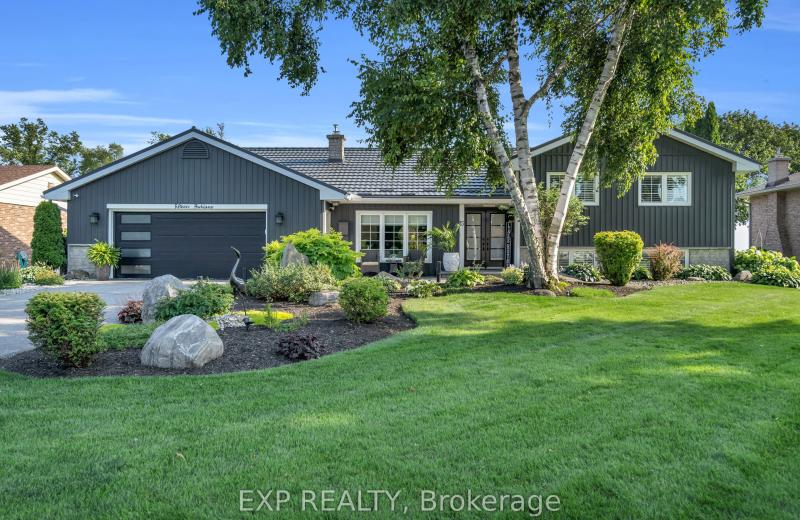
Welcome to 192 12th Ave in Hanover, where you'll find this great 2-storey family home, with great curb appeal, and featuring 5+ bedrooms, bright main living space, attached garage, a large fenced yard with above ground pool and great gardening space. With newer windows, furnace, soffit/fascia/eaves, flooring, etc, this home is ready for its new owners to move in and start making memories. If you are looking for a family home that offers loads of room for family, as well as entertaining, and is close to schools and amenities, look no further - set up your viewing today!
This Detached located at 192 12th Avenue, Hanover, ON N4N 2S9 is currently for sale and has been available at Kash Invest for 2 days. This property, in the city of Hanover and Hanover neighborhood, is listed at $575,000 with an estimated mortgage of $2,689* per month. It has an area of 67.25x166.61 sqft with 4+2 beds and 3 BR. Waterfront Communities C1, Weston and Bradford are nearby neighbourhoods.

Upcoming Open Houses

Saturday, October 31st
1-2 pm
Schedule a Private Tour
Amenities and features
  • Auto Garage Door Remote
  • Water Heater Owned
  • Above Ground
Facts and Features
Property
Status: Active
Property Type: Residential Freehold
Property Sub Type: Detached
Transaction Type: For Sale
Style: 2-Storey
Assesment Year: 2026
Area: Grey County
Community: Hanover
Occupant Type: Owner
Possession Type: Flexible
Cross Street: 12th Ave. & 4th St
Listed On: 2026-10-29
Last Modified: 2026-10-29
MLS Number: X14127850
Listing Brokerage: eXp Realty
Co-Listing Brokerage: eXp Realty
Inside
Air Conditioning: Central Air
Bedrooms: 6
Total Bathrooms: 3
Heating: Forced Air / Gas
Interior Features: Auto Garage Door Remote, Water Heater Owned
Building
Kitchens Total: 1
Basement: Full
Foundation: Block
Roof: Asphalt Shingle
Construction: Brick, Vinyl Siding
Security Features: Carbon Monoxide Detectors, Smoke Detector
Pool: Above Ground
Living Area Range: 2000-2500
HST Application: Included In
Parking
Garage Type: Attached
Parking Features: Private Double
Parking Spaces (Driveway): 4
Parking Total: 5
Covered Spaces: 1
Financial
Tax Annual Amount: 5086.1
Tax Year: 2026
Tax Legal Description: LT 1 PL 73200 HANOVER; HANOVER
Land
Frontage: 67.25
Lot Depth: 166.61
Lot Size Units: Feet
Lot Size: 0.257
Lot Size Source: GeoWarehouse
Frontage Type: West
Directions: 192 12th Avenue, Hanover
Sewer: Sewer
Parcel Number: 372110162
Roll Number: 422901000305602
Cross Street: 12th Ave. & 4th St
Commercial General
Contract Status: Available
List AOR: One Point Association of REALTORS
Showing Requirements: Lockbox, Showing System
Rooms
Room Level Dimensions
Kitchen Main 3.96 x 4.02
Dining Room Main 3.35 x 4.02
Living Room Main 5.97 x 3.96
Office Main 3.72 x 3.6
Foyer Main 2.13 x 3.32
Bathroom Main 0.91 x 1.86
Primary Bedroom Second 3.35 x 4.05
Bedroom 2 Second 2.77 x 4.05
Bedroom 3 Second 3.35 x 3.38
Bedroom 4 Second 3.44 x 3.08
Bathroom Second 2.71 x 2.47
Recreation Lower 3.69 x 7.83
Bedroom 5 Lower 3.9 x 3.38
Bedroom Lower 3.23 x 5.82
Bathroom Lower 1.4 x 1.25
Latest Properties

The Most Recent Estate

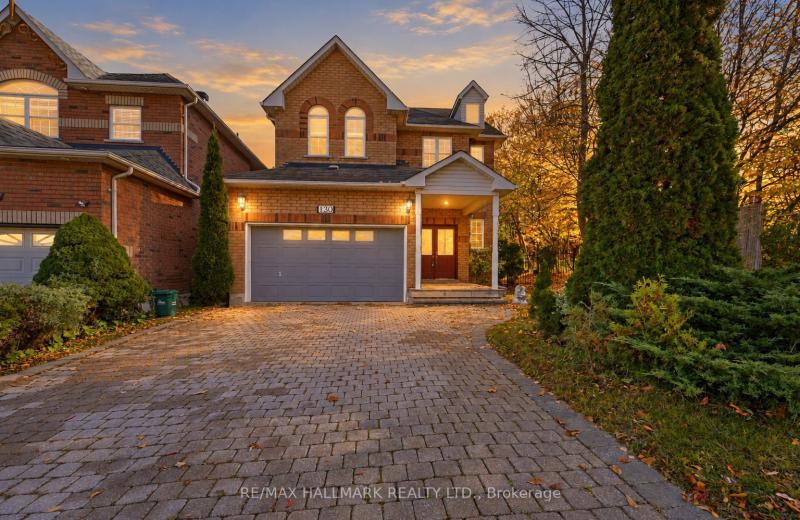
130 Old Colony Road, Richmond Hill, ON L4E 3V1
For Sale
Open: Sat Oct 31, 1-4 5 minutes
$1,280,000
3 bed • 3 bath • 1500-2000 sqft • 3 parking
Lot: 47.39 x 152.42 ft
MLS® N14122066 • RE/MAX HALLMARK REALTY LTD.
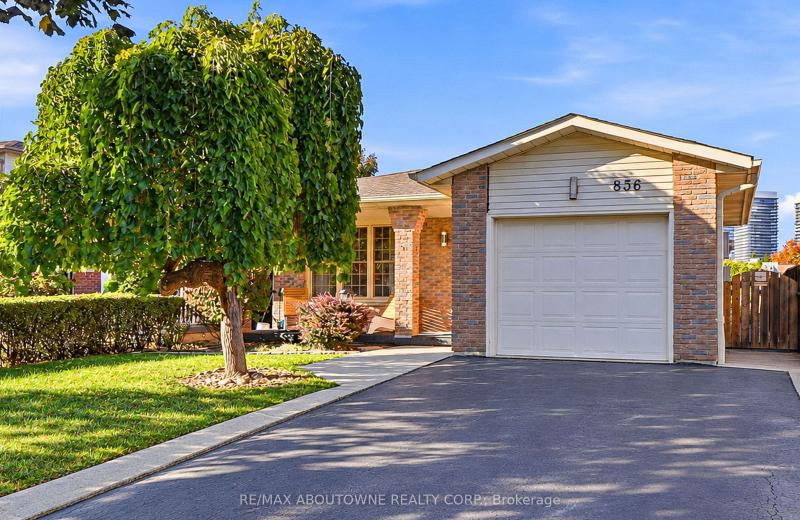
836 Coulson Avenue, Milton, ON L9T 4K5
For Sale
Open: Sun Nov 1, 2-4 8 minutes
$819,000
4 bed • 3 bath • 1100-1500 sqft • 3 parking
Lot: 35.05 x 120.18 ft (4,208.68 sqft) • 31-50 Years Old
MLS® W14129022 • RE/MAX ABOUTOWNE REALTY CORP.
15 Park Lane, Ramara, ON L0K 1B0
For Sale
10 minutes
$1,999,999
2+1 bed • 2 bath • 1500-2000 sqft • 6 parking
Lot: 91 x 265 ft • 51-99 Years Old
MLS® S14129020 • EXP REALTY
210 McCullough Road, Tyendinaga, ON K0K 2N0
For Sale
13 minutes
$499,999
3 bed • 1 bath • 1500-2000 sqft • 3 parking
Lot: 1,376.56 x 2,891.17 ft (91.64 sqft) • 100+ Years Old
MLS® X13796114 • Exp Realty
370 Ritas Avenue, Newmarket, ON L3X 2N1
For Sale
14 minutes
$999,888
4 bed • 3 bath • 2000-2500 sqft • 3 parking
Lot: 9.2 x 36.59 ft • 0-5 Years Old
MLS® N14128622 • RE/MAX HALLMARK YORK GROUP REA...
471 Maple Avenue, Grimsby, ON L3M 3C2
For Sale
14 minutes
$4,990,000
5 bed • 3 bath • 2000-2500 sqft • 13 parking
Lot: 561.45 x 321.35 ft (4.6 ac)
MLS® X14129014 • SOTHEBY'S INTERNATIONAL REALTY...
11 Grand Rapids Square, Brampton, ON L6S 2H9
For Sale
Open: Sat Oct 31, 2-4 14 minutes
$674,900
4 bed • 2 bath • 1100-1500 sqft • 3 parking
Lot: 29.95 x 83.11 ft
MLS® W14126122 • RE/MAX PROFESSIONALS INC.
23 Forfardale Road, Whitchurch-Stouffville, ON L4A 7X3
For Sale
14 minutes
$1,799,900
4+1 bed • 4 bath • 3500-5000 sqft • 12 parking
Lot: 130.63 x 362.94 ft
MLS® N14127486 • COMFLEX REALTY INC.

FAQs About 192 12th Avenue, Hanover, ON N4N 2S9, Hanover


192 12th Avenue, Hanover, ON N4N 2S9 is a residential freehold, detached development located at 192 12th Avenue, Hanover, ON N4N 2S9.

192 12th Avenue, Hanover, ON N4N 2S9 offers a wide array of amenities including Auto Garage Door Remote, Water Heater Owned, Above Ground.

Ask About this Home

Your experience on this site will be improved by allowing cookies.