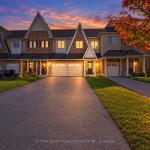
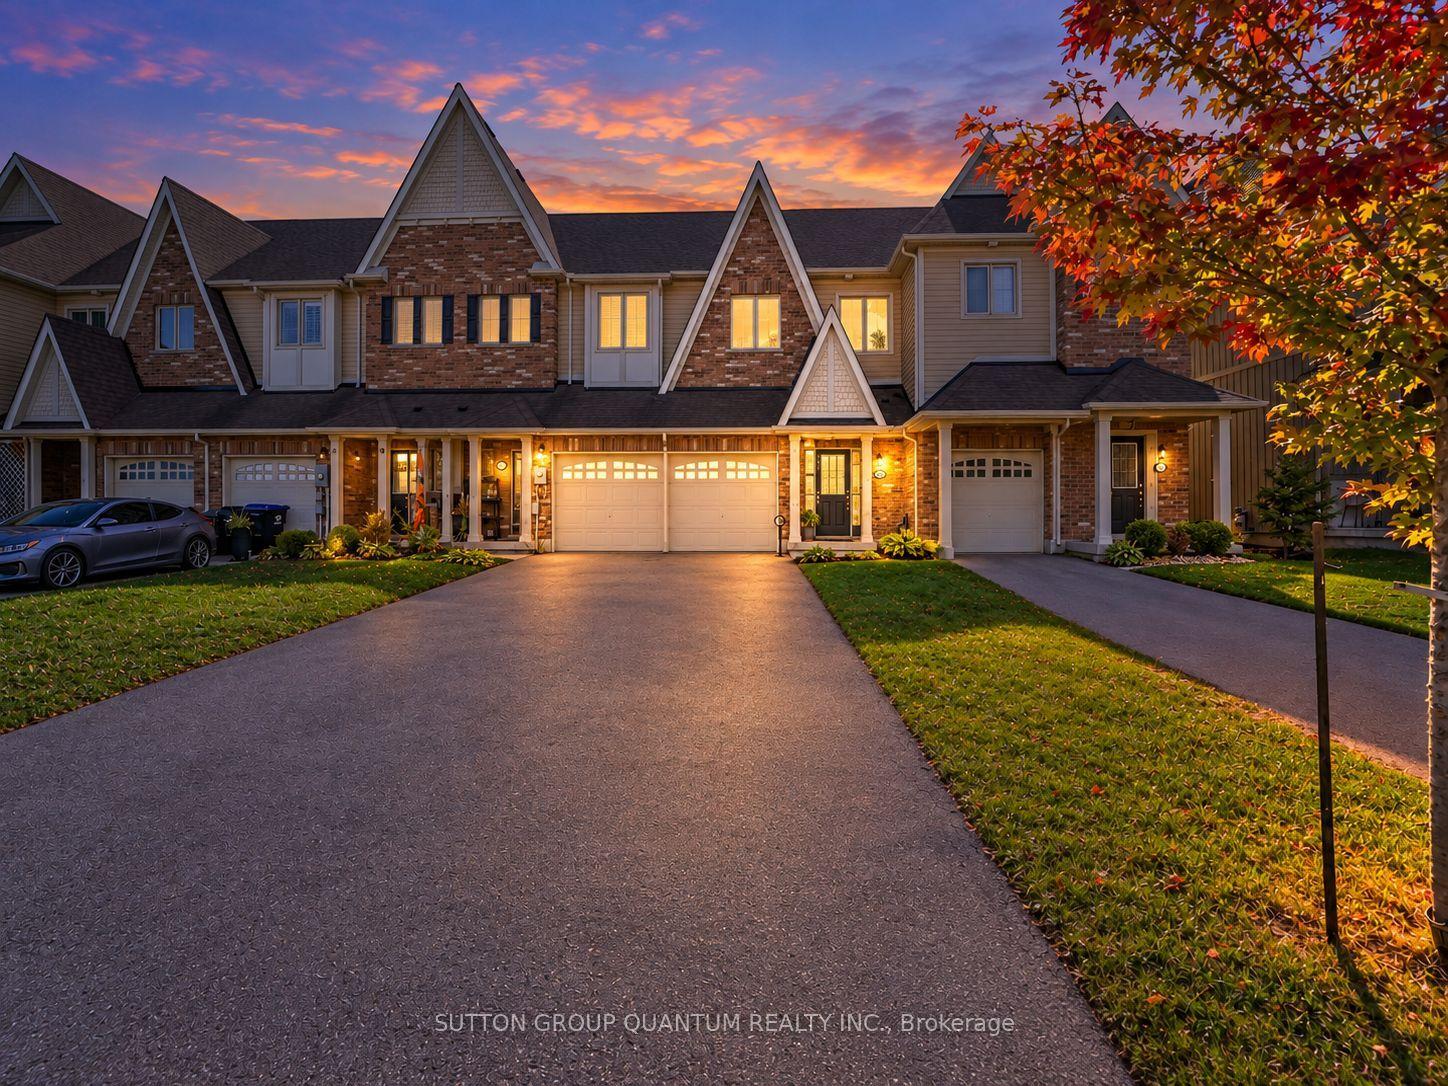
26 Robertson Street, Collingwood, ON L9Y 0X1

Collingwood, ON

Collingwood, ON

$564,899
3 bed 3 bath 1500-2000 sqft
Selling
Added 47 minutes ago
1 View
Overview
Bedrooms: 3
Bathrooms: 3
Square: 1500-2000 sqft
MLS Number: S14129034
Listing Brokerage: SUTTON GROUP QUANTUM REALTY INC.
Listed On: Oct 29, 2026 (2 days ago)
Last Updated: Oct 29, 2026 (2 days ago)

26 Robertson Street, Collingwood, ON L9Y 0X1 - About this home

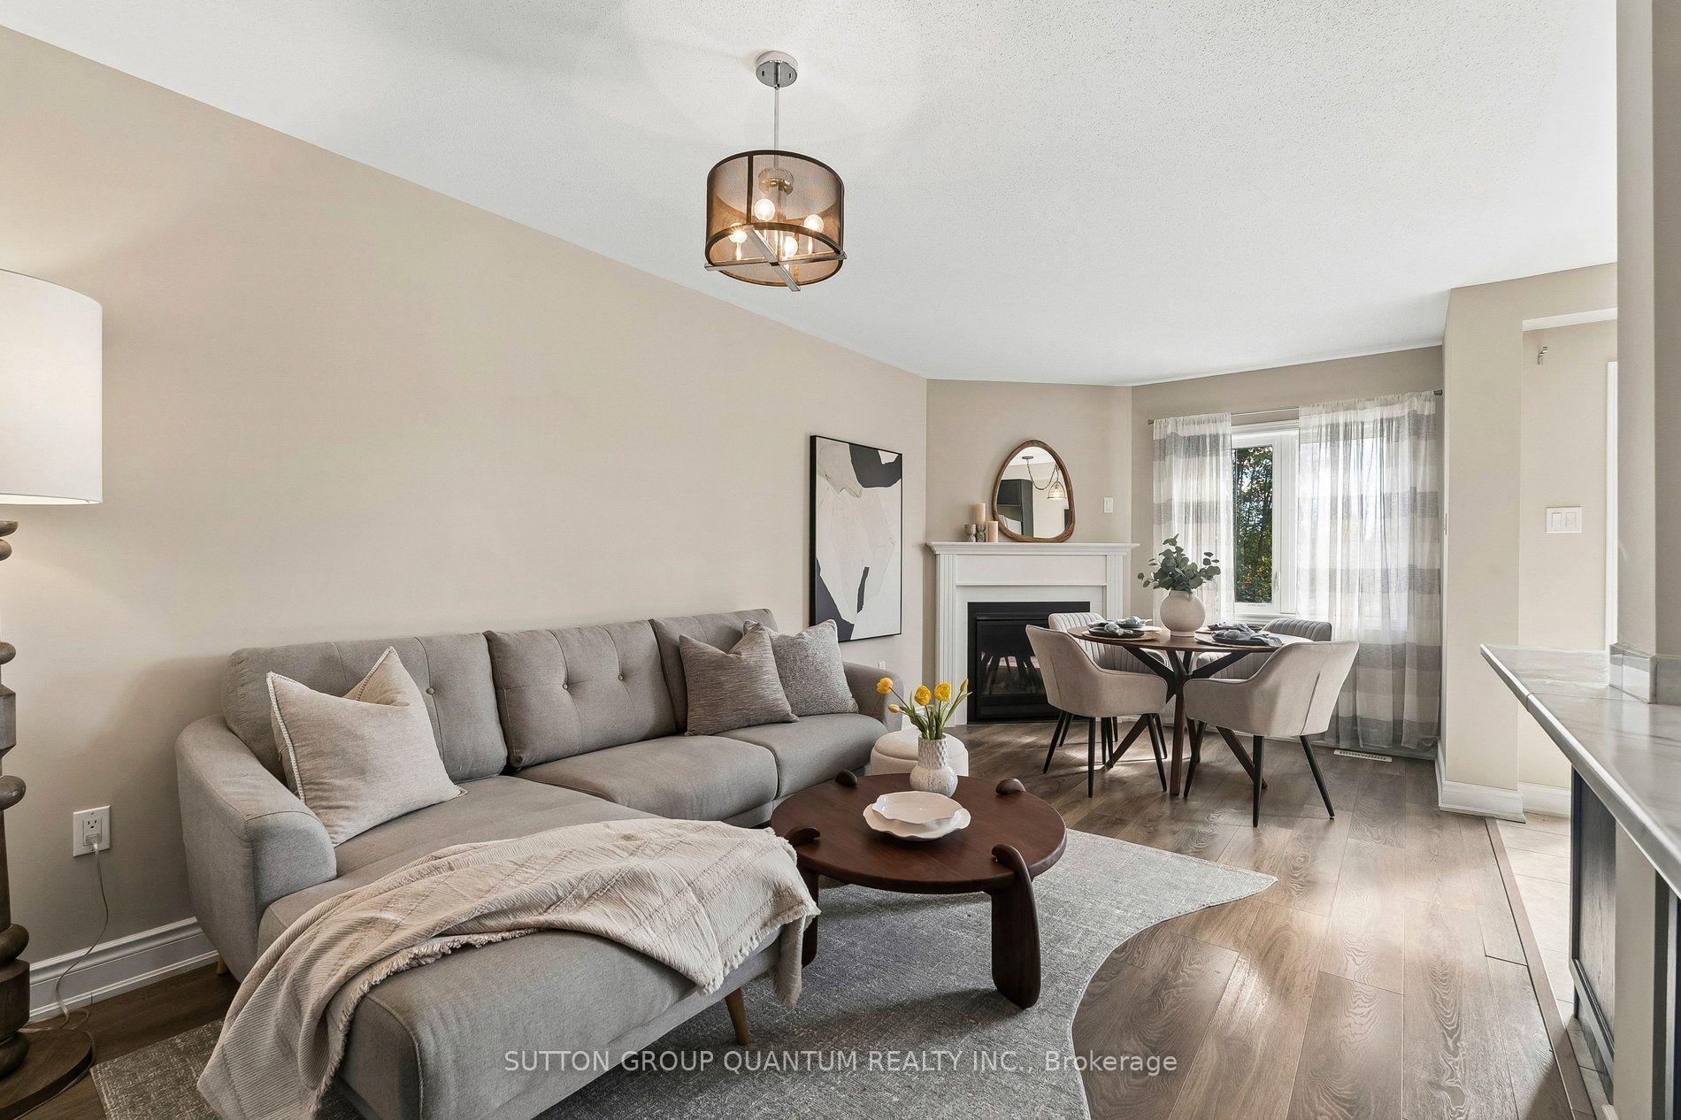
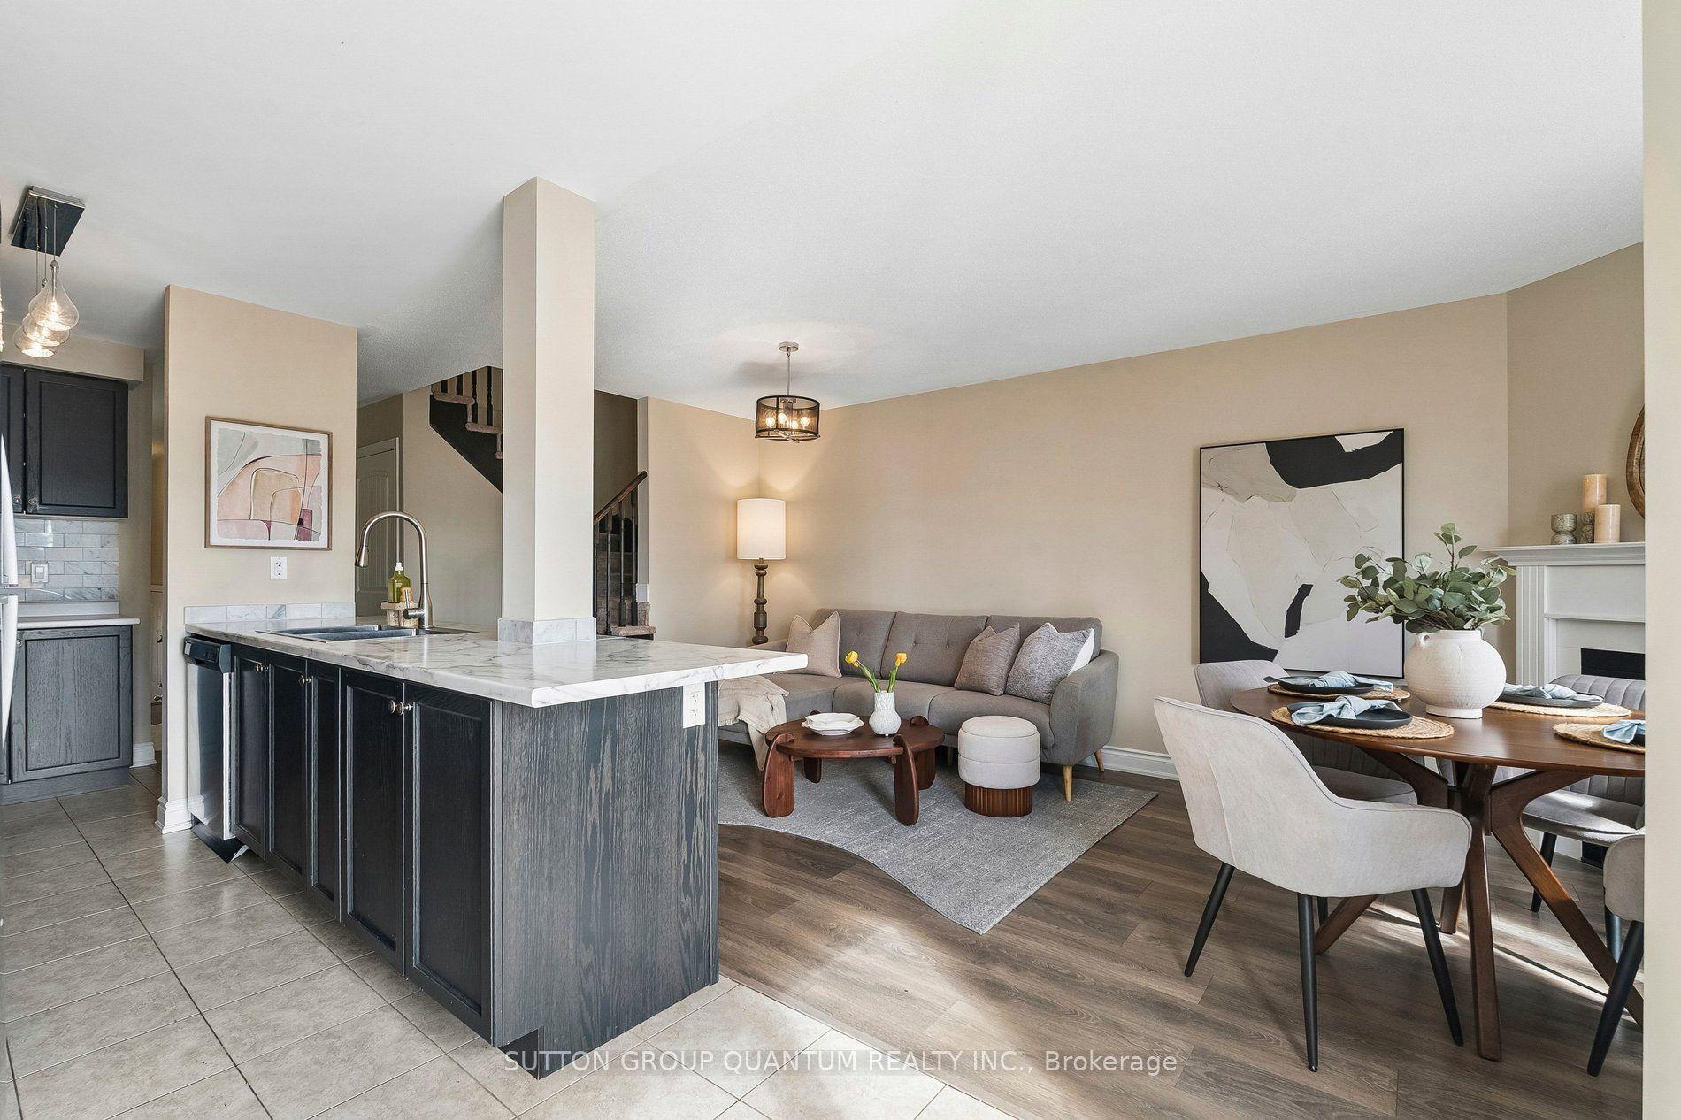
A fully fenced backyard with no rear neighbours, a cozy gas fireplace, and a primary suite with walk-in closet and ensuite: 26 Robertson Street has the features families look for in Pretty River Estates, close to schools, trails and Blue Mountain. This 3-bedroom, 3-bath freehold townhome offers over 1,550 sq. ft. of living space. The main floor flows from the kitchen and eating area to the dining and family room, centred on a gas fireplace, with a separate study that works well as a home office. Step out to a newer deck and a private, fully fenced yard with no rear neighbours, ideal for kids, pets and entertaining. Upstairs, the massive primary bedroom has a walk-in closet and private ensuite, while two more bedrooms and a full bath give a growing family room to spread out. The full unfinished basement offers plenty of storage and the chance to add living space down the road. An attached garage with inside entry and parking for up to 3 vehicles make daily life easy, and central air keeps things comfortable in summer. Schools, trails and parks are nearby, with downtown Collingwood, Georgian Bay and Blue Mountain close by. A great fit for a young family, first-time buyer or downsizers ready to enjoy the Collingwood lifestyle year-round.
This Att/Row/Townhouse located at 26 Robertson Street, Collingwood, ON L9Y 0X1 is currently for sale and has been available at Kash Invest for 2 days. This property, in the city of Collingwood and Collingwood neighborhood, is listed at $564,899 with an estimated mortgage of $2,642* per month. It has an area of 19.69x119.09 sqft with 3 beds and 3 BR. Waterfront Communities C1, Weston and Bradford are nearby neighbourhoods.

Upcoming Open Houses

Schedule a Private Tour
Amenities and features
  • Auto Garage Door Remote
  • Deck
  • Porch
  • Year Round Living
  • Recreational Area
  • None
Facts and Features
Property
Status: Active
Property Type: Residential Freehold
Property Sub Type: Att/Row/Townhouse
Transaction Type: For Sale
Style: 2-Storey
Assesment Year: 2025
Area: Simcoe
Community: Collingwood
Occupant Type: Owner
Possession Type: Flexible
Cross Street: Hughes/Poplar
Listed On: 2026-10-29
Last Modified: 2026-10-29
MLS Number: S14129034
Listing Brokerage: SUTTON GROUP QUANTUM REALTY INC.
Inside
Air Conditioning: Central Air
Bedrooms: 3
Total Bathrooms: 3
Heating: Forced Air / Gas
Fireplaces Total: 1
Interior Features: Auto Garage Door Remote
Building
Kitchens Total: 1
Basement: Unfinished
Foundation: Poured Concrete
Roof: Asphalt Shingle
Construction: Brick, Vinyl Siding
Living Area Range: 1500-2000
HST Application: Not Subject to HST
Parking
Garage Type: Attached
Parking Features: Private
Parking Spaces (Driveway): 2
Parking Total: 3
Covered Spaces: 1
Financial
Tax Annual Amount: 4315
Tax Year: 2026
Tax Legal Description: PART LOT 17, 51M945, PARTS 39 & 40, 51R40951 SUBJECT TO AN EASEMENT FOR ENTRY AS IN SC792187 SUBJECT TO AN EASEMENT OVER PART 39, 51R40951 IN FAVOUR OF PART 37 & 38, 51R40951 AS IN SC1470988 TOGETHER WITH AN EASEMENT OVER PART 38, 51R40951 AS IN SC14
Land
Frontage: 19.69
Lot Depth: 119.09
Lot Size Units: Feet
Lot Size Source: MPAC
Frontage Type: East
Directions: Poplar to Hughes to Robertson
Sewer: Septic
Parcel Number: 582620891
Roll Number: 433108000702896
Cross Street: Hughes/Poplar
Commercial General
Contract Status: Available
List AOR: Toronto Regional Real Estate Board
Showing Requirements: Showing System
Rooms
Room Level Dimensions
Den Main 3.05 x 2.52
Family Room Main 3.05 x 5.79
Dining Room Main 3.05 x 5.79
Kitchen Main 2.22 x 2.77
Breakfast Main 2.22 x 2.74
Primary Bedroom Second 3.51 x 5.79
Bedroom 2 Second 2.8 x 3.52
Latest Properties

The Most Recent Estate

13 Onyx Drive, Petawawa, ON K8H 0E5
For Sale
1 minute
$823,212
3+2 bed • 3 bath • 1500-2000 sqft • 6 parking
Lot: 97 x 163 ft
MLS® X14128320 • RE/MAX PEMBROKE REALTY LTD.
19 Mayer Street, The Nation, ON K0A 2M0
For Sale
1 minute
$659,000
3 bed • 1 bath • 1100-1500 sqft • 4 parking
Lot: 49.21 x 106.2 ft
MLS® X14129080 • RE/MAX DELTA REALTY TEAM
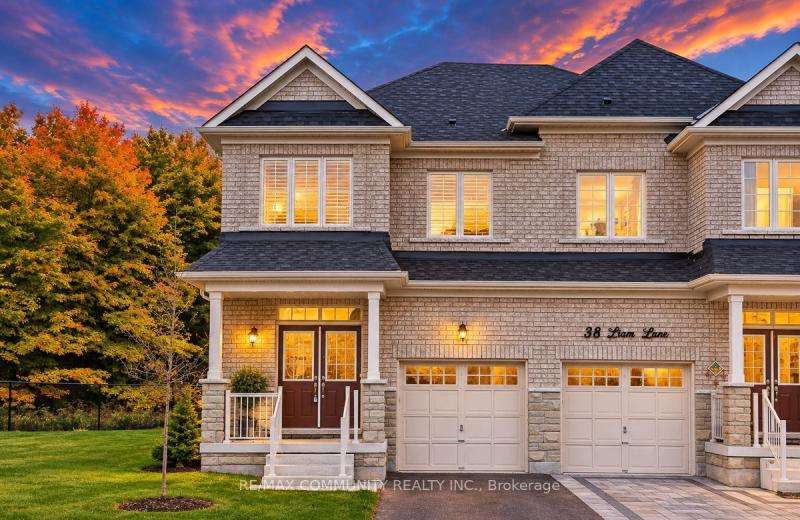
40 Liam Lane, Markham, ON L3S 0E8
For Sale
1 minute
$1,079,900
4 bed • 4 bath • 2000-2500 sqft • 2 parking
Lot: 18.93 x 106.1 ft
MLS® N14129074 • RE/MAX COMMUNITY REALTY INC.
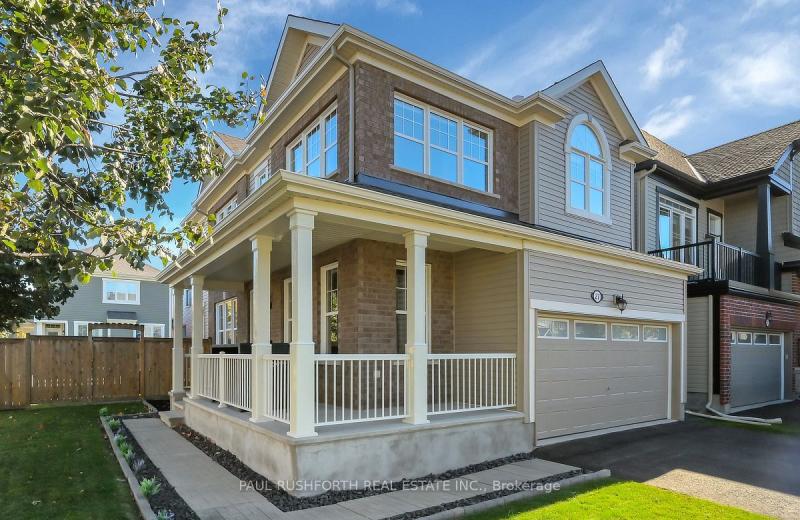
27 Escallonia Court, Stittsville - Munster - Richmond, ON K2S 1B9
For Sale
Open: Sat Oct 31, 1-3 1 minute
$755,000
3 bed • 3 bath • 1500-2000 sqft • 6 parking
Lot: 54.98 x 88.49 ft
MLS® X14117588 • PAUL RUSHFORTH REAL ESTATE INC...
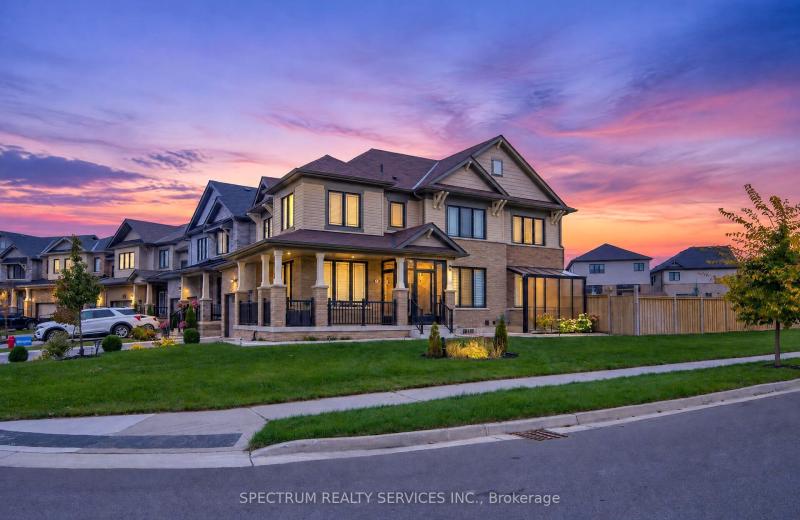
71 Magdalena Street, Hamilton, ON L8J 0M3
For Sale
1 minute
$1,124,999
4+2 bed • 5 bath • 2000-2500 sqft • 5 parking
Lot: 46.89 x 134.31 ft • 0-5 Years Old
MLS® X14127676 • SPECTRUM REALTY SERVICES INC.
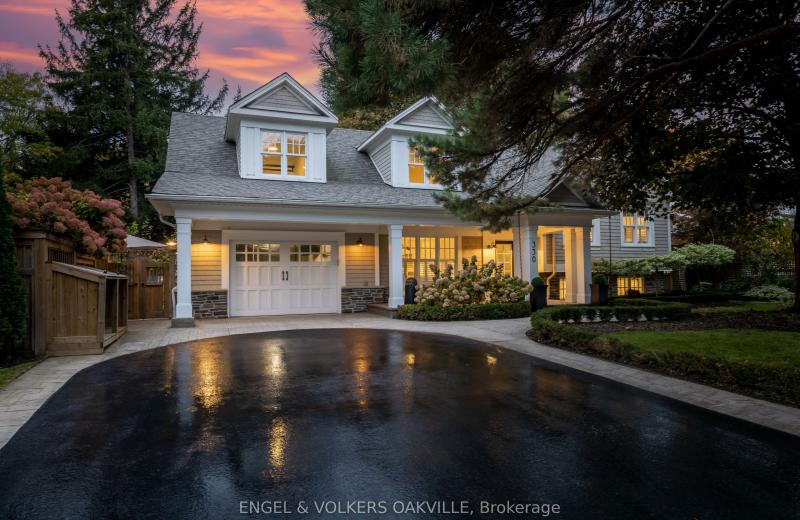
330 Camelot Court, Burlington, ON L7L 2G3
For Sale
1 minute
$2,199,000
2+2 bed • 3 bath • 2000-2500 sqft • 5 parking
Lot: 110 x 65 ft • 51-99 Years Old
MLS® W14123478 • ENGEL & VOLKERS OAKVILLE
130 Old Colony Road, Richmond Hill, ON L4E 3V1
For Sale
Open: Sat Oct 31, 1-4 1 minute
$1,280,000
3 bed • 3 bath • 1500-2000 sqft • 3 parking
Lot: 47.39 x 152.42 ft
MLS® N14122066 • RE/MAX HALLMARK REALTY LTD.
836 Coulson Avenue, Milton, ON L9T 4K5
For Sale
Open: Sun Nov 1, 2-4 1 minute
$819,000
4 bed • 3 bath • 1100-1500 sqft • 3 parking
Lot: 35.05 x 120.18 ft (4,208.68 sqft) • 31-50 Years Old
MLS® W14129022 • RE/MAX ABOUTOWNE REALTY CORP.

FAQs About 26 Robertson Street, Collingwood, ON L9Y 0X1, Collingwood


26 Robertson Street, Collingwood, ON L9Y 0X1 is a att/row/townhouse, residential freehold development located at 26 Robertson Street, Collingwood, ON L9Y 0X1.

26 Robertson Street, Collingwood, ON L9Y 0X1 offers a wide array of amenities including Auto Garage Door Remote, Deck, Porch, Year Round Living, Recreational Area, None.

Ask About this Home

Your experience on this site will be improved by allowing cookies.