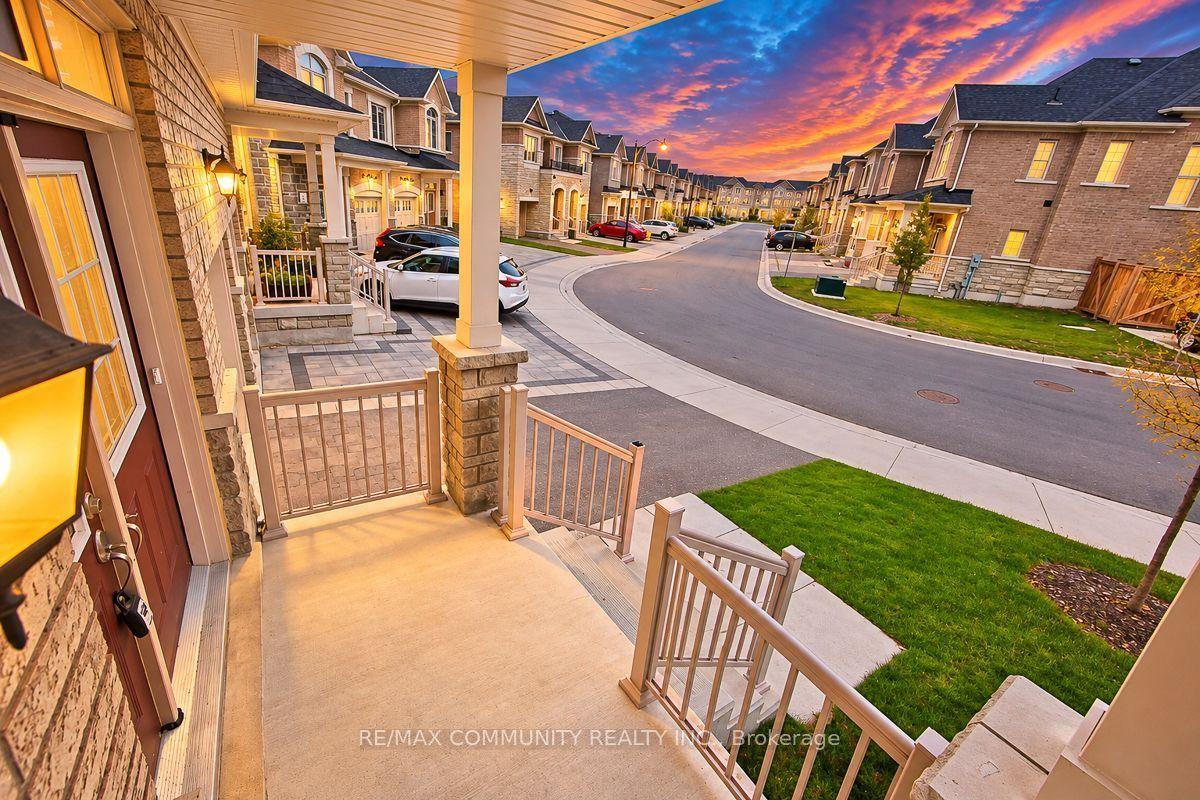
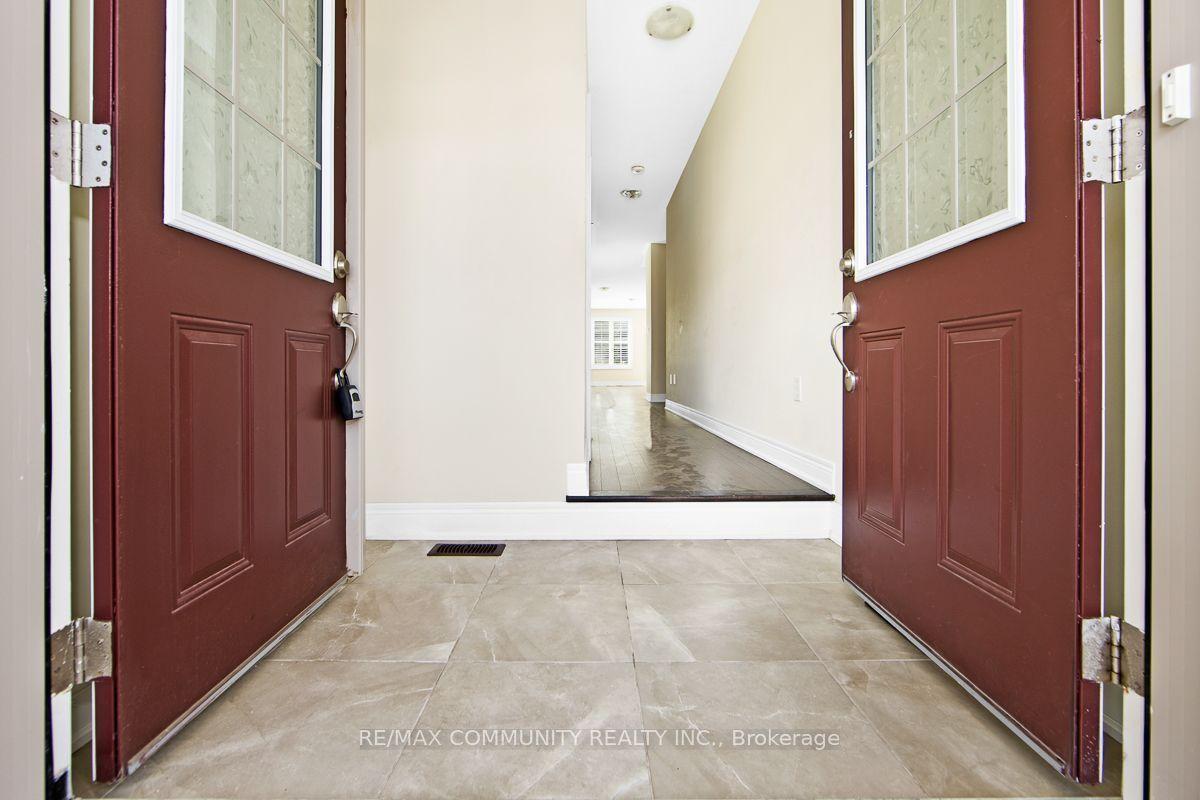
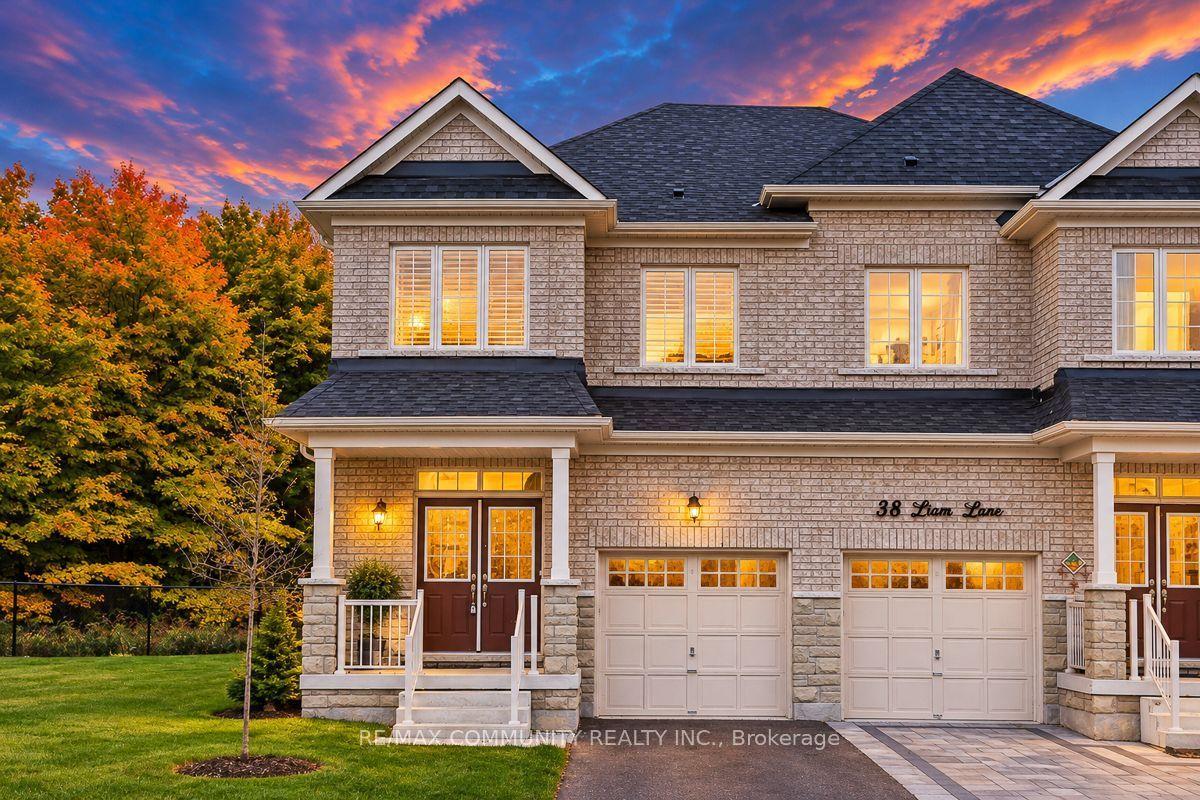
40 Liam Lane, Markham, ON L3S 0E8

Markham, ON

Markham, ON

$1,079,900
4 bed 4 bath 2000-2500 sqft
Selling
Added 45 minutes ago
1 View
Overview
Bedrooms: 4
Bathrooms: 4
Square: 2000-2500 sqft
MLS Number: N14129074
Listing Brokerage: RE/MAX COMMUNITY REALTY INC.
Listed On: Oct 29, 2026 (2 days ago)
Last Updated: Oct 29, 2026 (2 days ago)

40 Liam Lane, Markham, ON L3S 0E8 - About this home

Welcome to this Beautiful 4 BEDROOM, 4 BATHROOM, PREMIUM RAVINE LOT Semi-Detached Home, Located in Markham's Prestigious Cedarwood Community! This MOVE-IN Ready Home Offers Carpet-Free Living, a Bright Open-Concept Layout, Abundant Natural Light, and Elegant Solid Wood California Shutters. Step Inside to Discover Spacious Living, Family, and Dining Areas Perfect for Everyday Living and Entertaining, Overlooking the Private Backyard. The Stylish Kitchen Features Quartz Countertops, Ceramic Backsplash and Stainless Steel Appliances. Enjoy the Added Convenience of Main Floor Laundry and a Dedicated Mudroom Area to Keep Busy Family Life Organized. The Upper Level Features Four Spacious Bedrooms, Including a Primary Suite with a 5-Piece Ensuite and Large Walk-In Closet, Plus a Second Bedroom with Its Own 4-Piece Ensuite. The SEPARATE ENTRANCE Open Basement Offers Endless Possibilities to Create Additional Living Space, a Recreation Room, Home Gym, In-Law Suite or Basement Apartment. Conveniently Located Near TOP-RATED Schools such as USCA Academy International Private School, Markham Gateway PS, Ellen Fairclough PS, as well as Major Retailers such as Costco, Walmart, Canadian Tire, Home Depot, and Major Banks. This property is Ideal for Families and Professionals Alike. Beautifully Maintained. DON'T MISS THE OPPORTUNITY TO MAKE THISGEM YOUR OWN!
This Semi-Detached located at 40 Liam Lane, Markham, ON L3S 0E8 is currently for sale and has been available at Kash Invest for 2 days. This property, in the city of Markham and Cedarwood neighborhood, is listed at $1,079,900 with an estimated mortgage of $5,050* per month. It has an area of 18.93x106.1 sqft with 4 beds and 4 BR. Waterfront Communities C1, Weston and Bradford are nearby neighbourhoods.

Upcoming Open Houses

Schedule a Private Tour
Amenities and features
  • Carpet Free
  • None
Facts and Features
Property
Status: Active
Property Type: Residential Freehold
Property Sub Type: Semi-Detached
Transaction Type: For Sale
Style: 2-Storey
Area: York
Community: Cedarwood
Occupant Type: Vacant
Possession Type: Flexible
Cross Street: Markham Rd. & Steeles Ave. E
Listed On: 2026-10-29
Last Modified: 2026-10-29
MLS Number: N14129074
Listing Brokerage: RE/MAX COMMUNITY REALTY INC.
Inside
Air Conditioning: Central Air
Bedrooms: 4
Total Bathrooms: 4
Heating: Forced Air / Gas
Interior Features: Carpet Free
Building
Kitchens Total: 1
Basement: Separate Entrance, Unfinished
Foundation: Poured Concrete
Roof: Asphalt Shingle
Construction: Brick
Living Area Range: 2000-2500
HST Application: Included In
Parking
Garage Type: Built-In
Parking Features: Private
Parking Spaces (Driveway): 1
Parking Total: 2
Covered Spaces: 1
Financial
Tax Annual Amount: 6225
Tax Year: 2025
Tax Legal Description: PART OF BLOCK 152, PLAN 65M4619 DESIGNATED AS PART 15, PLAN 65R39583, SUBJECT TO AN EASEMENT AS IN YR2851449; SUBJECT TO AN EASEMENT AS IN YR3209520; SUBJECT TO AN EASEMENT IN GROSS AS IN YR3278776 TOGETHER WITH AN UNDIVIDED COMMON INTEREST IN YORK C
Land
Frontage: 18.93
Lot Depth: 106.1
Lot Size Units: Feet
Lot Size Source: MPAC
Frontage Type: West
Directions: Travel North on Markham Rd past Elson St. Turn right on Denison St. Turn right on Liam Lane, House will be on the Right Side.
Sewer: Sewer
Parcel Number: 029372862
Roll Number: 193603021049448
Cross Street: Markham Rd. & Steeles Ave. E
Commercial General
Contract Status: Available
List AOR: Toronto Regional Real Estate Board
Showing Requirements: Lockbox, Showing System
Rooms
Room Level Dimensions
Living Room Main 3.35 x 4.41
Family Room Main 3.35 x 4.72
Dining Room Main 2.43 x 4.72
Primary Bedroom Second 3.81 x 4.97
Bedroom 2 Second 2.69 x 3.35
Bedroom 3 Second 3 x 3.35
Bedroom 4 Second 2.63 x 3.53
Latest Properties

The Most Recent Estate

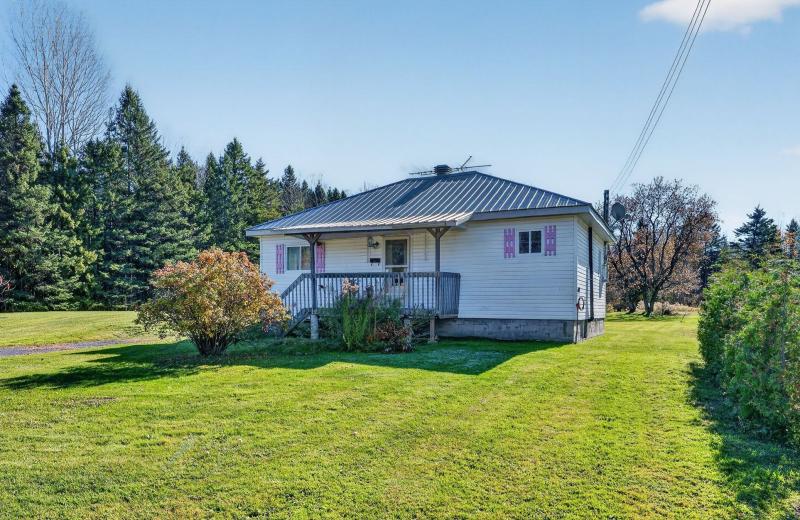
637 Route 400 E, The Nation, ON K0A 1M0
For Sale
1 minute
$359,900
2 bed • 1 bath • 700-1100 sqft • 6 parking
Lot: 153.63 x 411.87 ft (1.33 ac)
MLS® X14128252 • REMAX BOARDWALK REALTY
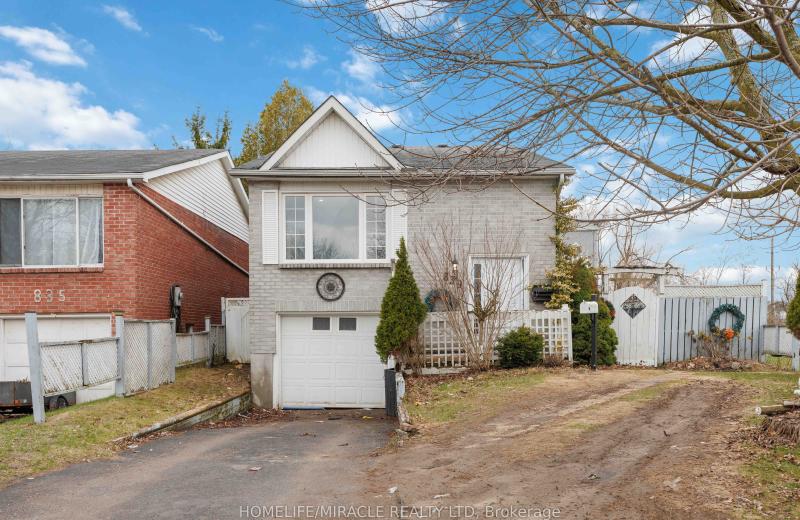
839 Mountain Ash Road, Peterborough, ON K9J 8K2
For Sale
3 minutes
$477,000
3+2 bed • 2 bath • 700-1100 sqft • 3 parking
MLS® X14129112 • HOMELIFE/MIRACLE REALTY LTD
3938 Hogback Road, Clearview, ON L0M 1N0
For Sale
3 minutes
$925,000
5 bed • 4 bath • 3000-3500 sqft • 10 parking
Lot: 153.15 x 365.78 ft • 16-30 Years Old
MLS® S14129110 • RARE REAL ESTATE
217 Deerpath Drive, Guelph, ON N1K 1W6
For Sale
3 minutes
$799,000
3 bed • 4 bath • 1500-2000 sqft • 2 parking
Lot: 39.37 x 110.86 ft • 16-30 Years Old
MLS® X13638104 • Keller Williams Home Group Rea...
1204 Bramblewood Court, Pickering, ON L1X 1B2
For Sale
Open: Sat Oct 31, 2-4 3 minutes
$1,000,000
4 bed • 3 bath • 2000-2500 sqft • 6 parking
Lot: 49.21 x 109.91 ft
MLS® E14120674 • CENTURY 21 PERCY FULTON LTD.
256 Wellesworth Drive, Toronto, ON M9C 4S6
For Sale
Open: Sat Oct 31, 2-4 3 minutes
$1,149,000
4+1 bed • 3 bath • 1500-2000 sqft • 4 parking
Lot: 41.73 x 112 ft
MLS® W14124446 • RE/MAX PROFESSIONALS INC.
27 Argyle Avenue, Ottawa Centre, ON K2P 1B3
For Sale
3 minutes
$979,000
4 bed • 4 bath • 2000-2500 sqft • 2 parking
Lot: 33 x 99 ft
MLS® X14126514 • RE/MAX ABSOLUTE WALKER REALTY
13 Onyx Drive, Petawawa, ON K8H 0E5
For Sale
3 minutes
$823,212
3+2 bed • 3 bath • 1500-2000 sqft • 6 parking
Lot: 97 x 163 ft
MLS® X14128320 • RE/MAX PEMBROKE REALTY LTD.

FAQs About 40 Liam Lane, Markham, ON L3S 0E8, Markham


40 Liam Lane, Markham, ON L3S 0E8 is a semi-detached, residential freehold development located at 40 Liam Lane, Markham, ON L3S 0E8.

40 Liam Lane, Markham, ON L3S 0E8 offers a wide array of amenities including Carpet Free, None.

Ask About this Home

Your experience on this site will be improved by allowing cookies.