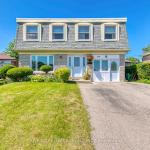
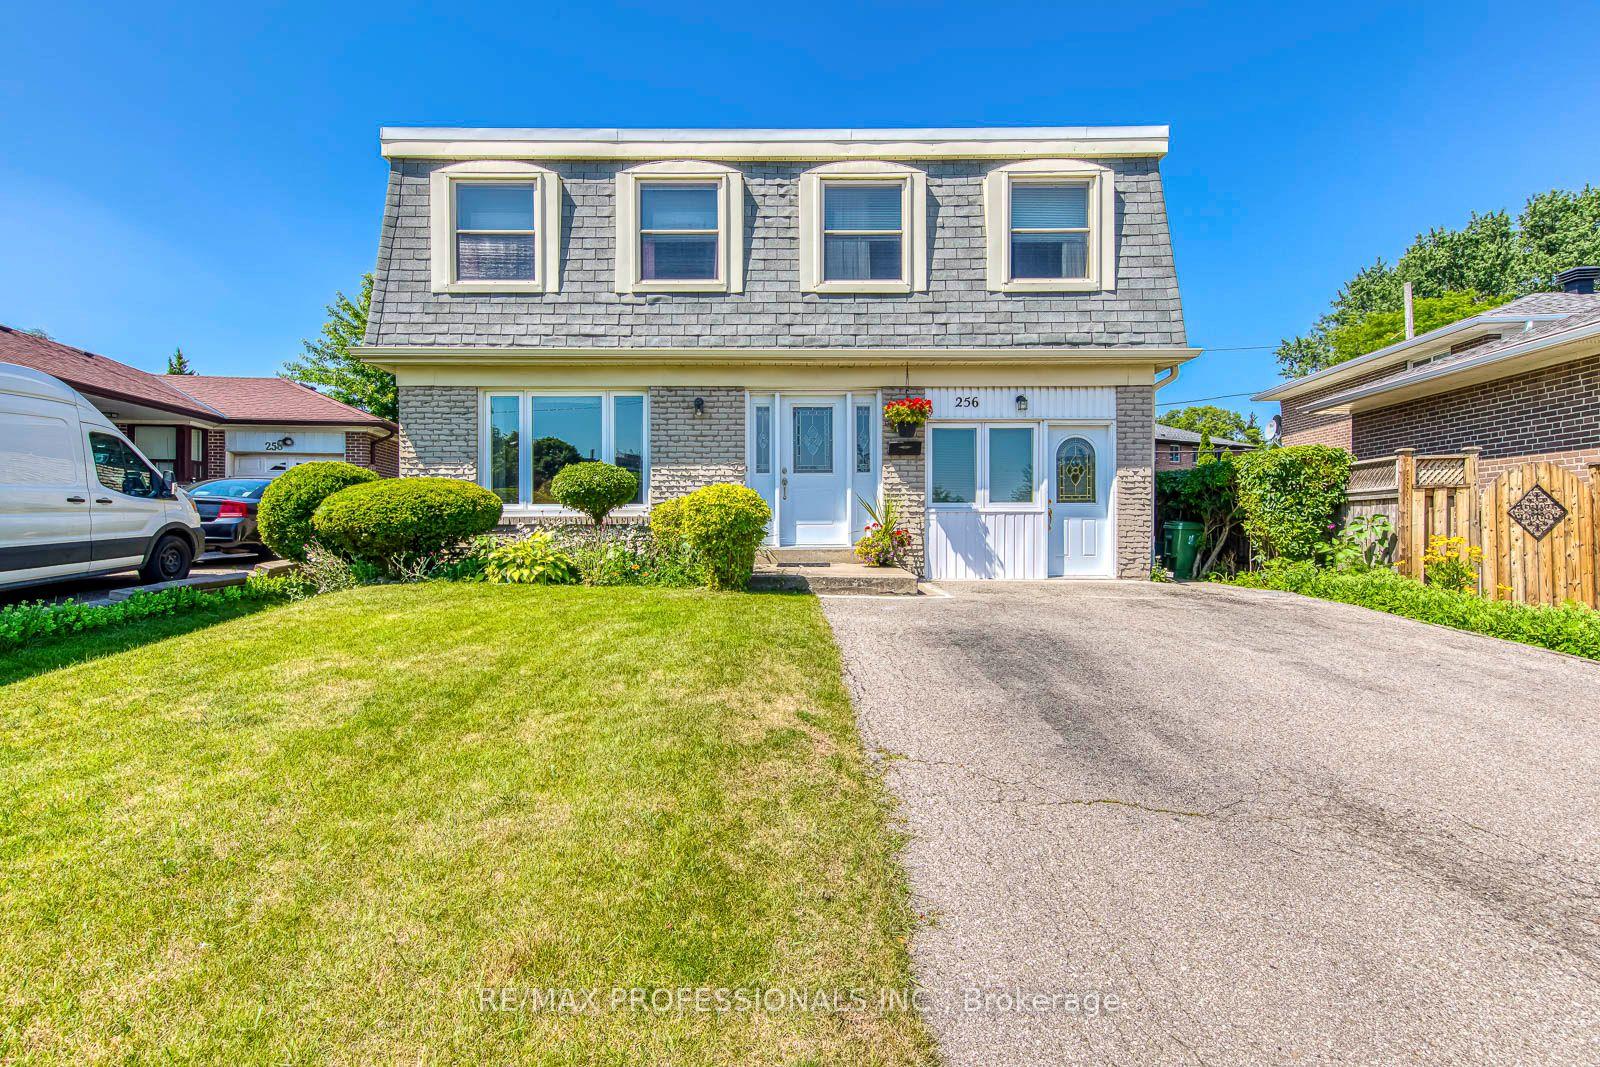
256 Wellesworth Drive, Toronto, ON M9C 4S6

Toronto W08, ON

Toronto W08, ON

$1,149,000
5 bed 3 bath 1500-2000 sqft
Selling
Added 1 hour ago
1 View
Overview
Bedrooms: 5
Bathrooms: 3
Square: 1500-2000 sqft
MLS Number: W14124446
Listing Brokerage: RE/MAX PROFESSIONALS INC.
Listed On: Oct 28, 2026 (3 days ago)
Last Updated: Oct 29, 2026 (2 days ago)

256 Wellesworth Drive, Toronto, ON M9C 4S6 - About this home

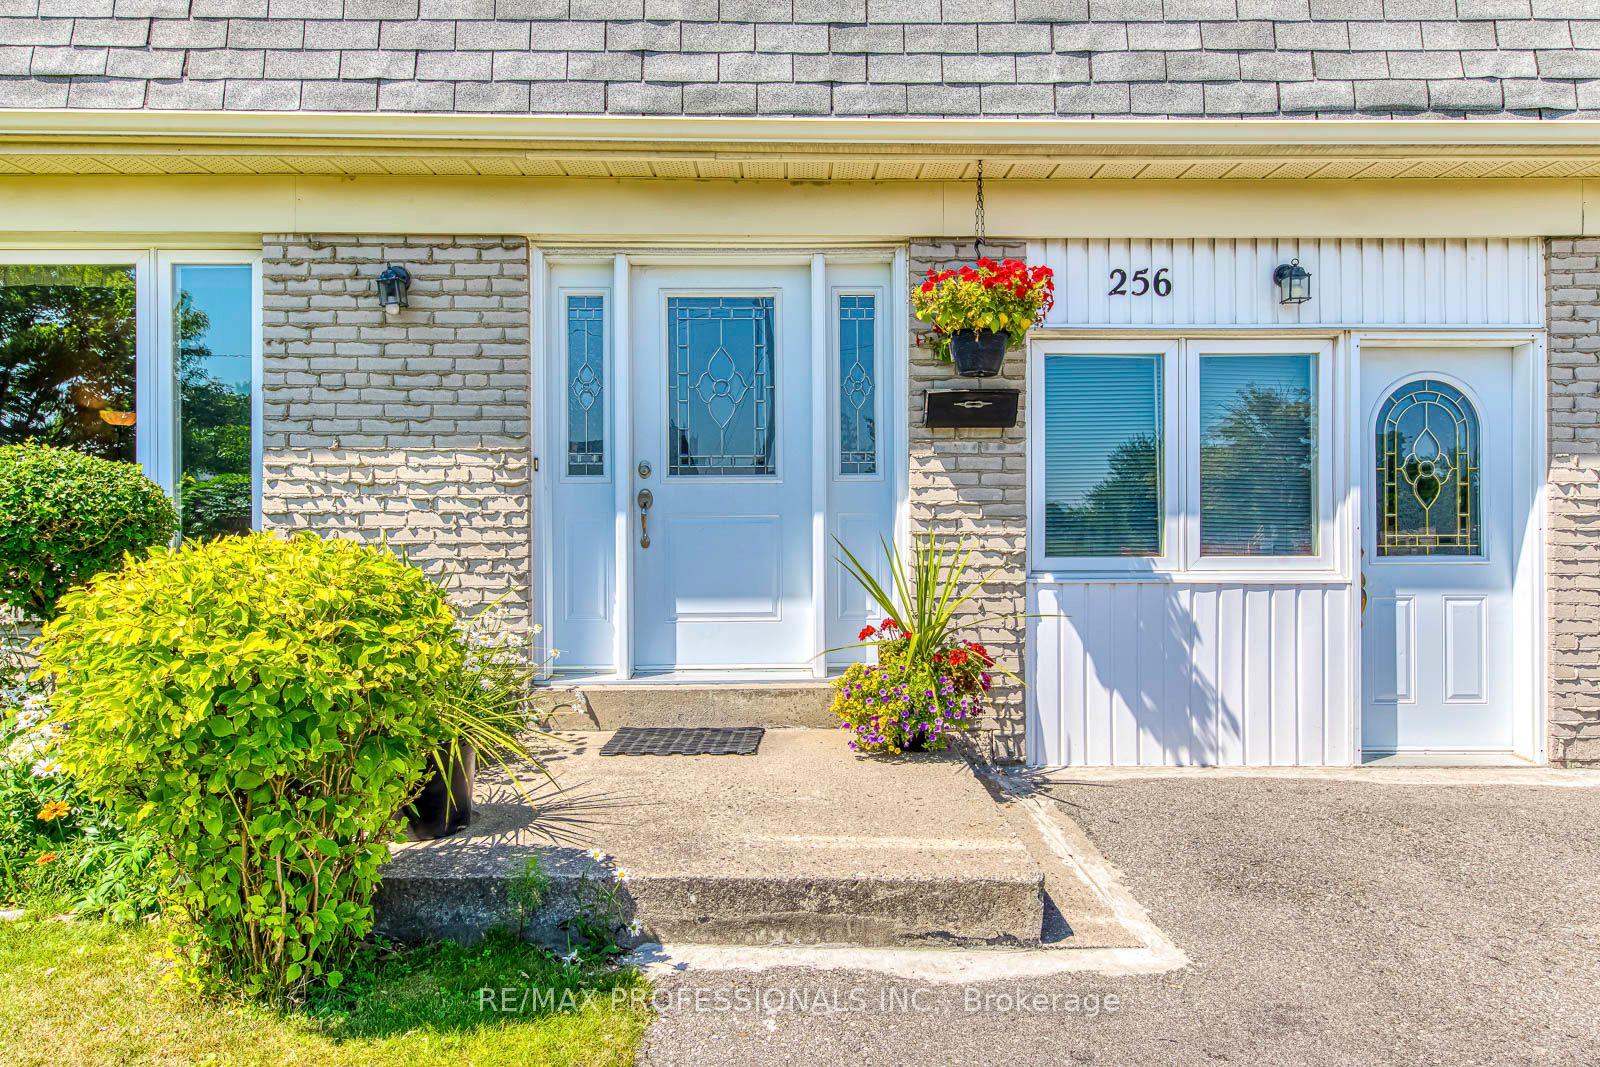
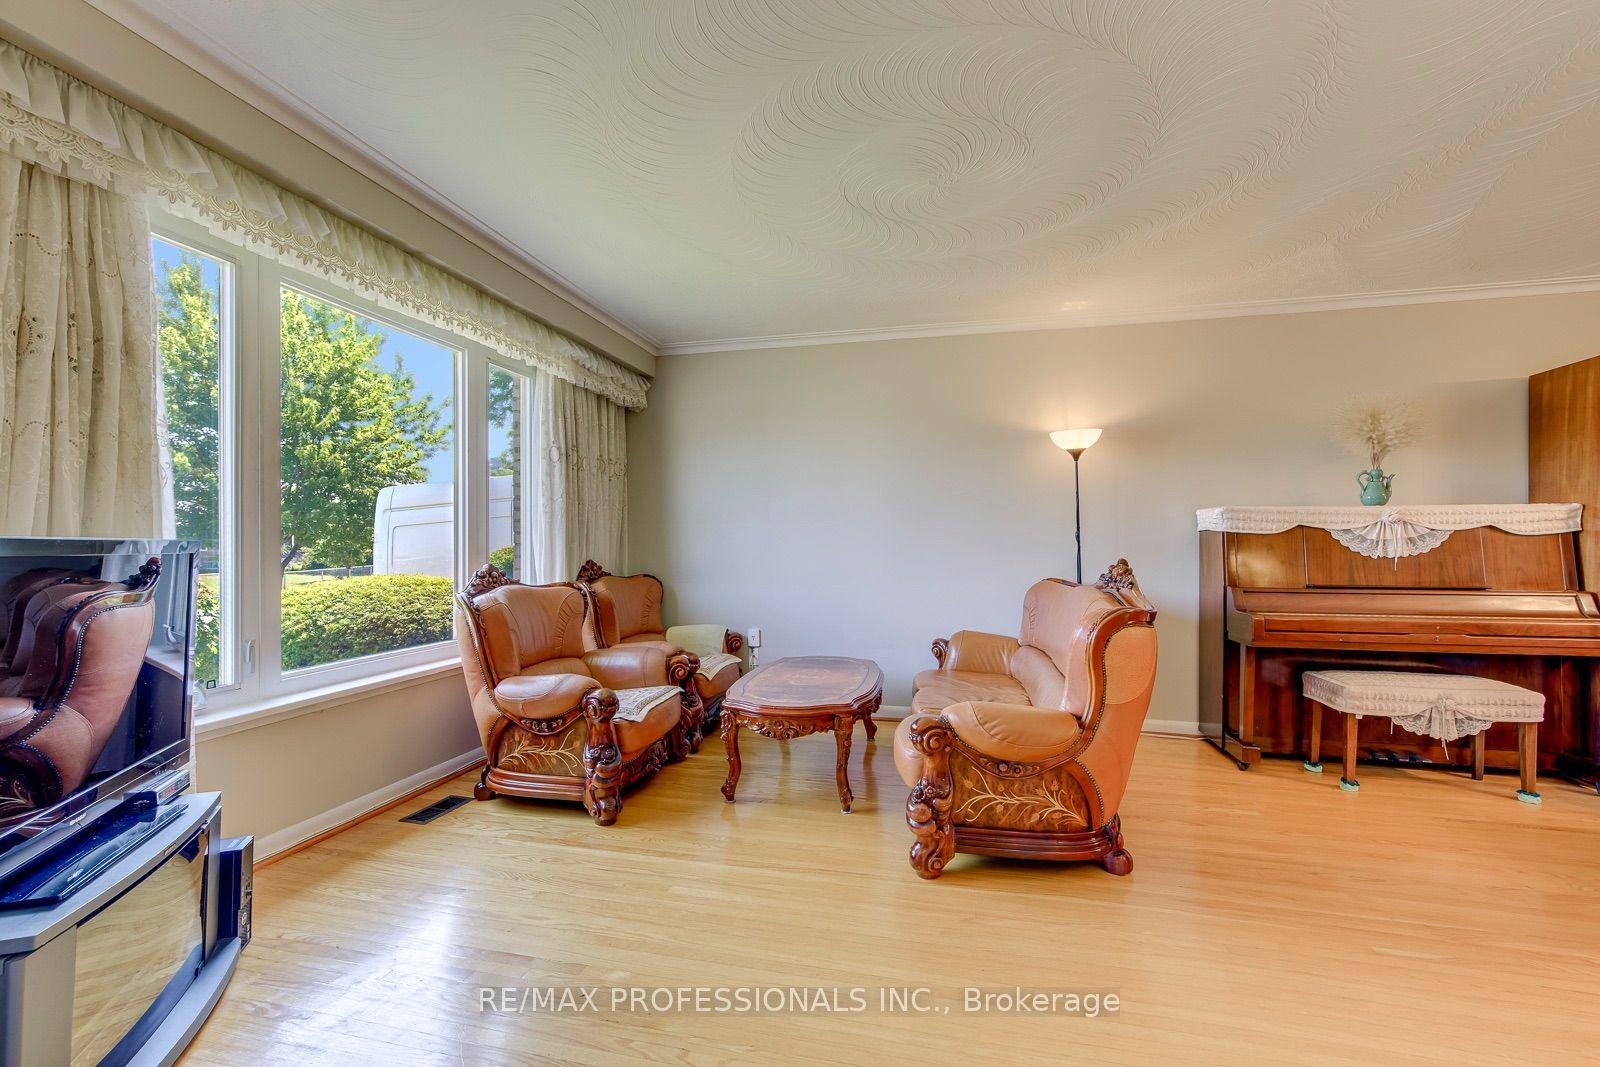
Welcome to this spacious 4+1 bedroom, 3-bathroom two-storey home in the heart of Central Etobicoke. Thoughtfully designed for family living, this home features a functional layout, an attached one-car garage, and a separate entrance to the basement, offering excellent flexibility for extended family living or future income potential. The beautifully landscaped backyard is a true gardener's paradise, providing a peaceful setting to relax, entertain, or enjoy your favourite plants and flowers. Ideally located just steps to transit and minutes from Centennial Park, Michael Power-St. Joseph High School, shopping, restaurants, and everyday amenities, with convenient access to Highways 401 and 427, this home offers the perfect balance of space, comfort, and convenience.
This Detached located at 256 Wellesworth Drive, Toronto, ON M9C 4S6 is currently for sale and has been available at Kash Invest for 3 days. This property, in the city of Toronto W08 and Eringate-Centennial-West Deane neighborhood, is listed at $1,149,000 with an estimated mortgage of $5,374* per month. It has an area of 41.73x112 sqft with 4+1 beds and 3 BR. Waterfront Communities C1, Weston and Bradford are nearby neighbourhoods.

Upcoming Open Houses

Saturday, October 31st
2-4 pm
Schedule a Private Tour
Amenities and features
  • None
Facts and Features
Property
Status: Active
Property Type: Residential Freehold
Property Sub Type: Detached
Transaction Type: For Sale
Style: 2-Storey
Area: Toronto
Community: Eringate-Centennial-West Deane
Occupant Type: Owner
Possession Type: 60-89 days
Cross Street: Renforth Dr & Rathburn Rd
Listed On: 2026-10-28
Last Modified: 2026-10-29
MLS Number: W14124446
Listing Brokerage: RE/MAX PROFESSIONALS INC.
Inside
Air Conditioning: Central Air
Bedrooms: 5
Total Bathrooms: 3
Heating: Forced Air / Gas
Building
Kitchens Total: 1
Basement: Finished, Full
Roof: Asphalt Shingle
Construction: Brick
Living Area Range: 1500-2000
HST Application: Included In
Parking
Garage Type: Attached
Parking Features: Private
Parking Spaces (Driveway): 4
Parking Total: 4
Covered Spaces: 1
Financial
Tax Annual Amount: 4795.69
Tax Year: 2026
Tax Legal Description: PCL 74-1, SEC M892 ; LT 74, PL M892 ; S/T B76624 ETOBICOKE , CITY OF TORONTO
Land
Frontage: 41.73
Lot Depth: 112
Lot Size Units: Feet
Lot Size Source: MPAC
Lot Irregularities: Widens to 58.5 ft at rear
Frontage Type: East
Directions: Renforth Dr & Rathburn Rd
Sewer: Sewer
Parcel Number: 074350056
Roll Number: 191903430004900
Cross Street: Renforth Dr & Rathburn Rd
Commercial General
Contract Status: Available
List AOR: Toronto Regional Real Estate Board
Showing Requirements: Lockbox
Rooms
Room Level Dimensions
Living Room Main 3.78 x 2.86
Dining Room Main 3.78 x 4.75
Kitchen Main 4.12 x 3.4
Bathroom Main
Primary Bedroom Second 5.14 x 4.39
Bedroom 2 Second 3.56 x 3.38
Bedroom 3 Second 2.48 x 3.58
Bedroom 4 Second 4.38 x 4.37
Bathroom Second
Recreation Basement 3.84 x 5.09
Laundry Basement 3.29 x 2.76
Bathroom Basement
Bedroom Basement 2.39 x 3.86
Latest Properties

The Most Recent Estate

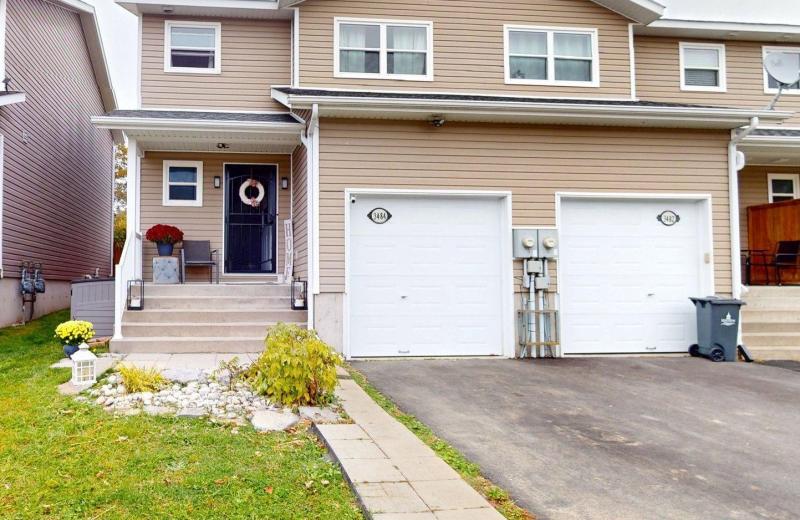
3484 Princess Street, Kingston, ON K7L 4V2
For Sale
Open: Sun Nov 1, 2-4 27 minutes
$509,000
3 bed • 3 bath • 1100-1500 sqft • 2 parking
Lot: 24.61 x 138.52 ft • 6-15 Years Old
MLS® X14125358 • SUTTON GROUP-MASTERS REALTY IN...
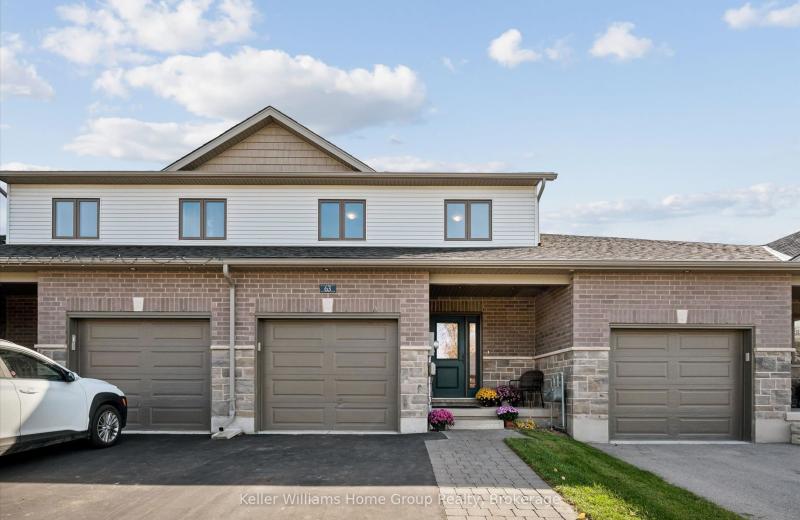
63 York Street E, Centre Wellington, ON N0B 1S0
For Sale
Open: Sat Oct 31, 1-3 30 minutes
$729,900
3 bed • 3 bath • 1500-2000 sqft • 3 parking
Lot: 21.37 x 128.48 ft • 6-15 Years Old
MLS® X14126622 • Keller Williams Home Group Rea...
301 Yates Drive, Milton, ON L9T 2W3
For Sale
34 minutes
$999,000
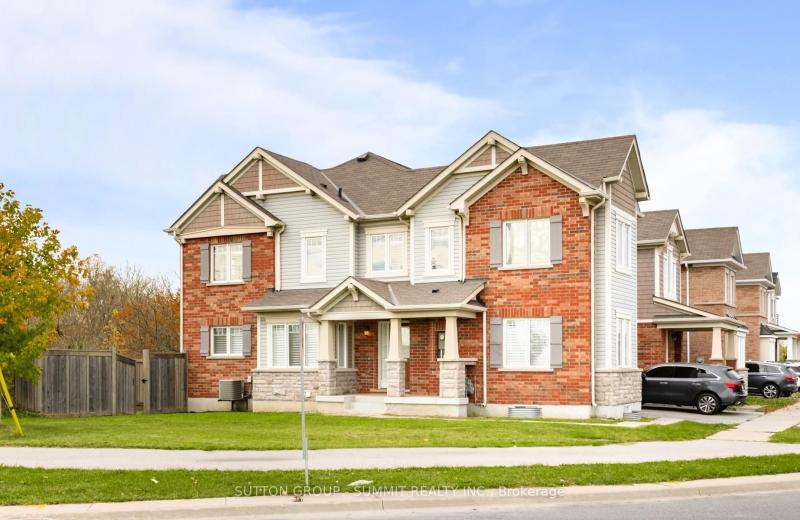
4 bed • 3 bath • 1500-2000 sqft • 2 parking
Lot: 45.46 x 80.46 ft (3,336 sqft)
MLS® W14129040 • SUTTON GROUP - SUMMIT REALTY I...
83 Carrying Place Road, Quinte West, ON K8V 5P7
For Sale
Open: Sun Nov 1, 12-2 36 minutes
$449,999
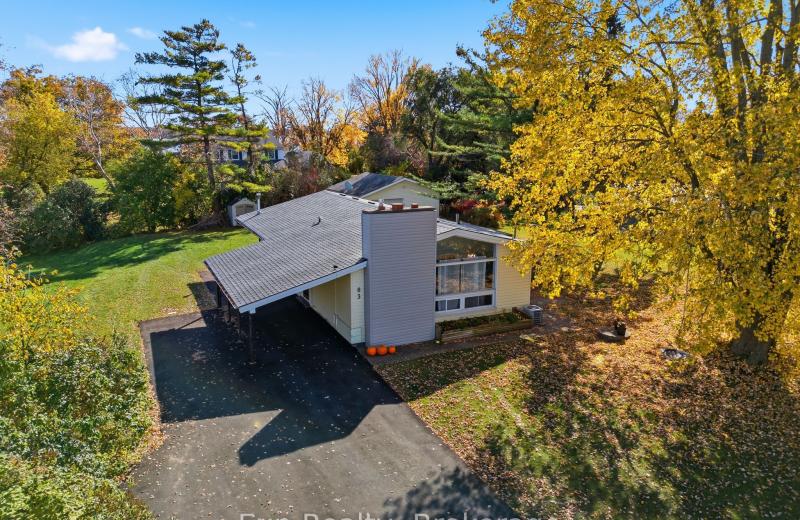
4 bed • 3 bath • 1100-1500 sqft • 6 parking
Lot: 89.45 x 171.28 ft (0.35 ac) • 51-99 Years Old
MLS® X14117416 • Exp Realty
399 Cope Street, Hamilton, ON L8H 5C2
For Sale
41 minutes
$369,900
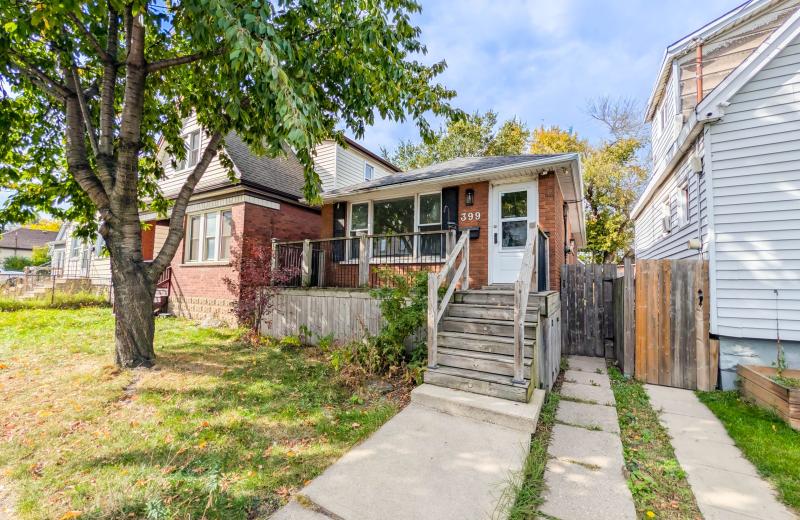
3+1 bed • 1 bath • 700-1100 sqft
Lot: 25 x 100 ft • 51-99 Years Old
MLS® X14129120 • RE/MAX NIAGARA REALTY LTD, BRO...
637 Route 400 E, The Nation, ON K0A 1M0
For Sale
50 minutes
$359,900
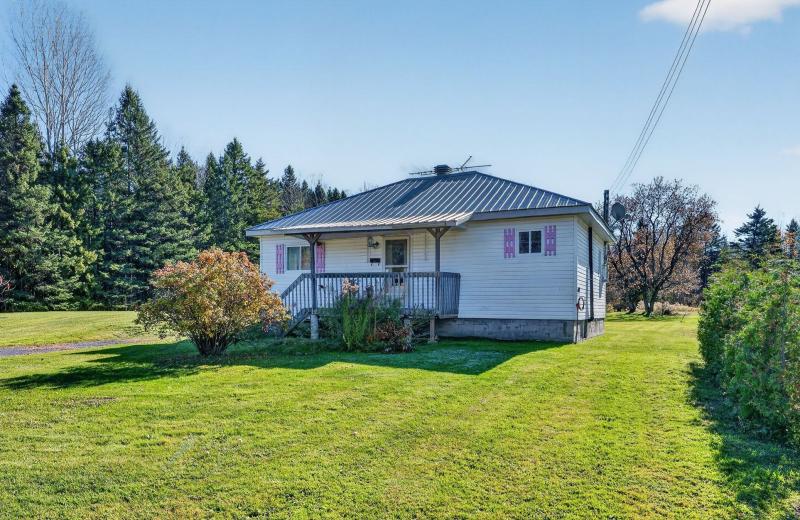
2 bed • 1 bath • 700-1100 sqft • 6 parking
Lot: 153.63 x 411.87 ft (1.33 ac)
MLS® X14128252 • REMAX BOARDWALK REALTY
839 Mountain Ash Road, Peterborough, ON K9J 8K2
For Sale
52 minutes
$477,000
3+2 bed • 2 bath • 700-1100 sqft • 3 parking
MLS® X14129112 • HOMELIFE/MIRACLE REALTY LTD
3938 Hogback Road, Clearview, ON L0M 1N0
For Sale
52 minutes
$925,000
5 bed • 4 bath • 3000-3500 sqft • 10 parking
Lot: 153.15 x 365.78 ft • 16-30 Years Old
MLS® S14129110 • RARE REAL ESTATE

FAQs About 256 Wellesworth Drive, Toronto, ON M9C 4S6, Toronto W08


256 Wellesworth Drive, Toronto, ON M9C 4S6 is a residential freehold, detached development located at 256 Wellesworth Drive, Toronto, ON M9C 4S6.

256 Wellesworth Drive, Toronto, ON M9C 4S6 offers a wide array of amenities including None.

Ask About this Home

Your experience on this site will be improved by allowing cookies.