3484 Princess Street, Kingston, ON K7L 4V2

Kingston, ON

Kingston, ON

$509,000
3 bed 3 bath 1100-1500 sqft
Selling
Added 51 minutes ago
1 View
Overview
Bedrooms: 3
Bathrooms: 3
Square: 1100-1500 sqft
MLS Number: X14125358
Listing Brokerage: SUTTON GROUP-MASTERS REALTY INC., BROKERAGE
Listed On: Oct 28, 2026 (3 days ago)
Last Updated: Oct 29, 2026 (2 days ago)

3484 Princess Street, Kingston, ON K7L 4V2 - About this home

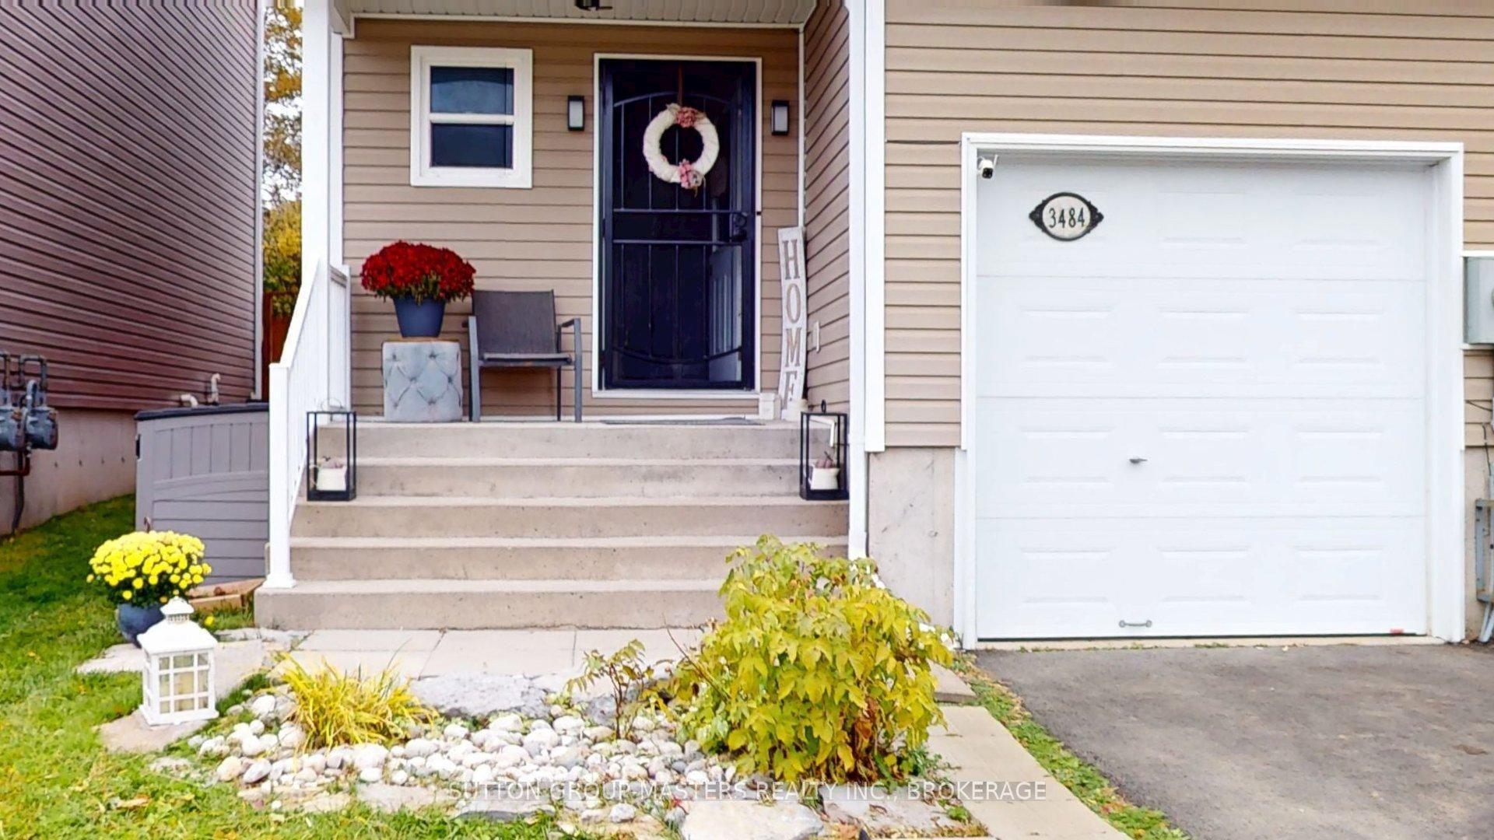
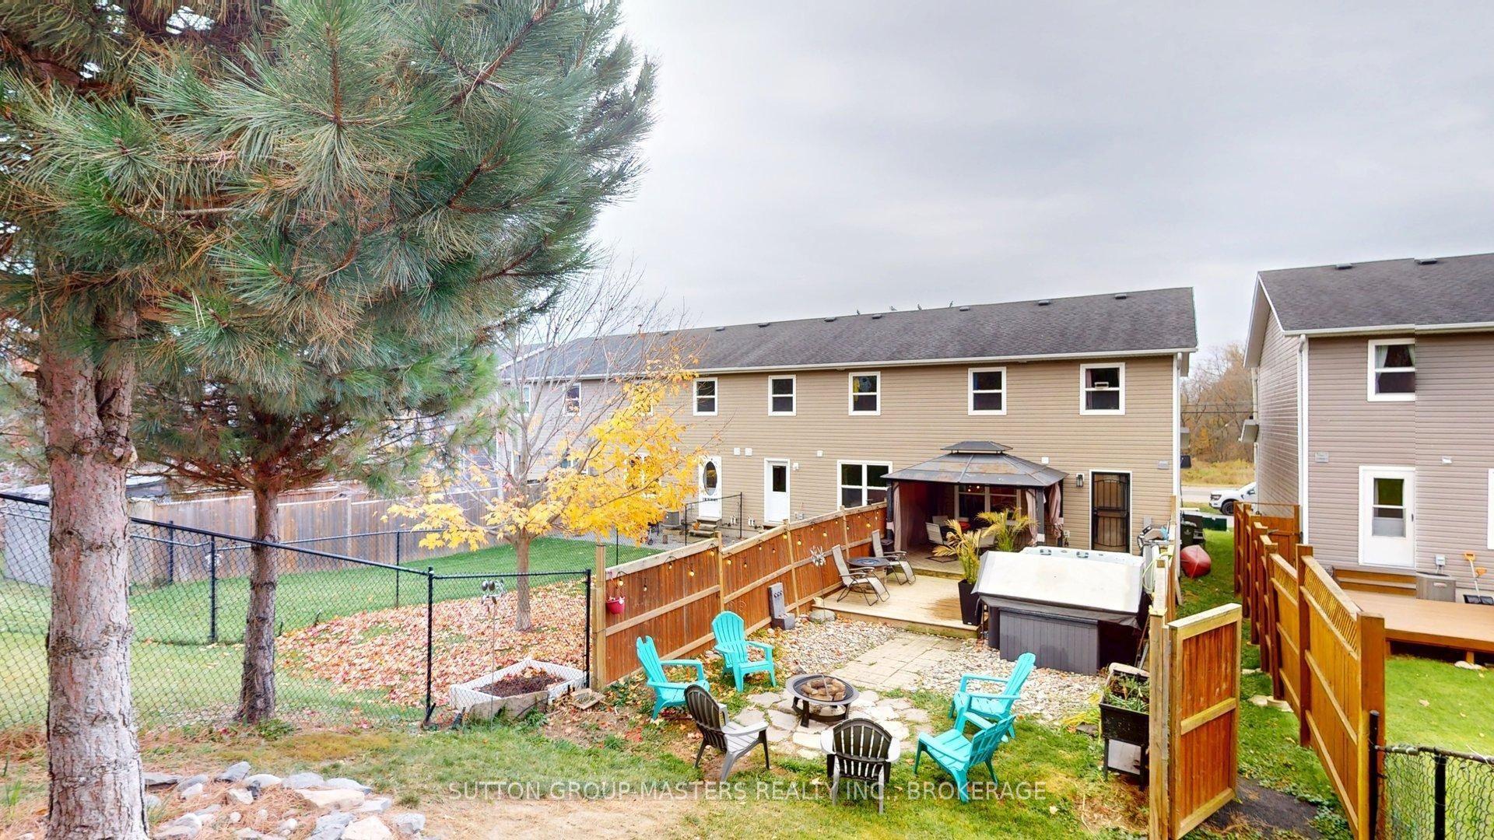
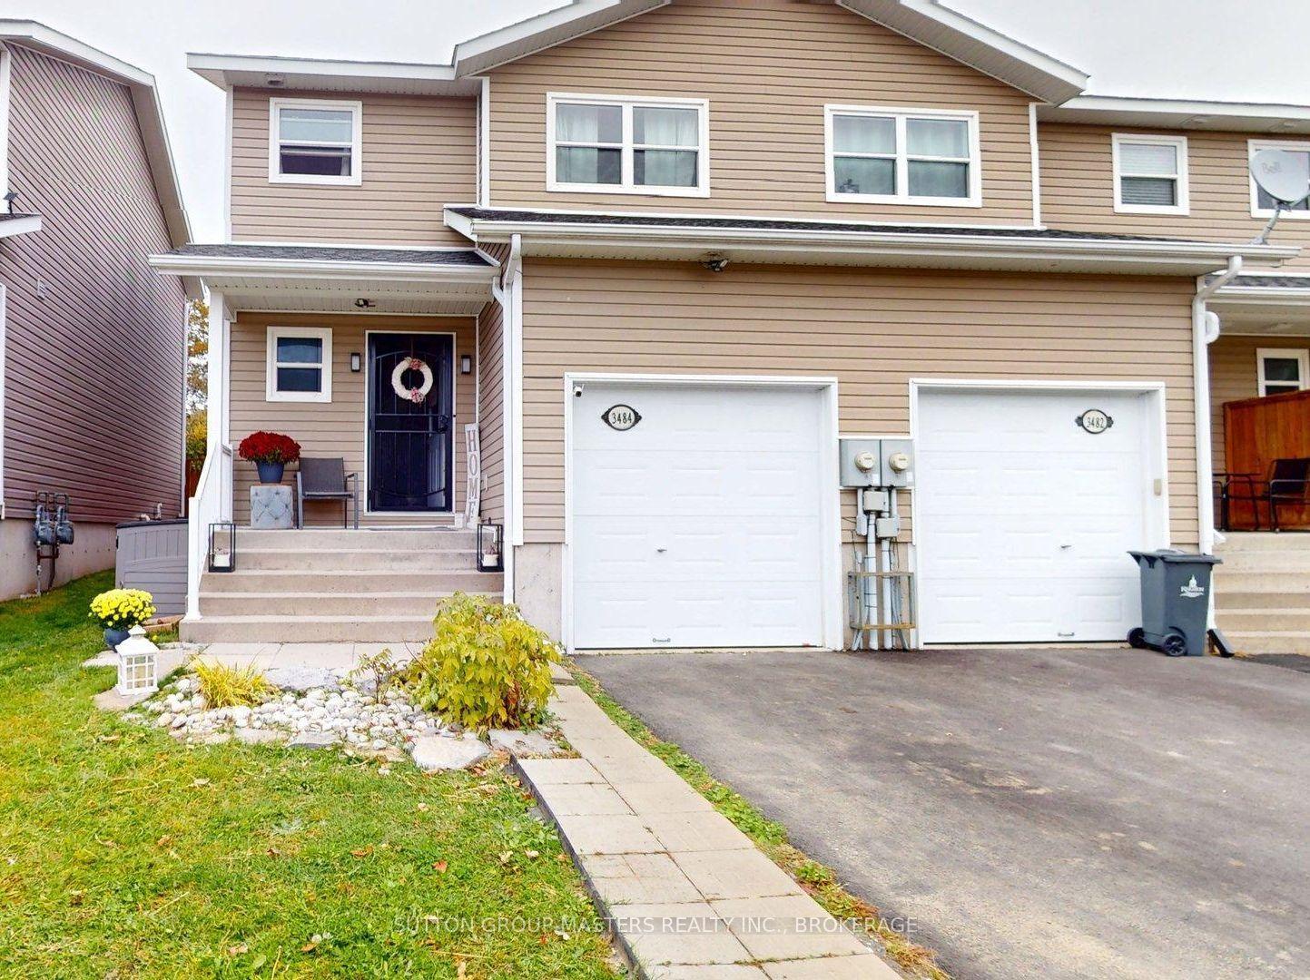
Welcome to this inviting end-unit townhome, offering the perfect blend of comfort, style, and outdoor living! Featuring 3 bedrooms, 1 full bath, and 2 convenient half baths, including a cheater ensuite, this carpet-free home is designed for easy living. Enjoy the added convenience of second-floor laundry, a walk-in closet, and an electric fireplace that creates the perfect atmosphere for cozy evenings at home. Step outside to your own private backyard oasis, complete with a swim spa (2021), gazebo, and a fire pit area ideal for relaxing or entertaining family and friends. A handy storage shed offers additional space or the opportunity to create your own backyard lounge or bunkie for the kids to play in. Complete with an attached single-car garage and just a 5-minute drive to shopping malls, grocery stores, restaurants, fast-food options, and big-box retailers, this home offers the perfect combination of lifestyle and convenience. A wonderful opportunity to enjoy comfortable living with a backyard retreat to call your own!
This Att/Row/Townhouse located at 3484 Princess Street, Kingston, ON K7L 4V2 is currently for sale and has been available at Kash Invest for 3 days. This property, in the city of Kingston and 42 - City Northwest neighborhood, is listed at $509,000 with an estimated mortgage of $2,380* per month. It has an area of 24.61x138.52 sqft with 3 beds and 3 BR. Waterfront Communities C1, Weston and Bradford are nearby neighbourhoods.

Upcoming Open Houses

Sunday, November 1st
2-4 pm
Schedule a Private Tour
Amenities and features
  • Carpet Free
  • Storage
  • Deck
  • Hot Tub
  • Patio
  • Privacy
  • None
Facts and Features
Property
Status: Active
Property Type: Residential Freehold
Property Sub Type: Att/Row/Townhouse
Transaction Type: For Sale
Style: 2-Storey
Approximate Age: 6-15
Assesment Year: 2025
Area: Frontenac
Community: 42 - City Northwest
Occupant Type: Owner
Possession Type: Other
Cross Street: Westbrook Road
Listed On: 2026-10-28
Last Modified: 2026-10-29
MLS Number: X14125358
Listing Brokerage: SUTTON GROUP-MASTERS REALTY INC., BROKERAGE
Inside
Bedrooms: 3
Total Bathrooms: 3
Heating: Forced Air / Gas
Fireplaces Total: 1
Fireplace Features: Electric
Interior Features: Carpet Free, Storage
Building
Kitchens Total: 1
Basement: Full, Finished
Foundation: Poured Concrete
Roof: Asphalt Shingle
Construction: Vinyl Siding
Security Features: Cold Alarm, Smoke Detector
Living Area Range: 1100-1500
HST Application: Included In
Parking
Garage Type: Attached
Parking Features: Private
Parking Spaces (Driveway): 1
Parking Total: 2
Covered Spaces: 1
Financial
Tax Annual Amount: 3971.15
Tax Year: 2026
Tax Legal Description: PT BLOCK 4 PL 13M93 PTS 12,13,14,15 & 16 13R20910; S/T EASEMENT IN GROSS OVER PT 6 13R20723 AS IN FC166511; T/W OVER PT 19 13R20910 AS IN FC182948; S/T OVER PTS 14,15 & 16 13R20910 IN FAVOUR OF PT 19 13R20910 AS IN FC182948; S/T OVER PTS 13,14 & 15 1
Land
Frontage: 24.61
Lot Depth: 138.52
Lot Size Units: Feet
Lot Size Source: GeoWarehouse
Frontage Type: North
Directions: Princess Street West, follow to #3484 Princess Street.
Sewer: Sewer
Parcel Number: 360892755
Roll Number: 101108021001527
Cross Street: Westbrook Road
Commercial General
Contract Status: Available
List AOR: Kingston & Area Real Estate Association
Showing Requirements: Lockbox, Showing System
Rooms
Room Level Dimensions
Kitchen Main 3.73 x 2.5
Living Room Main 6.44 x 3.5
Laundry Second 1.57 x 1.11
Primary Bedroom Second 4.55 x 3.67
Bedroom 2 Second 4.17 x 3.01
Bedroom 3 Second 3.09 x 2.93
Den Basement 5.95 x 3.33
Utility Room Basement 3.6 x 2.26
Latest Properties

The Most Recent Estate

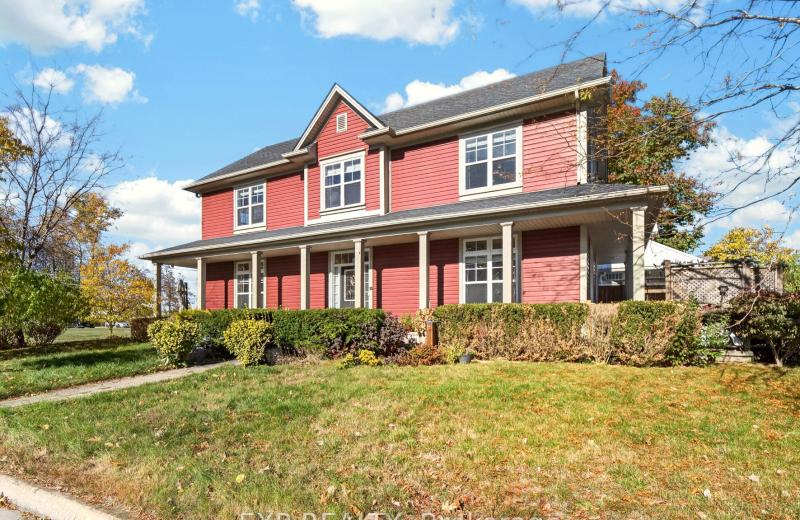
750 Lakeshore Road, Fort Erie, ON L2A 0B4
For Sale
Open: Sun Nov 1, 12-2 2 minutes
$629,000
3+1 bed • 4 bath • 1500-2000 sqft • 3 parking
Lot: 35.79 x 82.02 ft (2,935.49 sqft) • 6-15 Years Old
MLS® X14127416 • EXP REALTY
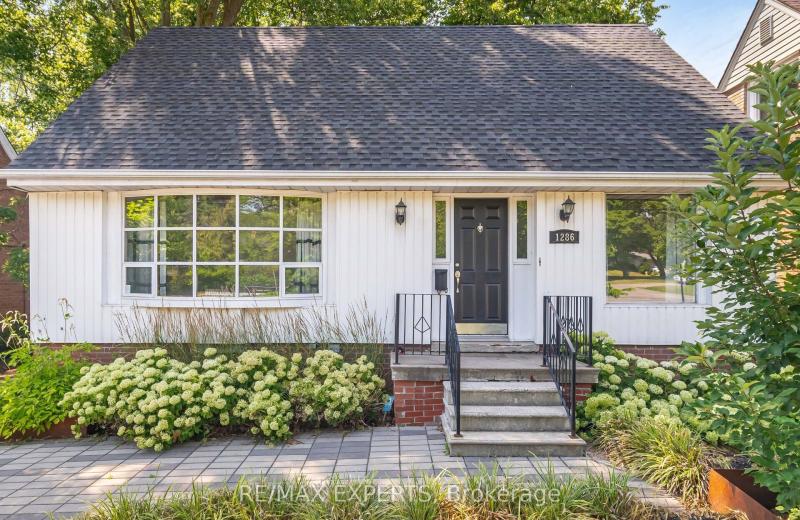
1286 Kipling Avenue, Toronto, ON M9B 3N5
For Sale
4 minutes
$999,999
3+1 bed • 2 bath • 1100-1500 sqft • 4 parking
Lot: 49.61 x 120.2 ft
MLS® W14129138 • RE/MAX EXPERTS
322 Sweetclover Way, Orleans - Cumberland and Area, ON K4A 1E6
For Sale
Open: Sun Nov 1, 2-4 8 minutes
$749,000
4 bed • 4 bath • 1500-2000 sqft • 3 parking
Lot: 9.14 x 27 ft
MLS® X14129134 • GRAPE VINE REALTY INC.
1459 Niagara Stone Road, Niagara-on-the-Lake, ON L0S 1T0
For Sale
10 minutes
$625,000
3+1 bed • 2 bath • 700-1100 sqft • 2 parking
Lot: 162.61 x 148.1 ft • 51-99 Years Old
MLS® X14128954 • RE/MAX NIAGARA REALTY LTD, BRO...
56 Colorado Boulevard, Hamilton, ON L0R 1P0
For Sale
Open: Sun Nov 1, 2-4 13 minutes
$989,000
3 bed • 3 bath • 2000-2500 sqft • 6 parking
Lot: 36.98 x 101.94 ft
MLS® X14129132 • RE/MAX ESCARPMENT REALTY INC.
38 Pickering Street, Toronto, ON M4E 3J6
For Sale
Open: Sat Oct 31, 2-4 16 minutes
$1,799,000
4 bed • 4 bath • 2000-2500 sqft • 3 parking
Lot: 25 x 140 ft
MLS® E14120154 • RE/MAX HALLMARK RICHARDS GROUP...
63 York Street E, Centre Wellington, ON N0B 1S0
For Sale
Open: Sat Oct 31, 1-3 16 minutes
$729,900
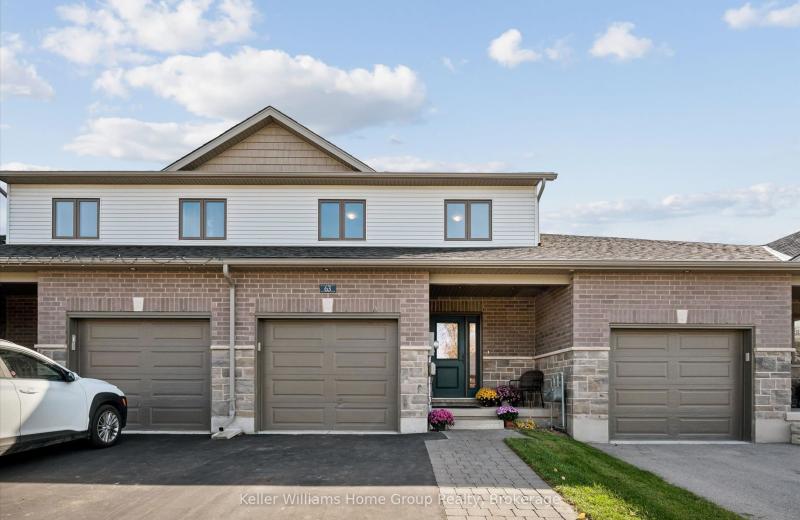
3 bed • 3 bath • 1500-2000 sqft • 3 parking
Lot: 21.37 x 128.48 ft • 6-15 Years Old
MLS® X14126622 • Keller Williams Home Group Rea...
301 Yates Drive, Milton, ON L9T 2W3
For Sale
16 minutes
$999,000
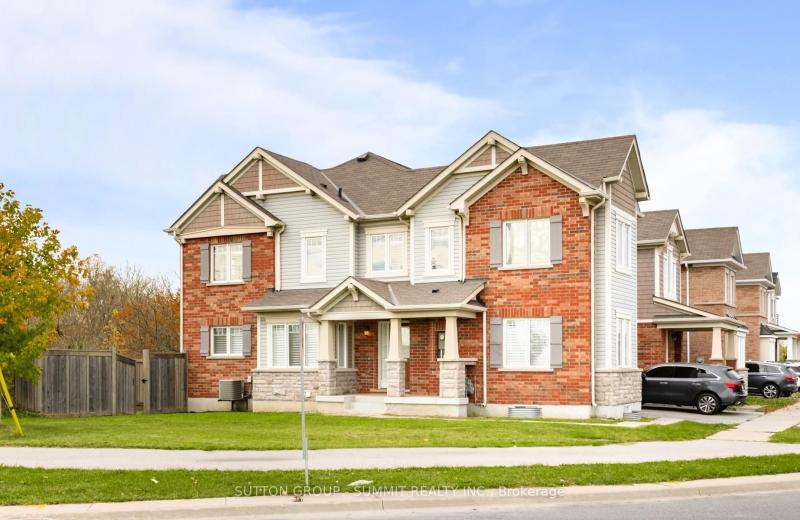
4 bed • 3 bath • 1500-2000 sqft • 2 parking
Lot: 45.46 x 80.46 ft (3,336 sqft)
MLS® W14129040 • SUTTON GROUP - SUMMIT REALTY I...

FAQs About 3484 Princess Street, Kingston, ON K7L 4V2, Kingston


3484 Princess Street, Kingston, ON K7L 4V2 is a att/row/townhouse, residential freehold development located at 3484 Princess Street, Kingston, ON K7L 4V2.

3484 Princess Street, Kingston, ON K7L 4V2 offers a wide array of amenities including Carpet Free, Storage, Deck, Hot Tub, Patio, Privacy, None.

Ask About this Home

Your experience on this site will be improved by allowing cookies.