301 Yates Drive, Milton, ON L9T 2W3

Milton, ON

Milton, ON

$999,000
4 bed 3 bath 1500-2000 sqft
Selling
Added 56 minutes ago
1 View
Overview
Bedrooms: 4
Bathrooms: 3
Square: 1500-2000 sqft
MLS Number: W14129040
Listing Brokerage: SUTTON GROUP - SUMMIT REALTY INC.
Co-Listing Brokerage: SUTTON GROUP - SUMMIT REALTY INC.
Listed On: Oct 29, 2026 (2 days ago)
Last Updated: Oct 29, 2026 (2 days ago)

301 Yates Drive, Milton, ON L9T 2W3 - About this home

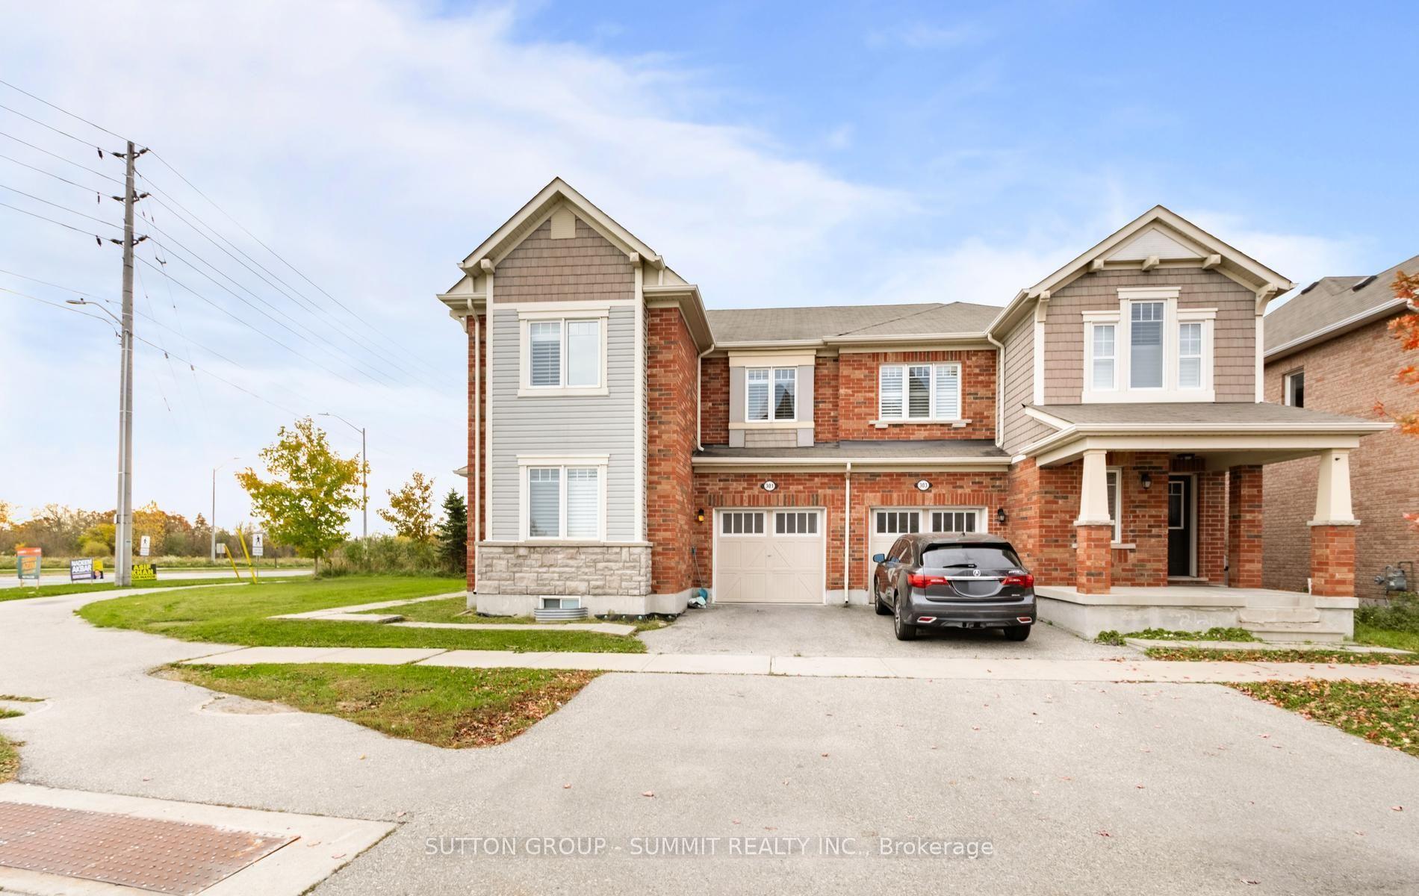
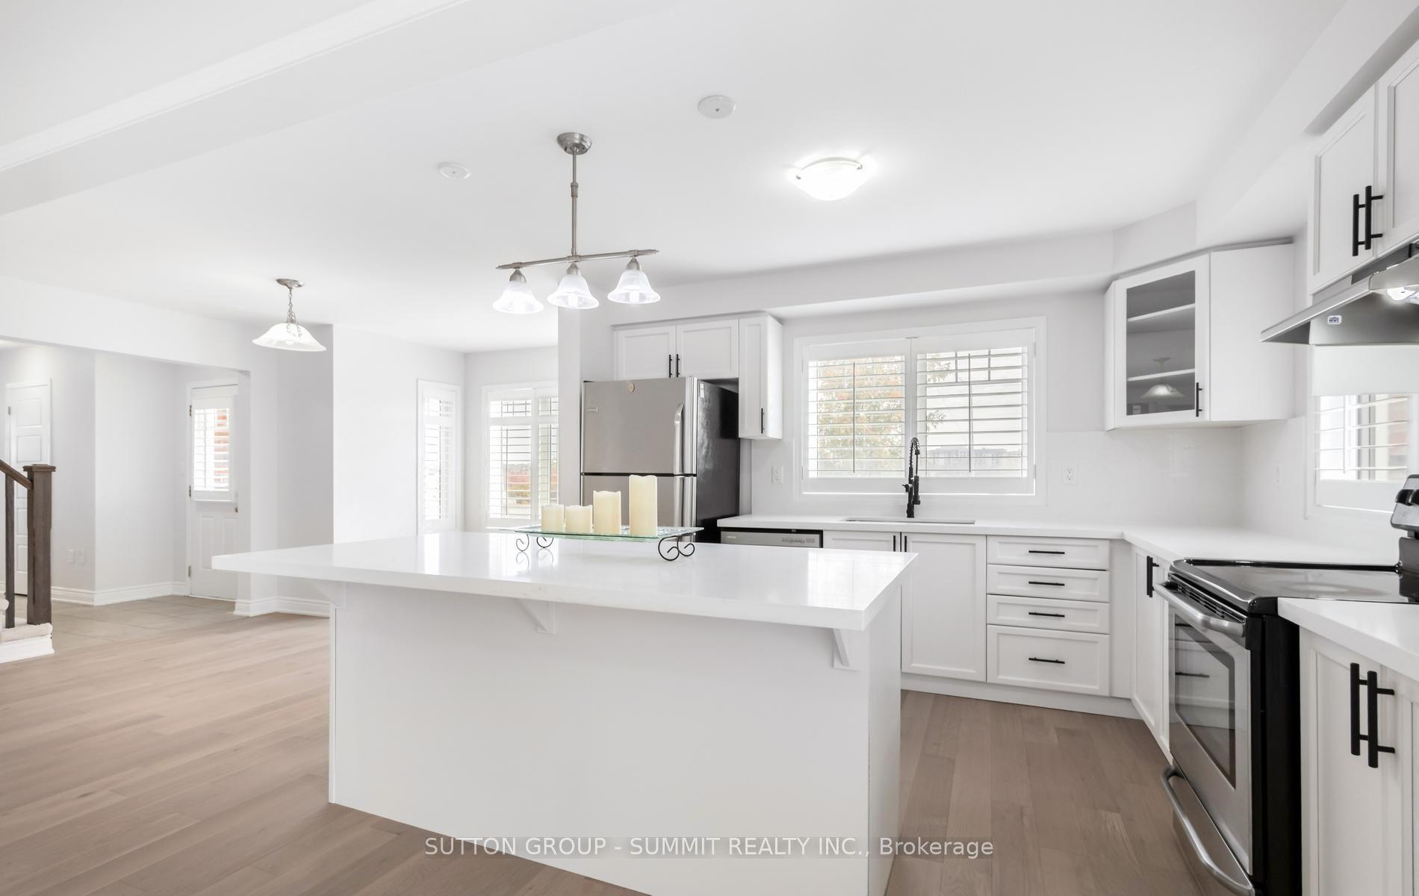
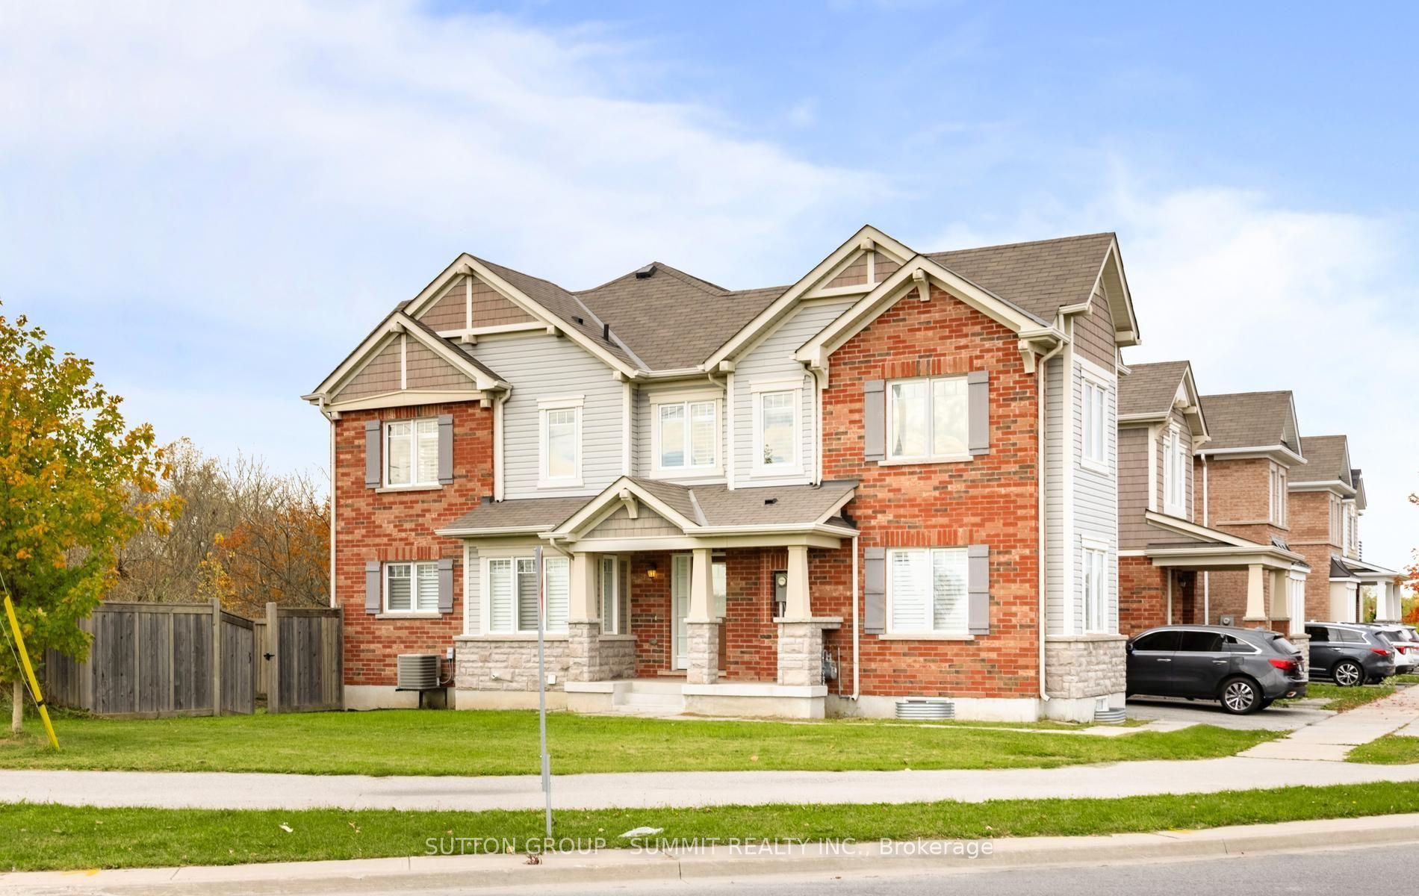
Welcome To 301 Yates Drive In Milton! This Beautiful 1,914 Sq. Ft. Corner Semi-Detached Home Offers 4 Spacious Bedrooms And Plenty Of Natural Light Throughout. Recently Updated With New Engineered Hardwood Flooring, Fresh Paint, And A Modern Kitchen Featuring New Quartz Countertops And A Stylish Backsplash. The Corner Location Provides Added Privacy And An Open, Airy Feel. With Its Spacious Layout And Tasteful Upgrades, This Move-In-Ready Home Is Perfect For Growing Families. Conveniently Located Close To Schools, Parks, Shopping, And Everyday Amenities. Don't Miss This Fantastic Opportunity To Own A Beautifully Updated Home In A Desirable Milton Neighbourhood!
This Semi-Detached located at 301 Yates Drive, Milton, ON L9T 2W3 is currently for sale and has been available at Kash Invest for 2 days. This property, in the city of Milton and 1028 - CO Coates neighborhood, is listed at $999,000 with an estimated mortgage of $4,672* per month. It has an area of 45.46x80.46 sqft with 4 beds and 3 BR. Waterfront Communities C1, Weston and Bradford are nearby neighbourhoods.

Upcoming Open Houses

Schedule a Private Tour
Amenities and features
  • Other
  • None
Facts and Features
Property
Status: Active
Property Type: Residential Freehold
Property Sub Type: Semi-Detached
Transaction Type: For Sale
Style: 2-Storey
Area: Halton
Community: 1028 - CO Coates
Occupant Type: Vacant
Possession Type: Immediate
Special Designation: Other
Cross Street: Louis St. Laurent/Yates
Listed On: 2026-10-29
Last Modified: 2026-10-29
MLS Number: W14129040
Listing Brokerage: SUTTON GROUP - SUMMIT REALTY INC.
Co-Listing Brokerage: SUTTON GROUP - SUMMIT REALTY INC.
Inside
Air Conditioning: Central Air
Bedrooms: 4
Total Bathrooms: 3
Heating: Forced Air / Gas
Interior Features: Other
Building
Kitchens Total: 1
Basement: Full
Foundation: Concrete
Roof: Asphalt Shingle
Construction: Brick, Vinyl Siding
Living Area Range: 1500-2000
HST Application: Included In
Parking
Garage Type: Built-In
Parking Spaces (Driveway): 1
Parking Total: 2
Covered Spaces: 1
Financial
Tax Annual Amount: 4370.87
Tax Year: 2025
Tax Legal Description: PT LT 212, PLAN 20M1152, BEING PT 1 20R20048 SUBJECT TO AN EASEMENT IN GROSS OVER PT 1 20R20073 AS IN HR1254772 SUBJECT TO AN EASEMENT FOR ENTRY AS IN HR1268905 TOWN OF MILTON
Land
Frontage: 45.46
Lot Depth: 80.46
Lot Size Units: Feet
Lot Size: 3336
Lot Size Source: MPAC
Frontage Type: South
Directions: Louis St. Laurent/Yates
Sewer: Sewer
Parcel Number: 250793213
Roll Number: 240909010032798
Cross Street: Louis St. Laurent/Yates
Commercial General
Contract Status: Available
List AOR: Toronto Regional Real Estate Board
Showing Requirements: Lockbox
Rooms
Room Level Dimensions
Family Room Main 5.08 x 3.66
Kitchen Main 3.71 x 3.2
Breakfast Main 3.15 x 4.17
Den Main 3.25 x 3.51
Primary Bedroom Second 3.96 x 4.17
Bedroom 2 Second 2.74 x 3.05
Bedroom 3 Second 3.05 x 3.15
Bedroom 4 Second 3.25 x 3.51
Latest Properties

The Most Recent Estate

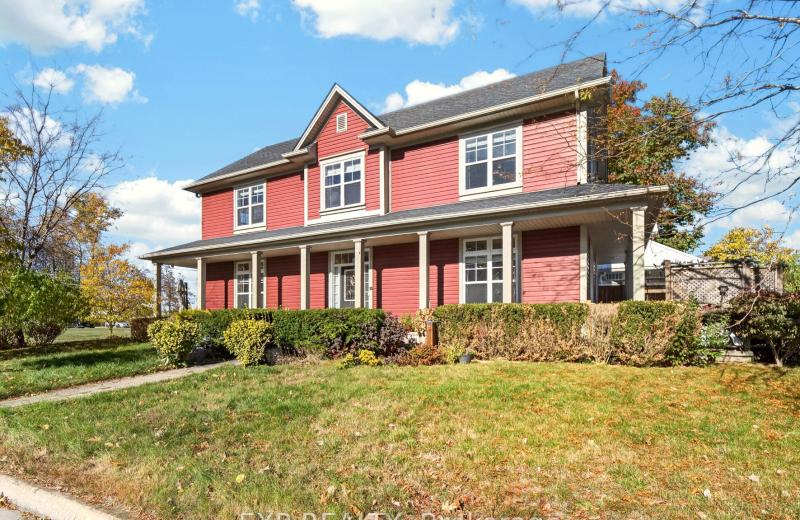
750 Lakeshore Road, Fort Erie, ON L2A 0B4
For Sale
Open: Sun Nov 1, 12-2 22 seconds
$629,000
3+1 bed • 4 bath • 1500-2000 sqft • 3 parking
Lot: 35.79 x 82.02 ft (2,935.49 sqft) • 6-15 Years Old
MLS® X14127416 • EXP REALTY
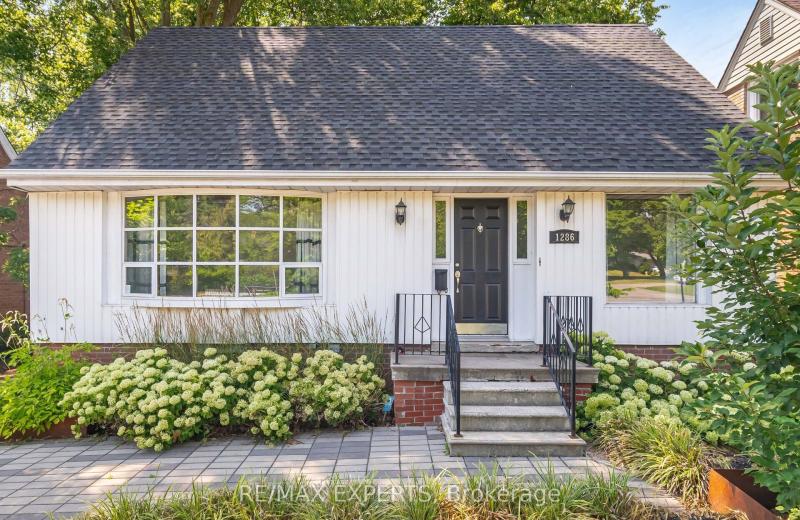
1286 Kipling Avenue, Toronto, ON M9B 3N5
For Sale
2 minutes
$999,999
3+1 bed • 2 bath • 1100-1500 sqft • 4 parking
Lot: 49.61 x 120.2 ft
MLS® W14129138 • RE/MAX EXPERTS
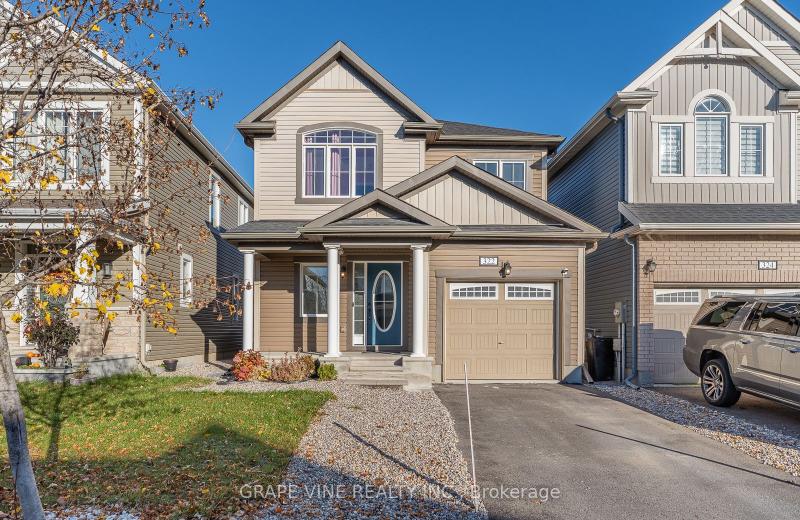
322 Sweetclover Way, Orleans - Cumberland and Area, ON K4A 1E6
For Sale
Open: Sun Nov 1, 2-4 6 minutes
$749,000
4 bed • 4 bath • 1500-2000 sqft • 3 parking
Lot: 9.14 x 27 ft
MLS® X14129134 • GRAPE VINE REALTY INC.
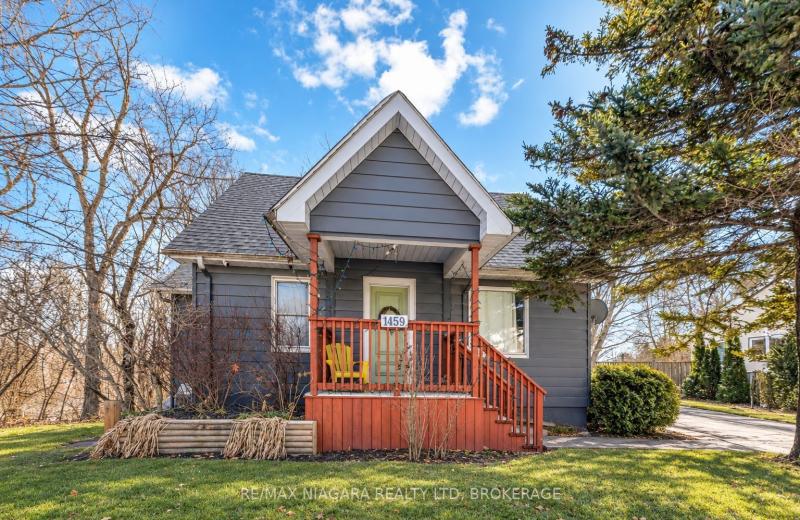
1459 Niagara Stone Road, Niagara-on-the-Lake, ON L0S 1T0
For Sale
8 minutes
$625,000
3+1 bed • 2 bath • 700-1100 sqft • 2 parking
Lot: 162.61 x 148.1 ft • 51-99 Years Old
MLS® X14128954 • RE/MAX NIAGARA REALTY LTD, BRO...
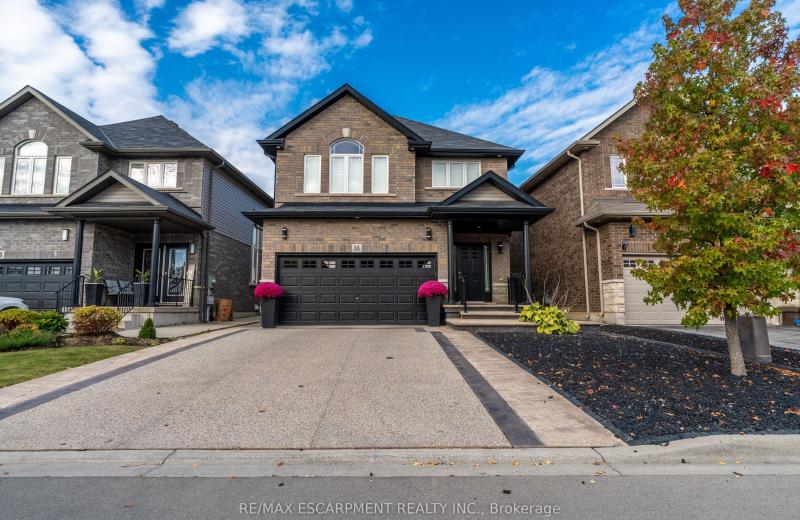
56 Colorado Boulevard, Hamilton, ON L0R 1P0
For Sale
Open: Sun Nov 1, 2-4 11 minutes
$989,000
3 bed • 3 bath • 2000-2500 sqft • 6 parking
Lot: 36.98 x 101.94 ft
MLS® X14129132 • RE/MAX ESCARPMENT REALTY INC.
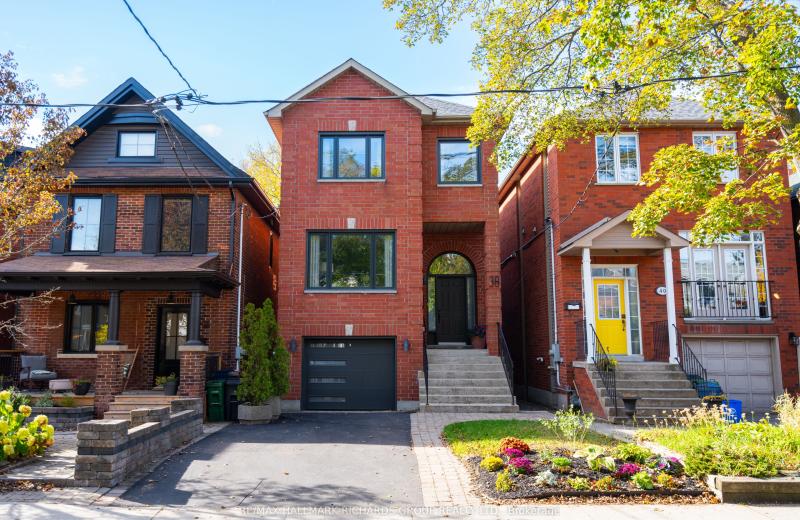
38 Pickering Street, Toronto, ON M4E 3J6
For Sale
Open: Sat Oct 31, 2-4 14 minutes
$1,799,000
4 bed • 4 bath • 2000-2500 sqft • 3 parking
Lot: 25 x 140 ft
MLS® E14120154 • RE/MAX HALLMARK RICHARDS GROUP...
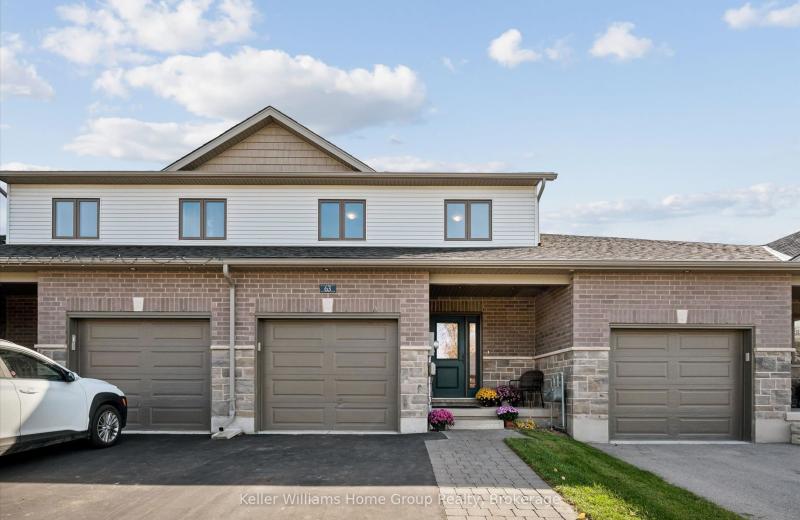
3484 Princess Street, Kingston, ON K7L 4V2
For Sale
Open: Sun Nov 1, 2-4 14 minutes
$509,000
3 bed • 3 bath • 1100-1500 sqft • 2 parking
Lot: 24.61 x 138.52 ft • 6-15 Years Old
MLS® X14125358 • SUTTON GROUP-MASTERS REALTY IN...
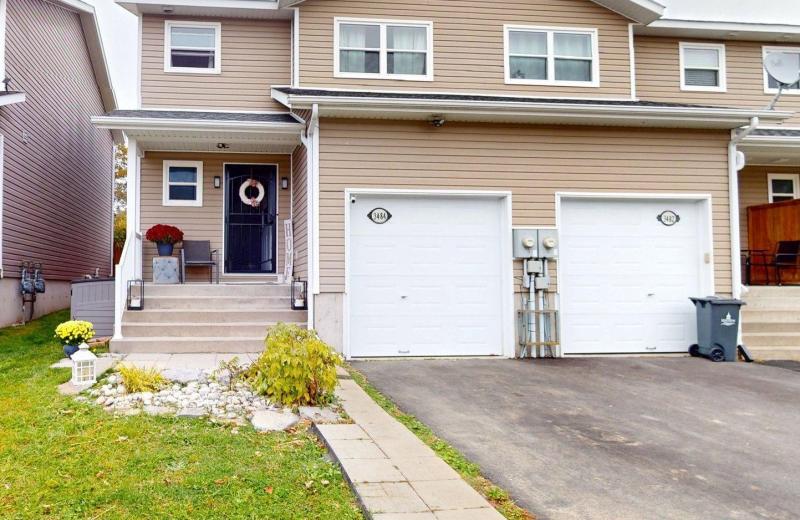
63 York Street E, Centre Wellington, ON N0B 1S0
For Sale
Open: Sat Oct 31, 1-3 14 minutes
$729,900
3 bed • 3 bath • 1500-2000 sqft • 3 parking
Lot: 21.37 x 128.48 ft • 6-15 Years Old
MLS® X14126622 • Keller Williams Home Group Rea...

FAQs About 301 Yates Drive, Milton, ON L9T 2W3, Milton


301 Yates Drive, Milton, ON L9T 2W3 is a semi-detached, residential freehold development located at 301 Yates Drive, Milton, ON L9T 2W3.

301 Yates Drive, Milton, ON L9T 2W3 offers a wide array of amenities including Other, None.

Ask About this Home

Your experience on this site will be improved by allowing cookies.