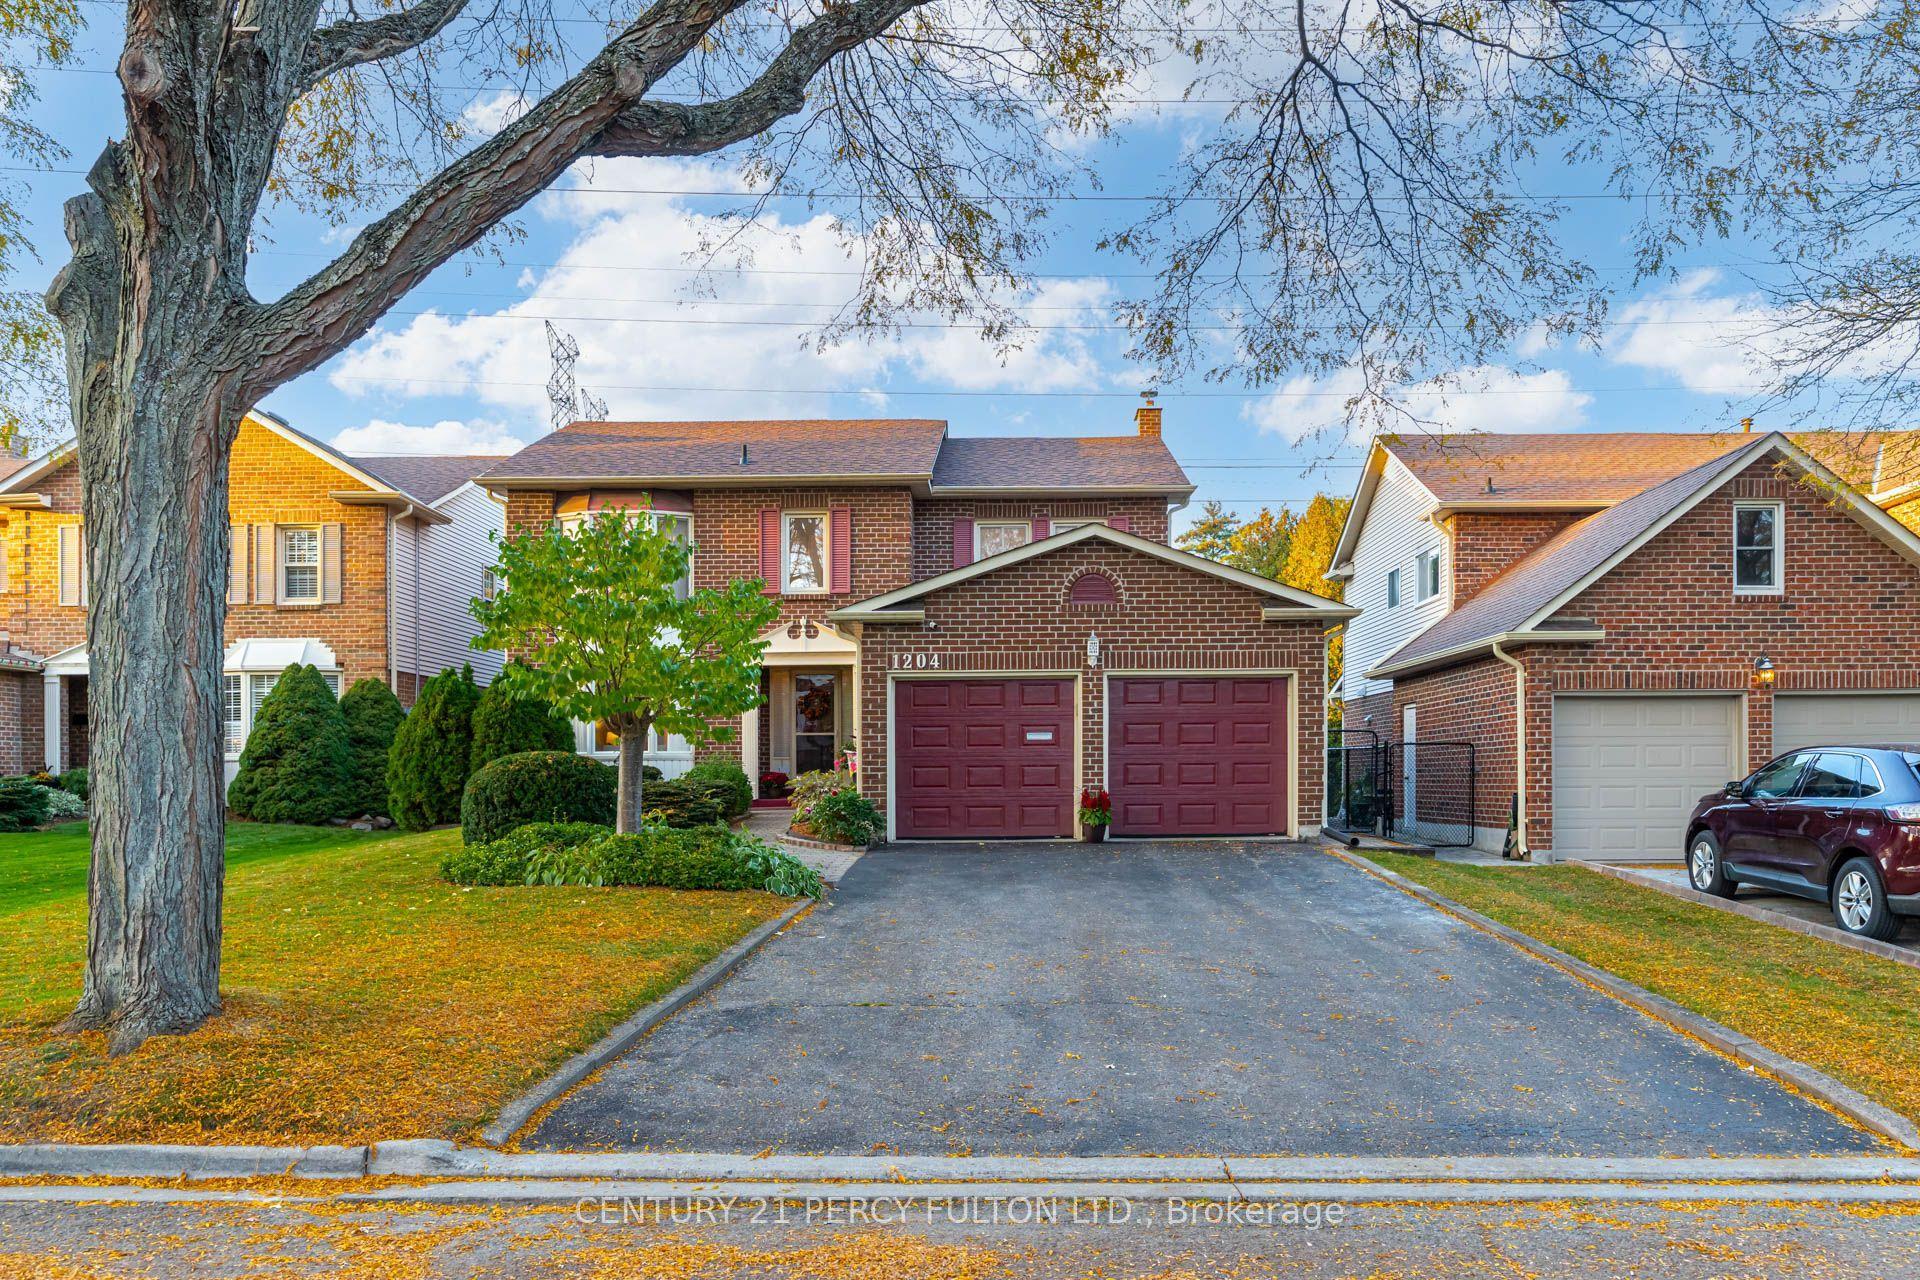
1204 Bramblewood Court, Pickering, ON L1X 1B2

Pickering, ON

Pickering, ON

$1,000,000
4 bed 3 bath 2000-2500 sqft
Selling
Added 1 hour ago
1 View
Overview
Bedrooms: 4
Bathrooms: 3
Square: 2000-2500 sqft
MLS Number: E14120674
Listing Brokerage: CENTURY 21 PERCY FULTON LTD.
Listed On: Oct 27, 2026 (4 days ago)
Last Updated: Oct 29, 2026 (2 days ago)

1204 Bramblewood Court, Pickering, ON L1X 1B2 - About this home

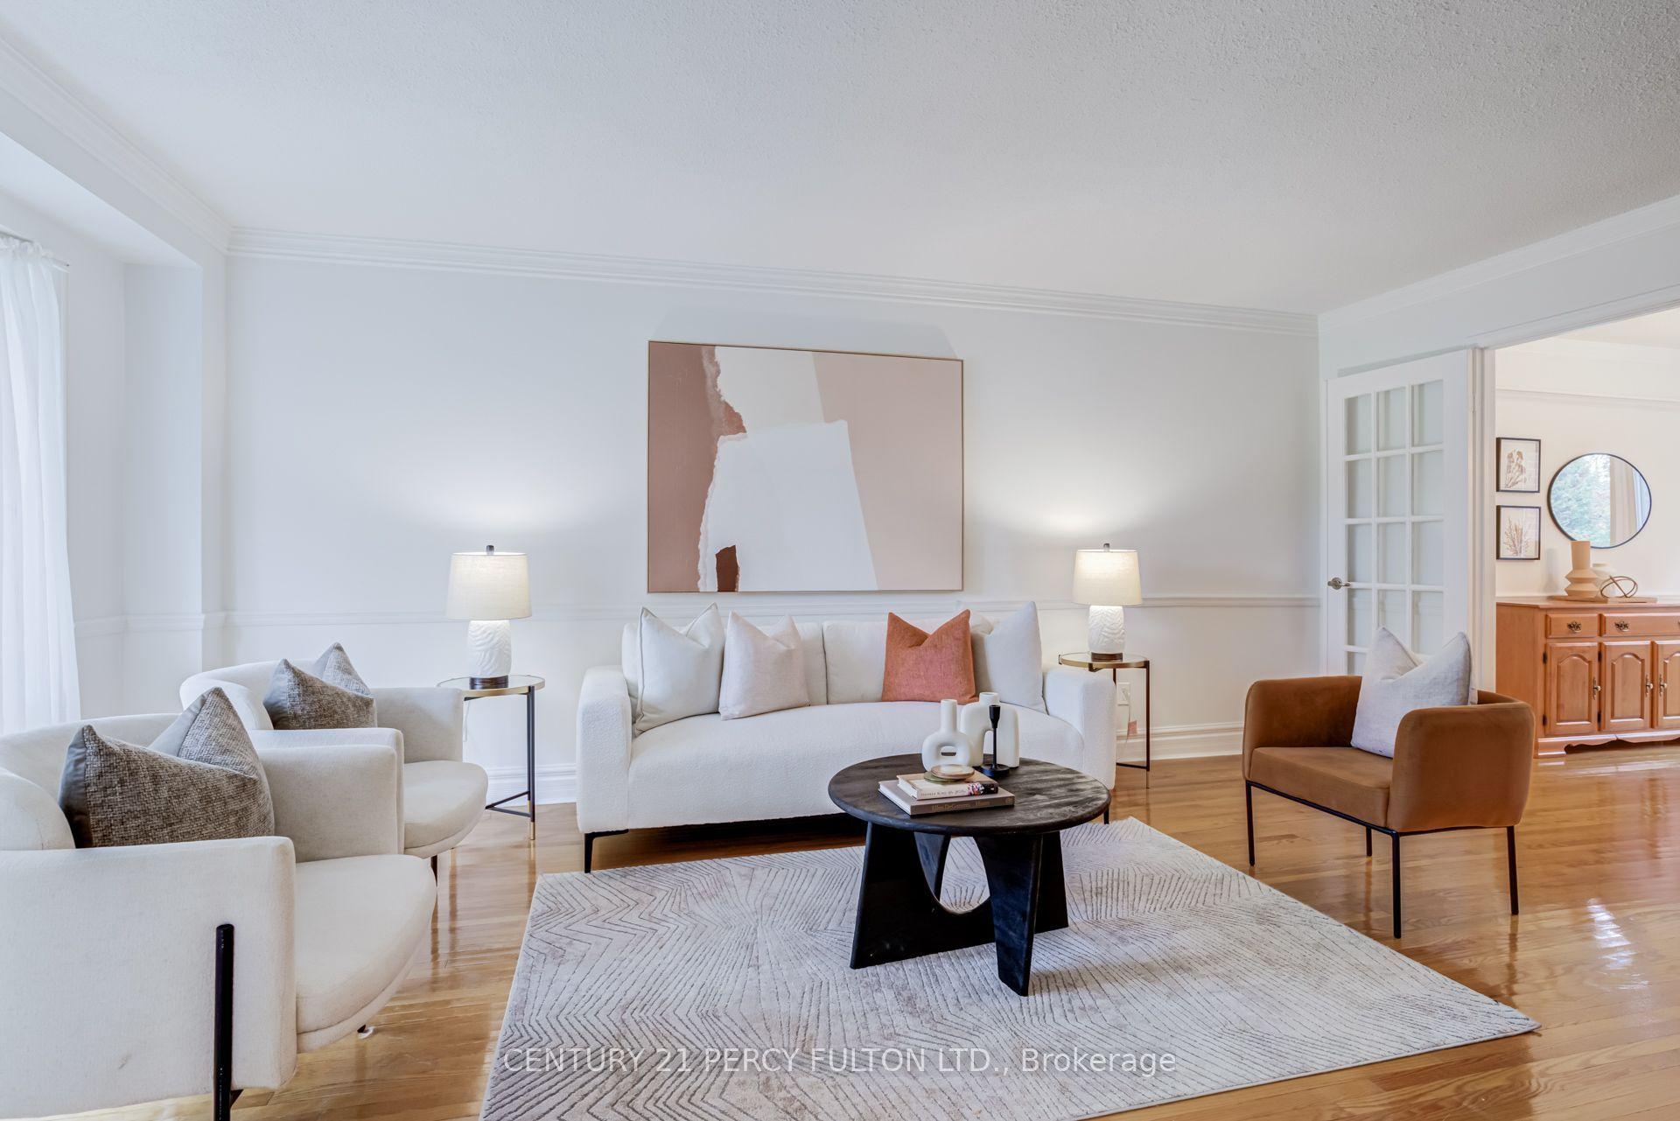
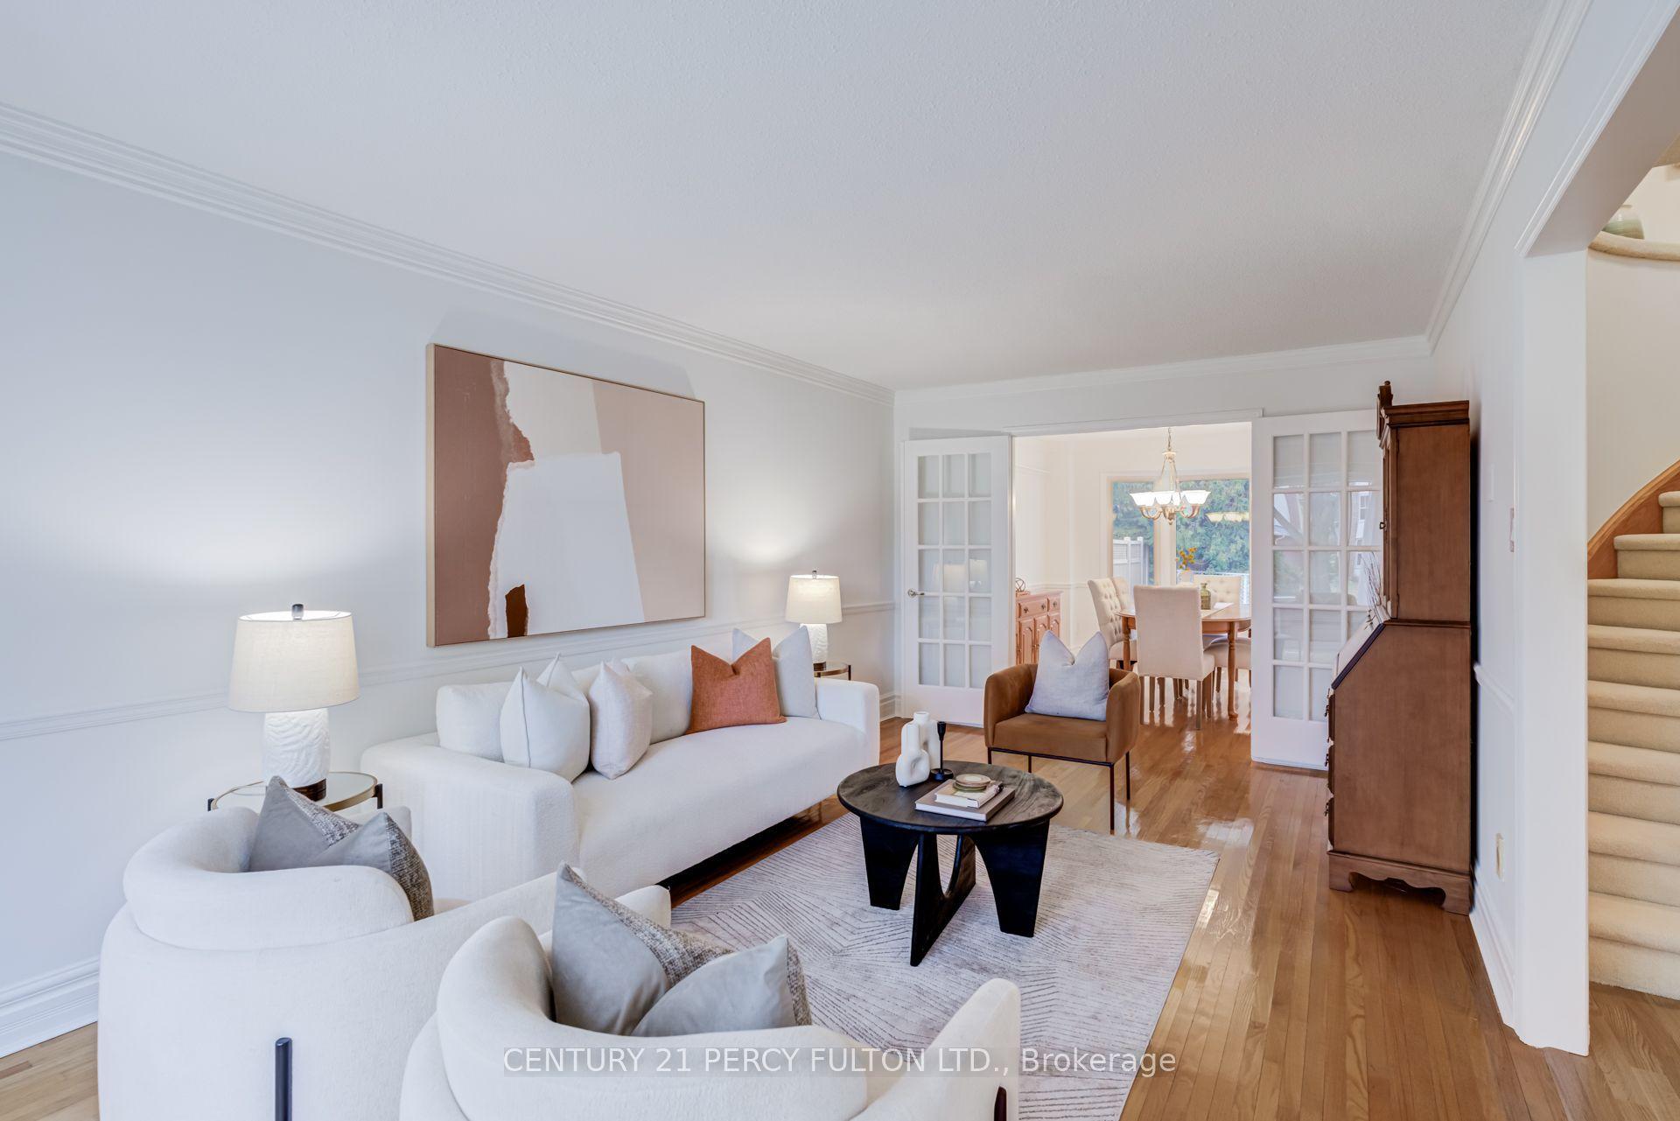
* Well-Maintained All-Brick Detached Home In Desirable Liverpool Community ** 110 Ft Deep Lot Backs Onto Green Space For Added Privacy and A Peaceful Setting * 4 Spacious Bedrooms * 3 Bathrooms * 6 Parking Spaces * No Sidewalk * Freshly Painted Throughout * Bright Living & Dining Rooms Featuring Hardwood Flooring, Crown Moulding & Panelled Accents * Family Room With Gas Fireplace, Dry Bar * 2 Walk-Outs * Updated Kitchen With Tall Cabinets, Silestone Quartz Countertops & Backsplash * Sun-Filled Breakfast Area With Skylight & Walkout To Yard * Primary Bedroom Featuring Bay Window, Walk-In Closet and 4-Pc Ensuite * Garage With Interior Access * Basement Offering Excellent Potential To Customize * Irrigation System * Ideally Located Within Walking Distance To Schools and Close To Parks, Shopping, Public Transit & Everyday Amenities * Thermal Windows (Except Laundry Room & Basement) * Roof (7 yrs) Furnace & Hot Water Tank ( 10 yrs)
This Detached located at 1204 Bramblewood Court, Pickering, ON L1X 1B2 is currently for sale and has been available at Kash Invest for 4 days. This property, in the city of Pickering and Liverpool neighborhood, is listed at $1,000,000 with an estimated mortgage of $4,677* per month. It has an area of 49.21x109.91 sqft with 4 beds and 3 BR. Waterfront Communities C1, Weston and Bradford are nearby neighbourhoods.

Upcoming Open Houses

Saturday, October 31st
2-4 pm
Sunday, November 1st
2-4 pm
Schedule a Private Tour
Amenities and features
  • Central Vacuum
  • Auto Garage Door Remote
  • None
Facts and Features
Property
Status: Active
Property Type: Residential Freehold
Property Sub Type: Detached
Transaction Type: For Sale
Style: 2-Storey
Survey Type: Available
Area: Durham
Community: Liverpool
Occupant Type: Owner
Possession Type: 30-59 days
Cross Street: Dixie & Finch
Listed On: 2026-10-27
Last Modified: 2026-10-29
MLS Number: E14120674
Listing Brokerage: CENTURY 21 PERCY FULTON LTD.
Inside
Air Conditioning: Central Air
Bedrooms: 4
Total Bathrooms: 3
Heating: Forced Air / Gas
Fireplaces Total: 1
Interior Features: Central Vacuum, Auto Garage Door Remote
Building
Kitchens Total: 1
Basement: Unfinished
Roof: Asphalt Shingle
Construction: Brick
Living Area Range: 2000-2500
HST Application: Included In
Parking
Garage Type: Attached
Parking Spaces (Driveway): 4
Parking Total: 6
Covered Spaces: 2
Financial
Tax Annual Amount: 7689.41
Tax Year: 2026
Tax Legal Description: PCL 44-1 SEC M1207; LT 44 PL M1207; S/T A RIGHT AS IN LT114106 ; PICKERING
Land
Frontage: 49.21
Lot Depth: 109.91
Lot Size Units: Feet
Lot Size Source: MPAC
Frontage Type: North
Directions: Dixie & Finch
Sewer: Sewer
Parcel Number: 263830422
Roll Number: 180102001711572
Cross Street: Dixie & Finch
Commercial General
Contract Status: Available
List AOR: Toronto Regional Real Estate Board
Showing Requirements: Lockbox
Rooms
Room Level Dimensions
Living Room Main 3.33 x 5.67
Dining Room Main 3.27 x 3.44
Family Room Main 3.32 x 5.14
Kitchen Main 2.5 x 3.68
Breakfast Main 2.89 x 3.68
Primary Bedroom Second 3.33 x 5.51
Bedroom 2 Second 3.64 x 3.75
Bedroom 3 Second 2.99 x 4.5
Bedroom 4 Second 3.07 x 3.46
Latest Properties

The Most Recent Estate

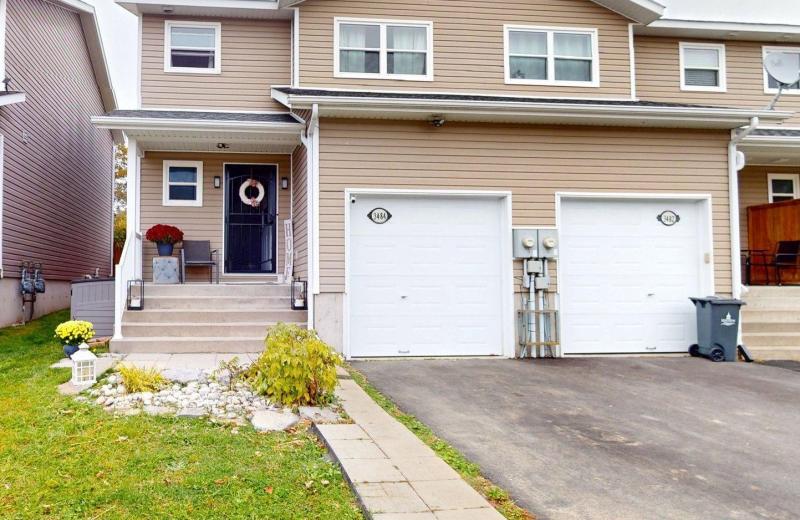
3484 Princess Street, Kingston, ON K7L 4V2
For Sale
Open: Sun Nov 1, 2-4 27 minutes
$509,000
3 bed • 3 bath • 1100-1500 sqft • 2 parking
Lot: 24.61 x 138.52 ft • 6-15 Years Old
MLS® X14125358 • SUTTON GROUP-MASTERS REALTY IN...
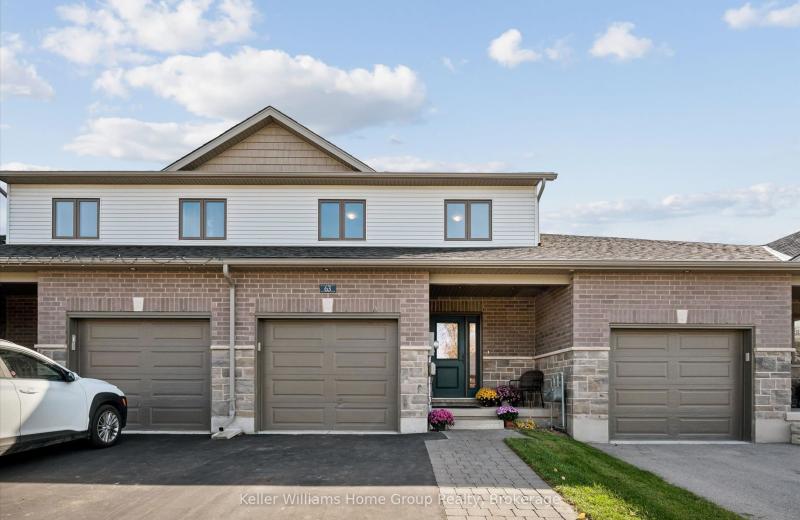
63 York Street E, Centre Wellington, ON N0B 1S0
For Sale
Open: Sat Oct 31, 1-3 30 minutes
$729,900
3 bed • 3 bath • 1500-2000 sqft • 3 parking
Lot: 21.37 x 128.48 ft • 6-15 Years Old
MLS® X14126622 • Keller Williams Home Group Rea...
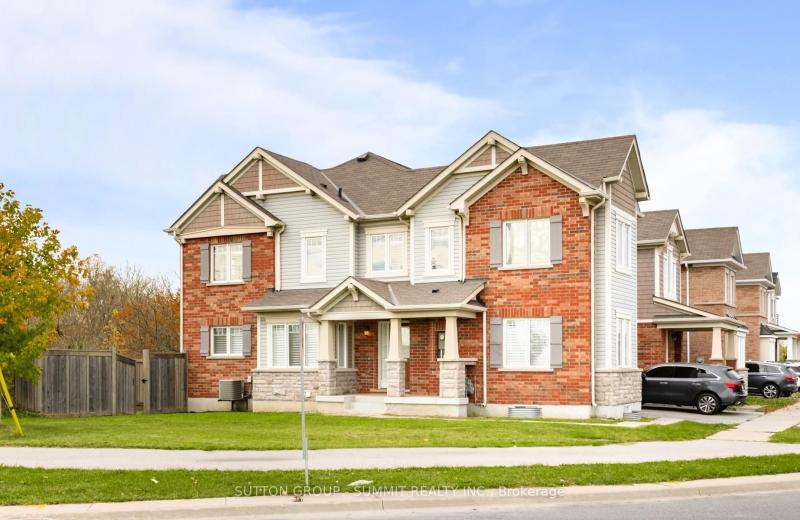
301 Yates Drive, Milton, ON L9T 2W3
For Sale
34 minutes
$999,000
4 bed • 3 bath • 1500-2000 sqft • 2 parking
Lot: 45.46 x 80.46 ft (3,336 sqft)
MLS® W14129040 • SUTTON GROUP - SUMMIT REALTY I...
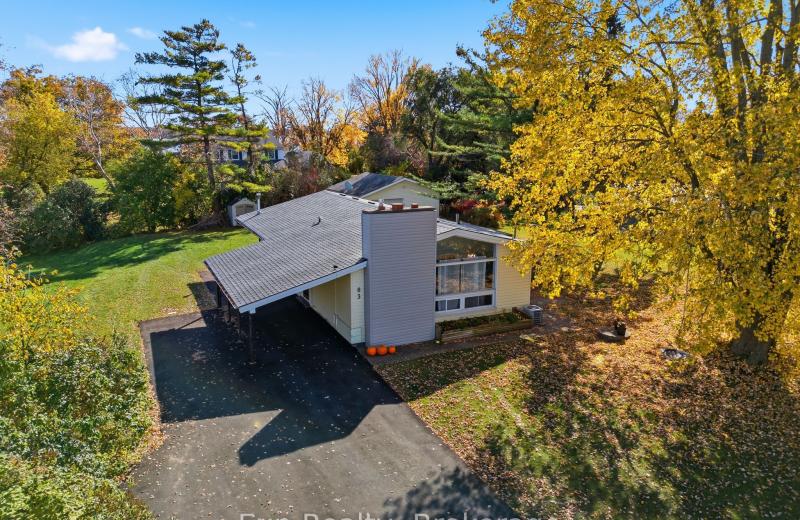
83 Carrying Place Road, Quinte West, ON K8V 5P7
For Sale
Open: Sun Nov 1, 12-2 36 minutes
$449,999
4 bed • 3 bath • 1100-1500 sqft • 6 parking
Lot: 89.45 x 171.28 ft (0.35 ac) • 51-99 Years Old
MLS® X14117416 • Exp Realty
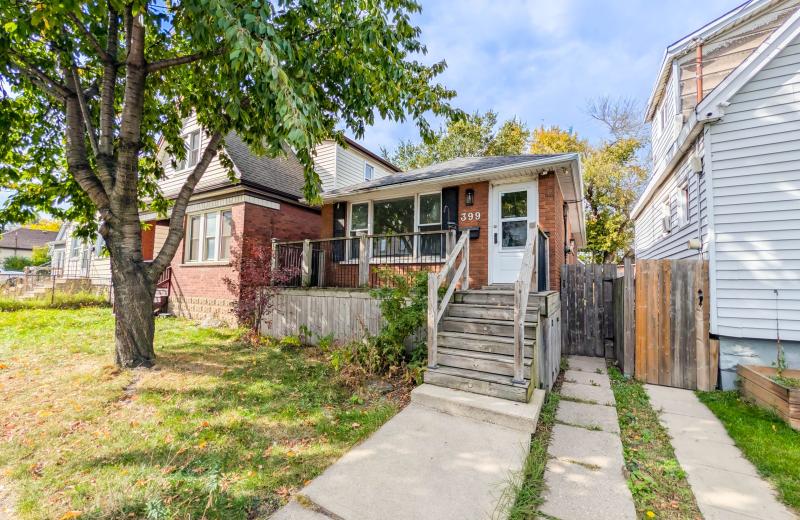
399 Cope Street, Hamilton, ON L8H 5C2
For Sale
41 minutes
$369,900
3+1 bed • 1 bath • 700-1100 sqft
Lot: 25 x 100 ft • 51-99 Years Old
MLS® X14129120 • RE/MAX NIAGARA REALTY LTD, BRO...
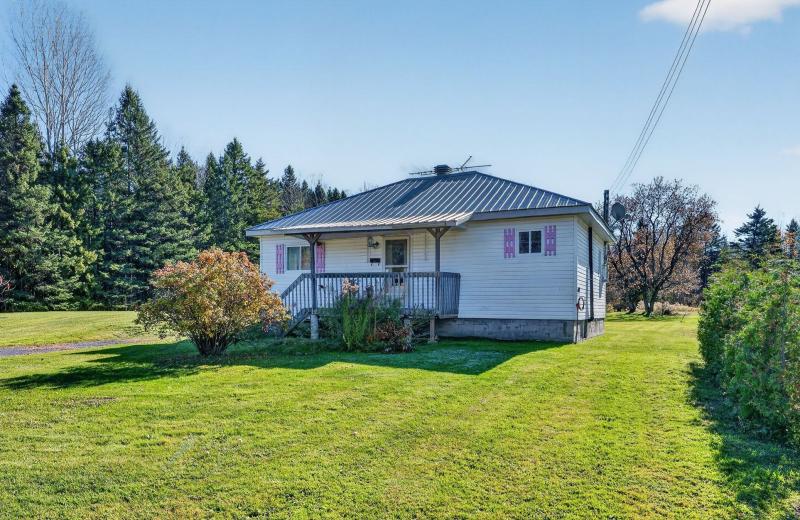
637 Route 400 E, The Nation, ON K0A 1M0
For Sale
50 minutes
$359,900
2 bed • 1 bath • 700-1100 sqft • 6 parking
Lot: 153.63 x 411.87 ft (1.33 ac)
MLS® X14128252 • REMAX BOARDWALK REALTY
839 Mountain Ash Road, Peterborough, ON K9J 8K2
For Sale
52 minutes
$477,000
3+2 bed • 2 bath • 700-1100 sqft • 3 parking
MLS® X14129112 • HOMELIFE/MIRACLE REALTY LTD
3938 Hogback Road, Clearview, ON L0M 1N0
For Sale
52 minutes
$925,000
5 bed • 4 bath • 3000-3500 sqft • 10 parking
Lot: 153.15 x 365.78 ft • 16-30 Years Old
MLS® S14129110 • RARE REAL ESTATE

FAQs About 1204 Bramblewood Court, Pickering, ON L1X 1B2, Pickering


1204 Bramblewood Court, Pickering, ON L1X 1B2 is a residential freehold, detached development located at 1204 Bramblewood Court, Pickering, ON L1X 1B2.

1204 Bramblewood Court, Pickering, ON L1X 1B2 offers a wide array of amenities including Central Vacuum, Auto Garage Door Remote, None.

Ask About this Home

Your experience on this site will be improved by allowing cookies.