330 Camelot Court, Burlington, ON L7L 2G3

Burlington, ON

Burlington, ON

$2,199,000
4 bed 3 bath 2000-2500 sqft
Selling
Added 1 hour ago
1 View
Overview
Bedrooms: 4
Bathrooms: 3
Square: 2000-2500 sqft
MLS Number: W14123478
Listing Brokerage: ENGEL & VOLKERS OAKVILLE
Co-Listing Brokerage: Engel & Volkers Oakville
Listed On: Oct 28, 2026 (3 days ago)
Last Updated: Oct 29, 2026 (2 days ago)

330 Camelot Court, Burlington, ON L7L 2G3 - About this home

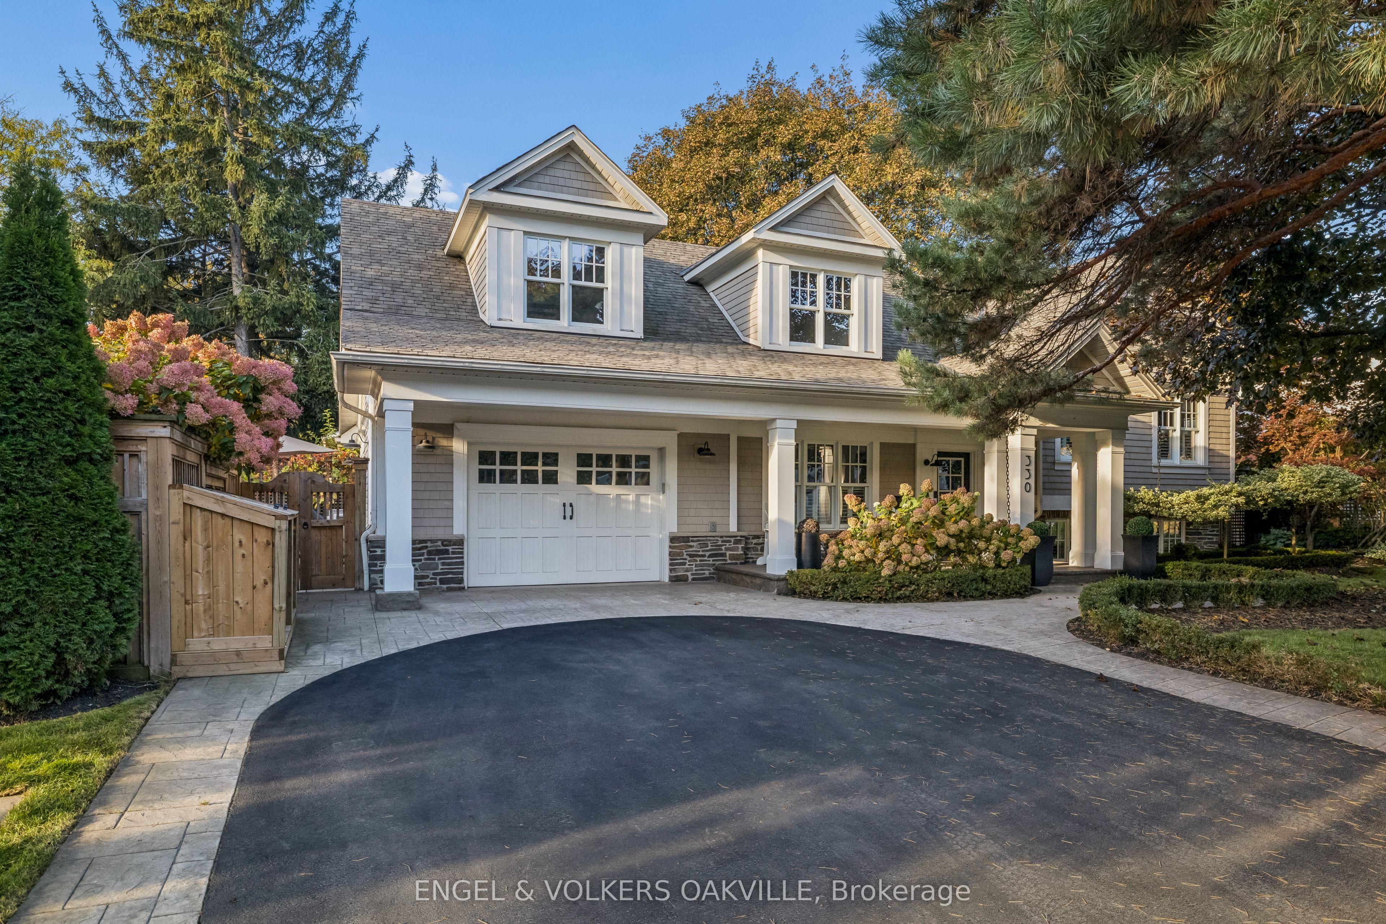
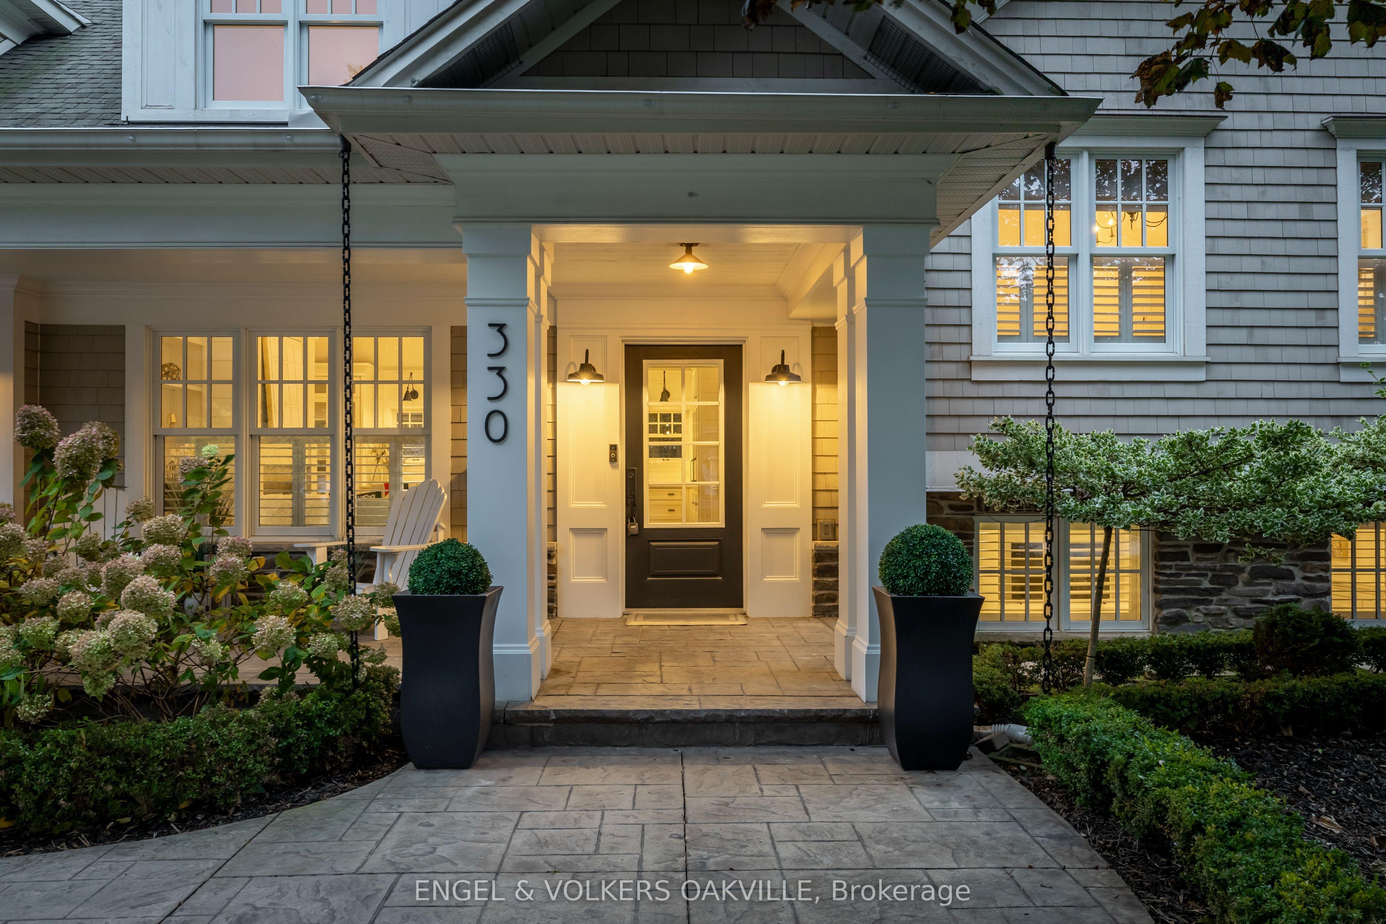
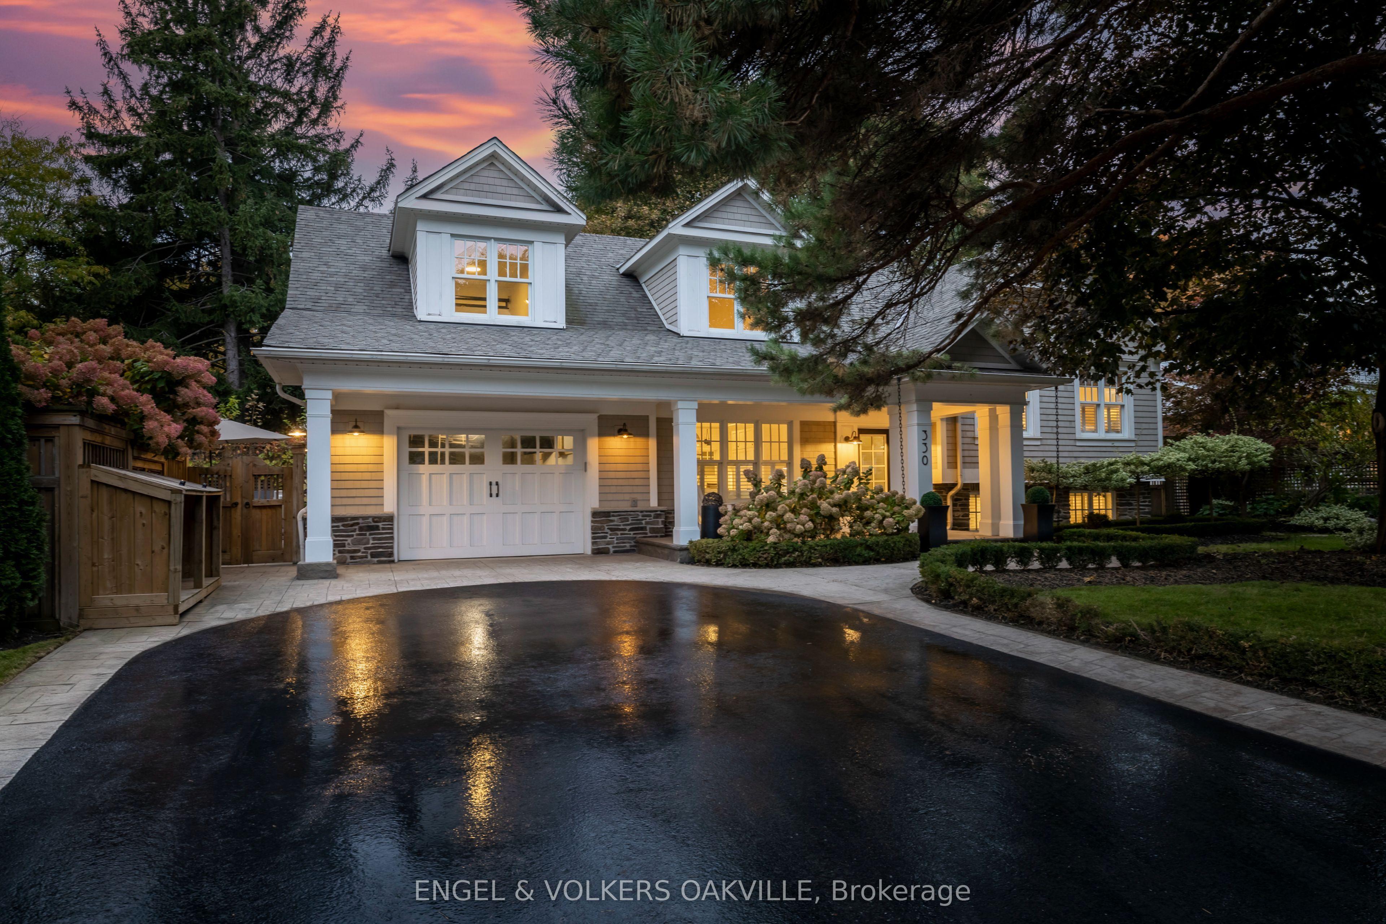
Every neighbourhood had that one house. The one where bikes piled up on the driveway, friends came and went, and somehow, everyone ended up there. You never needed an invitation, and you never wanted to leave. As kids, we couldn't wait to get there. As adults, we dream of creating that same feeling for our own children. Welcome to 330 Camelot Court, tucked away in Burlington's beloved Shoreacres neighbourhood. Spanning 2,250 Sq.ft above grade with 4 bedrooms and flexible living spaces offering room to grow, gather and unwind. This home feels like something out of a storybook, with soaring vaulted ceilings, European oak floors, double hung windows, beautifully crafted millwork, top of the line appliances and inviting fireplaces balance architectural character with everyday warmth. Picture slow Sunday breakfasts, holidays by the fire and dinner parties that linger long after dessert. But every great storybook has a secret. Hidden in the main-floor millwork, a secret door opens to a private staircase leading to a charming loft above the garage completed by hallmark in 2021. With its sloped ceilings and cozy corners, this unexpected retreat invites imagination: a bedroom, a movie-night hideaway, creative studio, home office or guest space. The vaulted primary retreat is a peaceful escape, with extra generous closet space and a spa-like ensuite featuring a soaker tub and glass shower. Outside, a landscaped, low-maintenance turfed backyard with a lovely raised garden is ready for summer evenings, while leafy Shoreacres streets, nearby parks, Lake Ontario and John T. Tuck Public School all add to the sense of belonging... Maybe the best part of growing up isn't something we have to leave behind. Maybe, every once in a while, we find a place where we get to experience it all over again, this time through our children's eyes. Welcome to Camelot.
This Detached located at 330 Camelot Court, Burlington, ON L7L 2G3 is currently for sale and has been available at Kash Invest for 3 days. This property, in the city of Burlington and Shoreacres neighborhood, is listed at $2,199,000 with an estimated mortgage of $10,284* per month. It has an area of 110x65 sqft with 2+2 beds and 3 BR. Waterfront Communities C1, Weston and Bradford are nearby neighbourhoods.

Upcoming Open Houses

Schedule a Private Tour
Amenities and features
  • Other
  • Auto Garage Door Remote
  • None
Facts and Features
Property
Status: Active
Property Type: Residential Freehold
Property Sub Type: Detached
Transaction Type: For Sale
Style: Sidesplit
Approximate Age: 51-99
Survey Type: Available
Area: Halton
Community: Shoreacres
Occupant Type: Vacant
Possession Type: Flexible
Cross Street: Spruce and Camelot
Listed On: 2026-10-28
Last Modified: 2026-10-29
MLS Number: W14123478
Listing Brokerage: ENGEL & VOLKERS OAKVILLE
Co-Listing Brokerage: Engel & Volkers Oakville
Inside
Air Conditioning: Central Air
Bedrooms: 4
Total Bathrooms: 3
Heating: Forced Air / Gas
Fireplaces Total: 1
Fireplace Features: Natural Gas
Interior Features: Other, Auto Garage Door Remote
Building
Kitchens Total: 1
Basement: Finished, Half
Roof: Asphalt Shingle
Construction: Stone, Wood
Living Area Range: 2000-2500
HST Application: Not Subject to HST
Parking
Garage Type: Built-In
Parking Features: Private Double
Parking Spaces (Driveway): 4
Parking Total: 5
Covered Spaces: 1.5
Financial
Tax Annual Amount: 8803
Tax Year: 2025
Tax Legal Description: PCL 1-1 , SEC M22 ; LT 1 , PL M22 ; S/T H3263 CITY OF BURLINGTON
Land
Frontage: 110
Lot Depth: 65
Lot Size Units: Feet
Lot Size Source: MPAC
Frontage Type: North
Directions: Spruce St to Camelot Court
Sewer: Sewer
Parcel Number: 070270089
Roll Number: 240207072002500
Cross Street: Spruce and Camelot
Commercial General
Contract Status: Available
List AOR: Toronto Regional Real Estate Board
Showing Requirements: Showing System
Rooms
Room Level Dimensions
Living Room Main 3.66 x 5.74
Dining Room Main 5.31 x 2.82
Kitchen Main 5.99 x 2.92
Primary Bedroom Second 4.98 x 4.17
Bathroom Second 3.61 x 3.02
Bedroom Second 5.11 x 5.33
Bedroom Lower 3.12 x 4.09
Family Room Lower 5.31 x 4.22
Bathroom Lower 2.01 x 2.62
Bathroom Basement 2.72 x 1.47
Bedroom Basement 2.77 x 4.93
Recreation Basement 4.14 x 5.44
Laundry Second 1.68 x 3
Latest Properties

The Most Recent Estate

637 Route 400 E, The Nation, ON K0A 1M0
For Sale
2 minutes
$359,900
2 bed • 1 bath • 700-1100 sqft • 6 parking
Lot: 153.63 x 411.87 ft (1.33 ac)
MLS® X14128252 • REMAX BOARDWALK REALTY
839 Mountain Ash Road, Peterborough, ON K9J 8K2
For Sale
5 minutes
$477,000
3+2 bed • 2 bath • 700-1100 sqft • 3 parking
MLS® X14129112 • HOMELIFE/MIRACLE REALTY LTD
3938 Hogback Road, Clearview, ON L0M 1N0
For Sale
5 minutes
$925,000
5 bed • 4 bath • 3000-3500 sqft • 10 parking
Lot: 153.15 x 365.78 ft • 16-30 Years Old
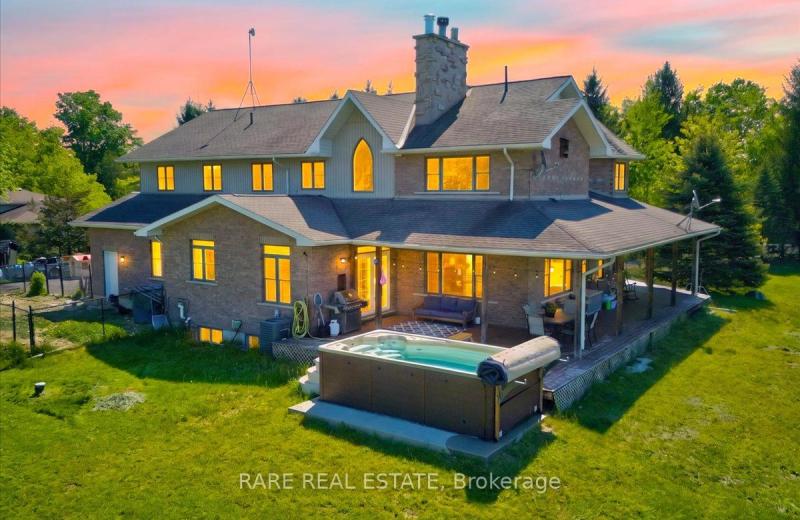
MLS® S14129110 • RARE REAL ESTATE
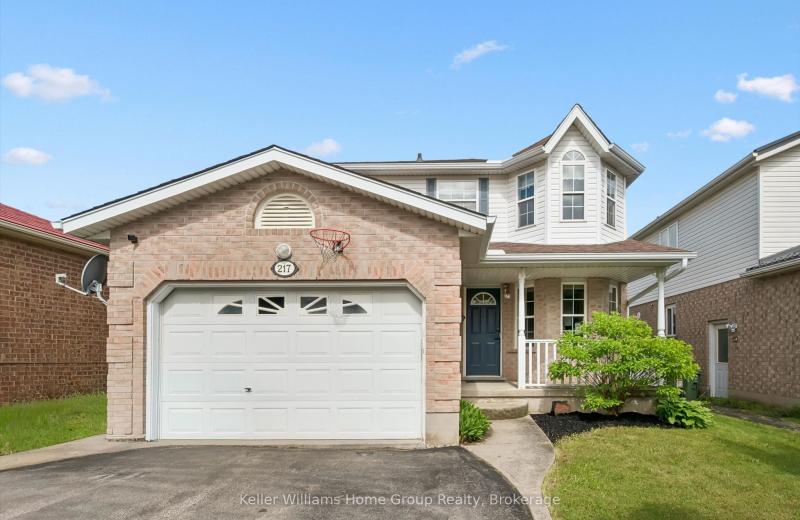
217 Deerpath Drive, Guelph, ON N1K 1W6
For Sale
5 minutes
$799,000
3 bed • 4 bath • 1500-2000 sqft • 2 parking
Lot: 39.37 x 110.86 ft • 16-30 Years Old
MLS® X13638104 • Keller Williams Home Group Rea...
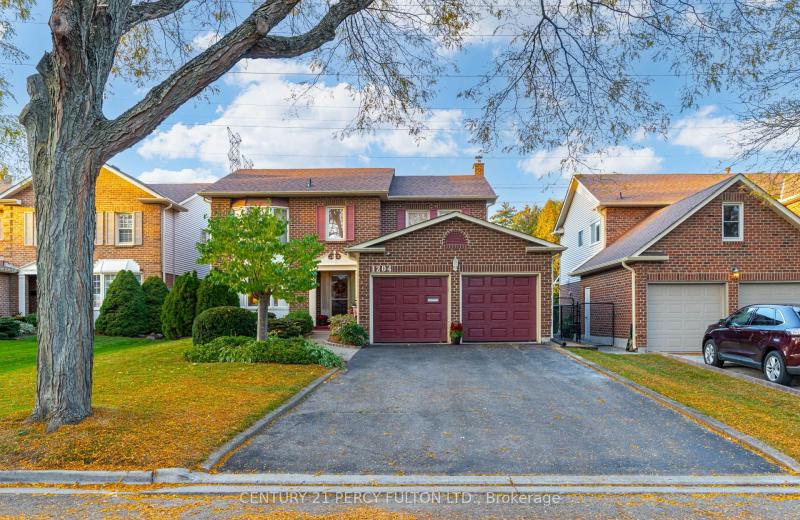
1204 Bramblewood Court, Pickering, ON L1X 1B2
For Sale
Open: Sat Oct 31, 2-4 5 minutes
$1,000,000
4 bed • 3 bath • 2000-2500 sqft • 6 parking
Lot: 49.21 x 109.91 ft
MLS® E14120674 • CENTURY 21 PERCY FULTON LTD.
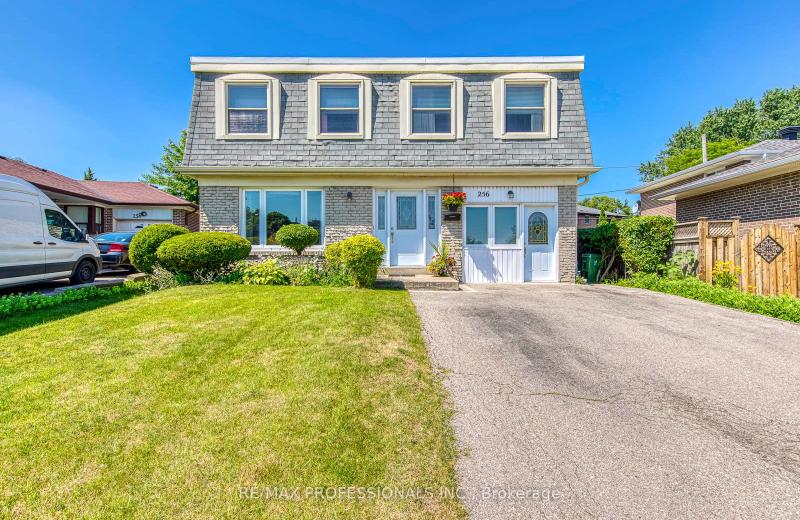
256 Wellesworth Drive, Toronto, ON M9C 4S6
For Sale
Open: Sat Oct 31, 2-4 5 minutes
$1,149,000
4+1 bed • 3 bath • 1500-2000 sqft • 4 parking
Lot: 41.73 x 112 ft
MLS® W14124446 • RE/MAX PROFESSIONALS INC.
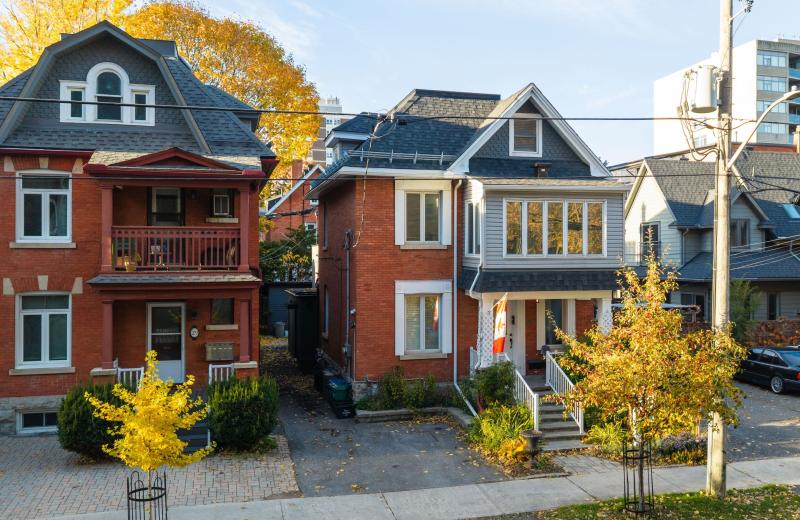
27 Argyle Avenue, Ottawa Centre, ON K2P 1B3
For Sale
5 minutes
$979,000
4 bed • 4 bath • 2000-2500 sqft • 2 parking
Lot: 33 x 99 ft
MLS® X14126514 • RE/MAX ABSOLUTE WALKER REALTY
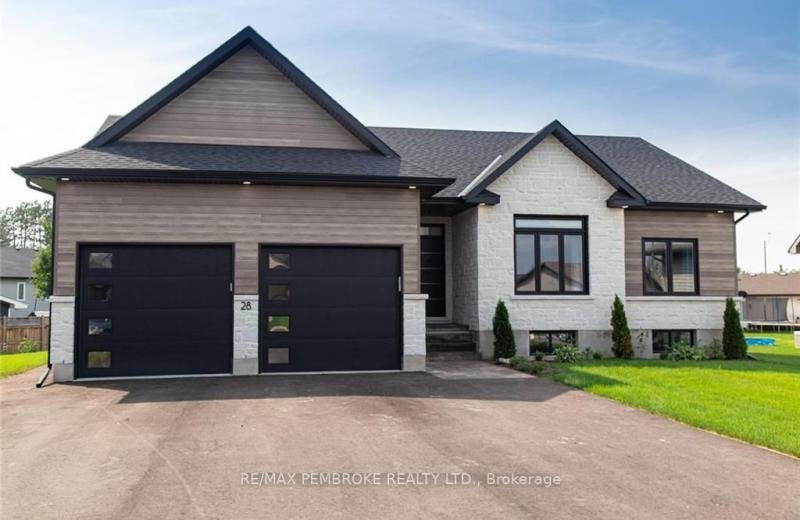
13 Onyx Drive, Petawawa, ON K8H 0E5
For Sale
5 minutes
$823,212
3+2 bed • 3 bath • 1500-2000 sqft • 6 parking
Lot: 97 x 163 ft
MLS® X14128320 • RE/MAX PEMBROKE REALTY LTD.

FAQs About 330 Camelot Court, Burlington, ON L7L 2G3, Burlington


330 Camelot Court, Burlington, ON L7L 2G3 is a residential freehold, detached development located at 330 Camelot Court, Burlington, ON L7L 2G3.

330 Camelot Court, Burlington, ON L7L 2G3 offers a wide array of amenities including Other, Auto Garage Door Remote, None.

Ask About this Home

Your experience on this site will be improved by allowing cookies.