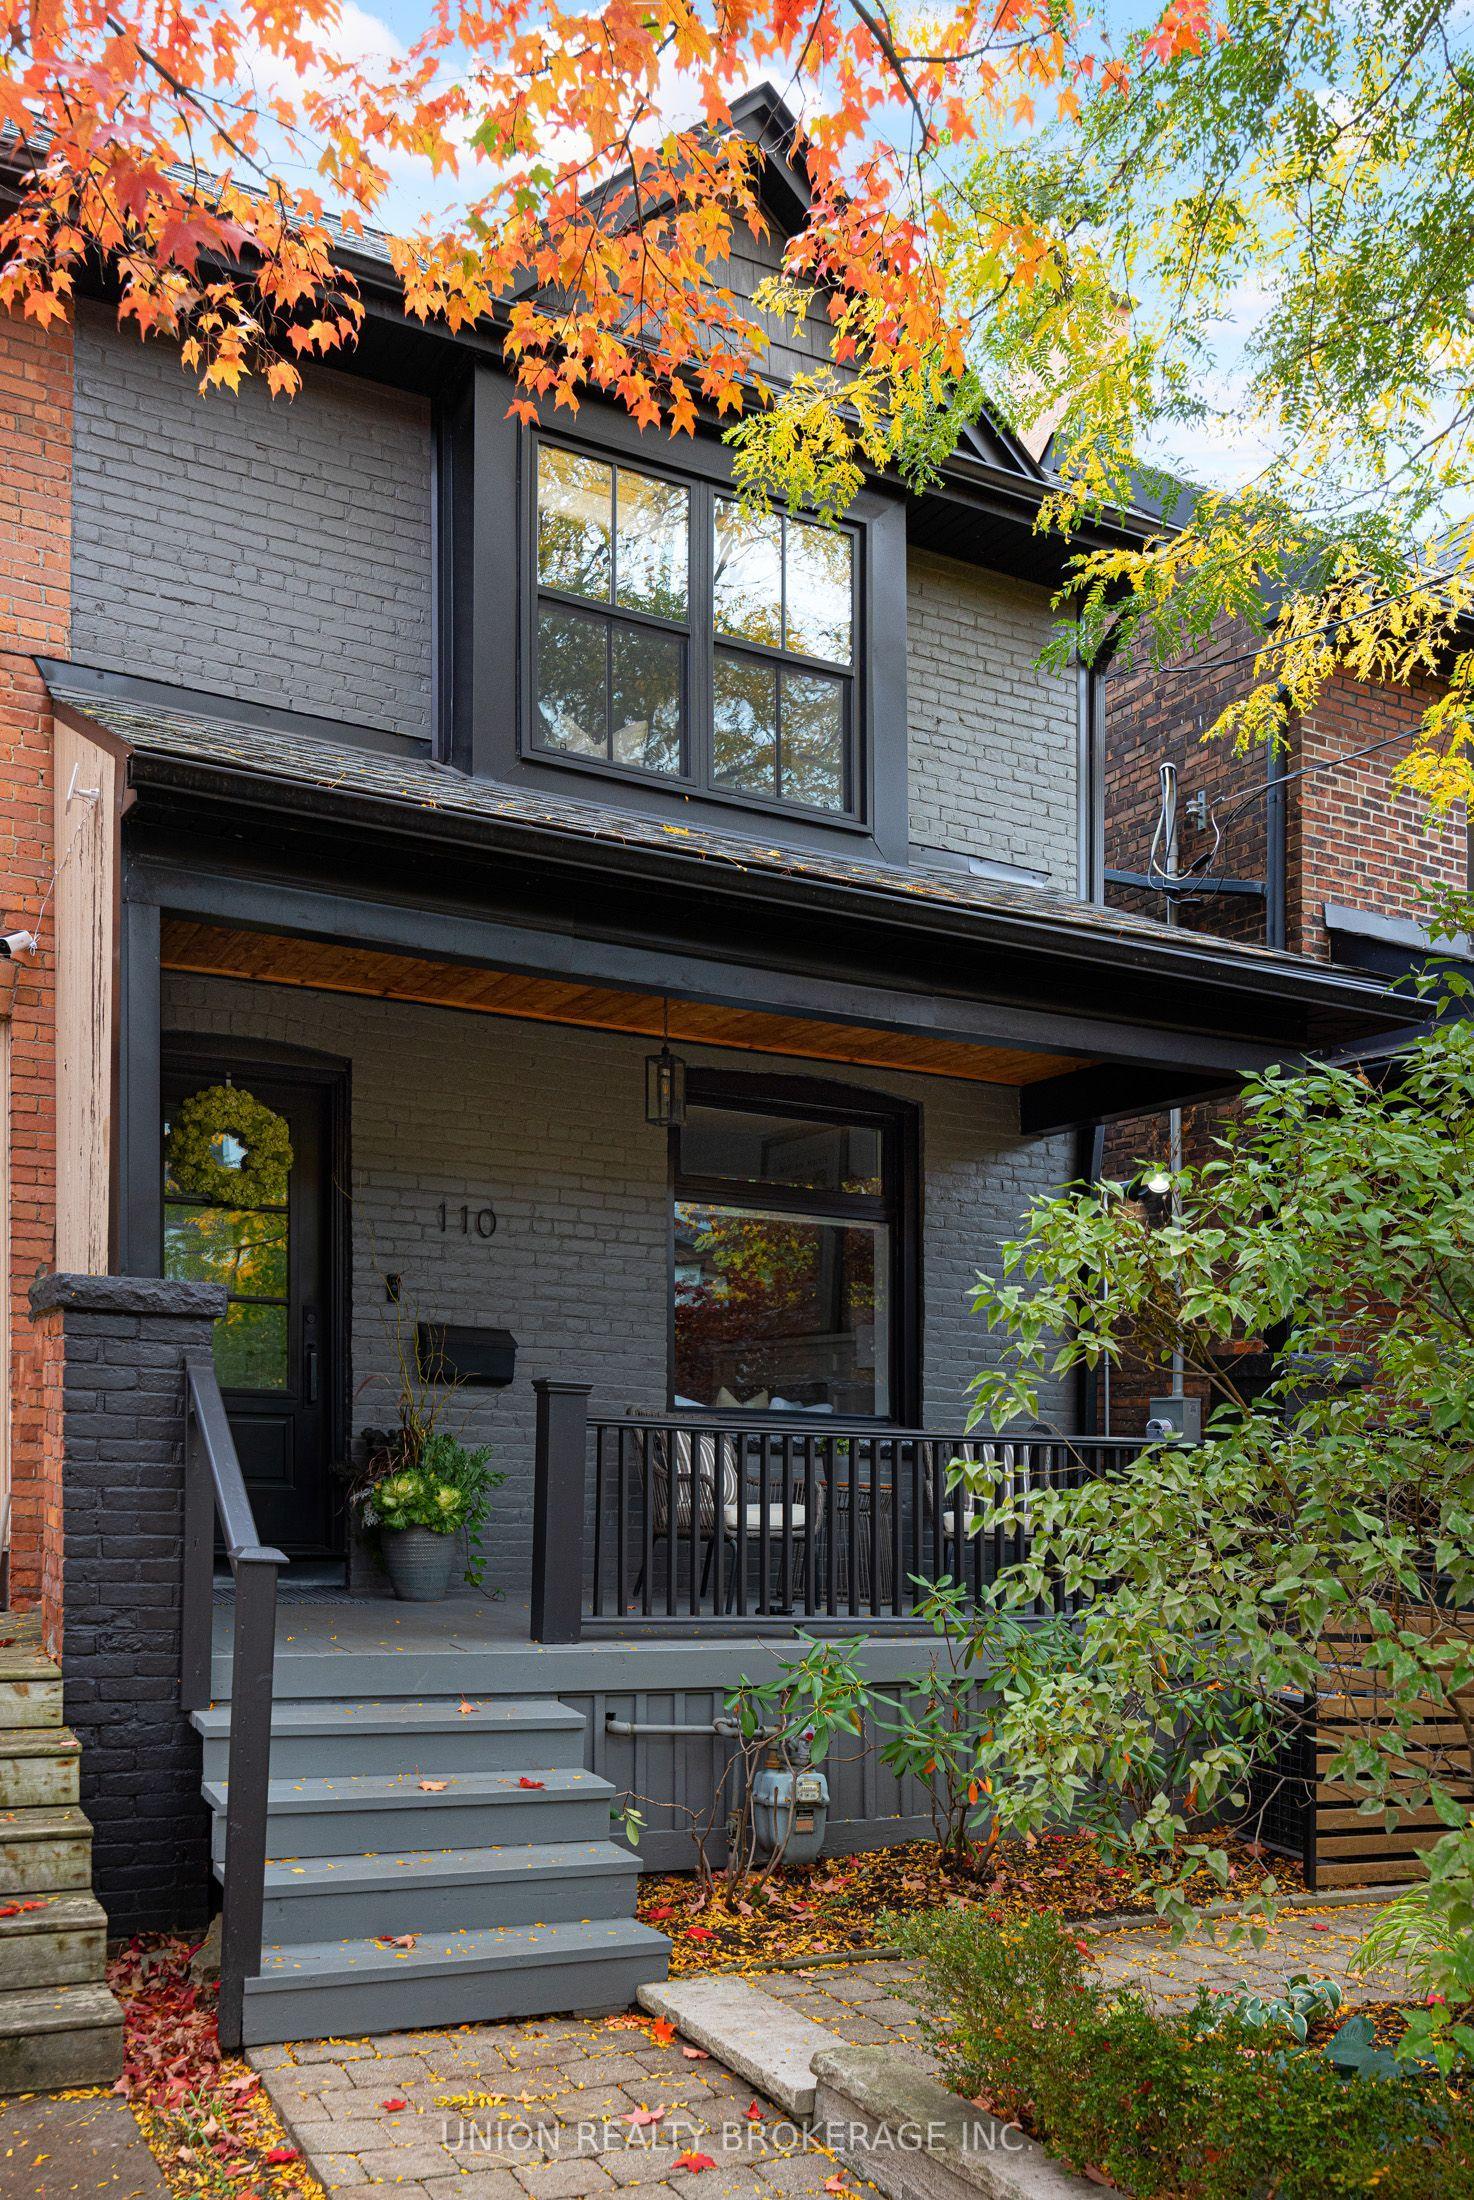
110 Bertmount Avenue, Toronto, ON M4M 2X9

Toronto E01, ON

Toronto E01, ON

$1,599,900
3 bed 2 bath 1100-1500 sqft
Selling
Added 58 minutes ago
1 View
Overview
Bedrooms: 3
Bathrooms: 2
Square: 1100-1500 sqft
MLS Number: E14127634
Listing Brokerage: UNION REALTY BROKERAGE INC.
Co-Listing Brokerage: UNION REALTY BROKERAGE INC.
Listed On: Oct 29, 2026 (1 day ago)
Last Updated: Oct 29, 2026 (1 day ago)

110 Bertmount Avenue, Toronto, ON M4M 2X9 - About this home

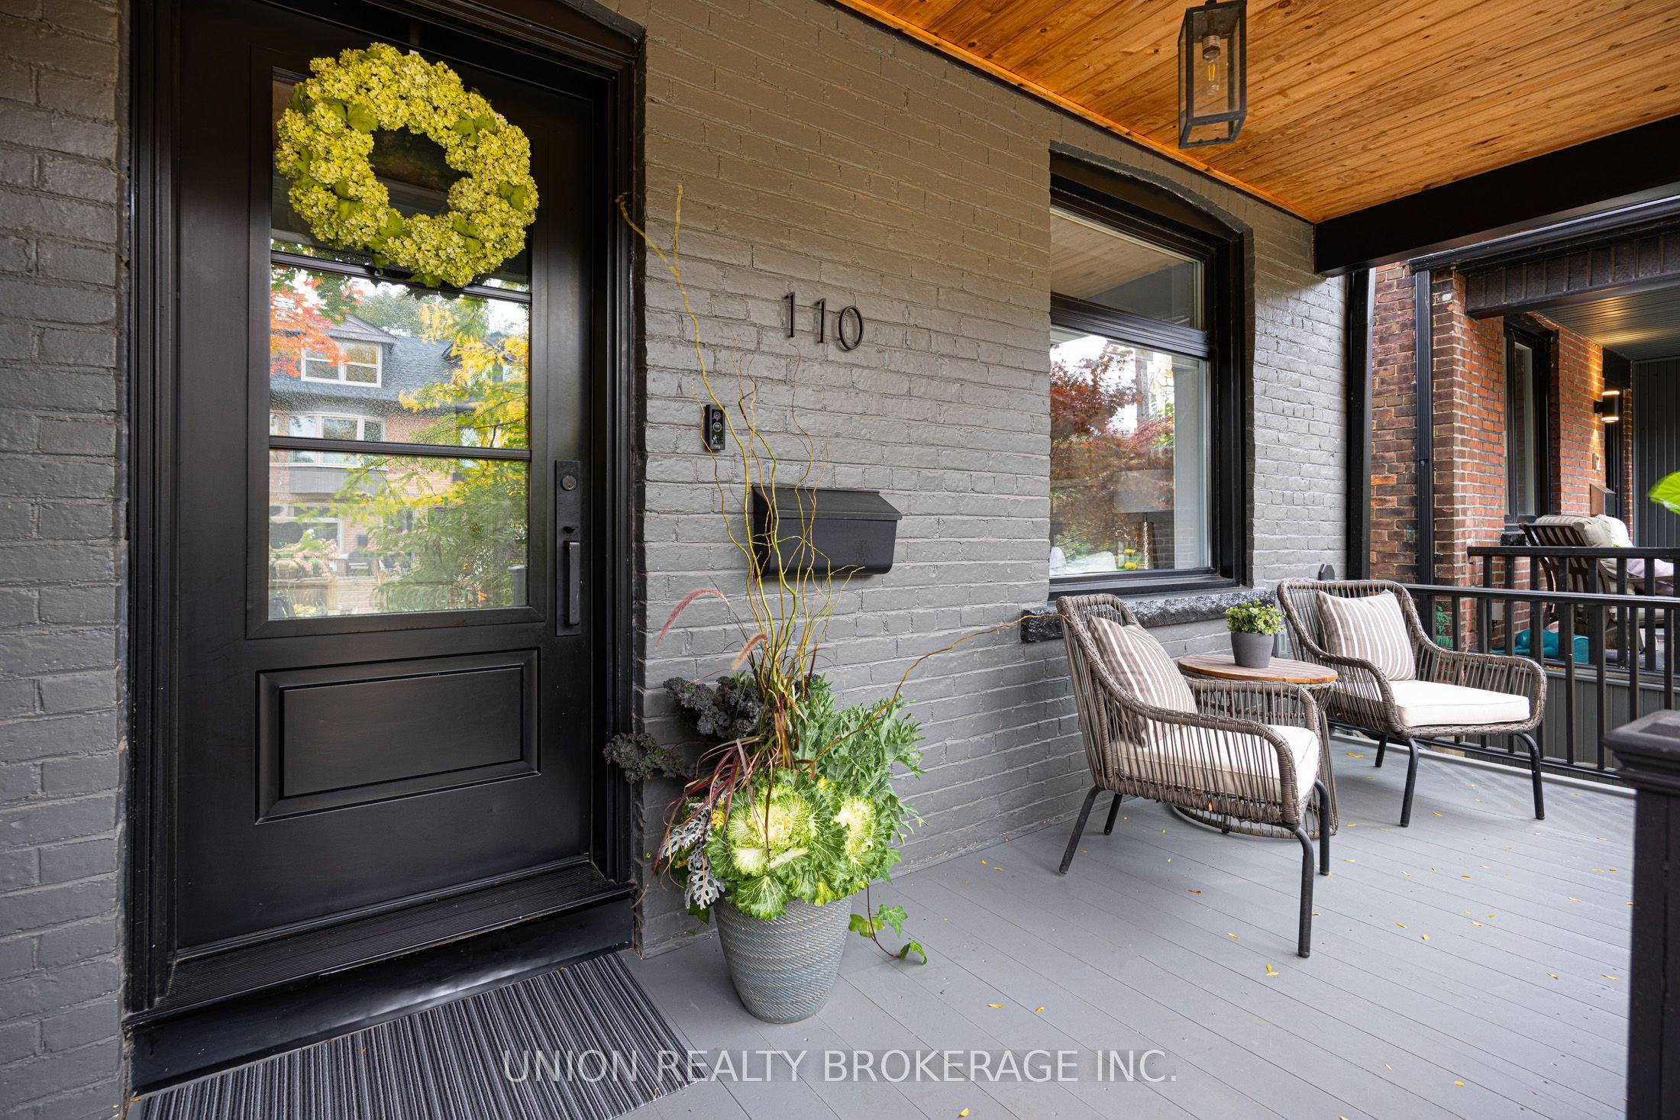
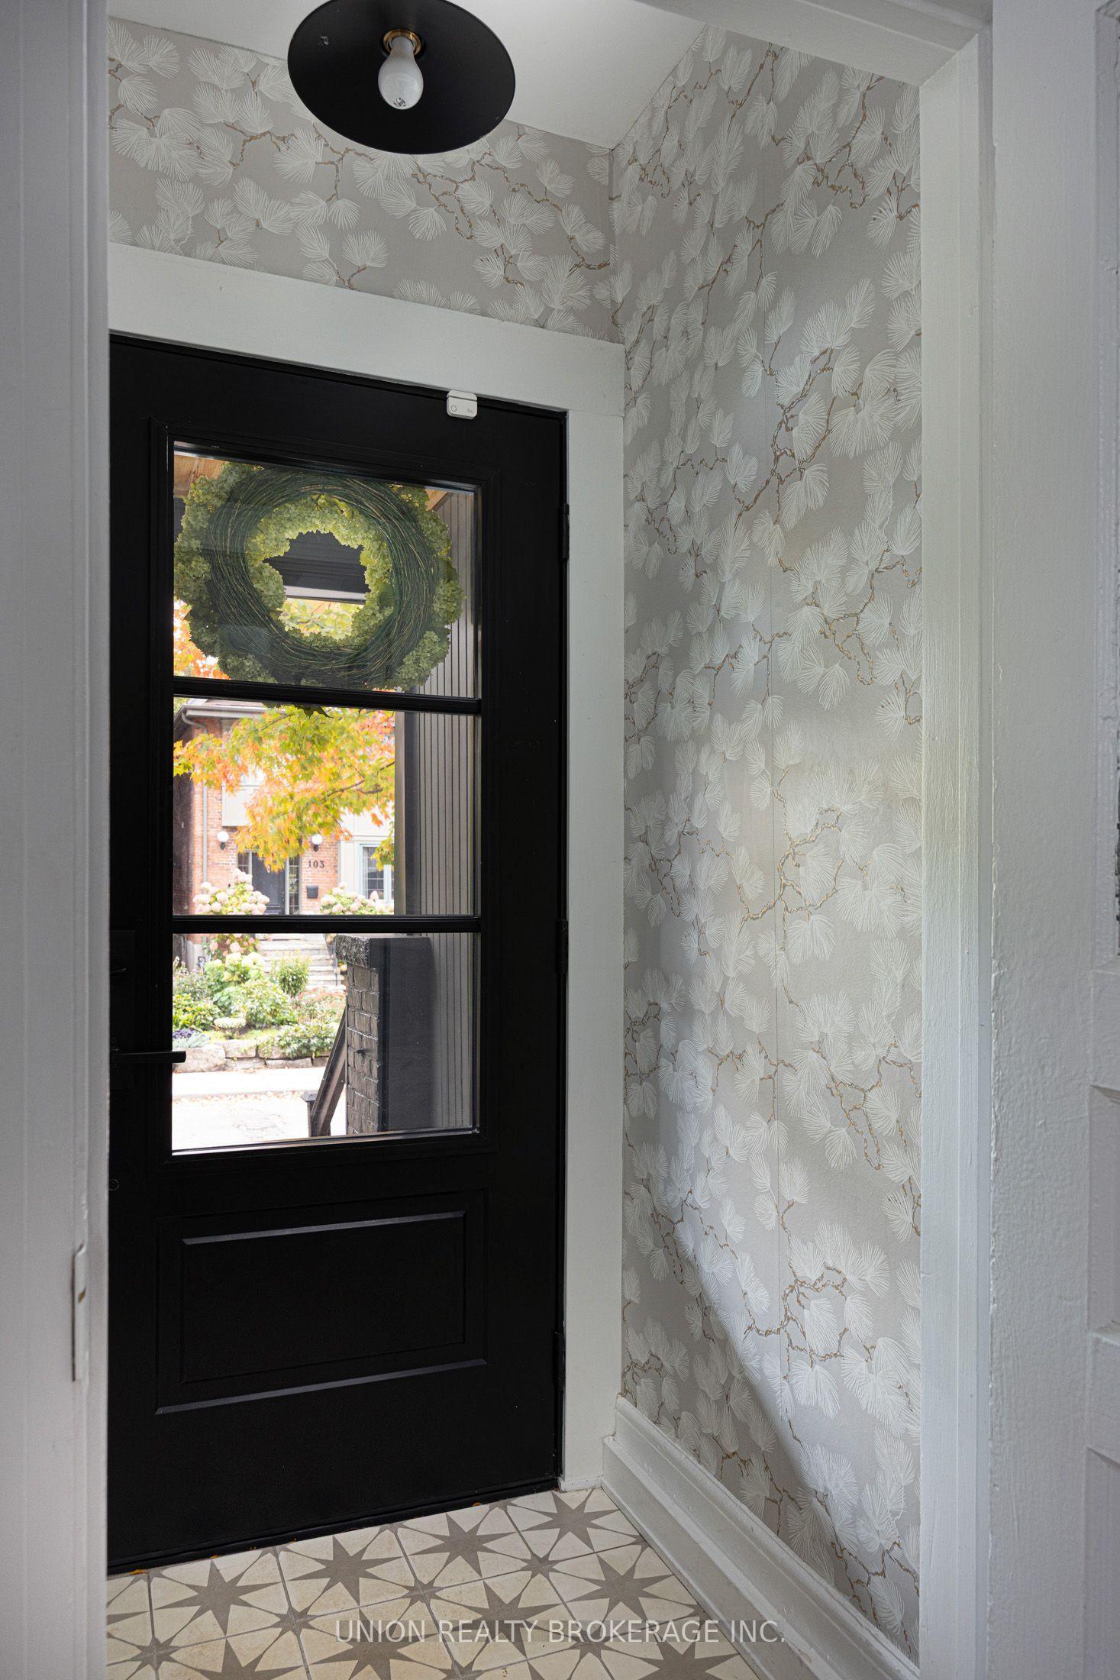
Beautifully appointed and well-maintained home in prime Leslieville, offering a sophisticated blend of character, comfort, and modern functionality! The bright, open-concept, main floor features a wood-burning fireplace, light engineered hardwood floors throughout, and a custom kitchen anchored by a large island. The walk-out to the back deck and garden provides an effortless extension of the living space for entertaining and dining al fresco! Upstairs, enjoy a skylight and two well-proportioned bedrooms, including a spacious primary that accommodates a king-sized bed with a large window overlooking the garden, and custom built-in closets with tons of storage. An over-sized, spa-inspired bathroom spans the full width (back) of the second floor and features a glass-enclosed shower, deep soaker tub, wall-to-wall built-in storage and convenient laundry with new washer and dryer. The renovated, underpinned basement features approximately 8 foot ceilings, polished concrete floors, a custom wet-bar, 3-piece bathroom, and a versatile third bedroom. The lower level also includes a foyer with a double closet and a walk-out to the backyard, adding further storage and functionality to this impressive level. Low maintenance backyard. Beautiful curb appeal with a large front porch to enjoy your morning coffee! 1 car parking via the lane. 96 walk score! Only steps to Leslieville's finest restaurants, cafes, shops, transit and Leslie Grove Park. A short, 10 minute walk to the popular Leslieville Farmer's Market at Greenwood Park (dog park, skating rink, pool and baseball diamond). Leslieville Jr PS, Duke of Connaught Jr & Sr, Riverdale CI school district.
This Semi-Detached located at 110 Bertmount Avenue, Toronto, ON M4M 2X9 is currently for sale and has been available at Kash Invest for 1 days. This property, in the city of Toronto E01 and South Riverdale neighborhood, is listed at $1,599,900 with an estimated mortgage of $7,482* per month. It has an area of 19x76.67 sqft with 2+1 beds and 2 BR. Waterfront Communities C1, Weston and Bradford are nearby neighbourhoods.

Upcoming Open Houses

Schedule a Private Tour
Amenities and features
  • Bar Fridge
  • Built-In Oven
  • Floor Drain
  • Sump Pump
  • Deck
  • Landscaped
  • Porch
  • Patio
  • None
Facts and Features
Property
Status: Active
Property Type: Residential Freehold
Property Sub Type: Semi-Detached
Transaction Type: For Sale
Style: 2-Storey
Area: Toronto
Community: South Riverdale
Occupant Type: Owner
Possession Type: 60-89 days
Cross Street: Dundas / Pape Ave. / Queen St E.
Listed On: 2026-10-29
Last Modified: 2026-10-29
MLS Number: E14127634
Listing Brokerage: UNION REALTY BROKERAGE INC.
Co-Listing Brokerage: UNION REALTY BROKERAGE INC.
Inside
Air Conditioning: Central Air
Bedrooms: 3
Total Bathrooms: 2
Heating: Forced Air / Gas
Fireplaces Total: 1
Fireplace Features: Living Room, Wood
Interior Features: Bar Fridge, Built-In Oven, Floor Drain, Sump Pump
Building
Kitchens Total: 1
Basement: Finished, Separate Entrance, Walk-Up
Foundation: Stone
Roof: Asphalt Shingle
Construction: Brick, Vinyl Siding
Living Area Range: 1100-1500
HST Application: Included In
Parking
Parking Features: Lane
Parking Spaces (Driveway): 0
Parking Total: 1
Covered Spaces: 0
Financial
Tax Annual Amount: 6905.8
Tax Year: 2026
Tax Legal Description: PT LT 18-19 PL 438E TORONTO AS IN CA426902; CITY OF TORONTO
Land
Frontage: 19
Lot Depth: 76.67
Lot Size Units: Feet
Lot Size Source: MPAC
Frontage Type: West
Directions: Bertmount runs one way south from Dundas to Queen St E.
Sewer: Sewer
Parcel Number: 210570336
Roll Number: 190408208007000
Cross Street: Dundas / Pape Ave. / Queen St E.
Commercial General
Contract Status: Available
List AOR: Toronto Regional Real Estate Board
Showing Requirements: Lockbox
Rooms
Room Level Dimensions
Living Room Main 4.75 x 4.78
Dining Room Main 3.15 x 3.82
Kitchen Main 3.7 x 4.46
Primary Bedroom Second 4.68 x 4.89
Bedroom 2 Second 3.05 x 3.29
Bathroom Second 4.27 x 4.89
Bedroom 3 Lower 2.6 x 3.7
Recreation Lower 3 x 3.7
Foyer Lower 2.9 x 2.4
Latest Properties

The Most Recent Estate

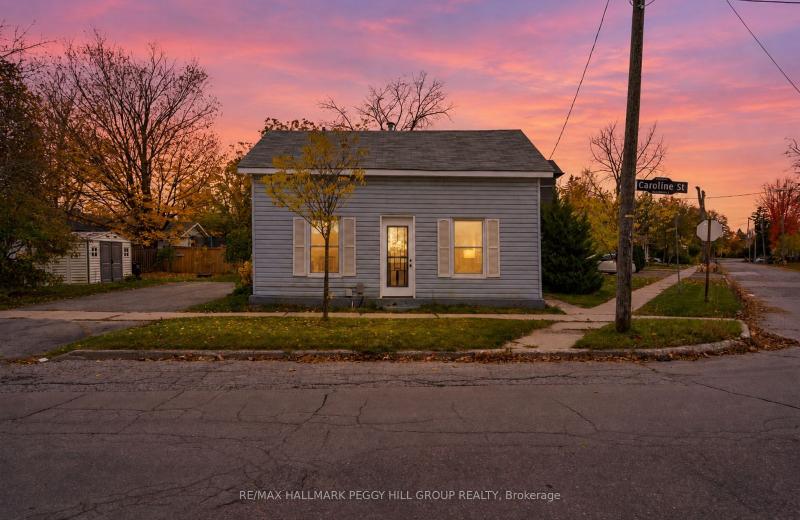
9 Caroline Street, Barrie, ON L4N 2S4
For Sale
Open: Sat Oct 31, 11-12:30 21 minutes
$449,900
2 bed • 2 bath • 700-1100 sqft • 4 parking
Lot: 65.01 x 58.8 ft (0.11 ac) • 100+ Years Old
MLS® S14128032 • RE/MAX HALLMARK PEGGY HILL GRO...
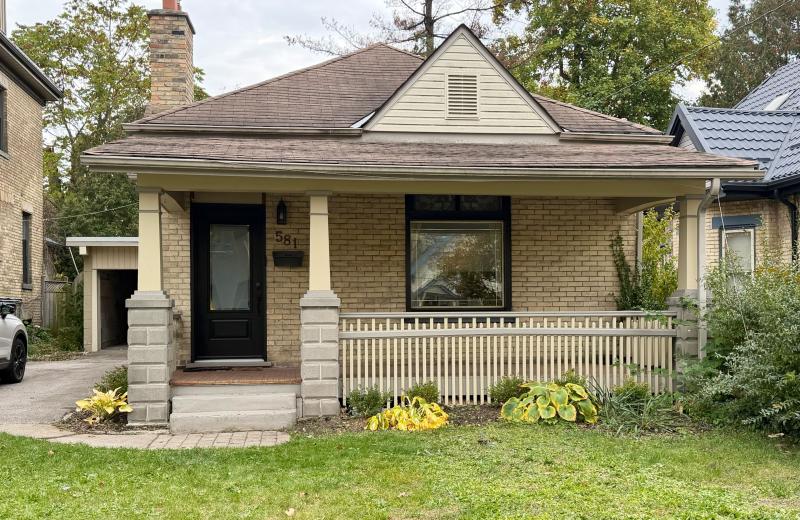
581 Central Avenue, London East, ON N6B 2G5
For Sale
Open: Sat Oct 31, 2-4 28 minutes
$499,900
2 bed • 2 bath • 1100-1500 sqft • 5 parking
Lot: 40 x 134 ft • 100+ Years Old
MLS® X14123940 • KELLER WILLIAMS LIFESTYLES
8 Hazelglen Court, Brampton, ON L6S 1N7
For Sale
32 minutes
$749,000
3+1 bed • 3 bath • 700-1100 sqft • 6 parking
Lot: 31.83 x 75.03 ft
MLS® W14128024 • RIGHT AT HOME REALTY
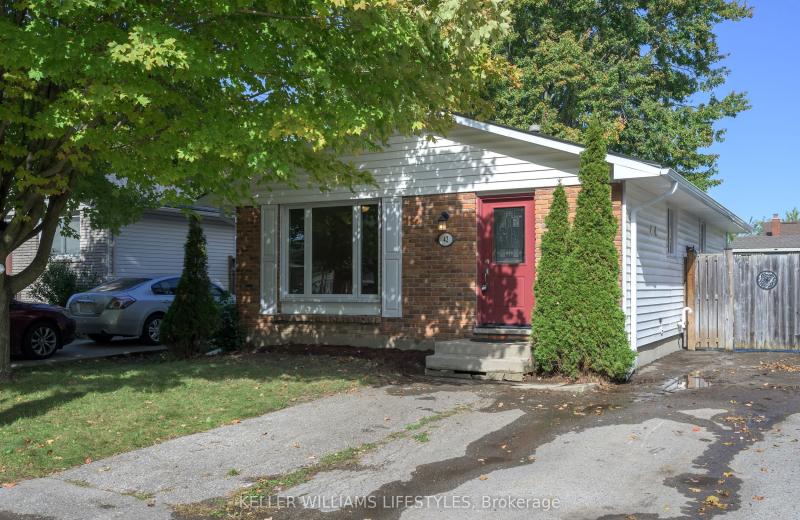
42 Stroud Crescent, London South, ON N6E 1Z6
For Sale
Open: Sat Oct 31, 12-1:30 35 minutes
$474,900
3 bed • 2 bath • 700-1100 sqft • 3 parking
Lot: 40 x 126.56 ft • 51-99 Years Old
MLS® X14117634 • KELLER WILLIAMS LIFESTYLES
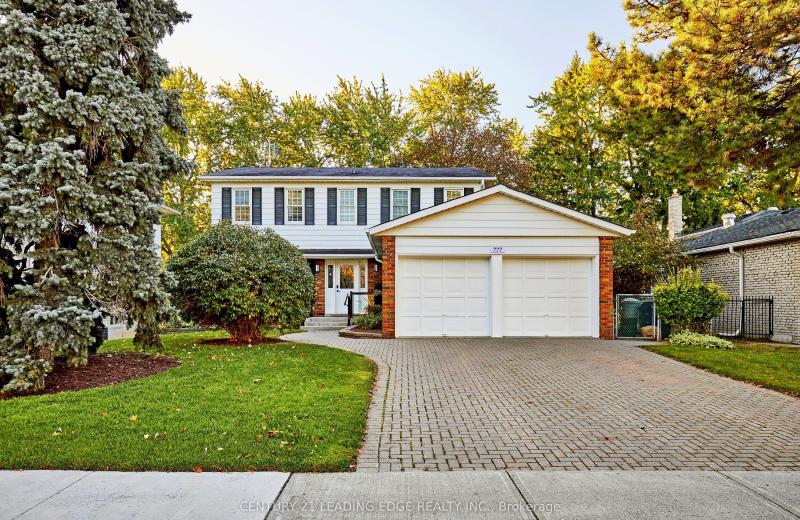
777 Huntingwood Drive, Toronto, ON M1T 2L5
For Sale
Open: Sat Oct 31, 2-4 40 minutes
$988,800
4+1 bed • 4 bath • 2000-2500 sqft • 4 parking
Lot: 60 x 119.97 ft
MLS® E14127852 • CENTURY 21 LEADING EDGE REALTY...
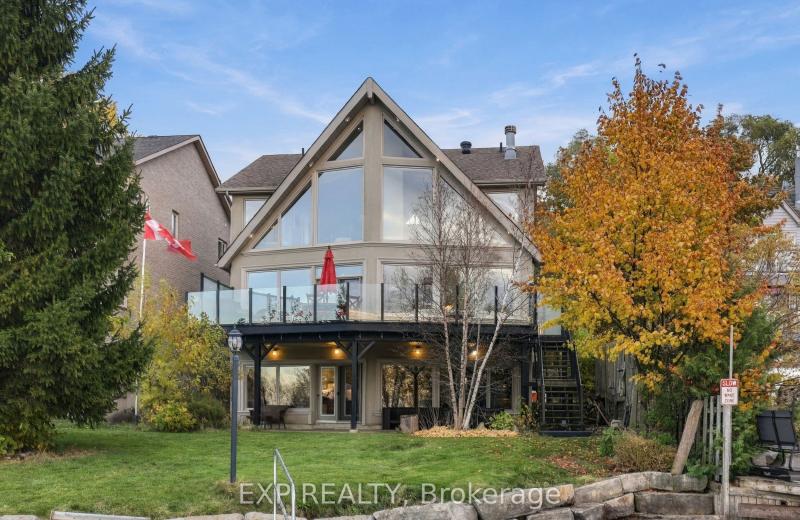
220 River Road E, Wasaga Beach, ON L9Z 2L4
For Sale
43 minutes
$1,995,000
4+1 bed • 4 bath • 3500-5000 sqft • 10 parking
Lot: 50.24 x 191.69 ft • 16-30 Years Old
MLS® S14125256 • EXP REALTY
192 St Joseph Road, Kawartha Lakes, ON K9V 6A9
For Sale
43 minutes
$785,000
4 bed • 4 bath • 2500-3000 sqft • 6 parking
Lot: 40.32 x 100.12 ft
MLS® X14128008 • The Nook Realty Inc.
1427 Aldergrove Court, Oshawa, ON L1K 2Y4
For Sale
Open: Sat Oct 31, 2-4 43 minutes
$999,980
4+1 bed • 5 bath • 3000-3500 sqft • 6 parking
Lot: 52.17 x 110.56 ft
MLS® E14127986 • RIGHT AT HOME REALTY

FAQs About 110 Bertmount Avenue, Toronto, ON M4M 2X9, Toronto E01


110 Bertmount Avenue, Toronto, ON M4M 2X9 is a semi-detached, residential freehold development located at 110 Bertmount Avenue, Toronto, ON M4M 2X9.

110 Bertmount Avenue, Toronto, ON M4M 2X9 offers a wide array of amenities including Bar Fridge, Built-In Oven, Floor Drain, Sump Pump, Deck, Landscaped, Porch, Patio, and more.

Ask About this Home

Your experience on this site will be improved by allowing cookies.