1427 Aldergrove Court, Oshawa, ON L1K 2Y4

Oshawa, ON

Oshawa, ON

$999,980
5 bed 5 bath 3000-3500 sqft
Selling
Added 1 day ago
1 View
Overview
Bedrooms: 5
Bathrooms: 5
Square: 3000-3500 sqft
MLS Number: E14127986
Listing Brokerage: RIGHT AT HOME REALTY
Listed On: Oct 29, 2026 (2 days ago)
Last Updated: Oct 29, 2026 (2 days ago)

1427 Aldergrove Court, Oshawa, ON L1K 2Y4 - About this home

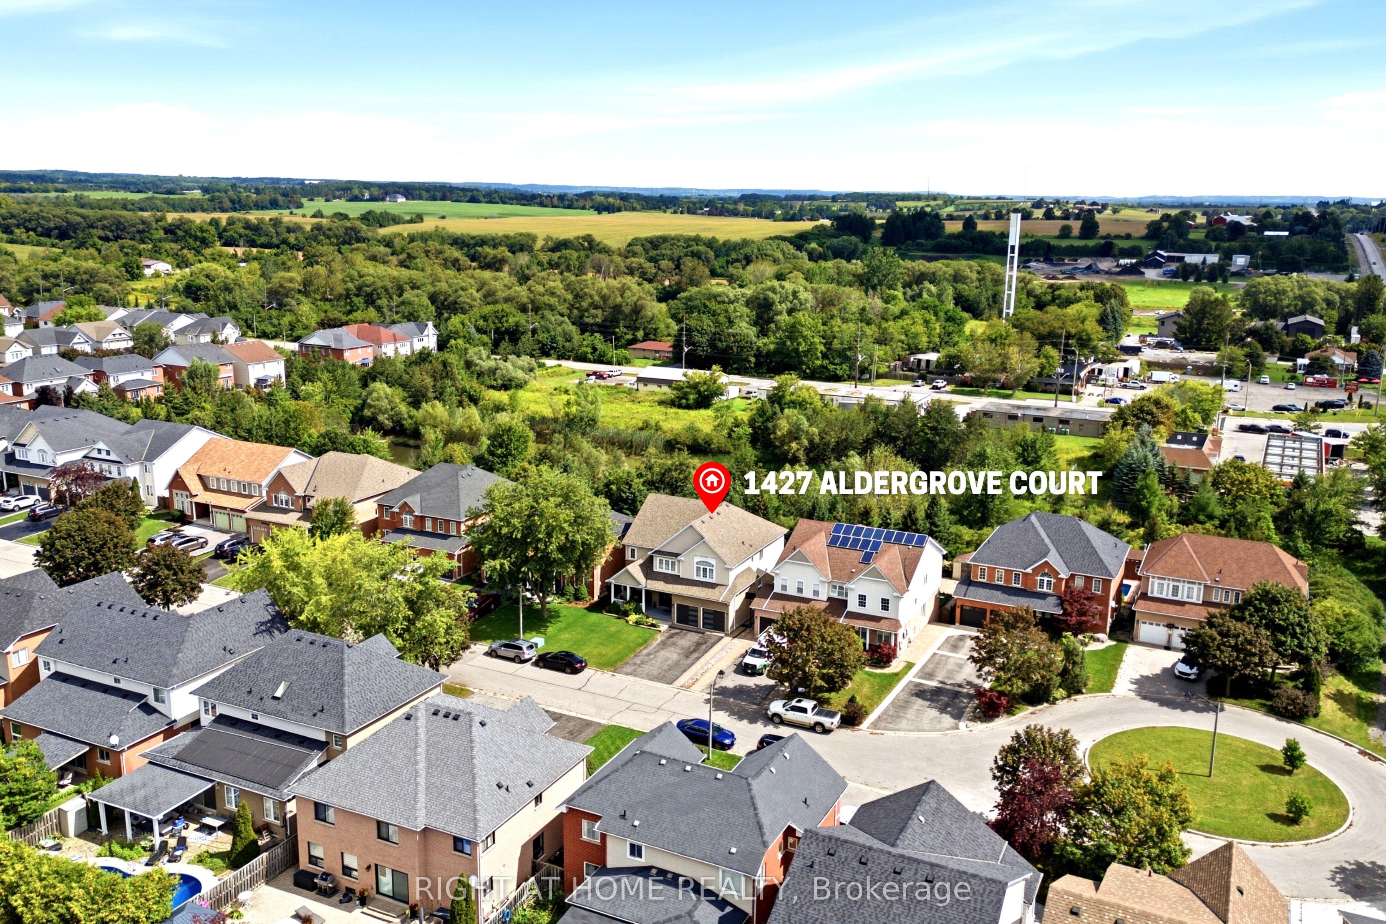
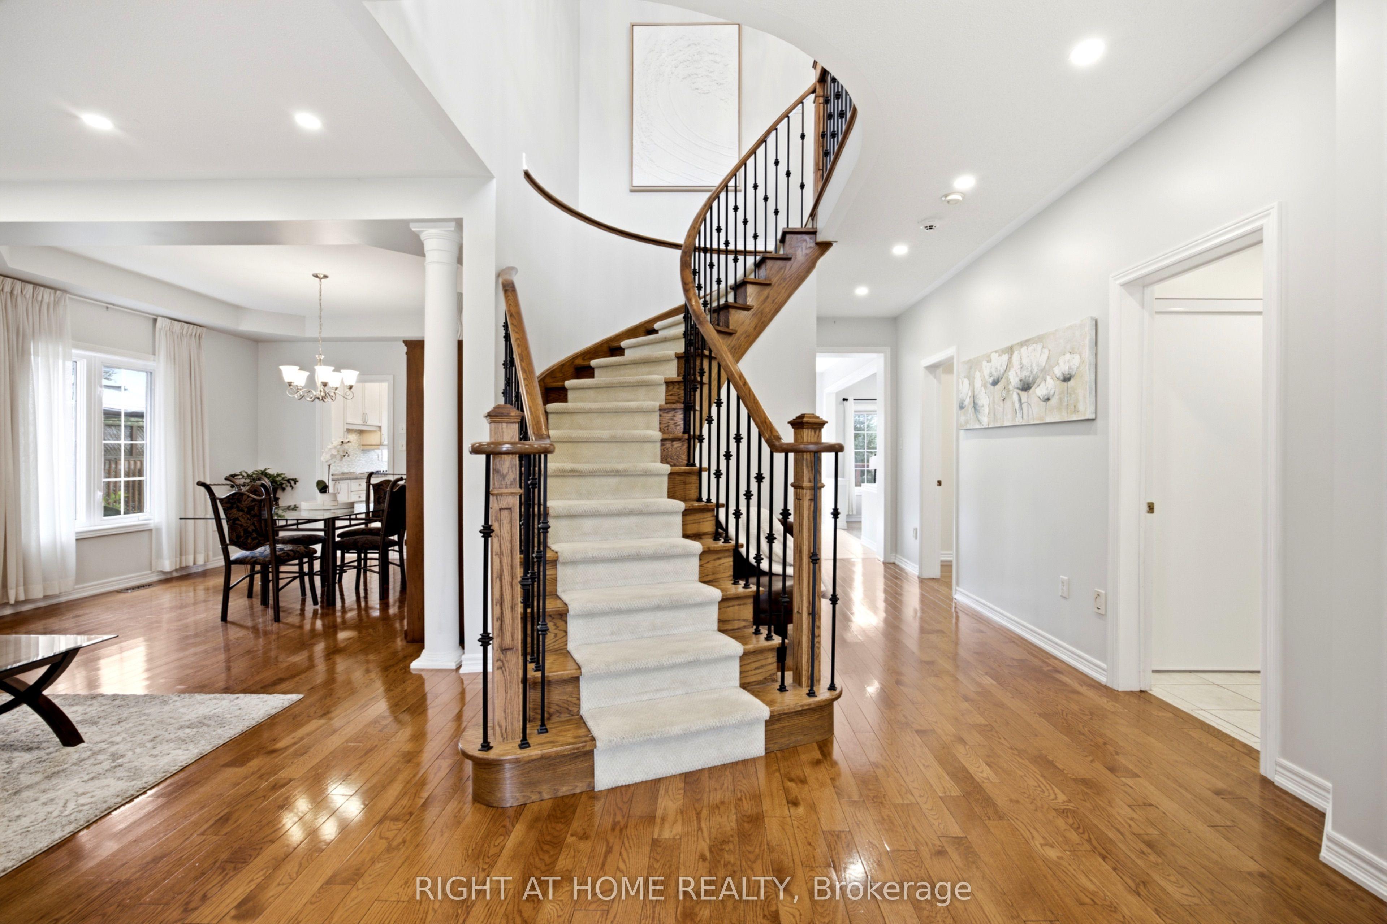
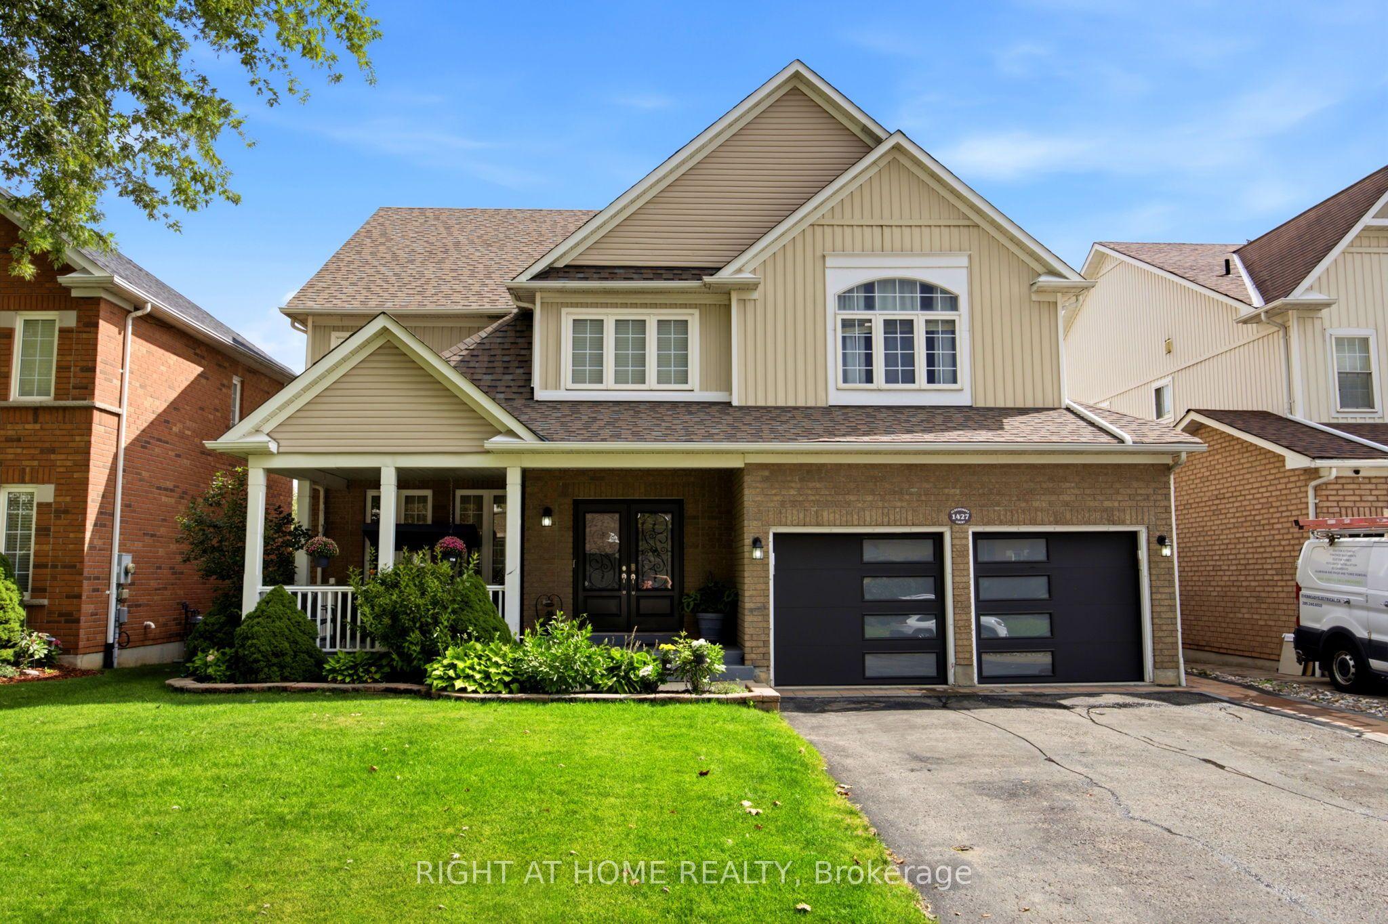
Discover exceptional space, privacy and versatility at 1427 Aldergrove Court! Offering approximately **4,577 sq. ft. of total finished living space**, this impressive 4+1 bedroom, 5-bathroom executive home sits on a premium 52-ft lot with a beautiful treed backdrop in Oshawa's sought-after Taunton community. A grand entrance with a striking curved staircase welcomes you into a bright, spacious interior featuring hardwood floors, pot lights and generously sized principal rooms. The main level offers elegant living and dining areas, a spacious family room with a double-sided gas fireplace and a separate home office. The kitchen features granite countertops, a centre island, ample cabinetry and a bright breakfast area with a walkout to an elevated deck overlooking the beautifully landscaped backyard. Upstairs, the expansive primary suite offers a sitting area, walk-in closet and luxurious 5-piece ensuite, while the three additional bedrooms enjoy ensuite or semi-ensuite access. The fully finished walkout basement adds incredible flexibility, featuring a large recreation area, additional bedroom, 3-piece bathroom, second kitchen and direct access to the backyard-ideal for extended family or multigenerational living. Complete with a double-car garage, parking for six and a peaceful court location, this home offers an exceptional combination of space, comfort and functionality. Conveniently located near schools, parks, recreation, shopping and transit. An incredible opportunity to enjoy executive living with room for the whole family!
This Detached located at 1427 Aldergrove Court, Oshawa, ON L1K 2Y4 is currently for sale and has been available at Kash Invest for 2 days. This property, in the city of Oshawa and Taunton neighborhood, is listed at $999,980 with an estimated mortgage of $4,677* per month. It has an area of 52.17x110.56 sqft with 4+1 beds and 5 BR. Waterfront Communities C1, Weston and Bradford are nearby neighbourhoods.

Upcoming Open Houses

Saturday, October 31st
2-4 pm
Sunday, November 1st
2-4 pm
Schedule a Private Tour
Amenities and features
  • Auto Garage Door Remote
  • In-Law Capability
  • In-Law Suite
  • Central Vacuum
  • None
Facts and Features
Property
Status: Active
Property Type: Residential Freehold
Property Sub Type: Detached
Transaction Type: For Sale
Style: 2-Storey
Area: Durham
Community: Taunton
Occupant Type: Owner
Possession Type: 60-89 days
Cross Street: Taunton & Townline
Listed On: 2026-10-29
Last Modified: 2026-10-29
MLS Number: E14127986
Listing Brokerage: RIGHT AT HOME REALTY
Inside
Air Conditioning: Central Air
Bedrooms: 5
Total Bathrooms: 5
Heating: Forced Air / Gas
Fireplaces Total: 1
Fireplace Features: Family Room
Interior Features: Auto Garage Door Remote, In-Law Capability, In-Law Suite, Central Vacuum
Building
Kitchens Total: 2
Basement: Finished with Walk-Out
Foundation: Concrete
Roof: Asphalt Shingle
Construction: Brick, Vinyl Siding
Living Area Range: 3000-3500
HST Application: Included In
Parking
Garage Type: Attached
Parking Features: Private Double
Parking Spaces (Driveway): 4
Parking Total: 6
Covered Spaces: 2
Financial
Tax Annual Amount: 9609.59
Tax Year: 2026
Tax Legal Description: Lot 50, Plan 40M2150, S/T Right As In Dr202741*8
Land
Frontage: 52.17
Lot Depth: 110.56
Lot Size Units: Feet
Frontage Type: East
Directions: Taunton & Townline
Sewer: Sewer
Parcel Number: 162720673
Roll Number: 181307000201816
Cross Street: Taunton & Townline
Commercial General
Contract Status: Available
List AOR: Toronto Regional Real Estate Board
Showing Requirements: Lockbox
Rooms
Room Level Dimensions
Living Room Main 3.25 x 3.88
Dining Room Main 3.69 x 3.84
Kitchen Main 3.55 x 3.81
Breakfast Main 4.2 x 3.72
Family Room Main 4.2 x 4.49
Office Main 2.78 x 4.49
Primary Bedroom Second 5.32 x 8.21
Bedroom 2 Second 3.61 x 4.12
Bedroom 3 Second 4.02 x 4.82
Bedroom 4 Second 4.22 x 3.84
Recreation Basement 5.63 x 7.95
Bedroom Basement 3.1 x 3.97
Kitchen Basement 4.24 x 7.03
Latest Properties

The Most Recent Estate

137 Country Club Drive, Guelph, ON N1E 3K8
For Sale
35 seconds
$685,000
3 bed • 2 bath • 700-1100 sqft • 7 parking
Lot: 54.66 x 115 ft
MLS® X14122646 • COMFREE
360B Martindale Road, St. Catharines, ON L2N 0A3
For Sale
1 minute
$1,999,900
4+1 bed • 5 bath • 3500-5000 sqft • 7 parking
Lot: 65.62 x 90.3 ft • 6-15 Years Old
MLS® X14129006 • BOSLEY REAL ESTATE LTD.,
92 Cricket Hollow Road, Kawartha Lakes, ON K0M 2C0
For Sale
1 minute
$1,799,000
4 bed • 3 bath • 2000-2500 sqft • 10 parking
Lot: 1,787 x 2,031 ft (99.01 sqft) • 31-50 Years Old
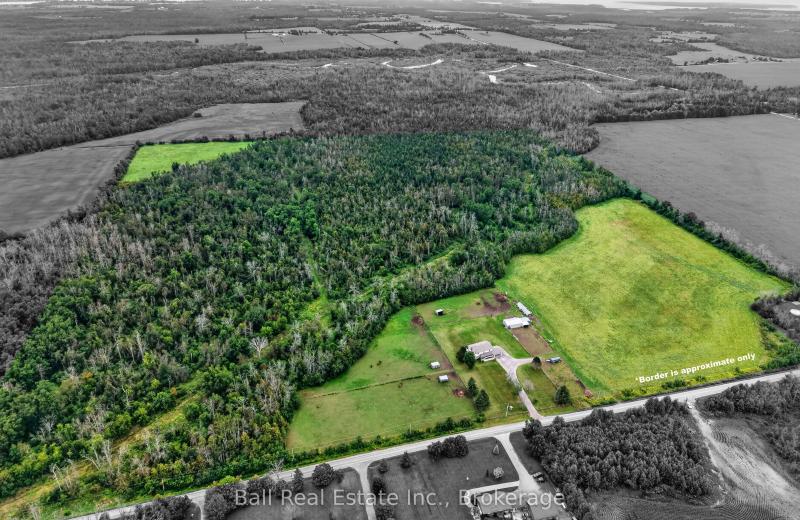
MLS® X14125082 • Ball Real Estate Inc.
664 Center Street, Overbrook - Castleheights and Area, ON K1K 2N9
For Sale
1 minute
$719,900
3 bed • 2 bath • 1500-2000 sqft • 2 parking
Lot: 72 x 100.71 ft
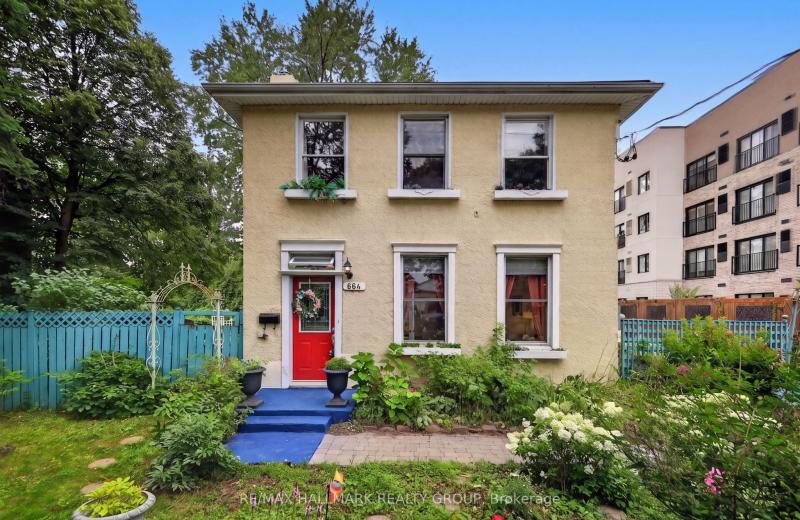
MLS® X13666520 • RE/MAX HALLMARK REALTY GROUP
519 Crestwood Court N, Woodstock, ON N4T 1V3
For Sale
1 minute
$699,900
1+2 bed • 3 bath • 1500-2000 sqft • 4 parking
Lot: 64.99 x 124.67 ft (8,102.3 sqft) • 16-30 Years Old
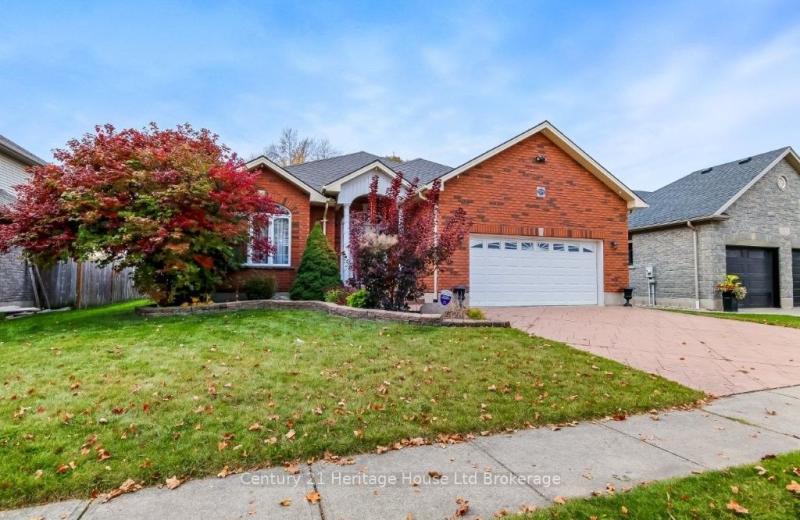
MLS® X14129000 • Century 21 Heritage House Ltd...
63 Rea Drive, Centre Wellington, ON N1M 0H5
For Sale
1 minute
$769,900
3 bed • 3 bath • 2000-2500 sqft • 3 parking
Lot: 21 x 115 ft • 0-5 Years Old
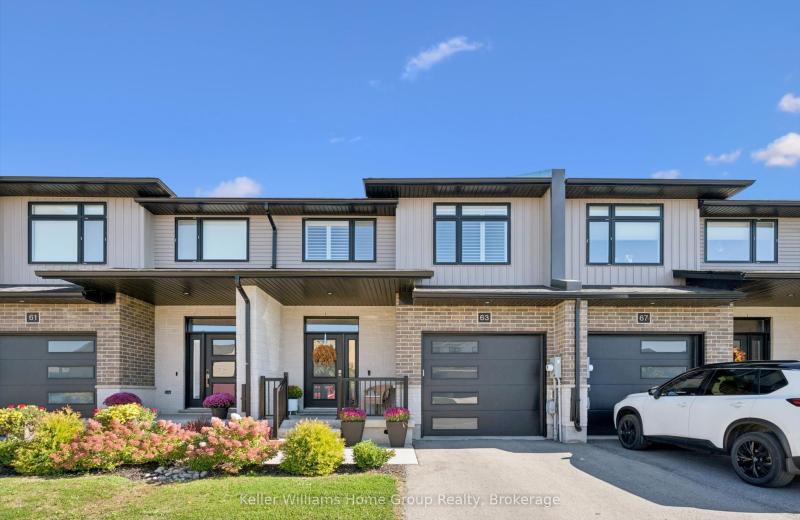
MLS® X14128994 • Keller Williams Home Group Rea...
6727 YACHT Boulevard, South Glengarry, ON K6H 7N9
For Sale
1 minute
$1,365,000
2+2 bed • 3 bath • 2000-2500 sqft • 6 parking
Lot: 70.54 x 227.6 ft
MLS® X14128992 • ROYAL LEPAGE PERFORMANCE REALT...
65 North Sandy Plains Road, Seguin, ON P2A 2W8
For Sale
1 minute
$149,000
Lot: 192 x 213.45 ft (1.11 ac)
MLS® X14120870 • RE/MAX Parry Sound Muskoka Rea...

FAQs About 1427 Aldergrove Court, Oshawa, ON L1K 2Y4, Oshawa


1427 Aldergrove Court, Oshawa, ON L1K 2Y4 is a residential freehold, detached development located at 1427 Aldergrove Court, Oshawa, ON L1K 2Y4.

1427 Aldergrove Court, Oshawa, ON L1K 2Y4 offers a wide array of amenities including Auto Garage Door Remote, In-Law Capability, In-Law Suite, Central Vacuum, None.

Ask About this Home

Your experience on this site will be improved by allowing cookies.