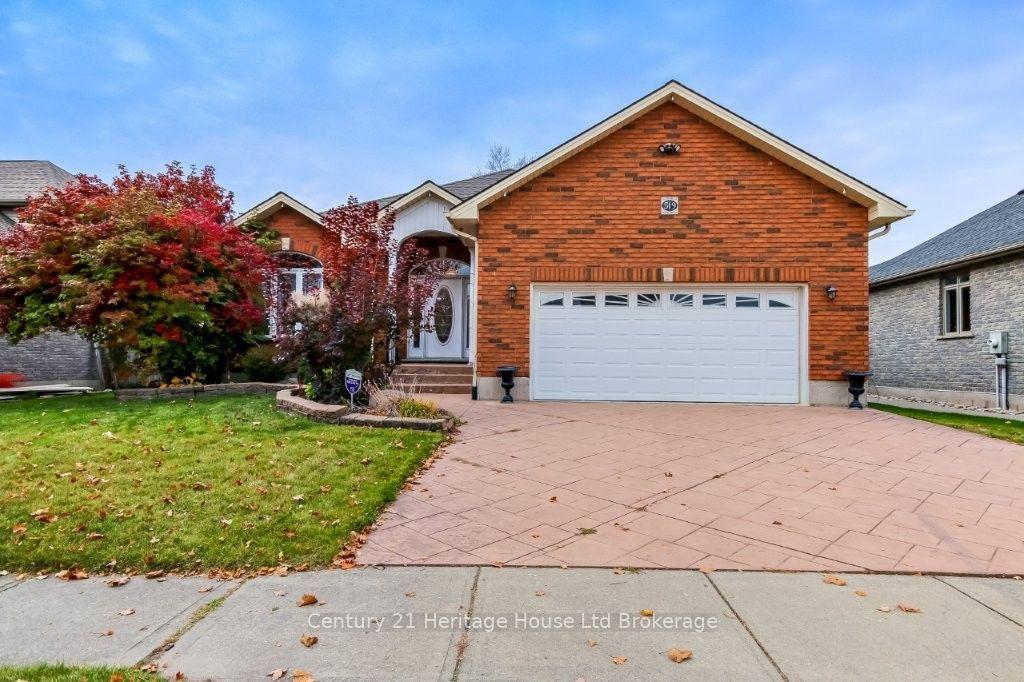
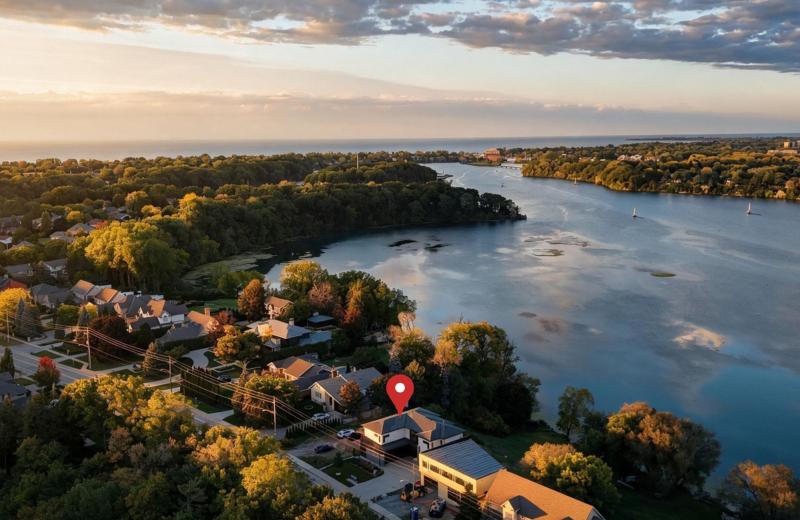
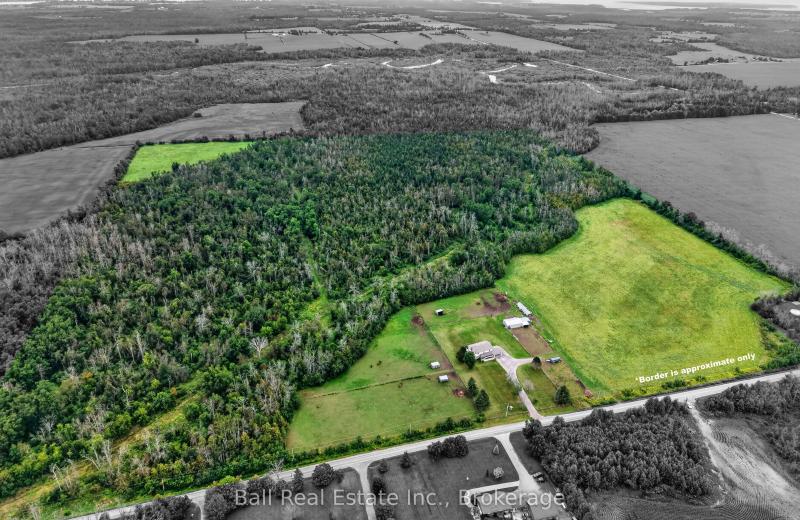
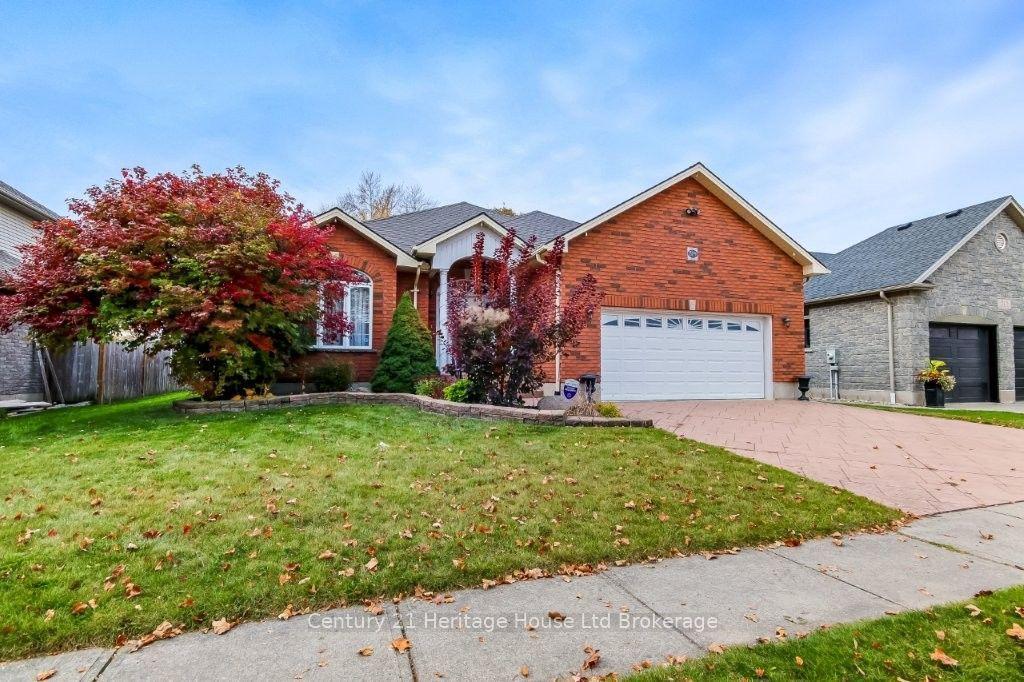
519 Crestwood Court N, Woodstock, ON N4T 1V3

Woodstock, ON

Woodstock, ON

$699,900
3 bed 3 bath 1500-2000 sqft
Selling
Added 49 minutes ago
1 View
Overview
Bedrooms: 3
Bathrooms: 3
Square: 1500-2000 sqft
MLS Number: X14129000
Listing Brokerage: Century 21 Heritage House Ltd Brokerage
Listed On: Oct 29, 2026 (2 days ago)
Last Updated: Oct 29, 2026 (2 days ago)

519 Crestwood Court N, Woodstock, ON N4T 1V3 - About this home

Beautiful custom built 1600 sq ft bungalow with a huge 2 car garage. This unique floor plan features hardwood floors throughout the main floor. 5 pc ensuite and 9.5 x 8.9 walkin closet. The separate living room could easily be used as an office or converted into a bedroom. The main floor family room is open to the dining area and features hardwood floors and a cozy gas fireplace. Most of the lower level is finished with laminate flooring, the 4pc bath has ceramic tile. A huge bonus is the stairs from the basement to the garage. Large deck 16 x 17.6 ft with a gazebo.
This Detached located at 519 Crestwood Court N, Woodstock, ON N4T 1V3 is currently for sale and has been available at Kash Invest for 2 days. This property, in the city of Woodstock and Woodstock - North neighborhood, is listed at $699,900 with an estimated mortgage of $3,273* per month. It has an area of 64.99x124.67 sqft with 1+2 beds and 3 BR. Waterfront Communities C1, Weston and Bradford are nearby neighbourhoods.

Upcoming Open Houses

Schedule a Private Tour
Amenities and features
  • Auto Garage Door Remote
  • Built-In Oven
  • Countertop Range
  • Primary Bedroom - Main Floor
  • Storage
  • Sump Pump
  • Water Meter
  • None
Facts and Features
Property
Status: Active
Property Type: Residential Freehold
Property Sub Type: Detached
Transaction Type: For Sale
Style: Bungalow
Approximate Age: 16-30
Assesment Year: 2025
Area: Oxford
Community: Woodstock - North
Occupant Type: Vacant
Possession Type: Flexible
Cross Street: Lakeview
Listed On: 2026-10-29
Last Modified: 2026-10-29
MLS Number: X14129000
Listing Brokerage: Century 21 Heritage House Ltd Brokerage
Inside
Air Conditioning: Central Air
Bedrooms: 3
Total Bathrooms: 3
Heating: Forced Air / Gas
Fireplaces Total: 1
Fireplace Features: Family Room, Natural Gas
Interior Features: Auto Garage Door Remote, Built-In Oven, Countertop Range, Primary Bedroom - Main Floor, Storage, Sump Pump, Water Meter
Building
Kitchens Total: 1
Basement: Full, Partially Finished, Walk-Up
Foundation: Poured Concrete
Roof: Asphalt Shingle
Construction: Brick
Living Area Range: 1500-2000
HST Application: Not Subject to HST
Parking
Garage Type: Attached
Parking Spaces (Driveway): 2
Parking Total: 4
Covered Spaces: 2
Financial
Tax Annual Amount: 6649.58
Tax Year: 2026
Tax Legal Description: LOT 5, PLAN 41M191. SUBJECT TO EASEMENT IN FAVOUR OF THE CORPORATION OF THE CITY OF WOODSTOCK OVER PART 5, 41R7270 AS IN LT94177. WOODSTOCK
Land
Frontage: 64.99
Lot Depth: 124.67
Lot Size Units: Feet
Lot Size: 8102.3
Lot Size Source: MPAC
Frontage Type: West
Directions: East on Lakeview then north on Crestwood
Water Source: Water System
Sewer: Sewer
Parcel Number: 001341892
Roll Number: 324203020032912
Cross Street: Lakeview
Commercial General
Contract Status: Available
List AOR: Woodstock Ingersoll Tillsonburg & Area Association of REALTORS
Showing Requirements: Lockbox, Showing System
Rooms
Room Level Dimensions
Living Room Main 3.93 x 4.5
Kitchen Main 3.9 x 7.93
Family Room Main 3.05 x 5.52
Laundry Main 2.32 x 2.32
Bathroom Main 1.19 x 2.29
Primary Bedroom Main 3.44 x 6.1
Bathroom Main 2.87 x 2.95
Office Lower 3.69 x 3.69
Bathroom Lower 2.13 x 3.9
Den Lower 3.54 x 3.69
Utility Room Lower 3.43 x 4.85
Bedroom 2 Lower 4.21 x 4.24
Bedroom 3 Lower 3.91 x 4.24
Other Lower 3.45 x 4.14
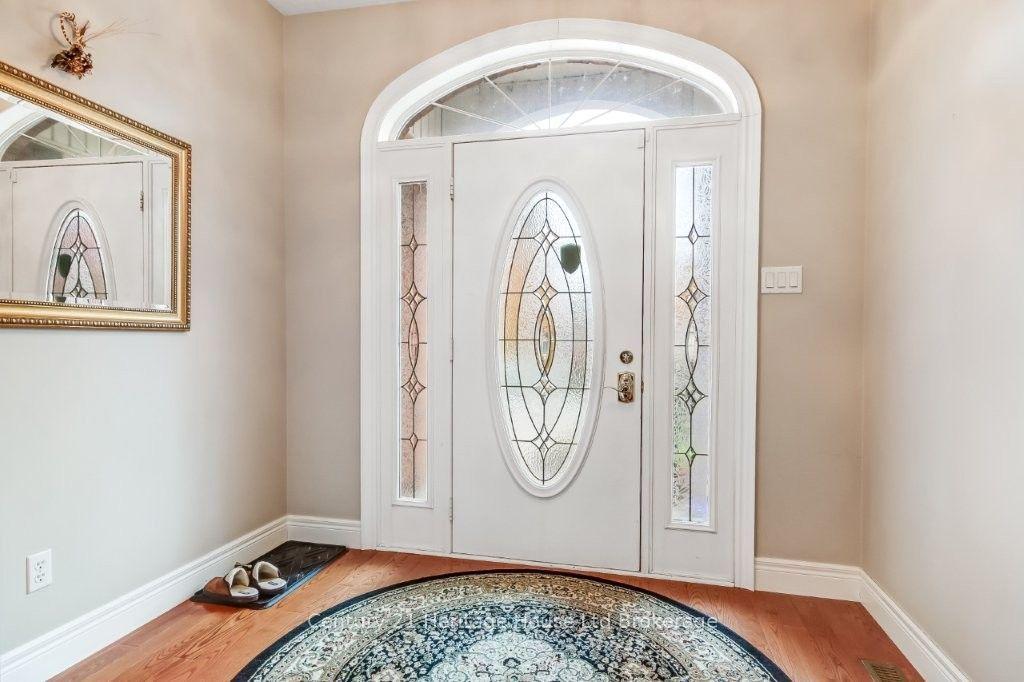
Foyer Main 2.23 x 2.47
Furnace Room Basement 2.74 x 4.27
Latest Properties

The Most Recent Estate

370 Ritas Avenue, Newmarket, ON L3X 2N1
For Sale
19 minutes
$999,888
4 bed • 3 bath • 2000-2500 sqft • 3 parking
Lot: 9.2 x 36.59 ft • 0-5 Years Old
MLS® N14128622 • RE/MAX HALLMARK YORK GROUP REA...
471 Maple Avenue, Grimsby, ON L3M 3C2
For Sale
21 minutes
$4,990,000
5 bed • 3 bath • 2000-2500 sqft • 13 parking
Lot: 561.45 x 321.35 ft (4.6 ac)
MLS® X14129014 • SOTHEBY'S INTERNATIONAL REALTY...
11 Grand Rapids Square, Brampton, ON L6S 2H9
For Sale
Open: Sat Oct 31, 2-4 24 minutes
$674,900
4 bed • 2 bath • 1100-1500 sqft • 3 parking
Lot: 29.95 x 83.11 ft
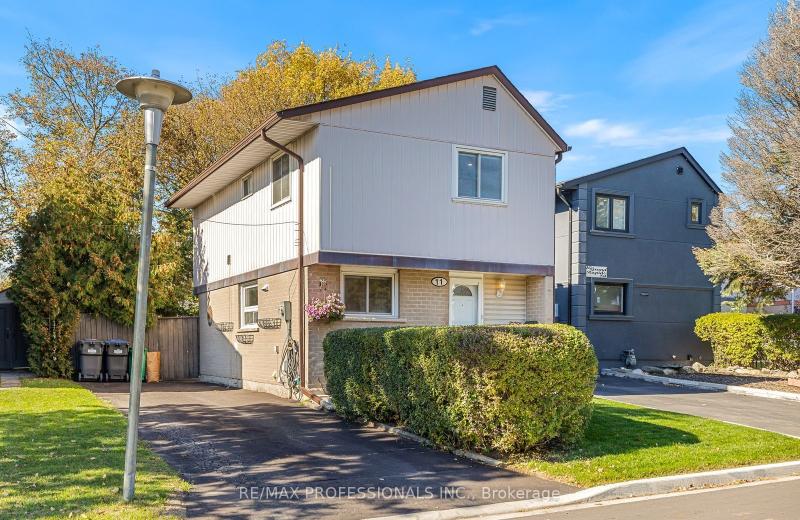
MLS® W14126122 • RE/MAX PROFESSIONALS INC.
192 12th Avenue, Hanover, ON N4N 2S9
For Sale
Open: Sat Oct 31, 1-2 28 minutes
$575,000
4+2 bed • 3 bath • 2000-2500 sqft • 5 parking
Lot: 67.25 x 166.61 ft (0.26 ac)
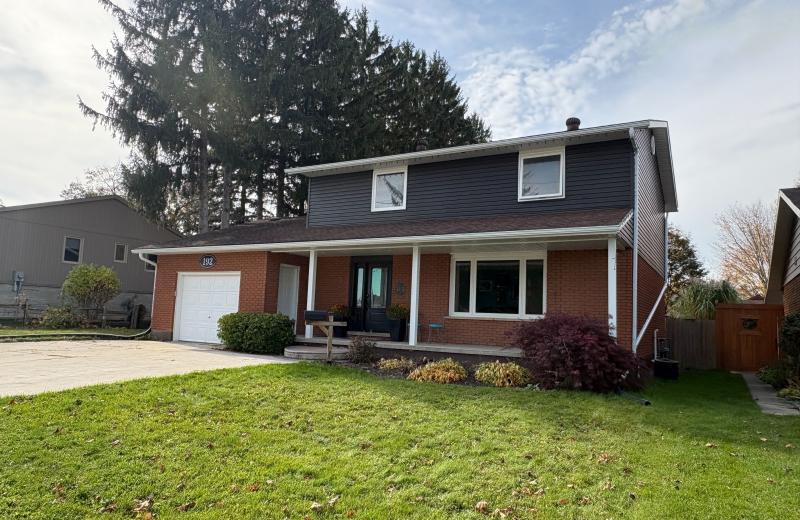
MLS® X14127850 • eXp Realty
23 Forfardale Road, Whitchurch-Stouffville, ON L4A 7X3
For Sale
31 minutes
$1,799,900
4+1 bed • 4 bath • 3500-5000 sqft • 12 parking
Lot: 130.63 x 362.94 ft
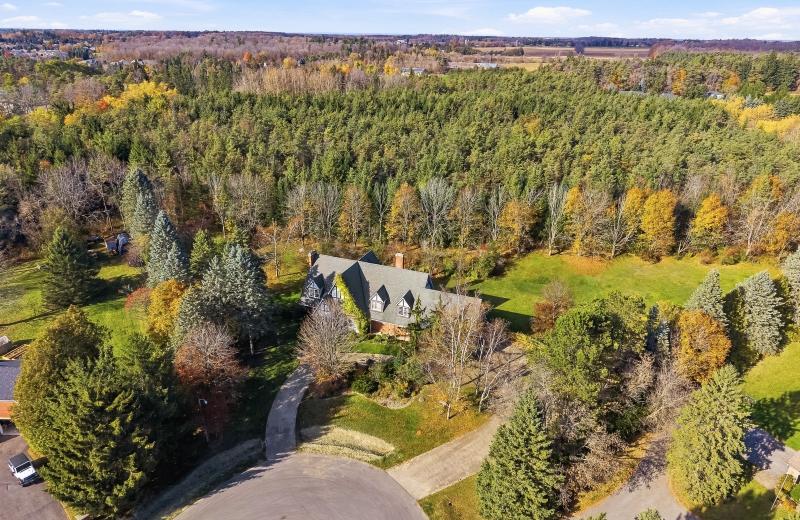
MLS® N14127486 • COMFLEX REALTY INC.
137 Country Club Drive, Guelph, ON N1E 3K8
For Sale
35 minutes
$685,000
3 bed • 2 bath • 700-1100 sqft • 7 parking
Lot: 54.66 x 115 ft
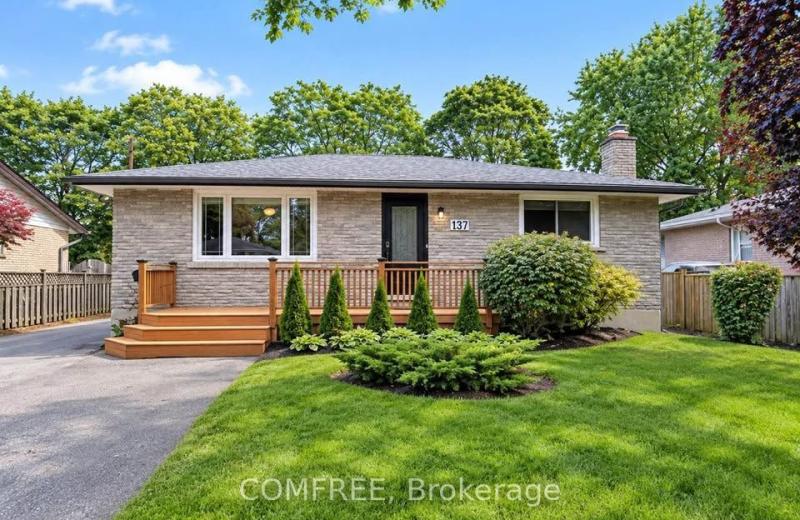
MLS® X14122646 • COMFREE
360B Martindale Road, St. Catharines, ON L2N 0A3
For Sale
35 minutes
$1,999,900
4+1 bed • 5 bath • 3500-5000 sqft • 7 parking
Lot: 65.62 x 90.3 ft • 6-15 Years Old
MLS® X14129006 • BOSLEY REAL ESTATE LTD.,
92 Cricket Hollow Road, Kawartha Lakes, ON K0M 2C0
For Sale
35 minutes
$1,799,000
4 bed • 3 bath • 2000-2500 sqft • 10 parking
Lot: 1,787 x 2,031 ft (99.01 sqft) • 31-50 Years Old
MLS® X14125082 • Ball Real Estate Inc.

FAQs About 519 Crestwood Court N, Woodstock, ON N4T 1V3, Woodstock


519 Crestwood Court N, Woodstock, ON N4T 1V3 is a residential freehold, detached development located at 519 Crestwood Court N, Woodstock, ON N4T 1V3.

519 Crestwood Court N, Woodstock, ON N4T 1V3 offers a wide array of amenities including Auto Garage Door Remote, Built-In Oven, Countertop Range, Primary Bedroom - Main Floor, Storage, Sump Pump, Water Meter, None.

Ask About this Home

Your experience on this site will be improved by allowing cookies.