360B Martindale Road, St. Catharines, ON L2N 0A3

St. Catharines, ON

St. Catharines, ON

$1,999,900
5 bed 5 bath 3500-5000 sqft
Selling
Added 36 minutes ago
1 View
Overview
Bedrooms: 5
Bathrooms: 5
Square: 3500-5000 sqft
MLS Number: X14129006
Listing Brokerage: BOSLEY REAL ESTATE LTD.,
Co-Listing Brokerage: BOSLEY REAL ESTATE LTD.,
Listed On: Oct 29, 2026 (2 days ago)
Last Updated: Oct 29, 2026 (2 days ago)

360B Martindale Road, St. Catharines, ON L2N 0A3 - About this home

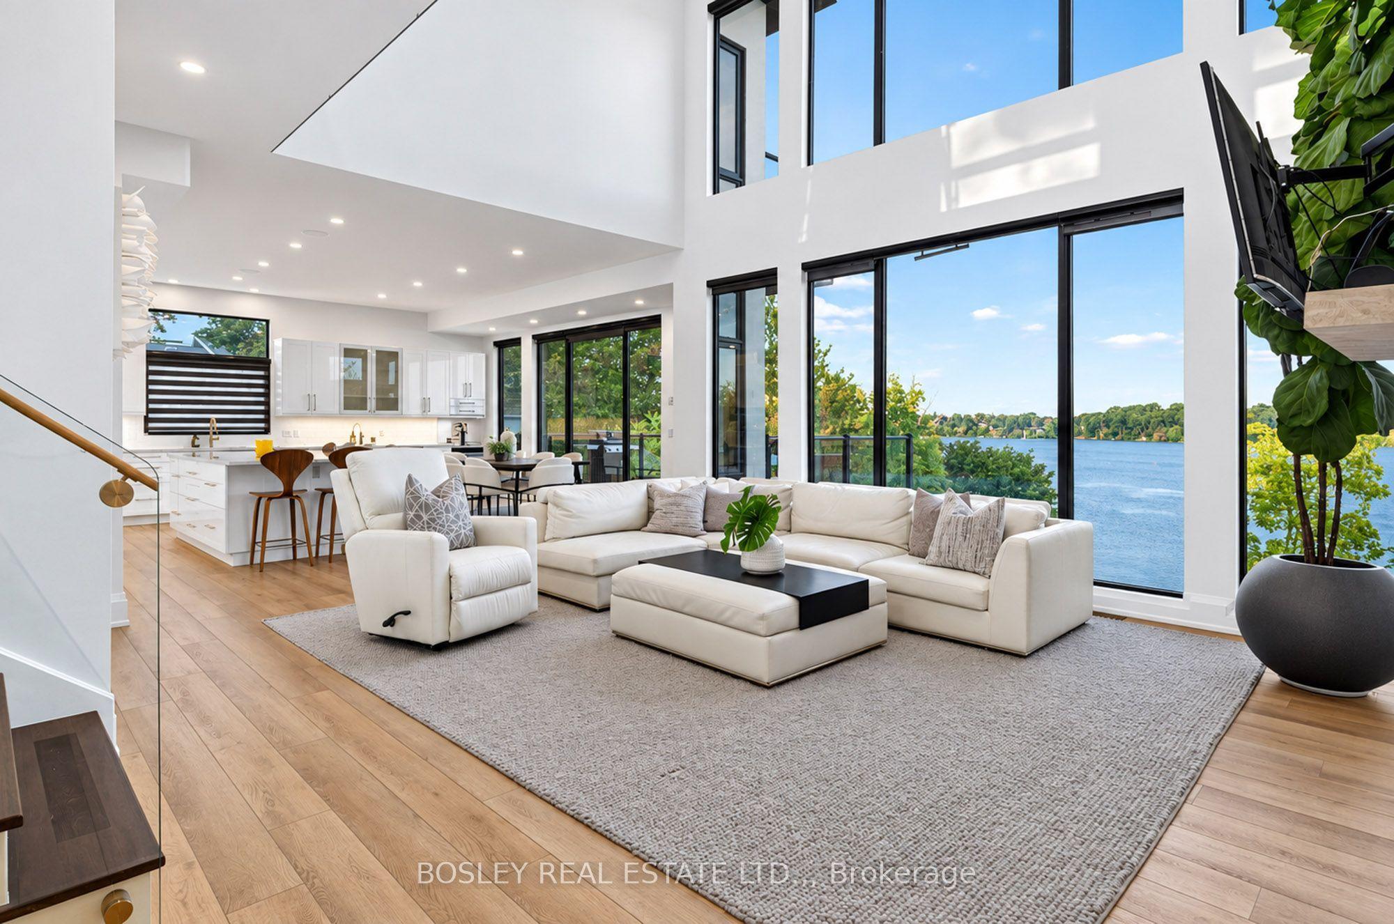
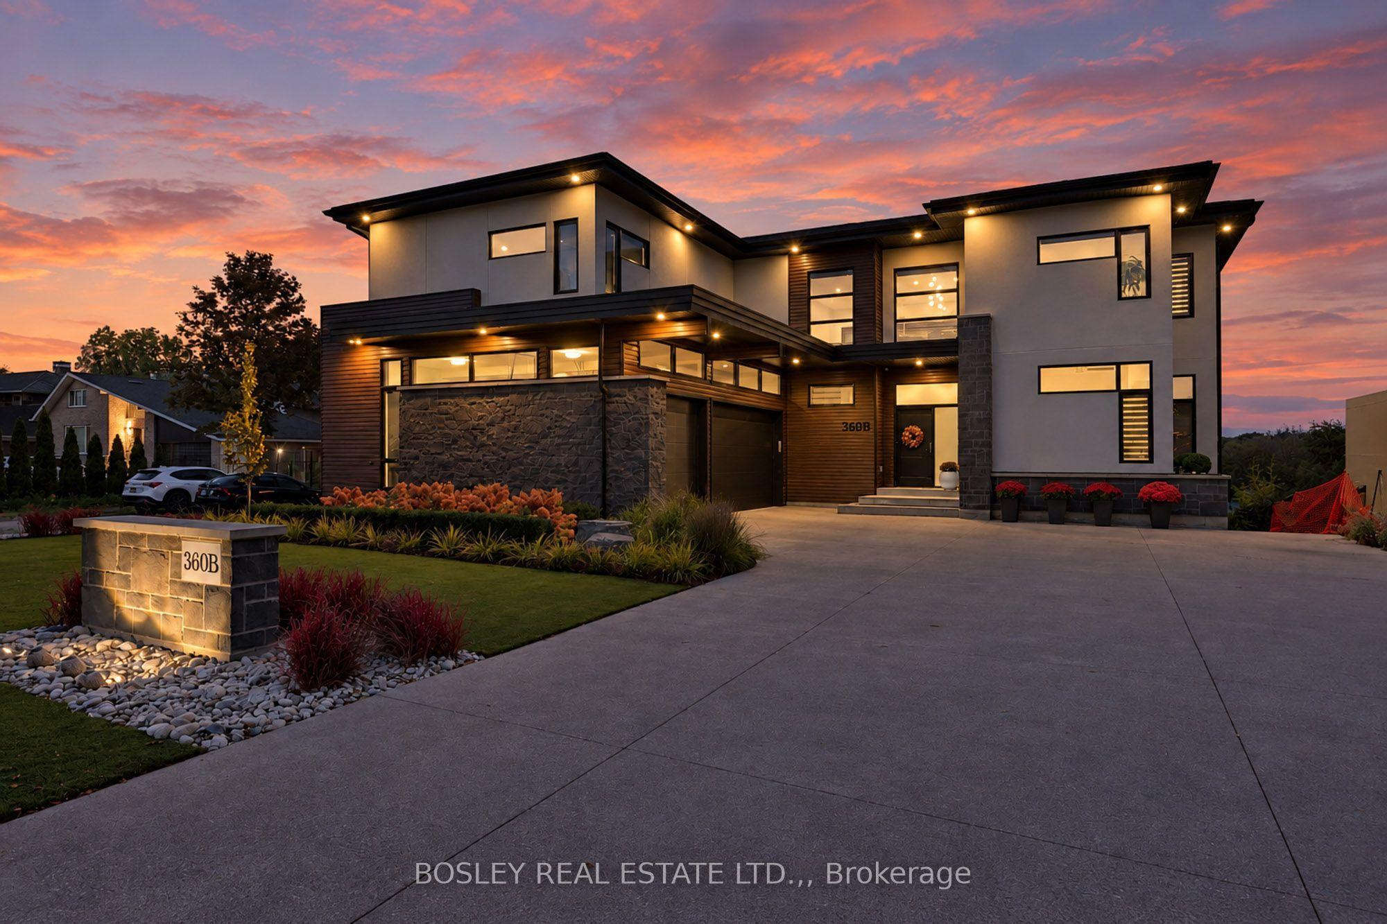
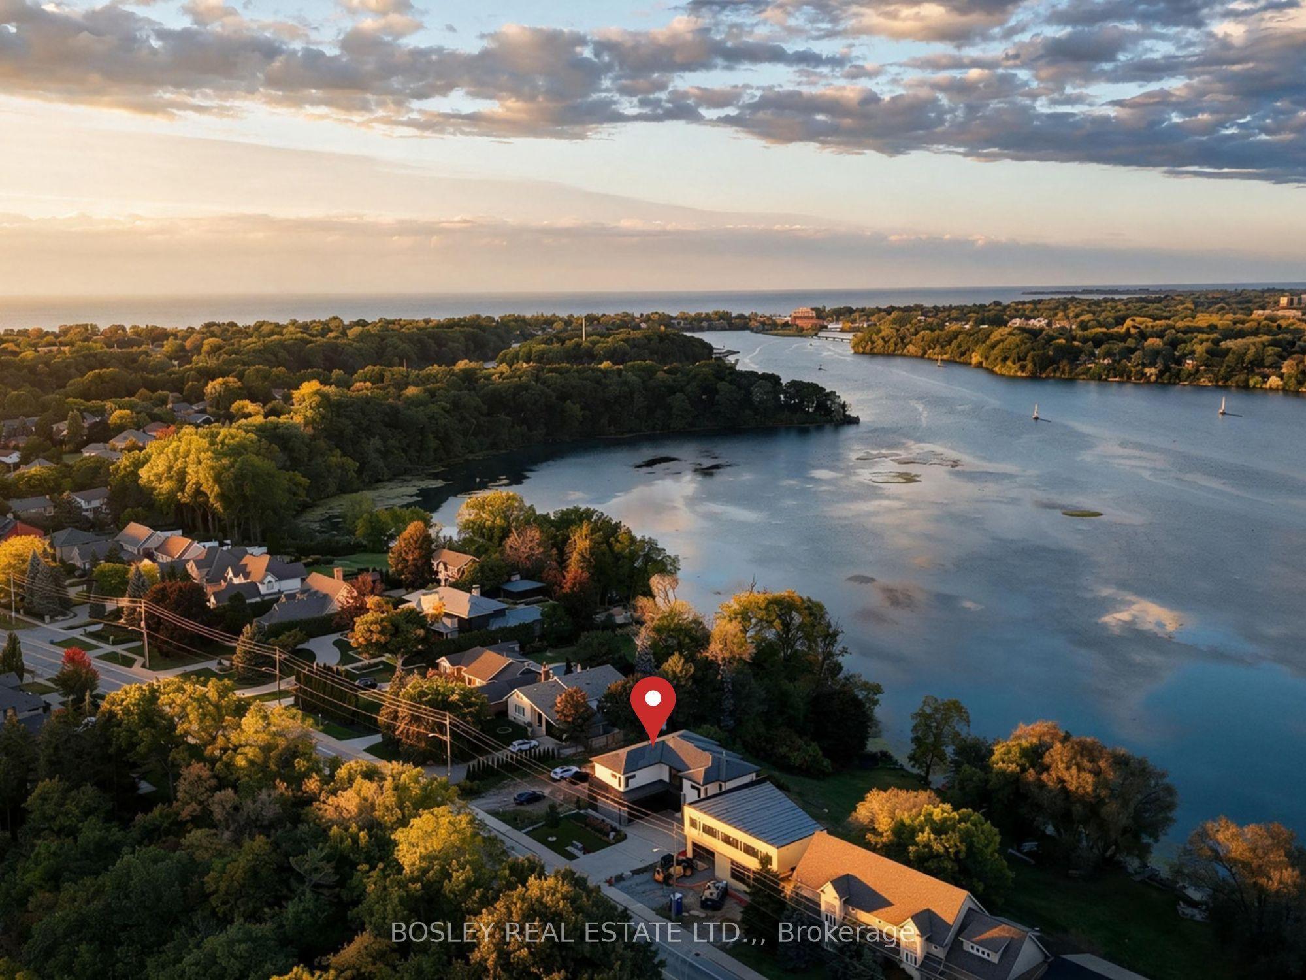
Welcome to the gold coast of Martindale Pond. Tranquility and calm are byproducts of daily life here in this beautiful custom home. With nearly 5,000 sq. ft. of total finished space, with a full grade lower-level walk-out, this home offers a versatile floorplan. Across 3 levels, you will find 5 bedrooms, 4.5 bathrooms, a home gym, a main floor office, laundry on both the main floor and 2nd level, and an incredible primary suite. Step inside and the double height ceilings and floor-to-ceiling glass instantly draws your attention to the water. Whether it's a family dinner, or large-scale entertaining, the main floor can handle it all. Highlights include the living room with gas fireplace, the modern designed kitchen with an expansive quartz island, ample cabinetry, and a walk-in pantry. A door from the dining room leads outside to a raised patio with water views and a gas fire table. Rounding out the main floor is a bedroom with ensuite, office, powder room, and laundry area with loads of storage and cabinetry. Heading upstairs, on the one end are two more bedrooms with a Jack 'n Jill bathroom. On the other side is the incredible primary suite. Featuring a full dressing room with quartz topped island, gorgeous ensuite bathroom, sauna room, and of course, the bedroom with water views and a private terrace. Also upstairs: an additional laundry, utility room, and a home gym which is over the garage. The lower level would function perfectly as an in-law suite or as it is currently used: the fun zone! At over 50' wide, the area includes space for games table, ping pong or billiards at one end, with a recroom with gas fireplace and fully outfitted kitchen at the other. The 5th bedroom and another full bathroom are also on this level. At full grade, you can step out to the patio and heated saltwater pool area. Visit the REALTOR's website for further details, specifications, and info regarding this listing.
This Detached located at 360B Martindale Road, St. Catharines, ON L2N 0A3 is currently for sale and has been available at Kash Invest for 2 days. This property, in the city of St. Catharines and 439 - Martindale Pond neighborhood, is listed at $1,999,900 with an estimated mortgage of $9,353* per month. It has an area of 65.62x90.3 sqft with 4+1 beds and 5 BR. Waterfront Communities C1, Weston and Bradford are nearby neighbourhoods.

Upcoming Open Houses

Schedule a Private Tour
Amenities and features
  • Auto Garage Door Remote
  • Countertop Range
  • Bar Fridge
  • Carpet Free
  • Garburator
  • In-Law Suite
  • Sauna
  • Sump Pump
  • Deck
  • Landscaped
  • Patio
  • Landscape Lighting
  • Lighting
  • Inground
  • Salt
Facts and Features
Property
Status: Active
Property Type: Residential Freehold
Property Sub Type: Detached
Transaction Type: For Sale
Style: 2-Storey
Approximate Age: 6-15
Area: Niagara
Community: 439 - Martindale Pond
Occupant Type: Owner
Possession Type: Flexible
Cross Street: between QEW & Port
Listed On: 2026-10-29
Last Modified: 2026-10-29
MLS Number: X14129006
Listing Brokerage: BOSLEY REAL ESTATE LTD.,
Co-Listing Brokerage: BOSLEY REAL ESTATE LTD.,
Inside
Air Conditioning: Central Air
Bedrooms: 5
Total Bathrooms: 5
Heating: Forced Air / Gas
Fireplaces Total: 1
Fireplace Features: Living Room, Rec Room
Interior Features: Auto Garage Door Remote, Countertop Range, Bar Fridge, Carpet Free, Garburator, In-Law Suite, Sauna, Sump Pump
Building
Kitchens Total: 2
Basement: Finished with Walk-Out, Full
Foundation: Poured Concrete
Roof: Rolled, Shingles
Construction: Stucco (Plaster), Stone
Pool: Inground, Salt
Living Area Range: 3500-5000
HST Application: Not Subject to HST
Parking
Garage Type: Attached
Parking Features: Private
Parking Spaces (Driveway): 5
Parking Total: 7
Covered Spaces: 2
Financial
Tax Annual Amount: 18864
Tax Year: 2026
Tax Legal Description: PART LOT 1 CONCESSION 1 LOUTH, PART 2, 30R14964 CITY OF ST. CATHARINES
Land
Frontage: 65.62
Lot Depth: 90.3
Lot Size Units: Feet
Lot Size Source: MPAC
Lot Irregularities: 108' down the long (north) side
Frontage Type: East
Directions: Martindale towards Port Dalhousie
Sewer: Sewer
Parcel Number: 461881627
Roll Number: 262906004508912
Cross Street: between QEW & Port
Commercial General
Contract Status: Available
List AOR: Niagara Association of REALTORS
Showing Requirements: Showing System
Rooms
Room Level Dimensions
Living Room Main 4.92 x 6.07
Kitchen Main 3.99 x 6.04
Dining Room Main 2.84 x 6.04
Office Main 3.38 x 3.48
Bedroom Main 3.12 x 4.08
Bathroom Main 2.71 x 2.08
Laundry Main 2.13 x 2.69
Bathroom Main 0.99 x 2.23
Primary Bedroom Second 4.54 x 4.24
Bathroom Second 3.45 x 3.83
Other Second 3.65 x 4.47
Bedroom 2 Second 3.45 x 2.97
Bedroom 3 Second 2.94 x 3.83
Exercise Room Second 3.93 x 5.56
Laundry Second 0.88 x 2.1
Bathroom Second 2.21 x 3.42
Recreation Lower 4.87 x 16.25
Kitchen Lower 2.92 x 3.35
Bedroom Lower 3.2 x 4.26
Bathroom Lower 1.44 x 3.07
Latest Properties

The Most Recent Estate

370 Ritas Avenue, Newmarket, ON L3X 2N1
For Sale
16 minutes
$999,888
4 bed • 3 bath • 2000-2500 sqft • 3 parking
Lot: 9.2 x 36.59 ft • 0-5 Years Old
MLS® N14128622 • RE/MAX HALLMARK YORK GROUP REA...
471 Maple Avenue, Grimsby, ON L3M 3C2
For Sale
18 minutes
$4,990,000
5 bed • 3 bath • 2000-2500 sqft • 13 parking
Lot: 561.45 x 321.35 ft (4.6 ac)
MLS® X14129014 • SOTHEBY'S INTERNATIONAL REALTY...
11 Grand Rapids Square, Brampton, ON L6S 2H9
For Sale
Open: Sat Oct 31, 2-4 21 minutes
$674,900
4 bed • 2 bath • 1100-1500 sqft • 3 parking
Lot: 29.95 x 83.11 ft
MLS® W14126122 • RE/MAX PROFESSIONALS INC.
192 12th Avenue, Hanover, ON N4N 2S9
For Sale
Open: Sat Oct 31, 1-2 26 minutes
$575,000
4+2 bed • 3 bath • 2000-2500 sqft • 5 parking
Lot: 67.25 x 166.61 ft (0.26 ac)
MLS® X14127850 • eXp Realty
23 Forfardale Road, Whitchurch-Stouffville, ON L4A 7X3
For Sale
29 minutes
$1,799,900
4+1 bed • 4 bath • 3500-5000 sqft • 12 parking
Lot: 130.63 x 362.94 ft
MLS® N14127486 • COMFLEX REALTY INC.
137 Country Club Drive, Guelph, ON N1E 3K8
For Sale
32 minutes
$685,000
3 bed • 2 bath • 700-1100 sqft • 7 parking
Lot: 54.66 x 115 ft
MLS® X14122646 • COMFREE
92 Cricket Hollow Road, Kawartha Lakes, ON K0M 2C0
For Sale
33 minutes
$1,799,000
4 bed • 3 bath • 2000-2500 sqft • 10 parking
Lot: 1,787 x 2,031 ft (99.01 sqft) • 31-50 Years Old
MLS® X14125082 • Ball Real Estate Inc.
664 Center Street, Overbrook - Castleheights and Area, ON K1K 2N9
For Sale
33 minutes
$719,900
3 bed • 2 bath • 1500-2000 sqft • 2 parking
Lot: 72 x 100.71 ft
MLS® X13666520 • RE/MAX HALLMARK REALTY GROUP

FAQs About 360B Martindale Road, St. Catharines, ON L2N 0A3, St. Catharines


360B Martindale Road, St. Catharines, ON L2N 0A3 is a residential freehold, detached development located at 360B Martindale Road, St. Catharines, ON L2N 0A3.

360B Martindale Road, St. Catharines, ON L2N 0A3 offers a wide array of amenities including Auto Garage Door Remote, Countertop Range, Bar Fridge, Carpet Free, Garburator, In-Law Suite, Sauna, Sump Pump, and more.

Ask About this Home

Your experience on this site will be improved by allowing cookies.