137 Country Club Drive, Guelph, ON N1E 3K8

Guelph, ON

Guelph, ON

$685,000
3 bed 2 bath 700-1100 sqft
Selling
Added 34 minutes ago
1 View
Overview
Bedrooms: 3
Bathrooms: 2
Square: 700-1100 sqft
MLS Number: X14122646
Listing Brokerage: COMFREE
Listed On: Oct 27, 2026 (4 days ago)
Last Updated: Oct 29, 2026 (2 days ago)

137 Country Club Drive, Guelph, ON N1E 3K8 - About this home

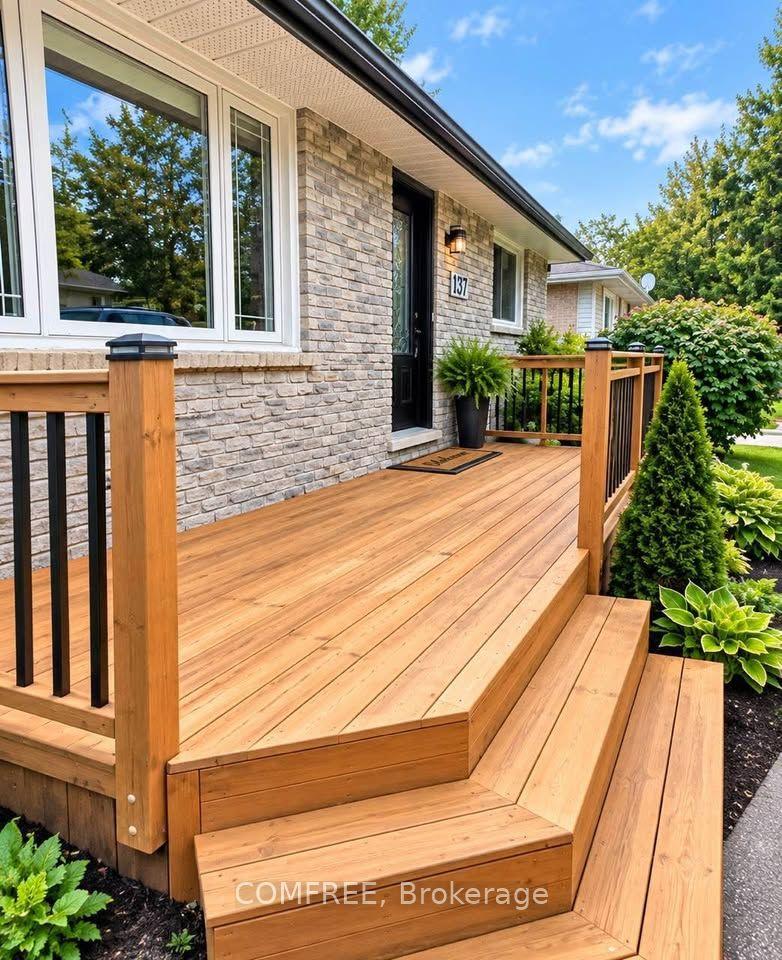
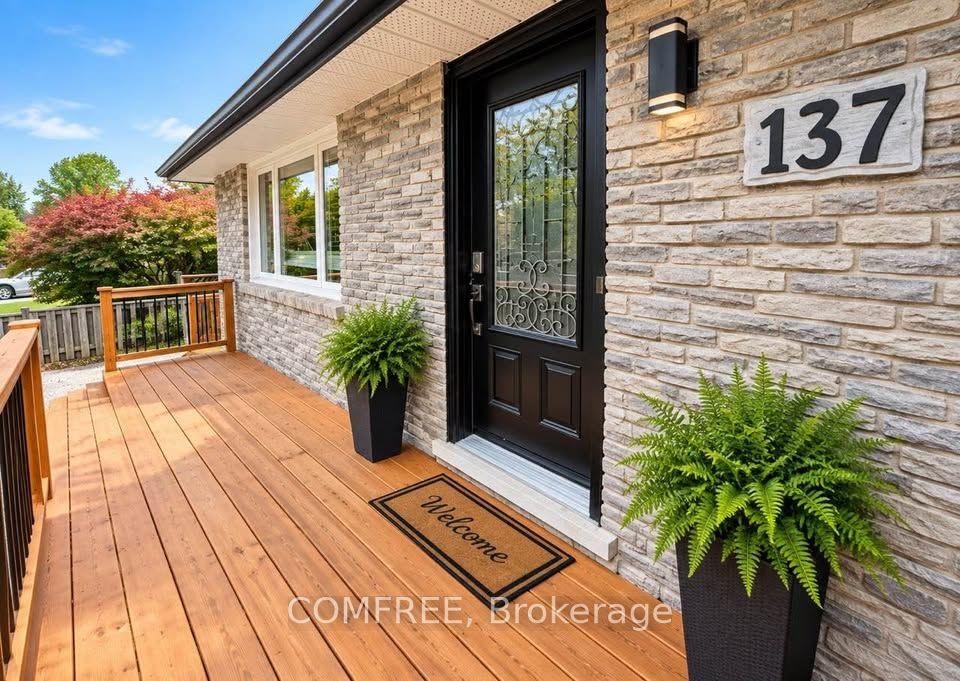
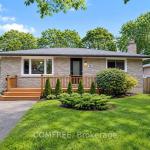
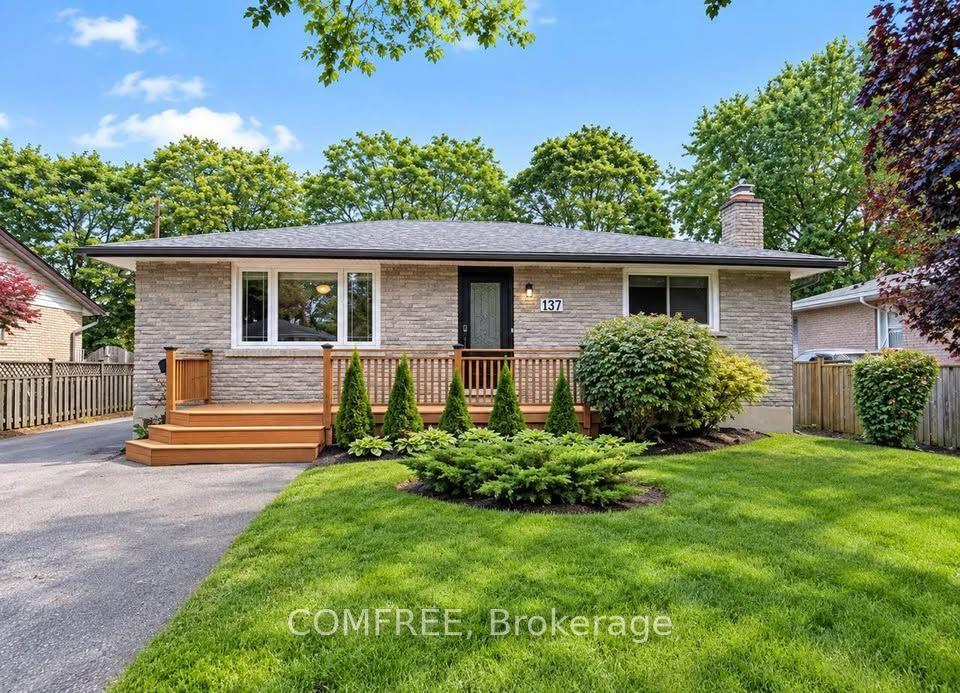
Situated on a spacious lot in a riverside neighbourhood of Guelph, this all-brick bungalow offers a functional layout and generous outdoor space. Located near the Royal Recreation Trail, Speed River, and local amenities, the home features an updated kitchen with ample cabinetry, storage, a pantry with barn doors, and a reverse osmosis (RO) water filtration system. The main level offers two spacious bedrooms, while the finished basement includes a third bedroom, a full bathroom with shower, and a recreation room featuring a gas fireplace. A separate side entrance provides additional accessibility. Outside, enjoy a concrete patio, pergola, hot tub, and powered workshop shed. The extended driveway provides parking for up to seven vehicles. Conveniently located near parks, trails, shopping, and everyday amenities. Property is being sold under Power of Sale on an "as is, where is" basis. Home inspections are permitted. Some photos were staged.
This Detached located at 137 Country Club Drive, Guelph, ON N1E 3K8 is currently for sale and has been available at Kash Invest for 4 days. This property, in the city of Guelph and Victoria North neighborhood, is listed at $685,000 with an estimated mortgage of $3,204* per month. It has an area of 54.66x115 sqft with 3 beds and 2 BR. Waterfront Communities C1, Weston and Bradford are nearby neighbourhoods.

Upcoming Open Houses

Schedule a Private Tour
Amenities and features
  • In-Law Suite
  • Water Heater
  • Water Softener
  • Hot Tub
  • Landscaped
  • Patio
  • None
Facts and Features
Property
Status: Active
Property Type: Residential Freehold
Property Sub Type: Detached
Transaction Type: For Sale
Style: Bungalow
Assesment Year: 2025
Area: Wellington
Community: Victoria North
Occupant Type: Vacant
Possession Type: Flexible
Cross Street: Country Club dr & Golfview Rd
Listed On: 2026-10-27
Last Modified: 2026-10-29
MLS Number: X14122646
Listing Brokerage: COMFREE
Inside
Air Conditioning: Central Air
Bedrooms: 3
Total Bathrooms: 2
Heating: Forced Air / Gas
Fireplaces Total: 1
Fireplace Features: Natural Gas
Interior Features: In-Law Suite, Water Heater, Water Softener
Building
Kitchens Total: 1
Basement: Finished, Full
Foundation: Concrete
Roof: Asphalt Shingle
Construction: Brick
Living Area Range: 700-1100
HST Application: Not Subject to HST
Parking
Parking Spaces (Driveway): 7
Parking Total: 7
Covered Spaces: 0
Financial
Tax Annual Amount: 4487
Tax Year: 2025
Tax Legal Description: LOT 112, PLAN 600 ; GUELPH
Land
Frontage: 54.66
Lot Depth: 115
Lot Size Units: Feet
Lot Size Source: MPAC
Frontage Type: West
Directions: See map
Sewer: Sewer
Parcel Number: 713580440
Roll Number: 230803002200500
Cross Street: Country Club dr & Golfview Rd
Commercial General
Contract Status: Available
List AOR: Ottawa Real Estate Board
Showing Requirements: Go Direct, Showing System
Rooms
Room Level Dimensions
Kitchen Main 3.05 x 4.48
Living Room Main 3.35 x 5.12
Dining Room Main 2.5 x 4.15
Primary Bedroom Main 3.05 x 3.9
Primary Bedroom Main 3.05 x 3.66
Bedroom Main 2.8 x 3.41
Bedroom Basement 3.38 x 5.49
Family Room Basement 3.35 x 6.1
Laundry Basement 2.44 x 3.56
Recreation Basement 3.8 x 6.1
Latest Properties

The Most Recent Estate

370 Ritas Avenue, Newmarket, ON L3X 2N1
For Sale
19 minutes
$999,888
4 bed • 3 bath • 2000-2500 sqft • 3 parking
Lot: 9.2 x 36.59 ft • 0-5 Years Old
MLS® N14128622 • RE/MAX HALLMARK YORK GROUP REA...
471 Maple Avenue, Grimsby, ON L3M 3C2
For Sale
21 minutes
$4,990,000
5 bed • 3 bath • 2000-2500 sqft • 13 parking
Lot: 561.45 x 321.35 ft (4.6 ac)
MLS® X14129014 • SOTHEBY'S INTERNATIONAL REALTY...
11 Grand Rapids Square, Brampton, ON L6S 2H9
For Sale
Open: Sat Oct 31, 2-4 24 minutes
$674,900
4 bed • 2 bath • 1100-1500 sqft • 3 parking
Lot: 29.95 x 83.11 ft
MLS® W14126122 • RE/MAX PROFESSIONALS INC.
192 12th Avenue, Hanover, ON N4N 2S9
For Sale
Open: Sat Oct 31, 1-2 28 minutes
$575,000
4+2 bed • 3 bath • 2000-2500 sqft • 5 parking
Lot: 67.25 x 166.61 ft (0.26 ac)
MLS® X14127850 • eXp Realty
23 Forfardale Road, Whitchurch-Stouffville, ON L4A 7X3
For Sale
31 minutes
$1,799,900
4+1 bed • 4 bath • 3500-5000 sqft • 12 parking
Lot: 130.63 x 362.94 ft
MLS® N14127486 • COMFLEX REALTY INC.
360B Martindale Road, St. Catharines, ON L2N 0A3
For Sale
35 minutes
$1,999,900
4+1 bed • 5 bath • 3500-5000 sqft • 7 parking
Lot: 65.62 x 90.3 ft • 6-15 Years Old
MLS® X14129006 • BOSLEY REAL ESTATE LTD.,
92 Cricket Hollow Road, Kawartha Lakes, ON K0M 2C0
For Sale
35 minutes
$1,799,000
4 bed • 3 bath • 2000-2500 sqft • 10 parking
Lot: 1,787 x 2,031 ft (99.01 sqft) • 31-50 Years Old
MLS® X14125082 • Ball Real Estate Inc.
664 Center Street, Overbrook - Castleheights and Area, ON K1K 2N9
For Sale
35 minutes
$719,900
3 bed • 2 bath • 1500-2000 sqft • 2 parking
Lot: 72 x 100.71 ft
MLS® X13666520 • RE/MAX HALLMARK REALTY GROUP

FAQs About 137 Country Club Drive, Guelph, ON N1E 3K8, Guelph


137 Country Club Drive, Guelph, ON N1E 3K8 is a residential freehold, detached development located at 137 Country Club Drive, Guelph, ON N1E 3K8.

137 Country Club Drive, Guelph, ON N1E 3K8 offers a wide array of amenities including In-Law Suite, Water Heater, Water Softener, Hot Tub, Landscaped, Patio, None.

Ask About this Home

Your experience on this site will be improved by allowing cookies.