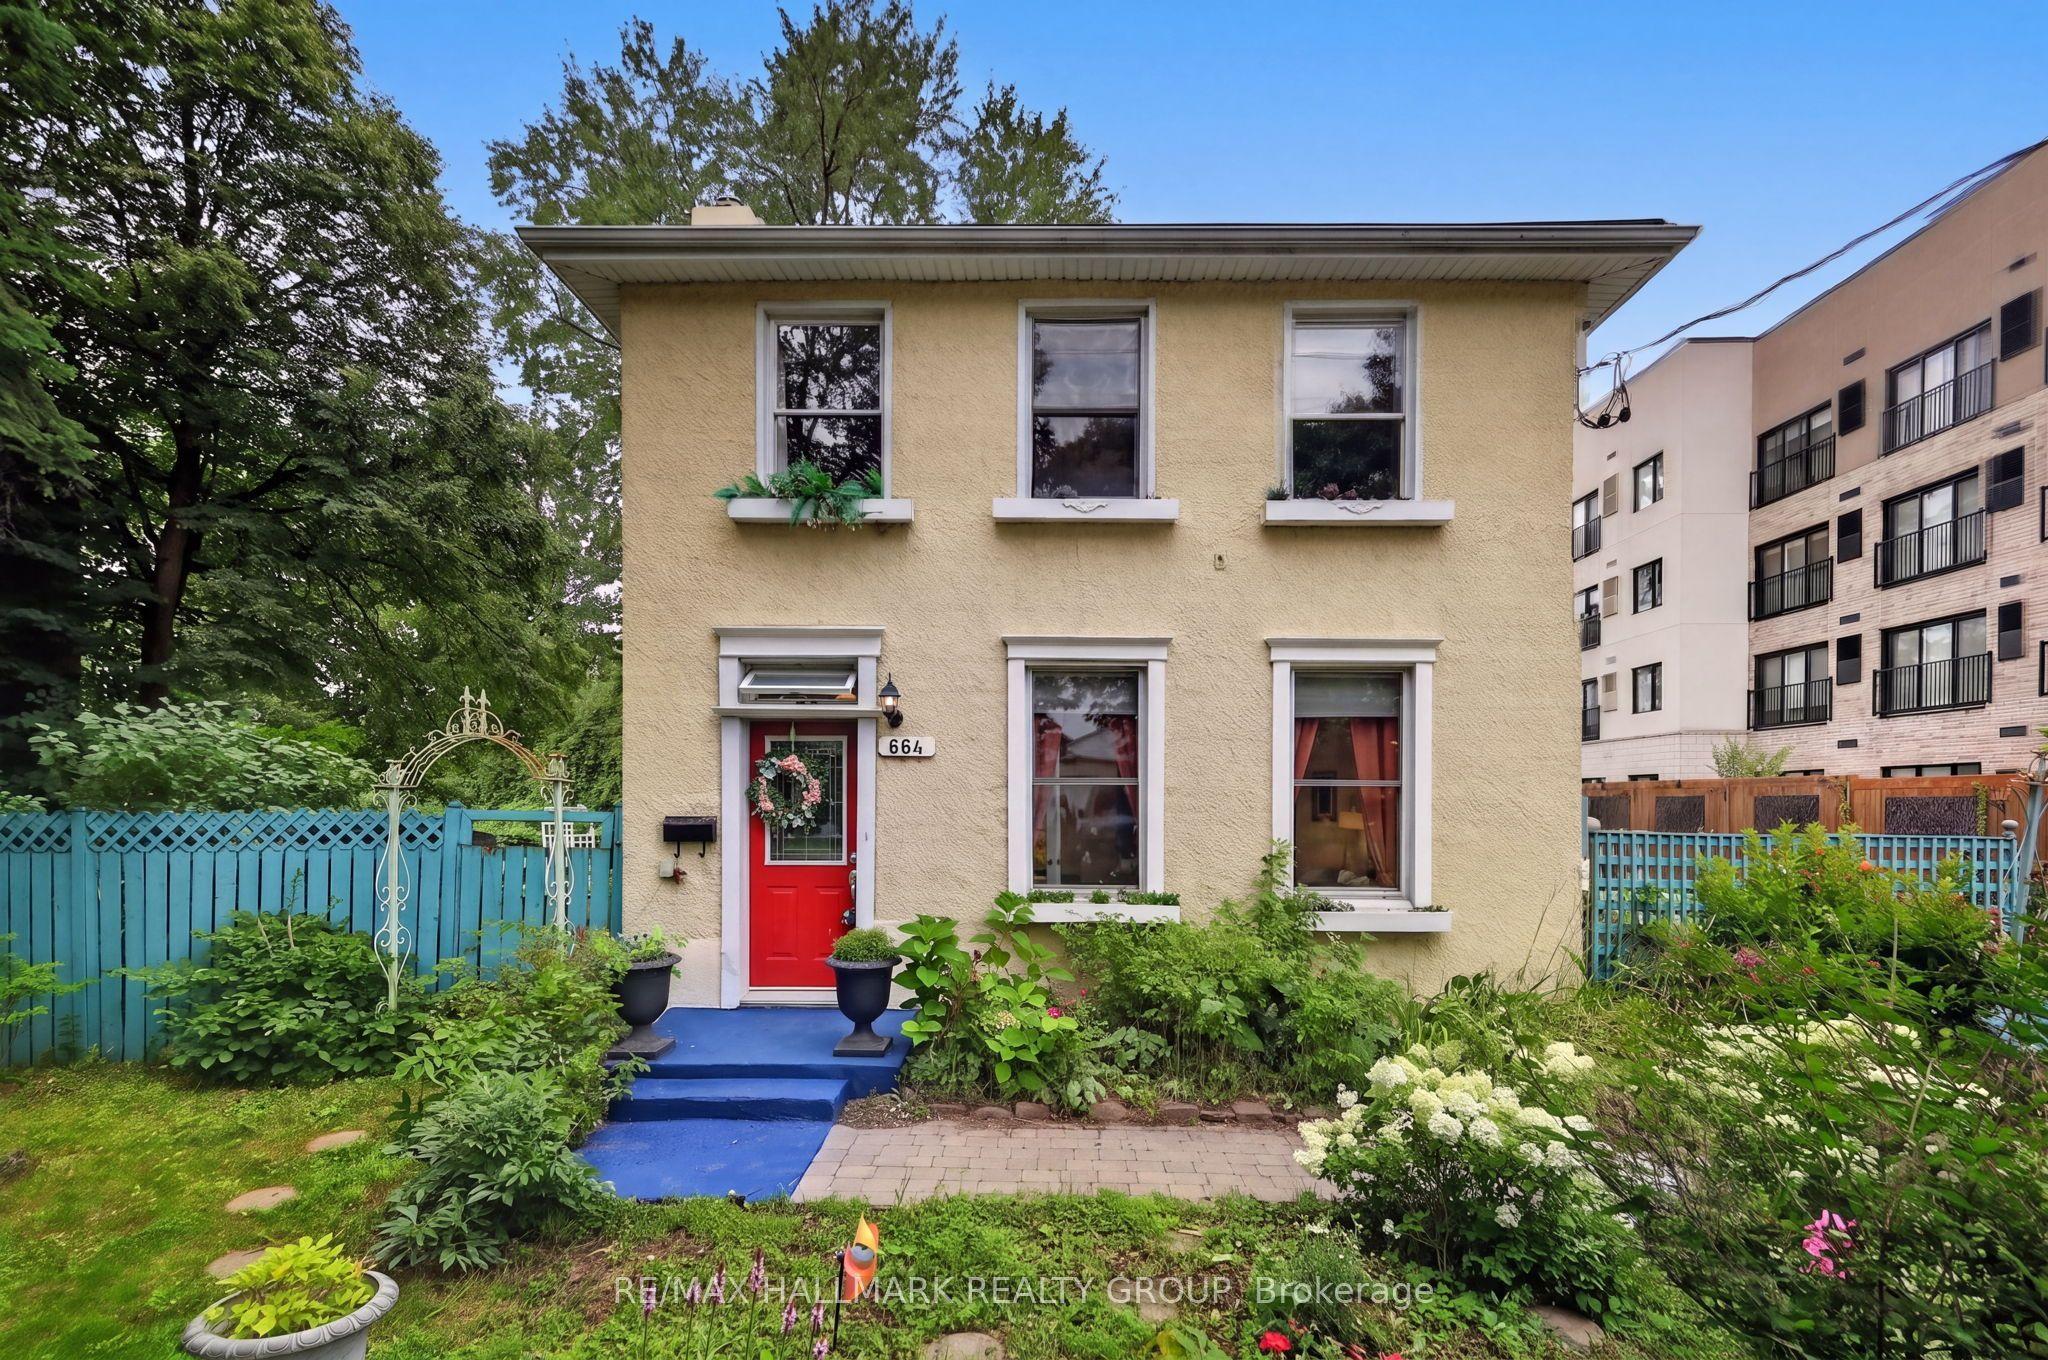
664 Center Street, Overbrook - Castleheights and Area, ON K1K 2N9

Overbrook - Castleheights and Area, ON

Overbrook - Castleheights and Area, ON

$719,900
3 bed 2 bath 1500-2000 sqft
Selling
Added 47 minutes ago
1 View
Overview
Bedrooms: 3
Bathrooms: 2
Square: 1500-2000 sqft
MLS Number: X13666520
Listing Brokerage: RE/MAX HALLMARK REALTY GROUP
Co-Listing Brokerage: RE/MAX HALLMARK REALTY GROUP
Listed On: Aug 12, 2026 (80 days ago)
Last Updated: Oct 29, 2026 (2 days ago)

664 Center Street, Overbrook - Castleheights and Area, ON K1K 2N9 - About this home

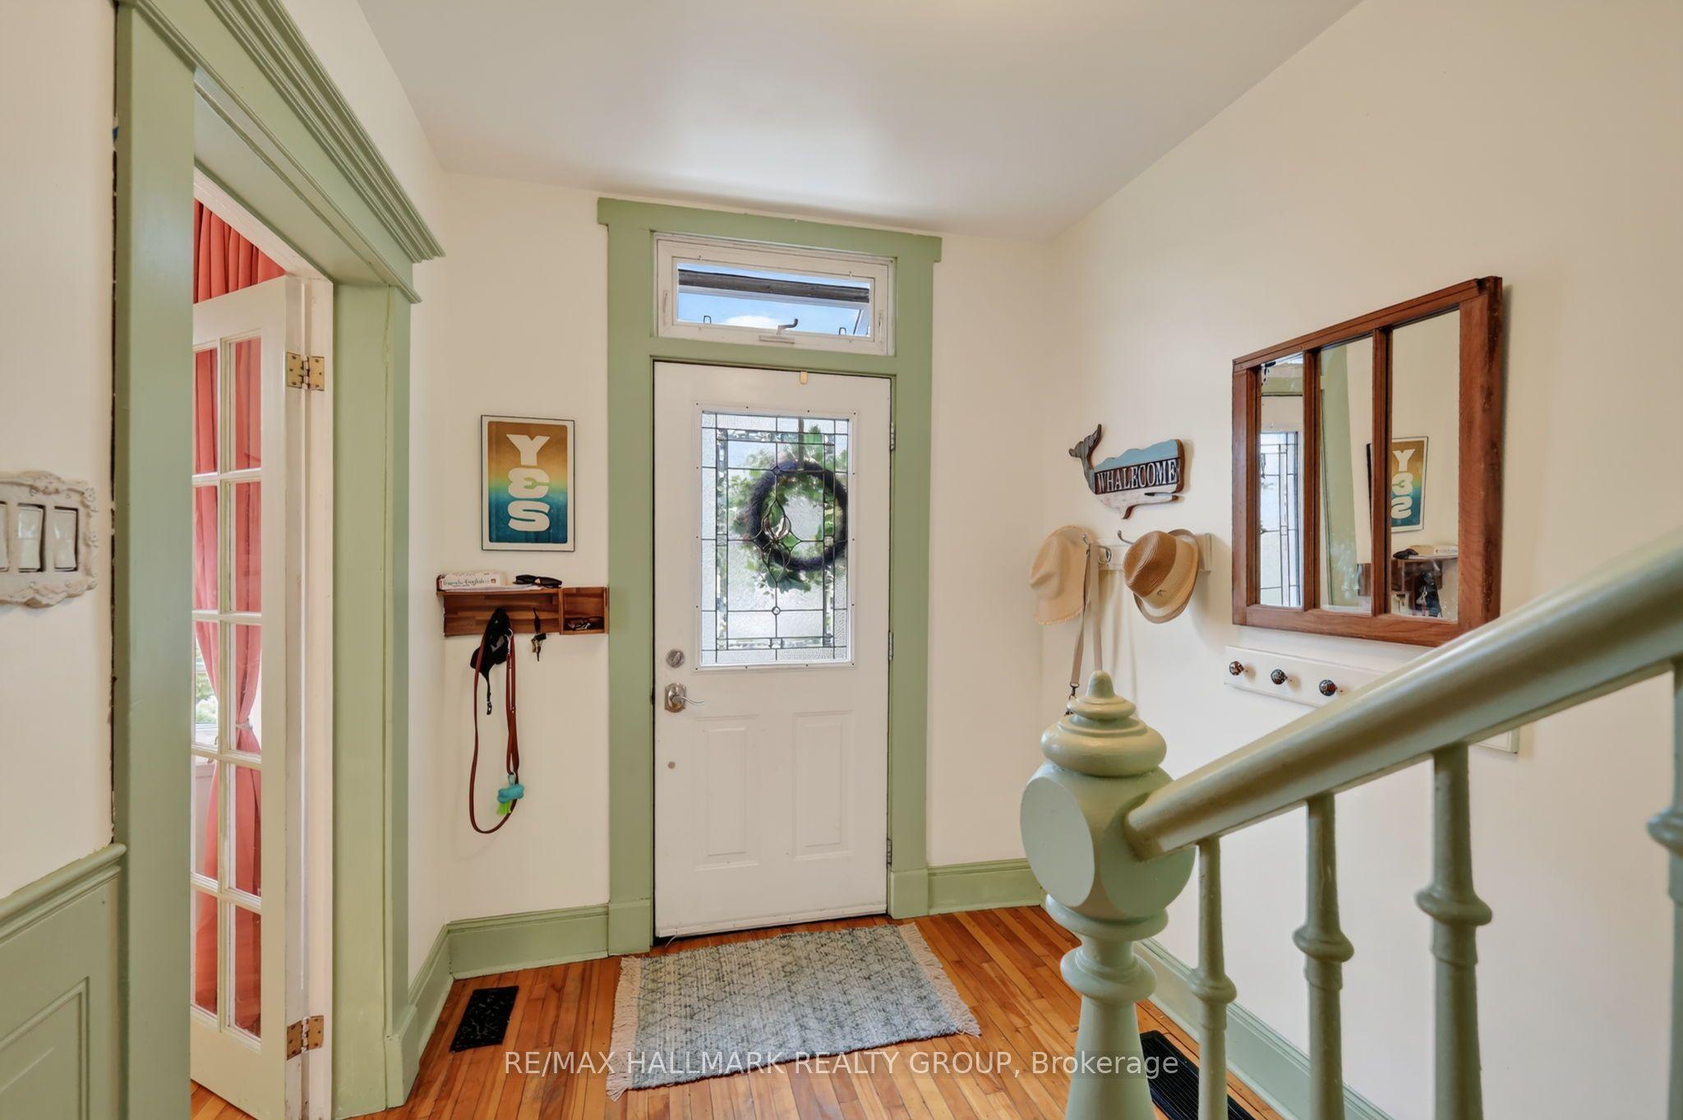
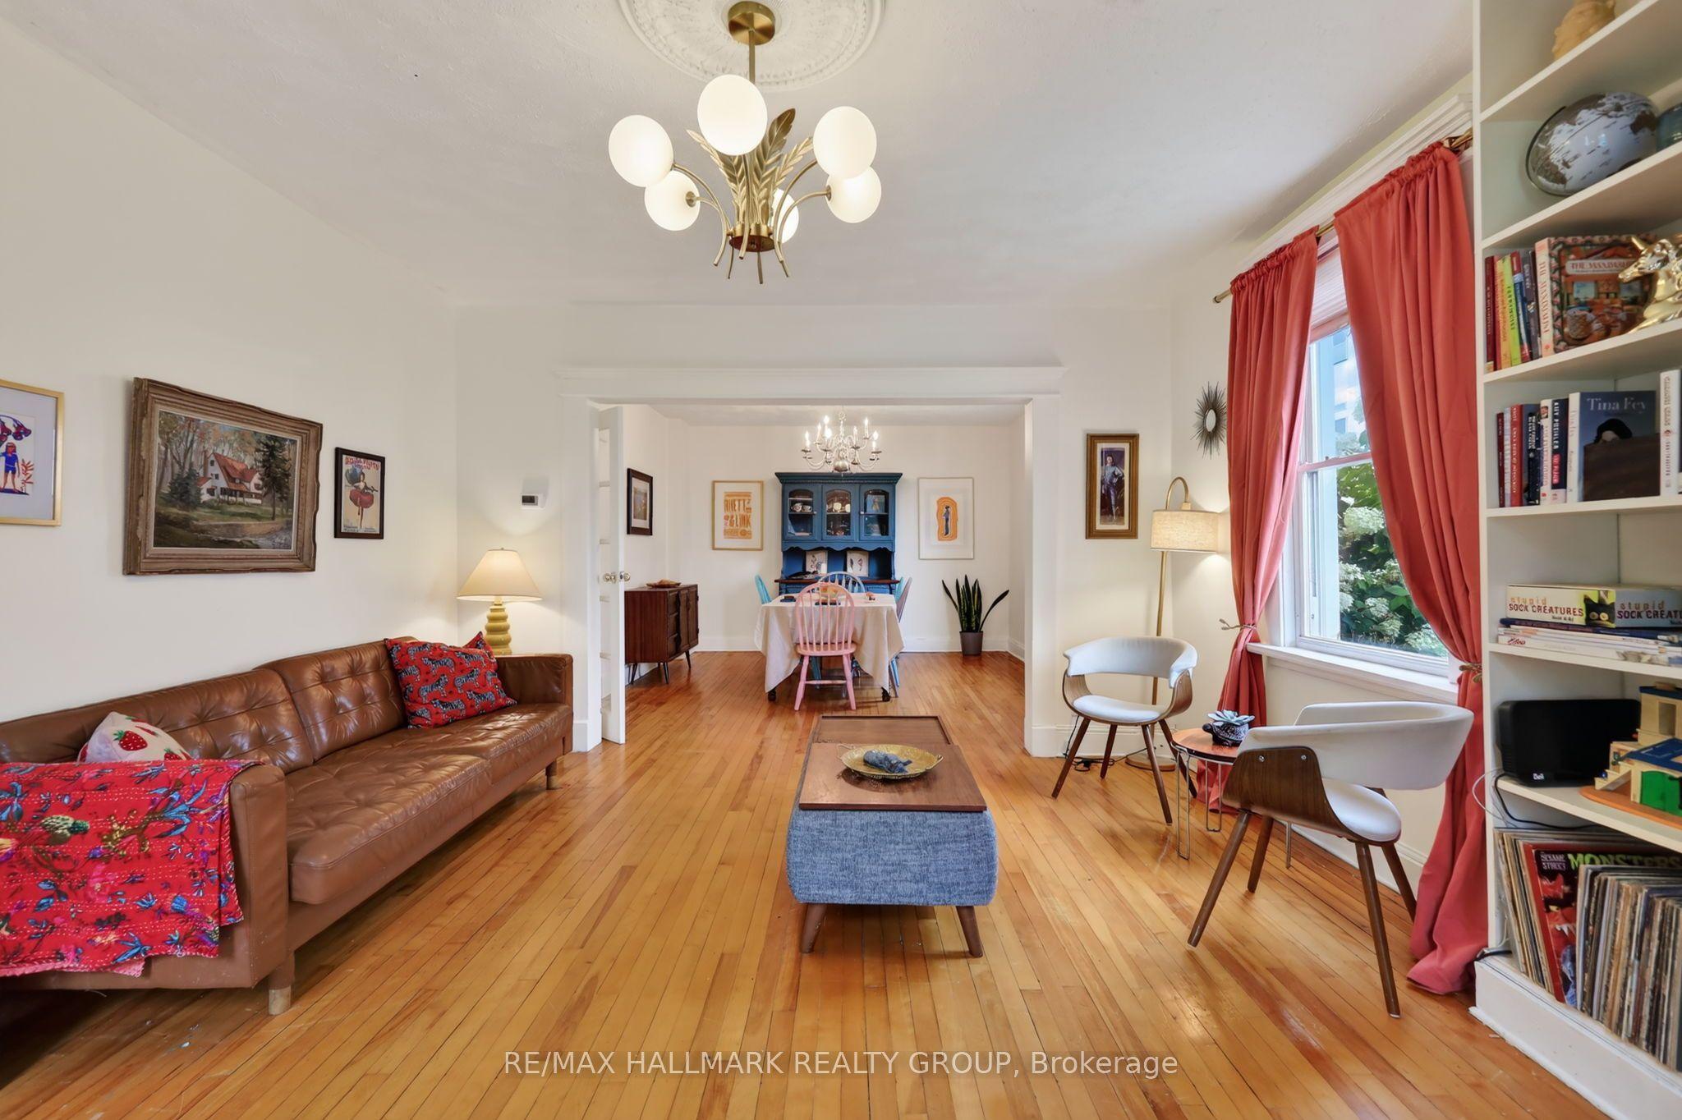
For those who believe a home should inspire, this is where your next masterpiece begins. Built in 1877, this extraordinary century home is a rare sanctuary for artists, dreamers, and lovers of timeless architecture. Set on an oversized lot backing directly onto Forbes Park with no rear neighbours, the enchanting grounds feature white picket fencing, endless perennials and gardens, sprawling lawns, and a European-inspired courtyard. Inside, high ceilings, abundant natural light, and wood casings create a home filled with character. The main floor showcases an expansive living room with custom built-in bookshelves, a dining room built for hosting festive dinners, convenient main-floor laundry, and updated country kitchen. The kitchen boasts butcher block countertops, crisp white cabinetry with gold pull hardware, a farmhouse sink, decorative tile backsplash, and includes the updated appliances. The exceptional 500+ sq. ft. studio-a dream space for painters, sculptors, photographers, makers, musicians, or woodworkers. Featuring its own electrical panel with 240V outlet, heater, generous lighting with large windows, and custom fitted patio doors - it is designed to inspire the creator. Upstairs, original pine floors lead to three spacious bedrooms and an updated 3-piece bathroom. Rich in history, overflowing with character, and impossible to replicate, this is more than a home-it's a place to create, gather, and be inspired. Ideally located just steps from parks, shopping, public transit, and only minutes to downtown and major highways, this is a once-in-a-generation opportunity to own one of Ottawa's most enchanting century homes. 24 hours irrevocable.
This Detached located at 664 Center Street, Overbrook - Castleheights and Area, ON K1K 2N9 is currently for sale and has been available at Kash Invest for 80 days. This property, in the city of Overbrook - Castleheights and Area and 3504 - Castle Heights/Rideau High neighborhood, is listed at $719,900 with an estimated mortgage of $3,367* per month. It has an area of 72x100.71 sqft with 3 beds and 2 BR. Waterfront Communities C1, Weston and Bradford are nearby neighbourhoods.

Upcoming Open Houses

Schedule a Private Tour
Amenities and features
  • Carpet Free
  • Workbench
  • Patio
  • None
Facts and Features
Property
Status: Active
Property Type: Residential Freehold
Property Sub Type: Detached
Transaction Type: For Sale
Style: 2-Storey
Assesment Year: 2025
Area: Ottawa
Community: 3504 - Castle Heights/Rideau High
Occupant Type: Owner
Possession Type: Flexible
Cross Street: Montreal Road & St Laurent Blvd
Listed On: 2026-08-12
Last Modified: 2026-10-29
MLS Number: X13666520
Listing Brokerage: RE/MAX HALLMARK REALTY GROUP
Co-Listing Brokerage: RE/MAX HALLMARK REALTY GROUP
Inside
Bedrooms: 3
Total Bathrooms: 2
Heating: Forced Air / Electric, Gas
Interior Features: Carpet Free, Workbench
Building
Kitchens Total: 1
Basement: Crawl Space
Foundation: Stone
Roof: Asphalt Shingle
Construction: Stucco (Plaster)
Living Area Range: 1500-2000
HST Application: Included In
Parking
Parking Features: Lane, Private
Parking Spaces (Driveway): 2
Parking Total: 2
Covered Spaces: 0
Financial
Tax Annual Amount: 5864
Tax Year: 2026
Tax Legal Description: PT LT 11, PL 34 ; AS IN N584912 ; OTTAWA
Land
Frontage: 72
Lot Depth: 100.71
Lot Size Units: Feet
Lot Size Source: MPAC
Frontage Type: West
Directions: East on Montreal Road, Turn left onto Center St (right after St. Laurent Blvd)
Sewer: Sewer
Parcel Number: 042680132
Roll Number: 061401050226600
Cross Street: Montreal Road & St Laurent Blvd
Commercial General
Contract Status: Available
List AOR: Ottawa Real Estate Board
Showing Requirements: Lockbox, Showing System
Rooms
Room Level Dimensions
Foyer Main 1.83 x 2.13
Living Room Main 4.12 x 4.62
Dining Room Main 3.79 x 4.01
Kitchen Main 3.43 x 6.35
Mud Room Main 2.29 x 4.7
Workshop Main 7.32 x 7.57
Bathroom Main 0.79 x 1.37
Laundry Main 2.44 x 4.06
Primary Bedroom Second 3.3 x 4.78
Bedroom 2 Second 3.1 x 3.43
Bedroom 3 Second 2.46 x 3.43
Bathroom Second 1.25 x 2.67
Latest Properties

The Most Recent Estate

370 Ritas Avenue, Newmarket, ON L3X 2N1
For Sale
19 minutes
$999,888
4 bed • 3 bath • 2000-2500 sqft • 3 parking
Lot: 9.2 x 36.59 ft • 0-5 Years Old
MLS® N14128622 • RE/MAX HALLMARK YORK GROUP REA...
471 Maple Avenue, Grimsby, ON L3M 3C2
For Sale
21 minutes
$4,990,000
5 bed • 3 bath • 2000-2500 sqft • 13 parking
Lot: 561.45 x 321.35 ft (4.6 ac)
MLS® X14129014 • SOTHEBY'S INTERNATIONAL REALTY...
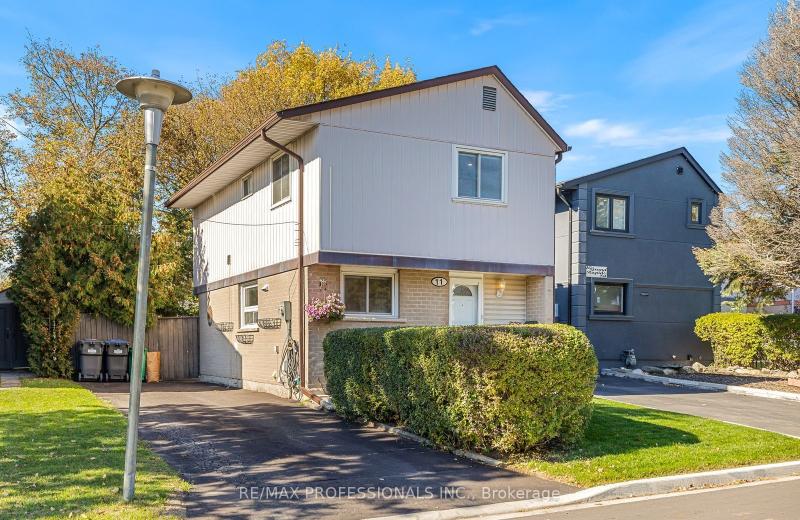
11 Grand Rapids Square, Brampton, ON L6S 2H9
For Sale
Open: Sat Oct 31, 2-4 24 minutes
$674,900
4 bed • 2 bath • 1100-1500 sqft • 3 parking
Lot: 29.95 x 83.11 ft
MLS® W14126122 • RE/MAX PROFESSIONALS INC.
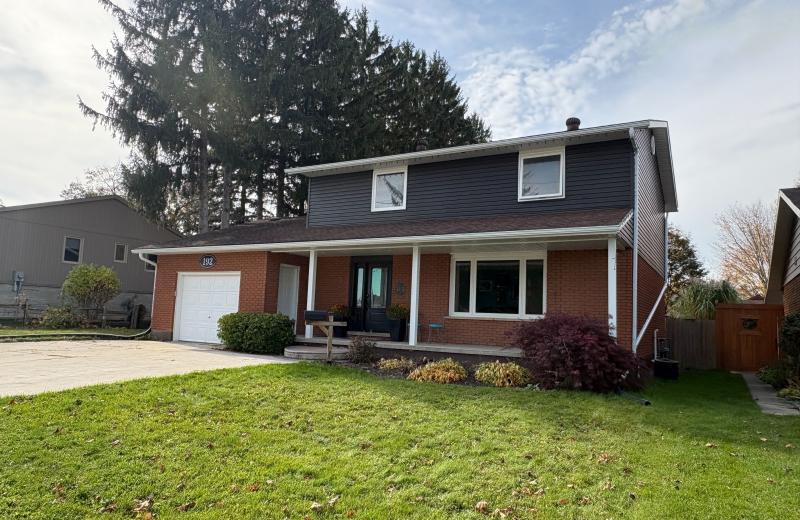
192 12th Avenue, Hanover, ON N4N 2S9
For Sale
Open: Sat Oct 31, 1-2 29 minutes
$575,000
4+2 bed • 3 bath • 2000-2500 sqft • 5 parking
Lot: 67.25 x 166.61 ft (0.26 ac)
MLS® X14127850 • eXp Realty
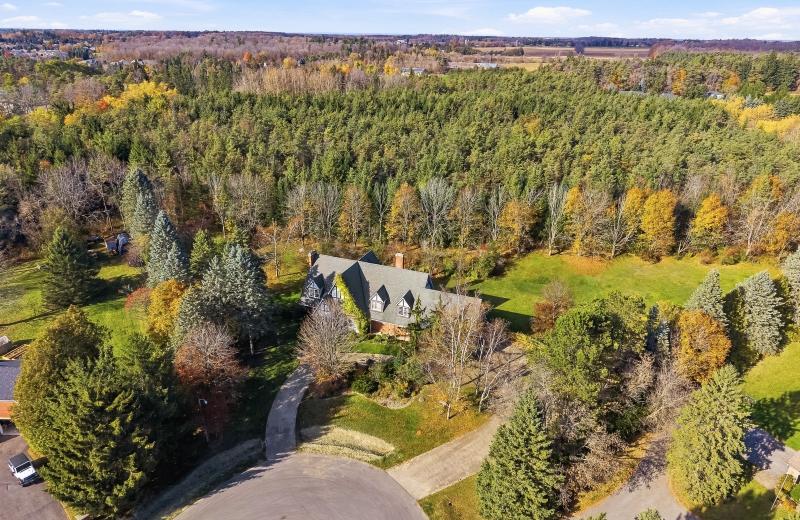
23 Forfardale Road, Whitchurch-Stouffville, ON L4A 7X3
For Sale
31 minutes
$1,799,900
4+1 bed • 4 bath • 3500-5000 sqft • 12 parking
Lot: 130.63 x 362.94 ft
MLS® N14127486 • COMFLEX REALTY INC.
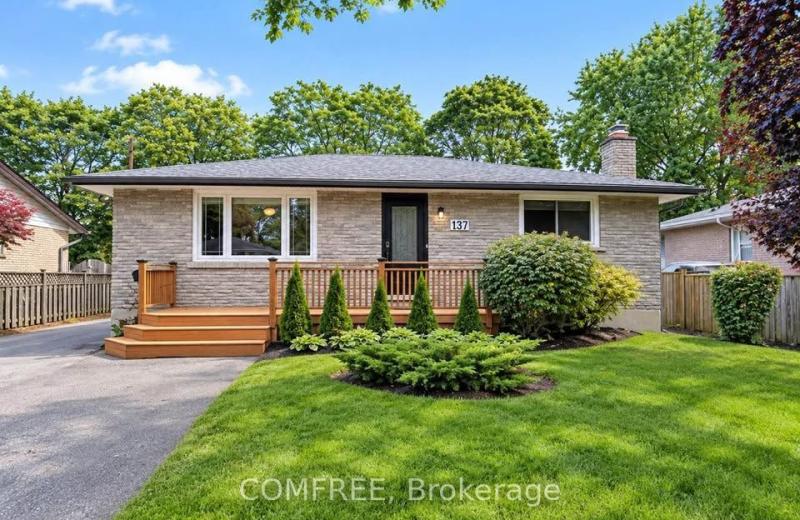
137 Country Club Drive, Guelph, ON N1E 3K8
For Sale
35 minutes
$685,000
3 bed • 2 bath • 700-1100 sqft • 7 parking
Lot: 54.66 x 115 ft
MLS® X14122646 • COMFREE
360B Martindale Road, St. Catharines, ON L2N 0A3
For Sale
35 minutes
$1,999,900
4+1 bed • 5 bath • 3500-5000 sqft • 7 parking
Lot: 65.62 x 90.3 ft • 6-15 Years Old
MLS® X14129006 • BOSLEY REAL ESTATE LTD.,
92 Cricket Hollow Road, Kawartha Lakes, ON K0M 2C0
For Sale
35 minutes
$1,799,000
4 bed • 3 bath • 2000-2500 sqft • 10 parking
Lot: 1,787 x 2,031 ft (99.01 sqft) • 31-50 Years Old
MLS® X14125082 • Ball Real Estate Inc.

FAQs About 664 Center Street, Overbrook - Castleheights and Area, ON K1K 2N9, Overbrook - Castleheights and Area


664 Center Street, Overbrook - Castleheights and Area, ON K1K 2N9 is a residential freehold, detached development located at 664 Center Street, Overbrook - Castleheights and Area, ON K1K 2N9.

664 Center Street, Overbrook - Castleheights and Area, ON K1K 2N9 offers a wide array of amenities including Carpet Free, Workbench, Patio, None.

Ask About this Home

Your experience on this site will be improved by allowing cookies.