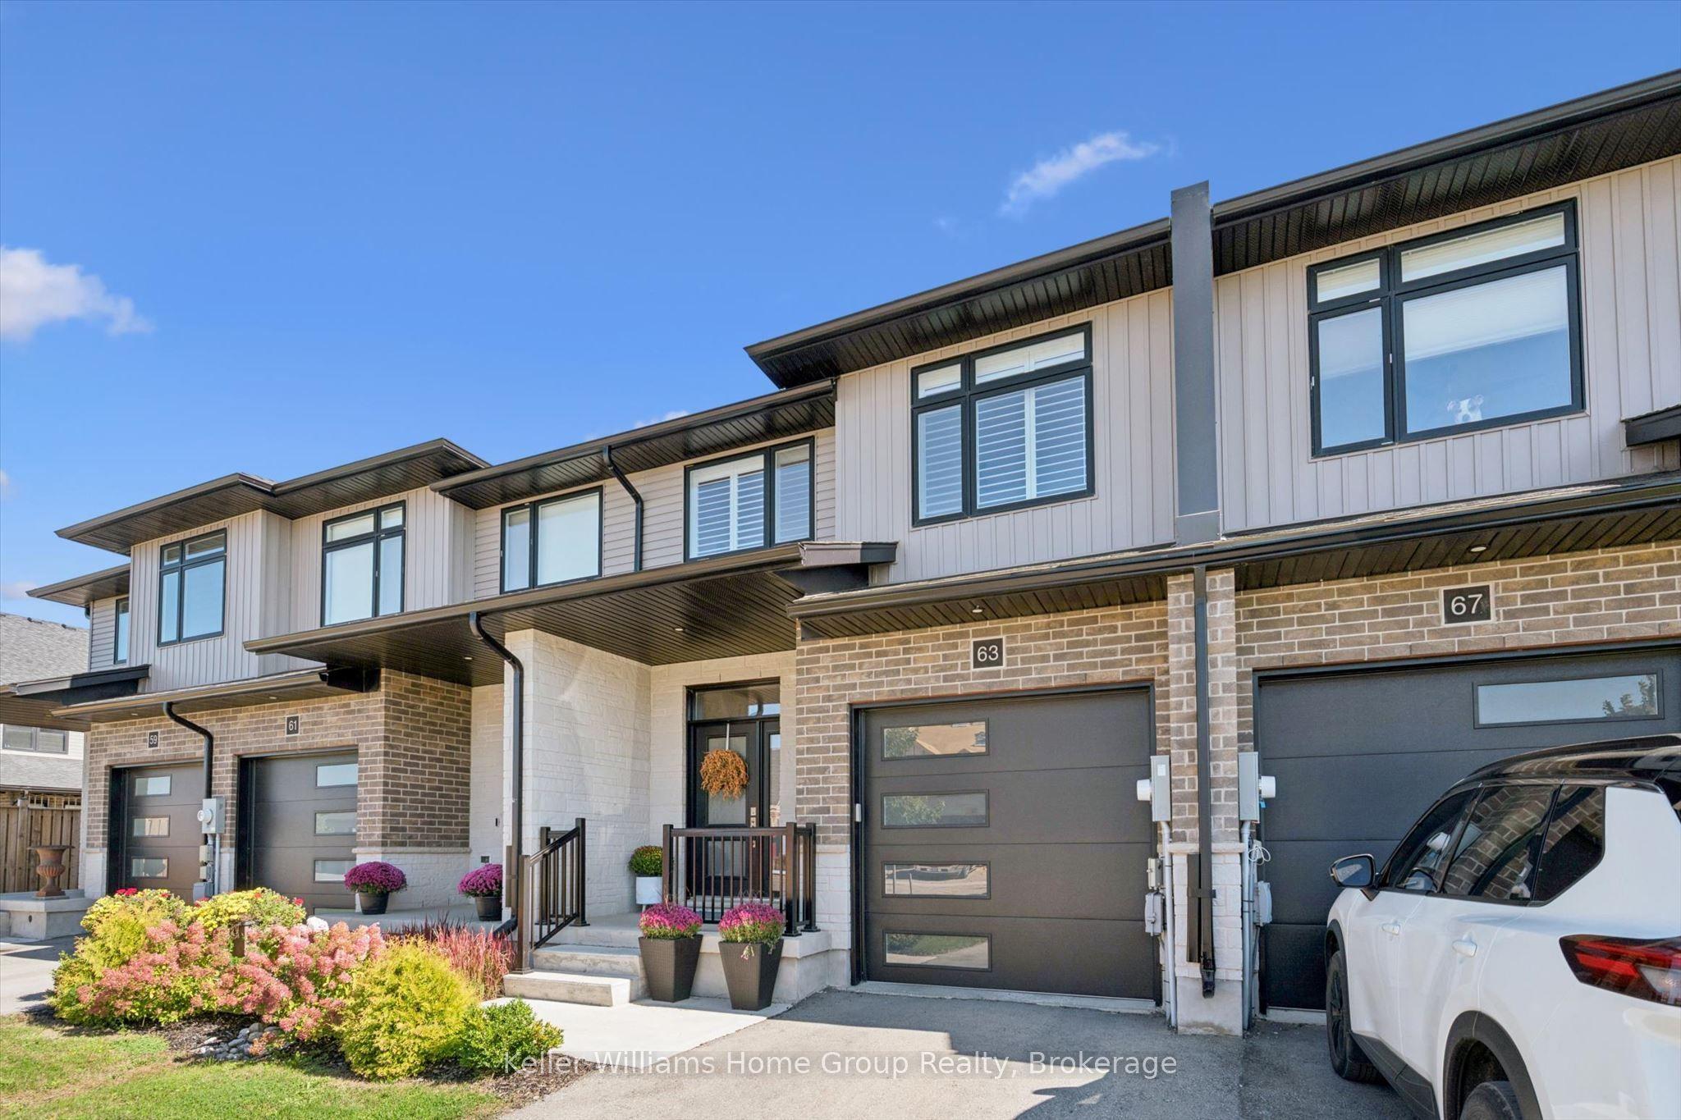
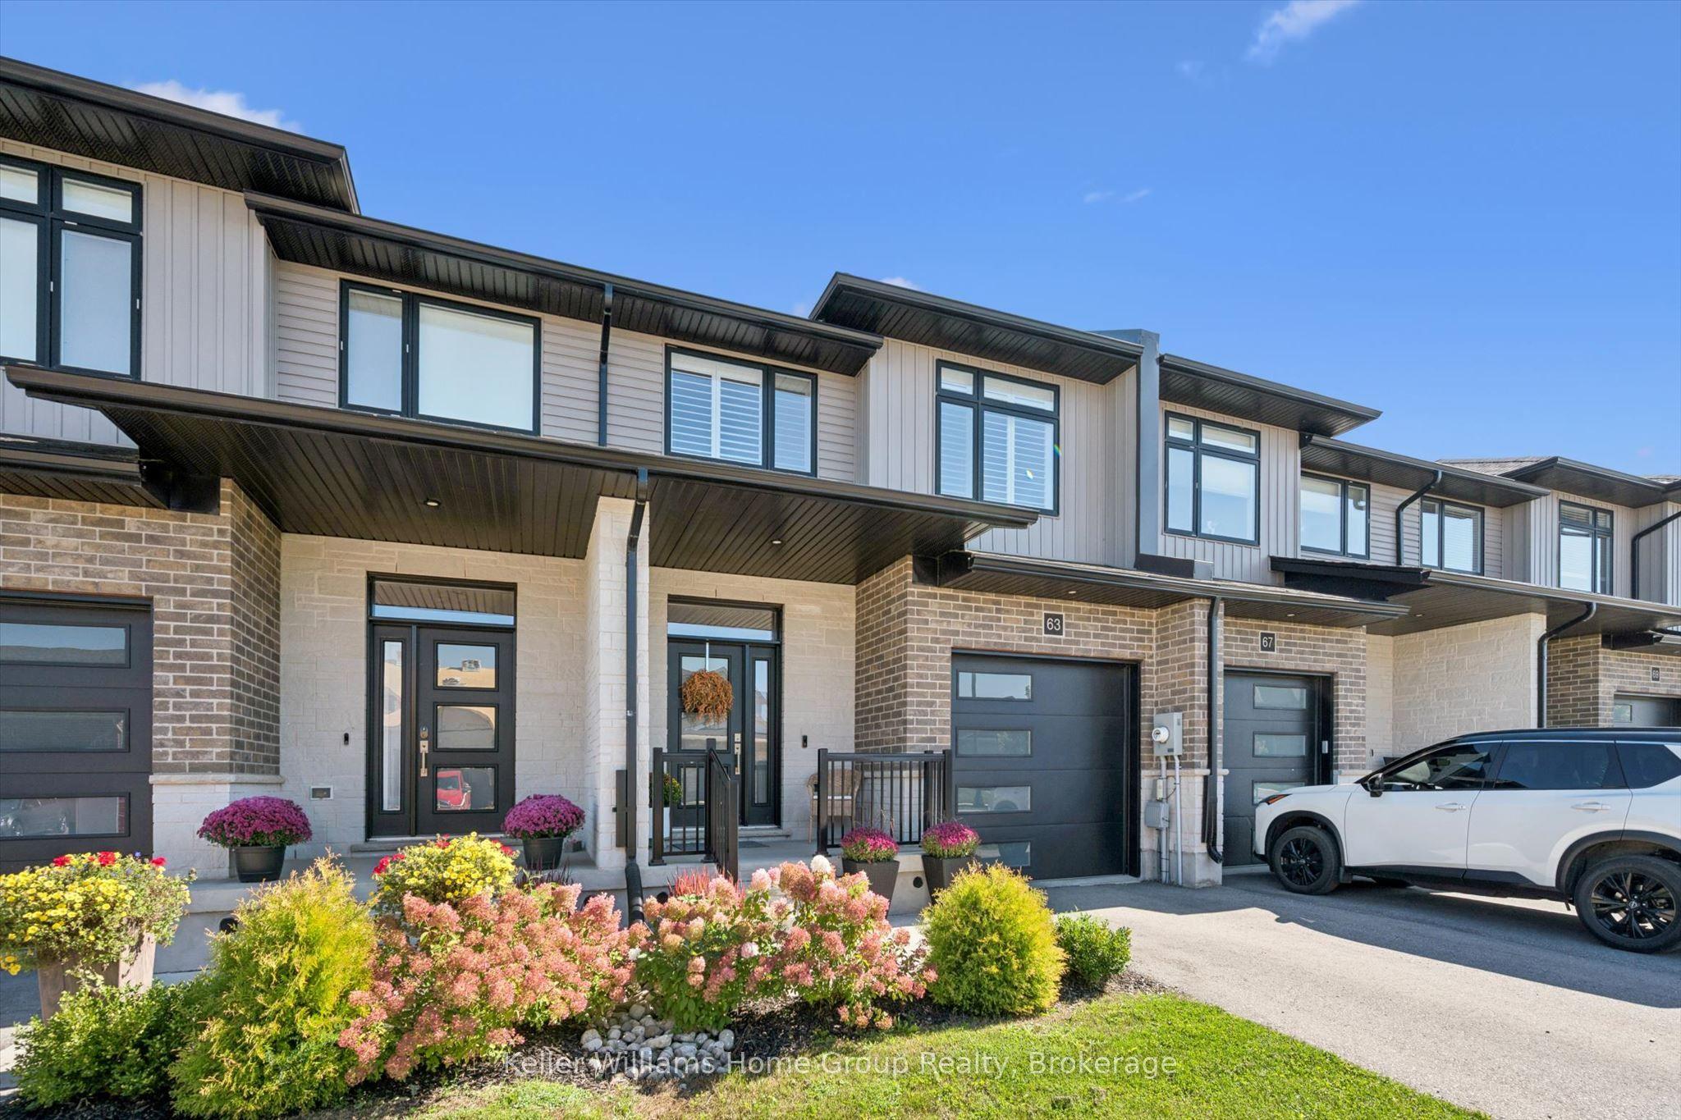
63 Rea Drive, Centre Wellington, ON N1M 0H5

Centre Wellington, ON

Centre Wellington, ON

$769,900
3 bed 3 bath 2000-2500 sqft
Selling
Added 49 minutes ago
1 View
Overview
Bedrooms: 3
Bathrooms: 3
Square: 2000-2500 sqft
MLS Number: X14128994
Listing Brokerage: Keller Williams Home Group Realty
Co-Listing Brokerage: Keller Williams Home Group Realty
Listed On: Oct 29, 2026 (2 days ago)
Last Updated: Oct 29, 2026 (2 days ago)

63 Rea Drive, Centre Wellington, ON N1M 0H5 - About this home

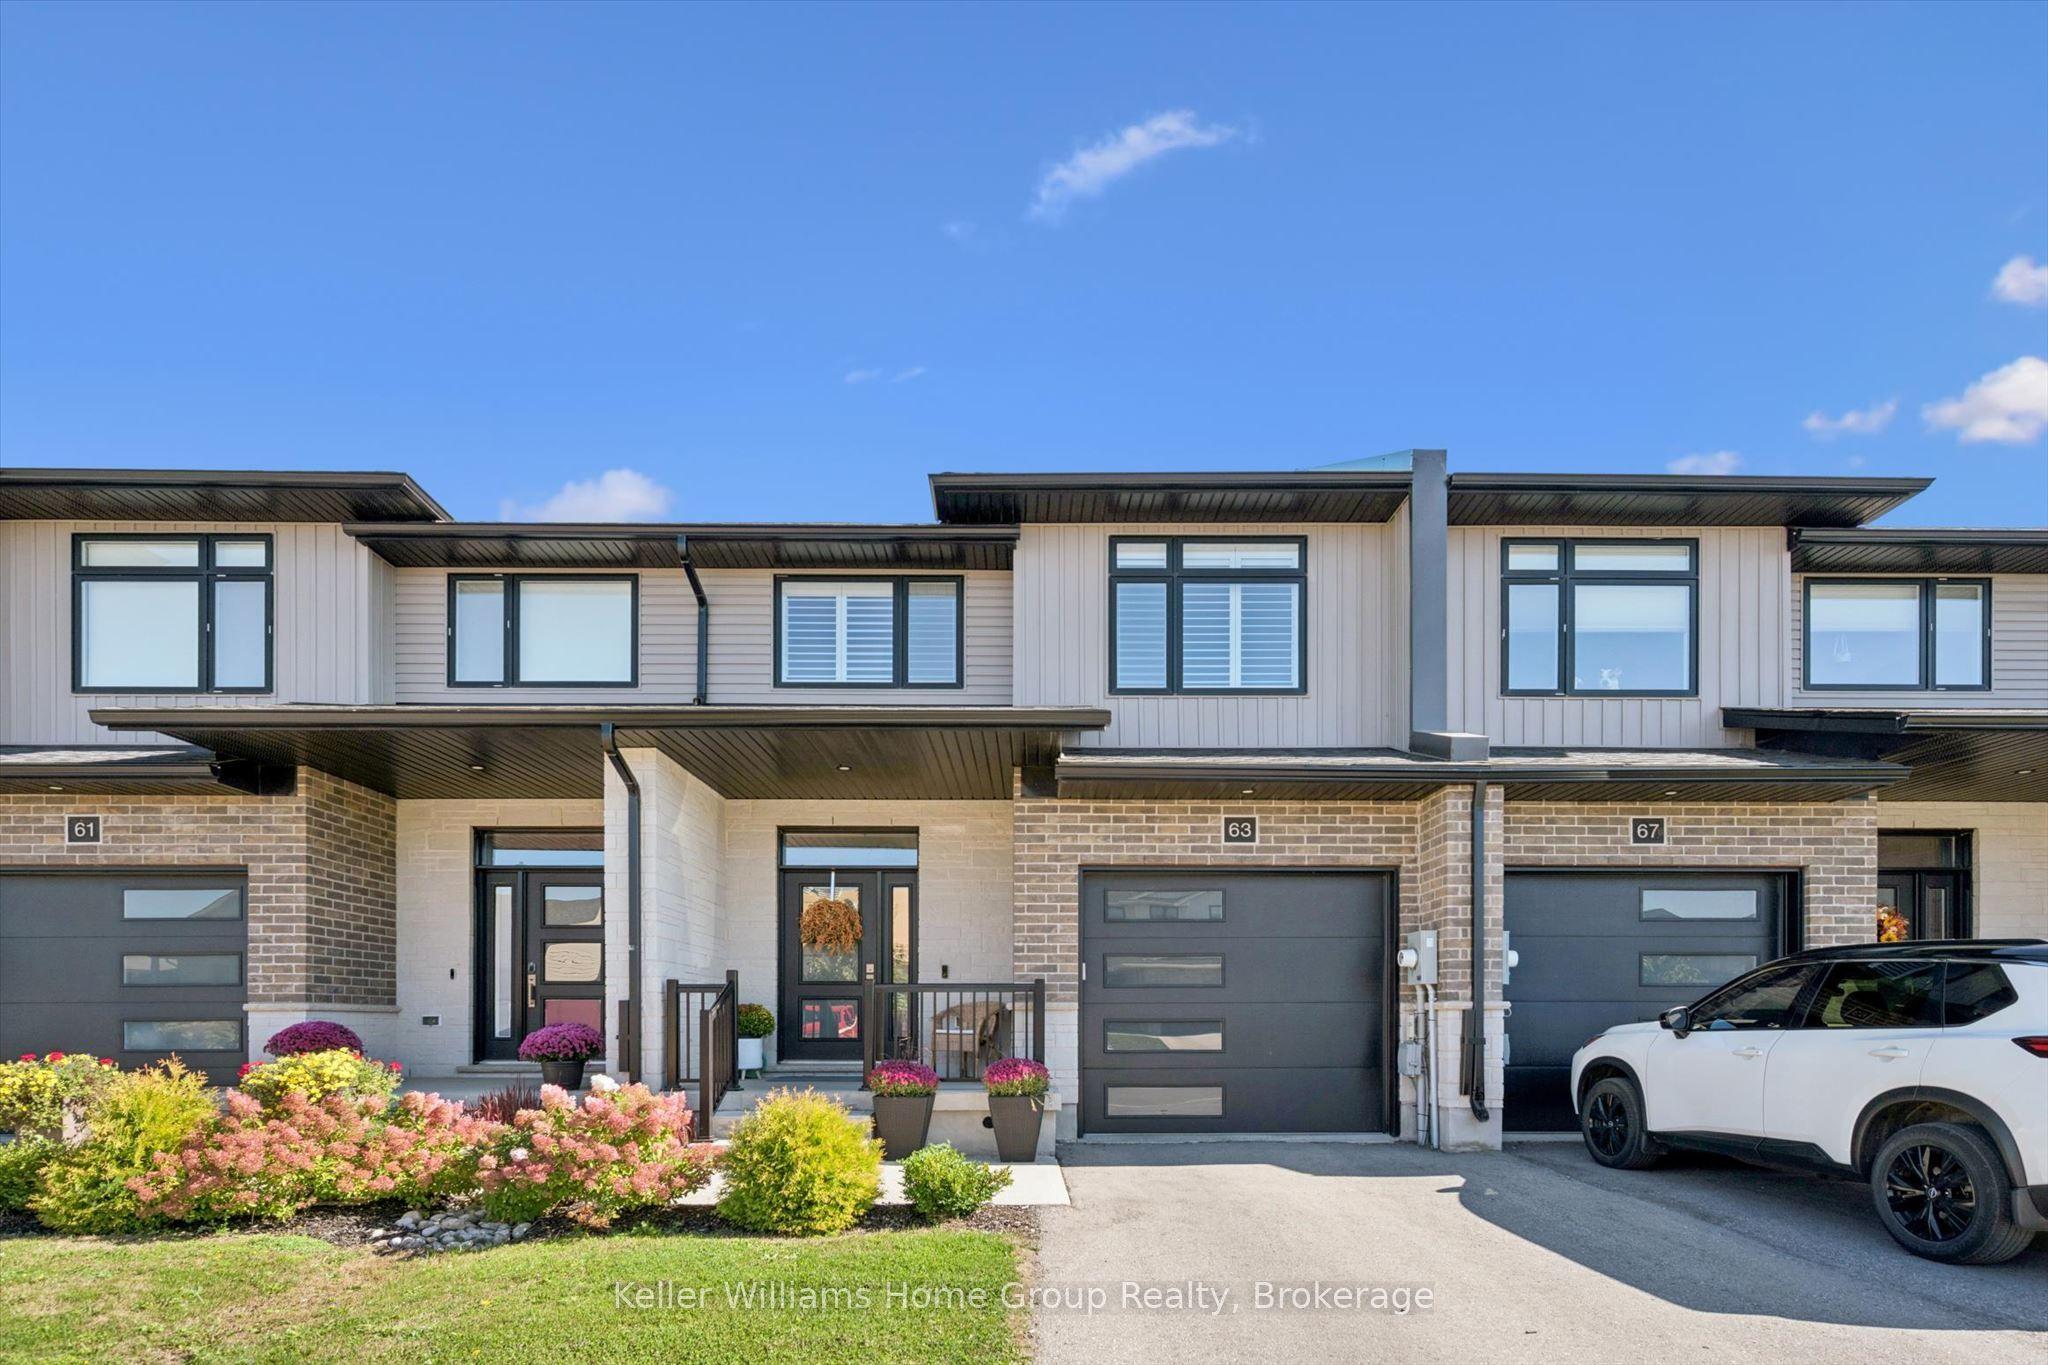
Spacious freehold townhome offering over 2,100 sq. ft. of living space in Fergus' desirable and growing Beatty Hollow neighbourhood. Built by Keating Construction, this thoughtfully designed home offers an inviting open concept layout with engineered Canadian hardwood floors, offering plenty of room for the whole family. The bright main floor features a gourmet kitchen with plenty of custom cabinetry, sprawling island, stainless high end appliances and tile backsplash. Custom pantry area of the single car attached garage provides a perfect coffee bar with beverage fridge and display cabinets. The adjoining dining area provides an exceptional space for family dinners and flows seamlessly into the sun-filled living room. Large windows fill the space with natural light, while the fireplace adds warmth and character. A main floor walkout leads to oversized covered porch with fabulous awning and fully landscaped, fenced rear yard creating an inviting outdoor living space to enjoy your morning coffee or unwind at the end of the day. Venture to the upper level and find the oversized primary retreat featuring a spacious walk-in closet and a stylish, luxury 3-piece ensuite with glass shower. The generous secondary bedrooms offer flexibility for family, guests or a home office, complemented by the convenience of a second-floor laundry room. Custom closet organizers express the care, thought and detail put into this stunning home. The unfinished basement provides a blank canvas to create the space that best suits your lifestyle, whether a recreation room, home gym, office or additional living area, let your imagination run wild! Ideally situated close to parks, the Cataract Trail and schools and just a short distance from Groves Memorial Community Hospital, this home combines generous living space, modern functionality and an excellent location within one of Fergus' growing communities. A wonderful opportunity to enjoy the comfort and convenience of freehold townhome living.
This Att/Row/Townhouse located at 63 Rea Drive, Centre Wellington, ON N1M 0H5 is currently for sale and has been available at Kash Invest for 2 days. This property, in the city of Centre Wellington and Fergus neighborhood, is listed at $769,900 with an estimated mortgage of $3,601* per month. It has an area of 21x115 sqft with 3 beds and 3 BR. Waterfront Communities C1, Weston and Bradford are nearby neighbourhoods.

Upcoming Open Houses

Schedule a Private Tour
Amenities and features
  • Air Exchanger
  • Auto Garage Door Remote
  • Bar Fridge
  • Carpet Free
  • Water Heater Owned
  • Water Softener
  • Awnings
  • Year Round Living
  • Porch
  • Landscaped
  • Privacy
  • None
Facts and Features
Property
Status: Active
Property Type: Residential Freehold
Property Sub Type: Att/Row/Townhouse
Transaction Type: For Sale
Style: 2-Storey
Approximate Age: 0-5
Assesment Year: 2026
Area: Wellington
Community: Fergus
Occupant Type: Owner
Possession Type: Flexible
Cross Street: Beatty Line north, left on Farley Rd, right on Rea Dr
Listed On: 2026-10-29
Last Modified: 2026-10-29
MLS Number: X14128994
Listing Brokerage: Keller Williams Home Group Realty
Co-Listing Brokerage: Keller Williams Home Group Realty
Inside
Air Conditioning: Central Air
Bedrooms: 3
Total Bathrooms: 3
Heating: Forced Air / Gas
Fireplaces Total: 1
Fireplace Features: Electric
Interior Features: Air Exchanger, Auto Garage Door Remote, Bar Fridge, Carpet Free, Water Heater Owned, Water Softener
Building
Kitchens Total: 1
Basement: Full, Unfinished
Foundation: Concrete, Poured Concrete
Roof: Asphalt Shingle
Construction: Brick, Vinyl Siding
Living Area Range: 2000-2500
HST Application: Not Subject to HST
Parking
Garage Type: Attached
Parking Features: Private, Tandem
Parking Spaces (Driveway): 2
Parking Total: 3
Covered Spaces: 1
Financial
Tax Annual Amount: 4600.07
Tax Year: 2026
Tax Legal Description: PLAN 61M227 PT BLK 16 RP 61R22172 PARTS 4 AND 9
Land
Frontage: 21
Lot Depth: 115
Lot Size Units: Feet
Lot Size Source: GeoWarehouse
Frontage Type: South
Directions: Farley Rd
Sewer: Sewer
Parcel Number: 714040924
Roll Number: 232600002104847
Cross Street: Beatty Line north, left on Farley Rd, right on Rea Dr
Commercial General
Contract Status: Available
List AOR: One Point Association of REALTORS
Showing Requirements: Lockbox, Showing System
Rooms
Room Level Dimensions
Bathroom Main 1.38 x 1.93
Dining Room Main 4.37 x 2.62
Foyer Main 2.92 x 2.86
Kitchen Main 3.51 x 3.52
Living Room Main 4.12 x 6.14
Bathroom Second 3.64 x 1.53
Bathroom Second 3.05 x 1.53
Bedroom Second 3.95 x 3.02
Bedroom Second 3.95 x 3.05
Laundry Second 1.92 x 1.98
Primary Bedroom Second 4.62 x 6.19
Latest Properties

The Most Recent Estate

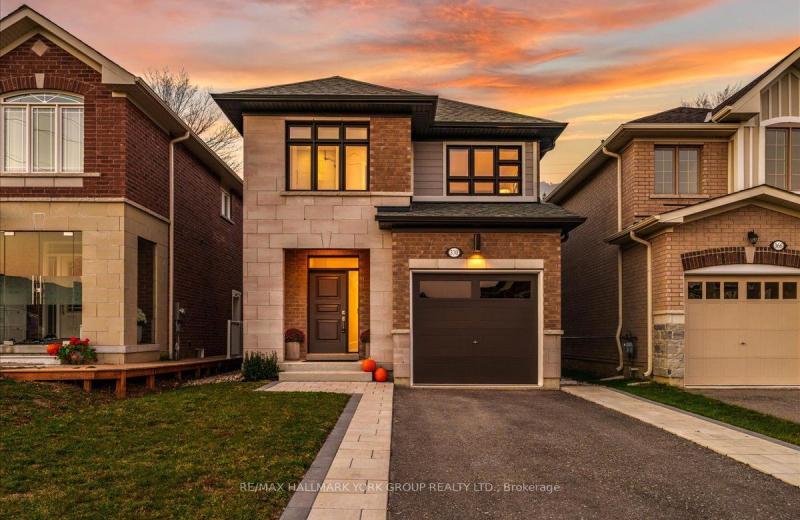
370 Ritas Avenue, Newmarket, ON L3X 2N1
For Sale
17 minutes
$999,888
4 bed • 3 bath • 2000-2500 sqft • 3 parking
Lot: 9.2 x 36.59 ft • 0-5 Years Old
MLS® N14128622 • RE/MAX HALLMARK YORK GROUP REA...
471 Maple Avenue, Grimsby, ON L3M 3C2
For Sale
19 minutes
$4,990,000
5 bed • 3 bath • 2000-2500 sqft • 13 parking
Lot: 561.45 x 321.35 ft (4.6 ac)
MLS® X14129014 • SOTHEBY'S INTERNATIONAL REALTY...
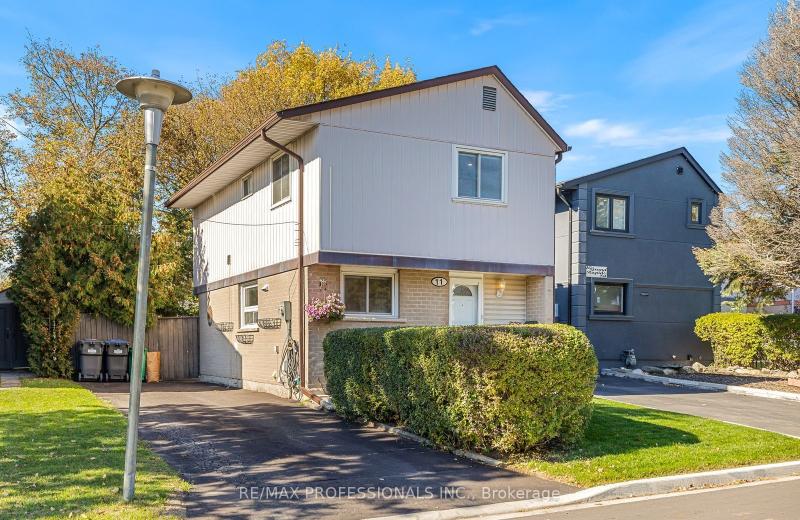
11 Grand Rapids Square, Brampton, ON L6S 2H9
For Sale
Open: Sat Oct 31, 2-4 22 minutes
$674,900
4 bed • 2 bath • 1100-1500 sqft • 3 parking
Lot: 29.95 x 83.11 ft
MLS® W14126122 • RE/MAX PROFESSIONALS INC.
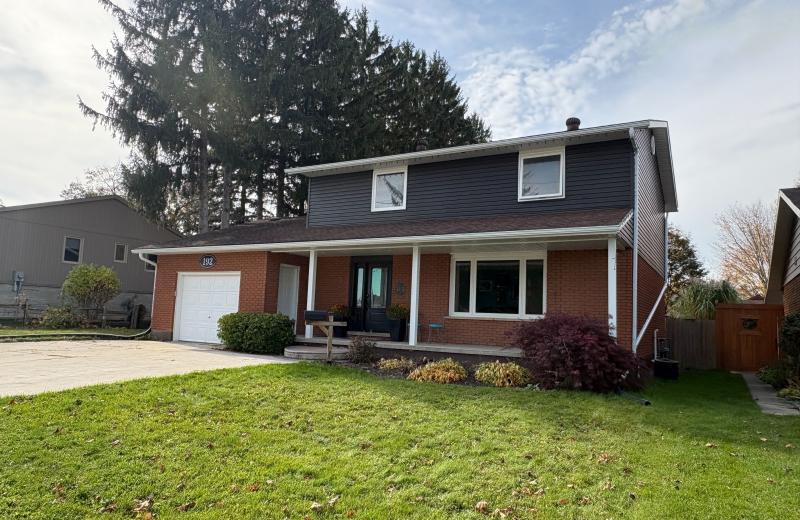
192 12th Avenue, Hanover, ON N4N 2S9
For Sale
Open: Sat Oct 31, 1-2 26 minutes
$575,000
4+2 bed • 3 bath • 2000-2500 sqft • 5 parking
Lot: 67.25 x 166.61 ft (0.26 ac)
MLS® X14127850 • eXp Realty
23 Forfardale Road, Whitchurch-Stouffville, ON L4A 7X3
For Sale
29 minutes
$1,799,900
4+1 bed • 4 bath • 3500-5000 sqft • 12 parking
Lot: 130.63 x 362.94 ft
MLS® N14127486 • COMFLEX REALTY INC.
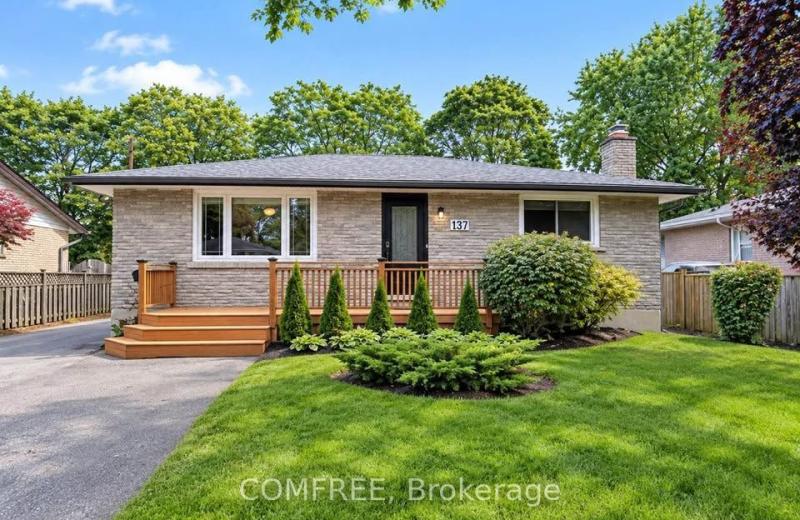
137 Country Club Drive, Guelph, ON N1E 3K8
For Sale
33 minutes
$685,000
3 bed • 2 bath • 700-1100 sqft • 7 parking
Lot: 54.66 x 115 ft
MLS® X14122646 • COMFREE
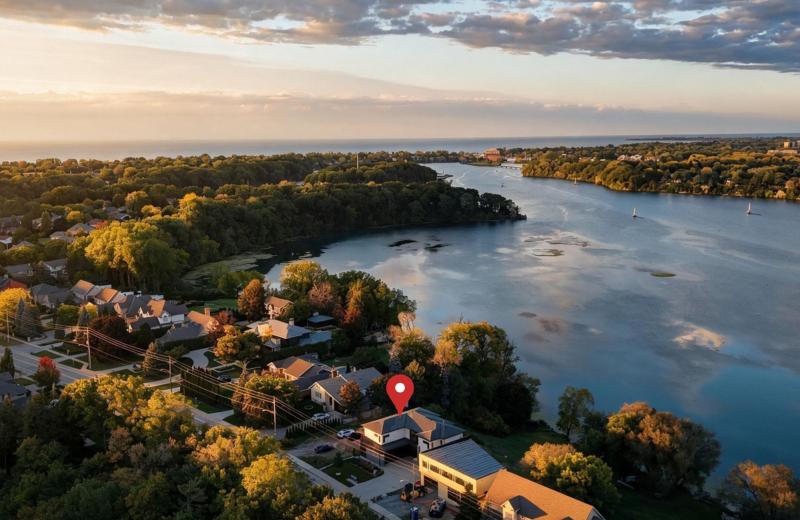
360B Martindale Road, St. Catharines, ON L2N 0A3
For Sale
33 minutes
$1,999,900
4+1 bed • 5 bath • 3500-5000 sqft • 7 parking
Lot: 65.62 x 90.3 ft • 6-15 Years Old
MLS® X14129006 • BOSLEY REAL ESTATE LTD.,
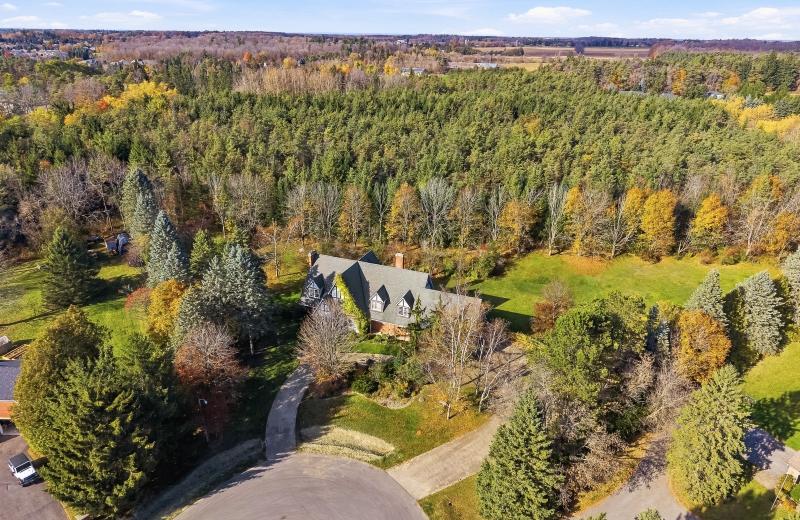
92 Cricket Hollow Road, Kawartha Lakes, ON K0M 2C0
For Sale
33 minutes
$1,799,000
4 bed • 3 bath • 2000-2500 sqft • 10 parking
Lot: 1,787 x 2,031 ft (99.01 sqft) • 31-50 Years Old
MLS® X14125082 • Ball Real Estate Inc.

FAQs About 63 Rea Drive, Centre Wellington, ON N1M 0H5, Centre Wellington


63 Rea Drive, Centre Wellington, ON N1M 0H5 is a att/row/townhouse, residential freehold development located at 63 Rea Drive, Centre Wellington, ON N1M 0H5.

63 Rea Drive, Centre Wellington, ON N1M 0H5 offers a wide array of amenities including Air Exchanger, Auto Garage Door Remote, Bar Fridge, Carpet Free, Water Heater Owned, Water Softener, Awnings, Year Round Living, and more.

Ask About this Home

Your experience on this site will be improved by allowing cookies.