8 Hazelglen Court, Brampton, ON L6S 1N7

Brampton, ON

Brampton, ON

$749,000
4 bed 3 bath 700-1100 sqft
Selling
Added 1 day ago
1 View
Overview
Bedrooms: 4
Bathrooms: 3
Square: 700-1100 sqft
MLS Number: W14128024
Listing Brokerage: RIGHT AT HOME REALTY
Listed On: Oct 29, 2026 (2 days ago)
Last Updated: Oct 29, 2026 (2 days ago)

8 Hazelglen Court, Brampton, ON L6S 1N7 - About this home

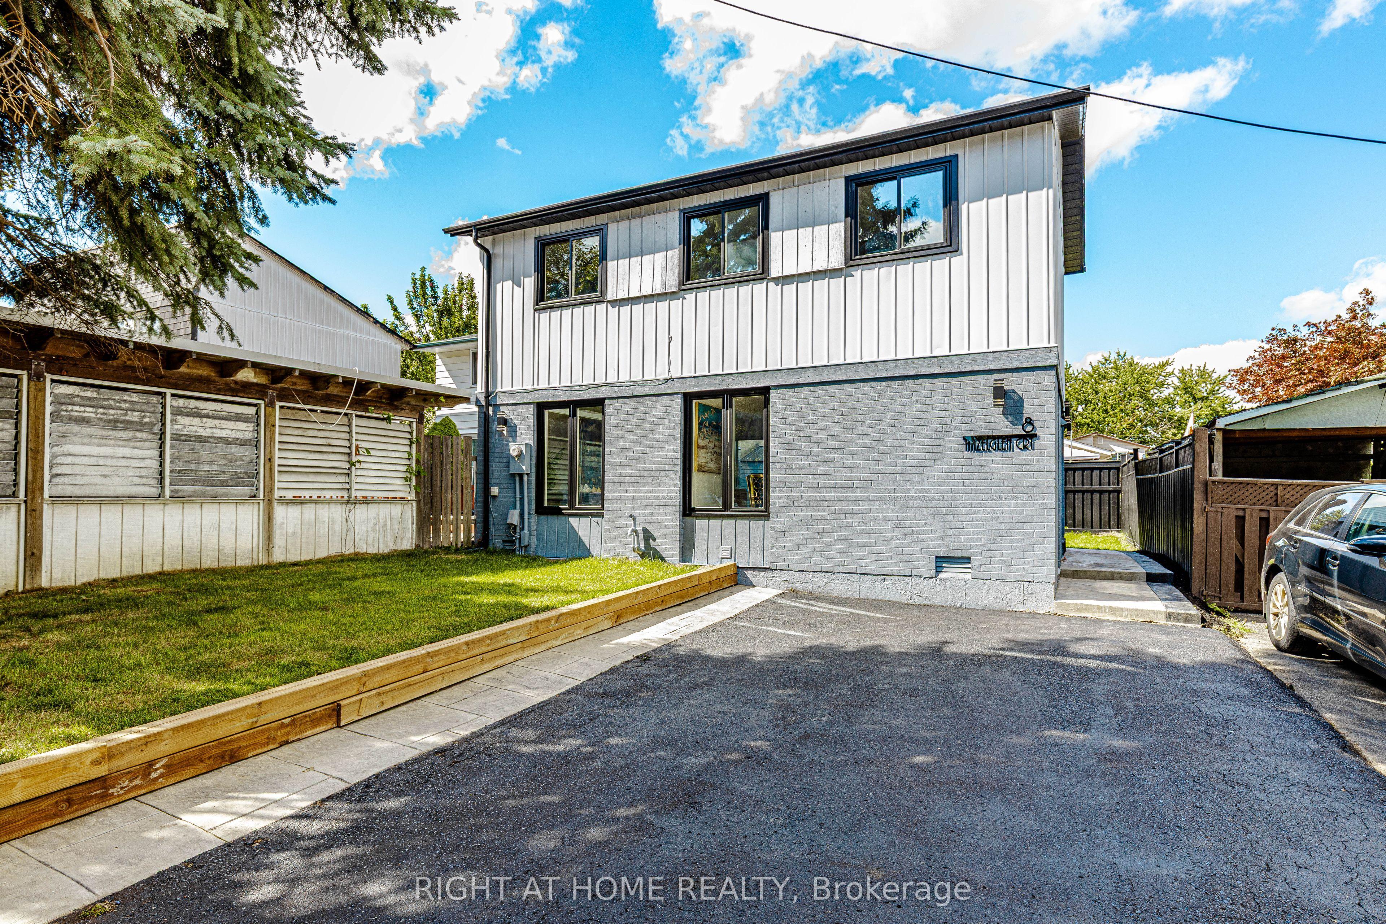
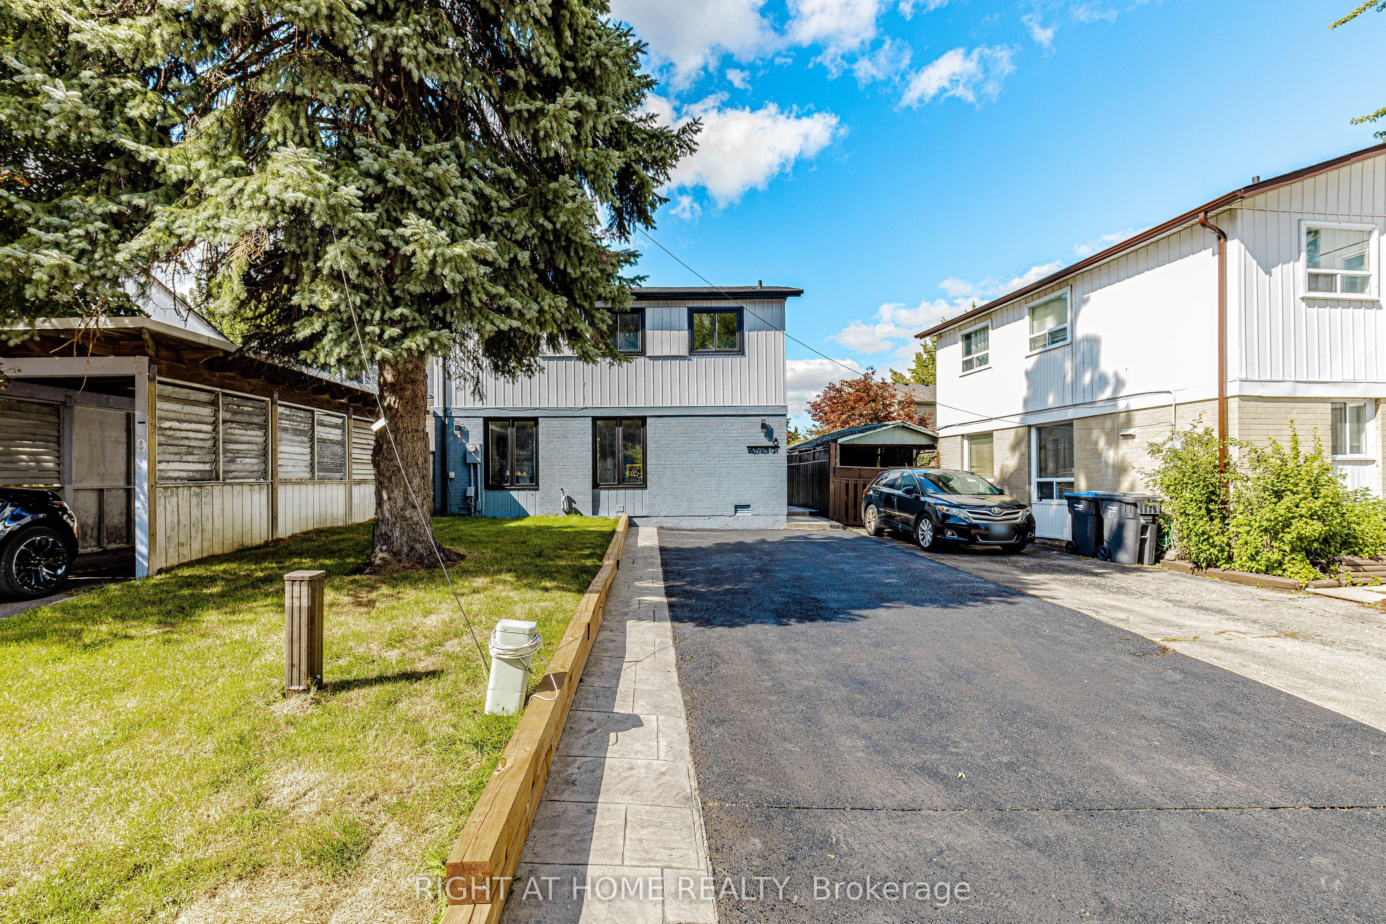
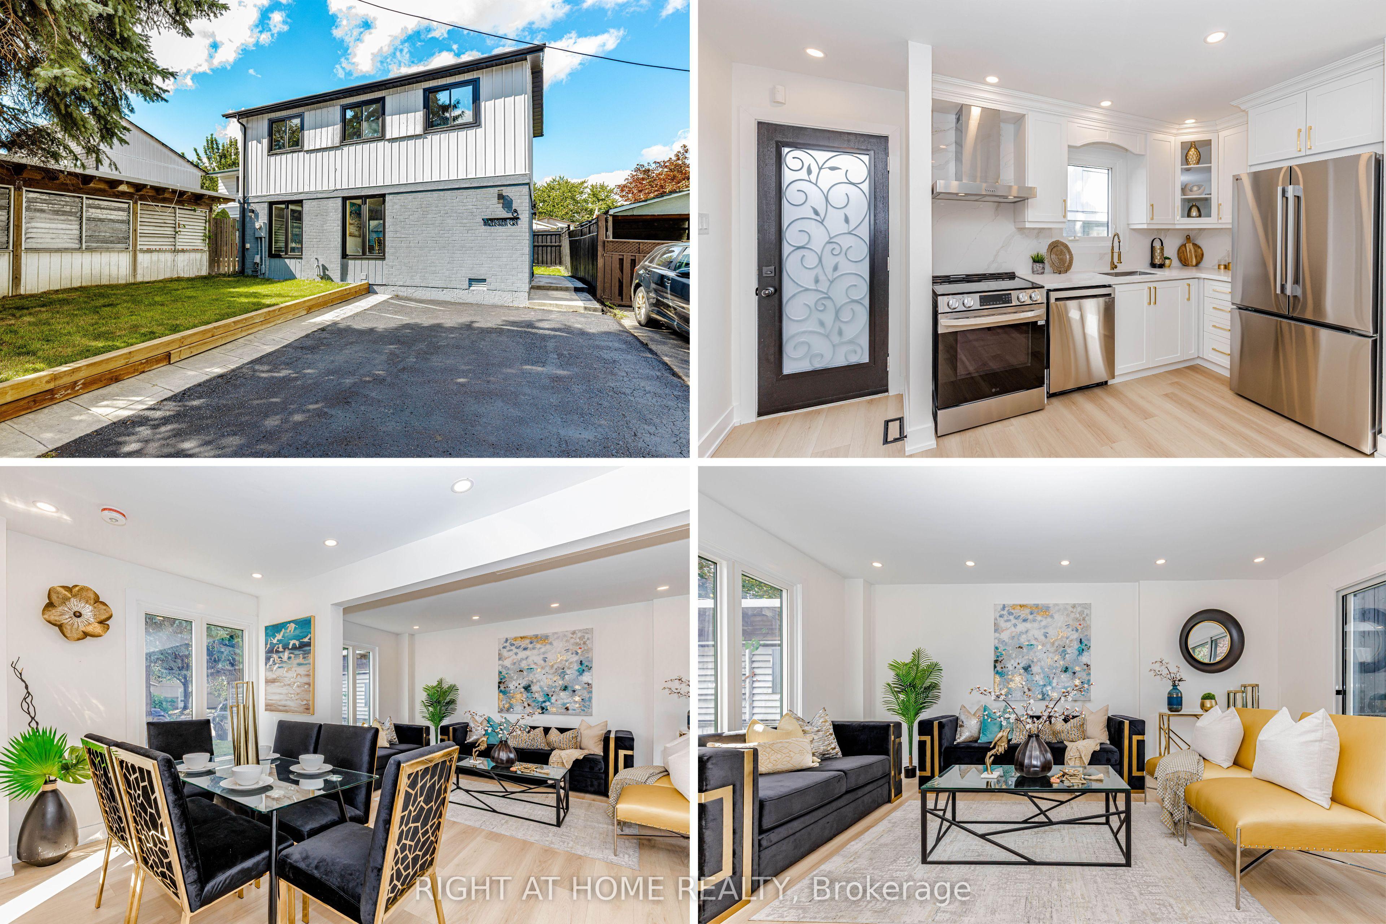
Welcome to this newly renovated home with Legal Basement Finish. This stunning property boasts a range of modern upgrades, making it the perfect blend of comfort and convenience! Step into the heart of the home and be greeted by a brand-new kitchen, thoughtfully designed with both style and functionality in mind, featuring top-of-the-line appliances! The freshly painted interiors provide a canvas for you to infuse your personal style. Master bedroom with ensuite bath, separate entrance to basement with two separate laundries, and walkout to your private backyard with new stamped concrete and lushes grass. Washrooms feature new vanities, Location couldn't be more ideal conveniently situated close to the highway, shopping plaza, school, and transit options, ensuring easy access to all amenities and activities! Energy efficient Pot lights through out the house, including inside! Large driveway to accommodate guest parking! Don't miss this opportunity to make this beautifully updated property your own. Schedule a viewing today and envision the lifestyle awaiting you in this wonderful home.
This Detached located at 8 Hazelglen Court, Brampton, ON L6S 1N7 is currently for sale and has been available at Kash Invest for 2 days. This property, in the city of Brampton and Central Park neighborhood, is listed at $749,000 with an estimated mortgage of $3,503* per month. It has an area of 31.83x75.03 sqft with 3+1 beds and 3 BR. Waterfront Communities C1, Weston and Bradford are nearby neighbourhoods.

Upcoming Open Houses

Schedule a Private Tour
Amenities and features
  • Water Heater
  • None
Facts and Features
Property
Status: Active
Property Type: Residential Freehold
Property Sub Type: Detached
Transaction Type: For Sale
Style: 2-Storey
Area: Peel
Community: Central Park
Occupant Type: Vacant
Possession Type: Flexible
Cross Street: Central Park Drive
Listed On: 2026-10-29
Last Modified: 2026-10-29
MLS Number: W14128024
Listing Brokerage: RIGHT AT HOME REALTY
Inside
Air Conditioning: Central Air
Bedrooms: 4
Total Bathrooms: 3
Heating: Forced Air / Gas
Interior Features: Water Heater
Building
Kitchens Total: 2
Basement: Finished, Separate Entrance
Foundation: Poured Concrete
Roof: Asphalt Shingle
Construction: Aluminum Siding, Brick
Living Area Range: 700-1100
HST Application: Not Subject to HST
Parking
Parking Features: Private Double
Parking Spaces (Driveway): 6
Parking Total: 6
Covered Spaces: 0
Financial
Tax Annual Amount: 3662
Tax Year: 2026
Tax Legal Description: PT BLK A PL 951
Land
Frontage: 31.83
Lot Depth: 75.03
Lot Size Units: Feet
Frontage Type: West
Directions: Queen St E & Dixie Rd
Sewer: Sewer
Parcel Number: 141731629
Roll Number: 211009002458700
Cross Street: Central Park Drive
Commercial General
Contract Status: Available
List AOR: Toronto Regional Real Estate Board
Showing Requirements: Lockbox
Rooms
Room Level Dimensions
Living Room Main 3.13 x 5.35
Dining Room Main 4.44 x 4.31
Kitchen Main 1.91 x 3.13
Primary Bedroom Second 2.93 x 4.9
Bedroom 2 Second 2.55 x 2.68
Bedroom 3 Second 2.37 x 3.88
Family Room Lower 2.81 x 4.08
Bedroom Lower 3.4 x 3.13
Latest Properties

The Most Recent Estate

19 Sallows Drive, Tay, ON L0K 2A0
For Sale
11 minutes
$629,000
3 bed • 1 bath • < 700 sqft • 4 parking
Lot: 50 x 206 ft • 51-99 Years Old
MLS® S14128984 • PARKER COULTER REALTY BROKERAG...
96 Riverlands Avenue, Markham, ON L6B 1B6
For Sale
13 minutes
$950,000
3 bed • 3 bath • 1500-2000 sqft • 2 parking
Lot: 18.09 x 111 ft
MLS® N14128898 • CENTURY 21 PERCY FULTON LTD.
2440 Rebecca Street, Oakville, ON L6L 2B2
For Sale
15 minutes
$959,000
4 bed • 2 bath • 700-1100 sqft • 4 parking
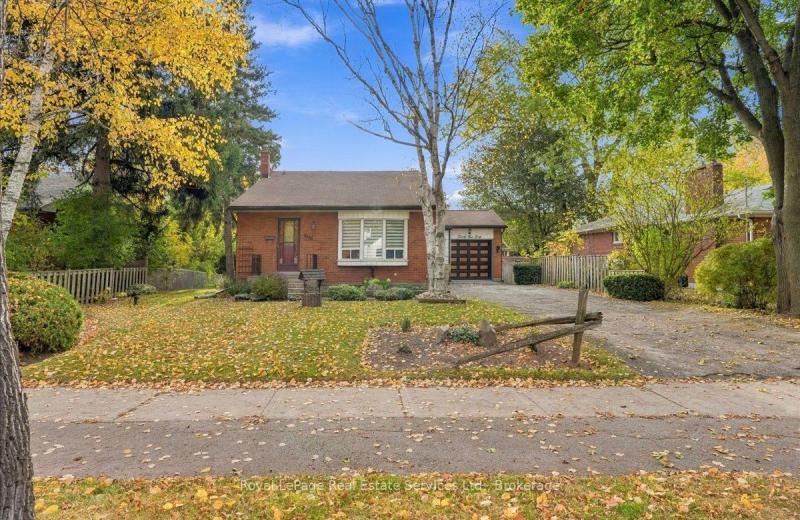
Lot: 60 x 120 ft • 51-99 Years Old
MLS® W14128936 • Royal LePage Real Estate Servi...
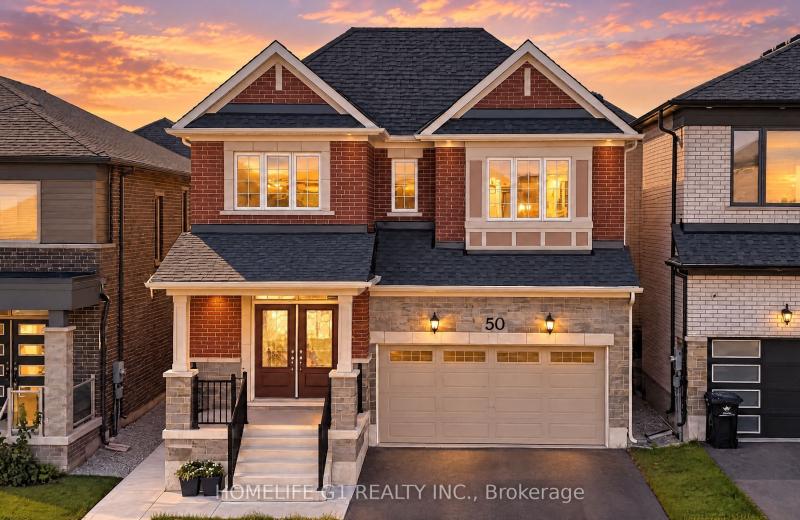
50 William Nador Street, Kitchener, ON N2R 0S3
For Sale
Open: Sat Oct 31, 1-4 18 minutes
$999,990
4+2 bed • 6 bath • 2500-3000 sqft • 4 parking
Lot: 36 x 98 ft
MLS® X14126084 • HOMELIFE G1 REALTY INC.
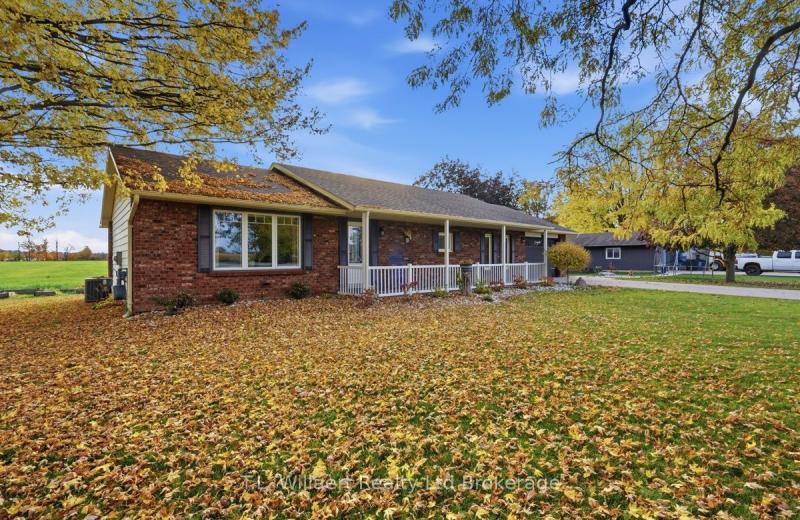
5996 Imperial Road, Malahide, ON N5H 2R2
For Sale
21 minutes
$679,000
4 bed • 2 bath • 1100-1500 sqft • 7 parking
Lot: 193 x 106 ft • 31-50 Years Old
MLS® X14127918 • T.L. Willaert Realty Ltd Broke...
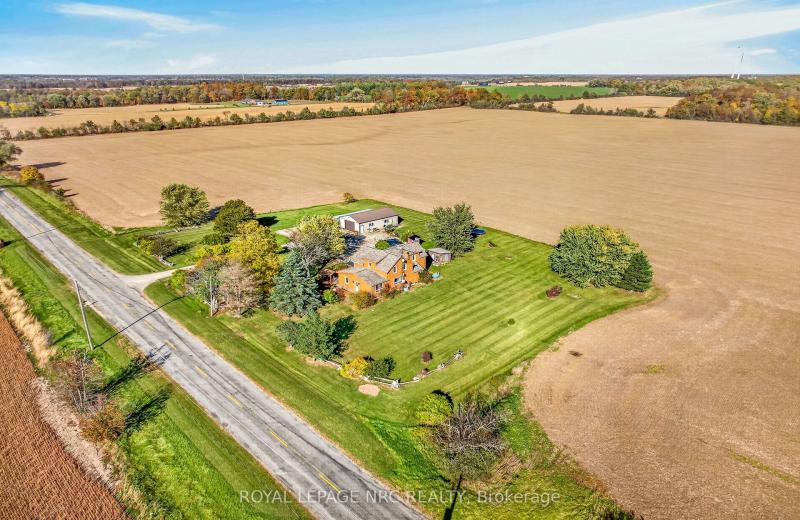
542 Haldimand 50 Road, Haldimand, ON N0A 1E0
For Sale
26 minutes
$735,000
1+3 bed • 1 bath • 2000-2500 sqft • 14 parking
Lot: 273.16 x 207.32 ft
MLS® X14128834 • ROYAL LEPAGE NRC REALTY
218 Cornell Park Avenue, Markham, ON L6B 0W7
For Sale
Open: Sun Nov 1, 2-4 30 minutes
$918,000
4+1 bed • 4 bath • 1500-2000 sqft • 3 parking
Lot: 23.97 x 105.09 ft
MLS® N14128484 • CENTURY 21 ATRIA REALTY INC.
114 Andrews Drive W, Mapleton, ON N0G 1P0
For Sale
33 minutes
$929,900
3+2 bed • 3 bath • 1500-2000 sqft • 4 parking
Lot: 68.09 x 117 ft
MLS® X14127940 • M1 Real Estate Brokerage Ltd

FAQs About 8 Hazelglen Court, Brampton, ON L6S 1N7, Brampton


8 Hazelglen Court, Brampton, ON L6S 1N7 is a residential freehold, detached development located at 8 Hazelglen Court, Brampton, ON L6S 1N7.

8 Hazelglen Court, Brampton, ON L6S 1N7 offers a wide array of amenities including Water Heater, None.

Ask About this Home

Your experience on this site will be improved by allowing cookies.