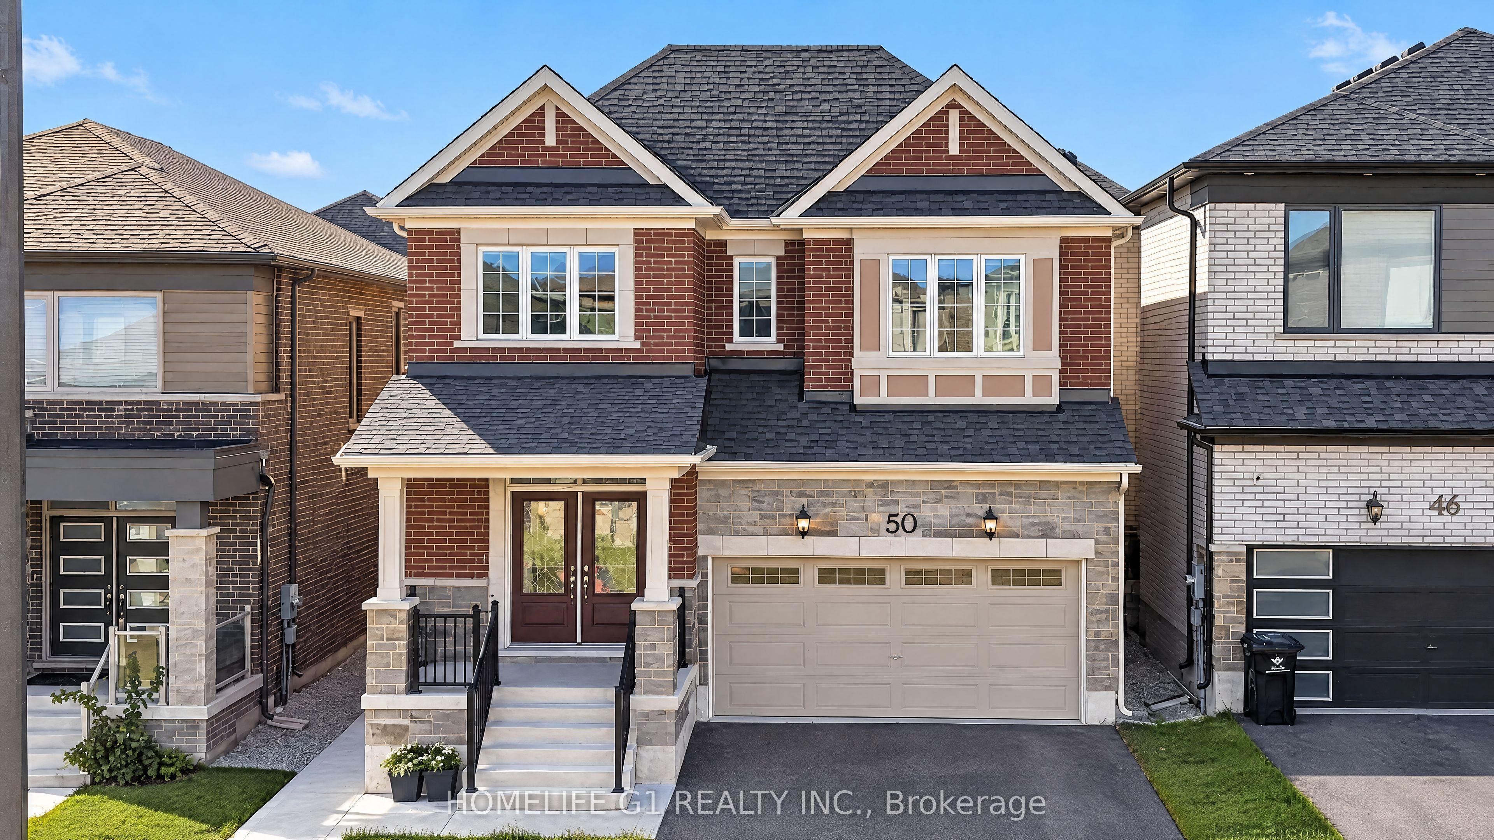
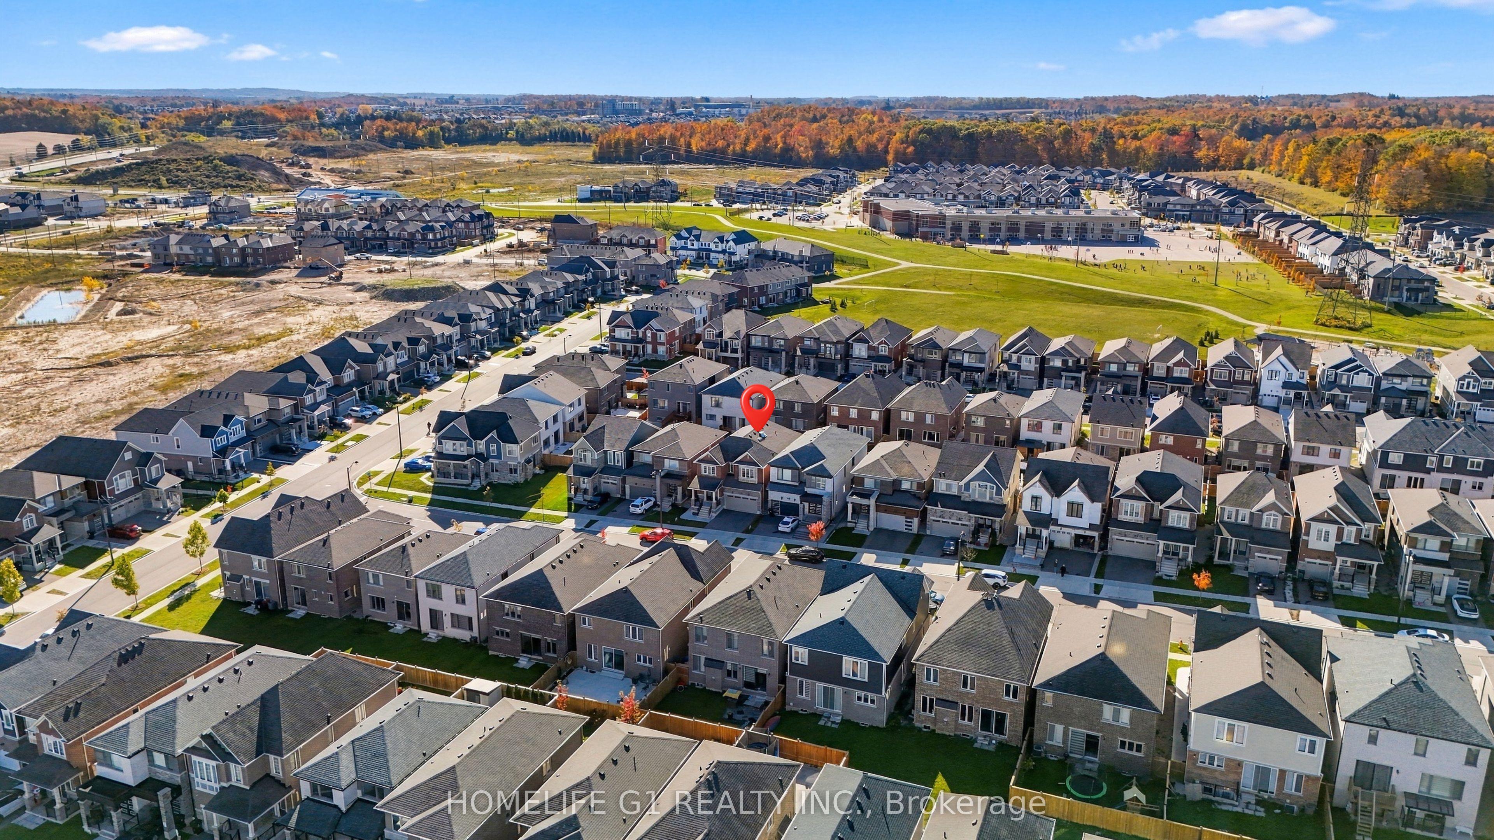
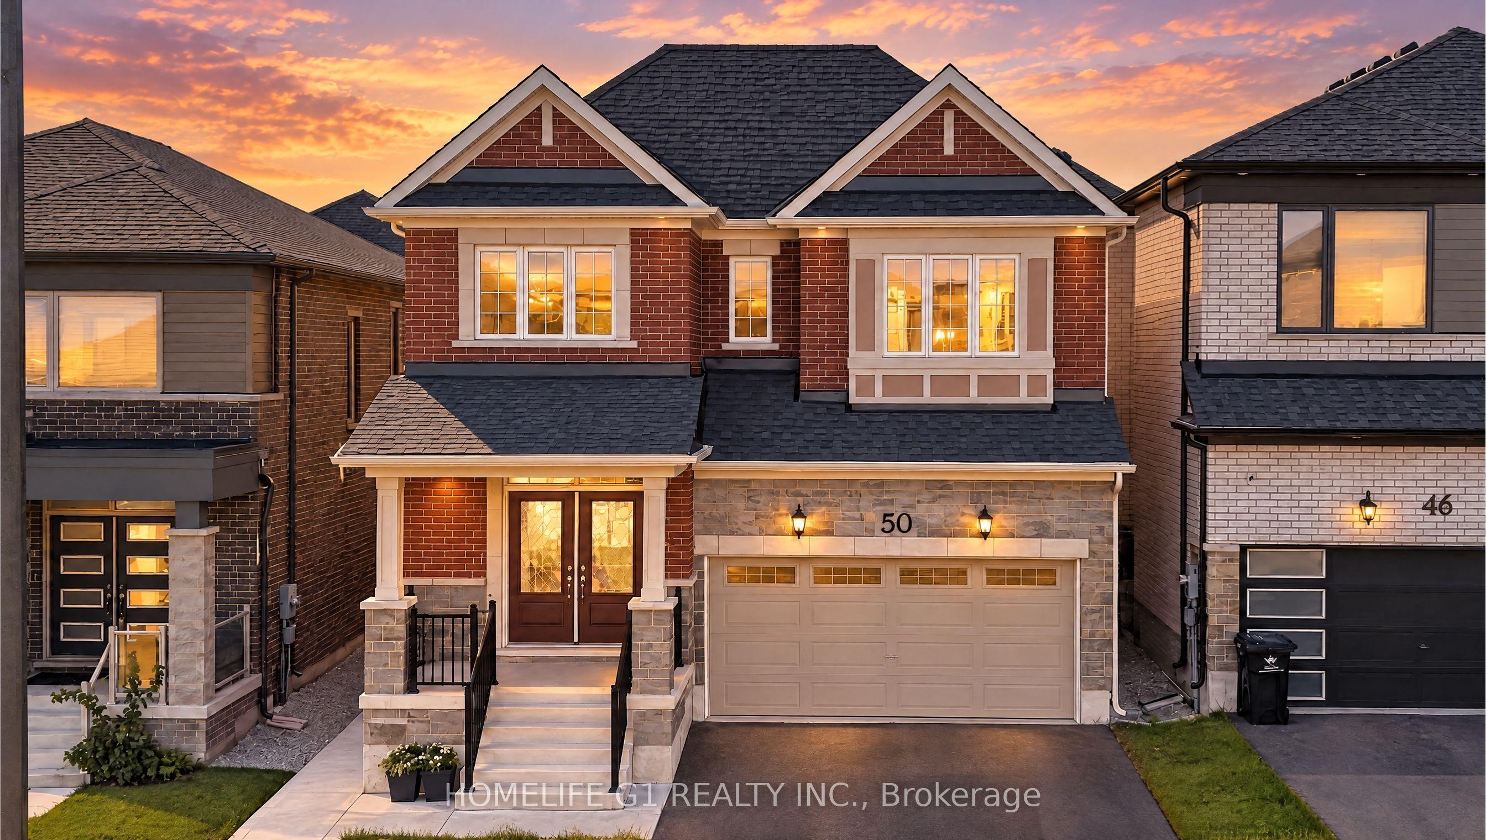
50 William Nador Street, Kitchener, ON N2R 0S3

Kitchener, ON

Kitchener, ON

$999,990
6 bed 6 bath 2500-3000 sqft
Selling
Added 58 minutes ago
1 View
Overview
Bedrooms: 6
Bathrooms: 6
Square: 2500-3000 sqft
MLS Number: X14126084
Listing Brokerage: HOMELIFE G1 REALTY INC.
Listed On: Oct 28, 2026 (3 days ago)
Last Updated: Oct 29, 2026 (2 days ago)

50 William Nador Street, Kitchener, ON N2R 0S3 - About this home

MODERN LUXURY | 4+2 BEDROOMS | 5.5 BATHROOMS | LEGAL BASEMENT APARTMENT Late 2022 - built home offering approximately 3,637 sq. ft. of stylish living space on a premium 36-ft lot. Features include 9-ft ceilings, upgraded hardwood floors, pot lights, a gas fireplace, and a dedicated home office.The chef's kitchen boasts extended cabinetry, built-in appliances, a gas stove, quartz countertops, and a spacious 9-ft island-perfect for entertaining. Upstairs offers four generous bedrooms, three full bathrooms, a convenient laundry room, and a spacious primary suite with a walk-in closet. The fully finished legal two-bedroom basement apartment includes a separate entrance, two full bathrooms, and an open-concept layout-ideal for rental income or extended family. Complete with a fenced backyard, finished concrete landscaping, and a double-car garage, this exceptional home combines luxury, comfort, and incredible versatility.
This Duplex located at 50 William Nador Street, Kitchener, ON N2R 0S3 is currently for sale and has been available at Kash Invest for 3 days. This property, in the city of Kitchener and local neighborhood, is listed at $999,990 with an estimated mortgage of $4,677* per month. It has an area of 36x98 sqft with 4+2 beds and 6 BR. Waterfront Communities C1, Weston and Bradford are nearby neighbourhoods.

Upcoming Open Houses

Saturday, October 31st
1-4 pm
Sunday, November 1st
1-4 pm
Schedule a Private Tour
Amenities and features
  • Auto Garage Door Remote
  • Built-In Oven
  • ERV/HRV
  • Porch
  • Landscaped
  • Privacy
  • None
Facts and Features
Property
Status: Active
Property Type: Residential Freehold
Property Sub Type: Duplex
Transaction Type: For Sale
Style: 2-Storey
Area: Waterloo
Occupant Type: Owner+Tenant
Possession Type: Flexible
Cross Street: FISCHER-HALLMAN Rd & BLEAMS Rd.
Listed On: 2026-10-28
Last Modified: 2026-10-29
MLS Number: X14126084
Listing Brokerage: HOMELIFE G1 REALTY INC.
Inside
Air Conditioning: Central Air
Bedrooms: 6
Total Bathrooms: 6
Heating: Forced Air / Gas
Fireplaces Total: 1
Interior Features: Auto Garage Door Remote, Built-In Oven, ERV/HRV
Building
Kitchens Total: 2
Basement: Apartment, Finished, Full, Separate Entrance
Foundation: Poured Concrete
Roof: Asphalt Shingle
Construction: Brick
Living Area Range: 2500-3000
HST Application: Included In
Parking
Garage Type: Attached
Parking Spaces (Driveway): 2
Parking Total: 4
Covered Spaces: 2
Financial
Tax Annual Amount: 8281
Tax Year: 2026
Tax Legal Description: LOT 120, PLAN 58M678 SUBJECT TO AN EASEMENT FOR ENTRY AS IN WR1463762 CITY OF KITCHENER
Land
Frontage: 36
Lot Depth: 98
Lot Size Units: Feet
Frontage Type: South
Directions: FISCHER-HALLMAN Rd & BLEAMS Rd.
Sewer: Sewer
Parcel Number: 222728133
Roll Number: 301206001125736
Cross Street: FISCHER-HALLMAN Rd & BLEAMS Rd.
Commercial General
Contract Status: Available
List AOR: Toronto Regional Real Estate Board
Showing Requirements: See Brokerage Remarks
Rooms
Room Level Dimensions
Office Main 2.54 x 3.35
Kitchen Main 5.31 x 3.2
Powder Room Main 1.73 x 1.37
Dining Room Main 3.15 x 1.98
Living Room Main 5.31 x 5.33
Mud Room Main 1.52 x 2.3
Primary Bedroom Second 5.76 x 5.43
Bedroom 2 Second 3.75 x 4.3
Bedroom 3 Second 3.78 x 3.05
Bedroom 4 Second 3.38 x 4.91
Laundry Second 3.02 x 2.16
Bathroom Second 3.08 x 2.99
Bathroom Second 1.71 x 2.71
Bathroom Second 2.41 x 2.01
Primary Bedroom Basement 3.2 x 4.06
Bedroom 2 Basement 2.6 x 3.6
Living Room Basement 3.2 x 8.18
Latest Properties

The Most Recent Estate

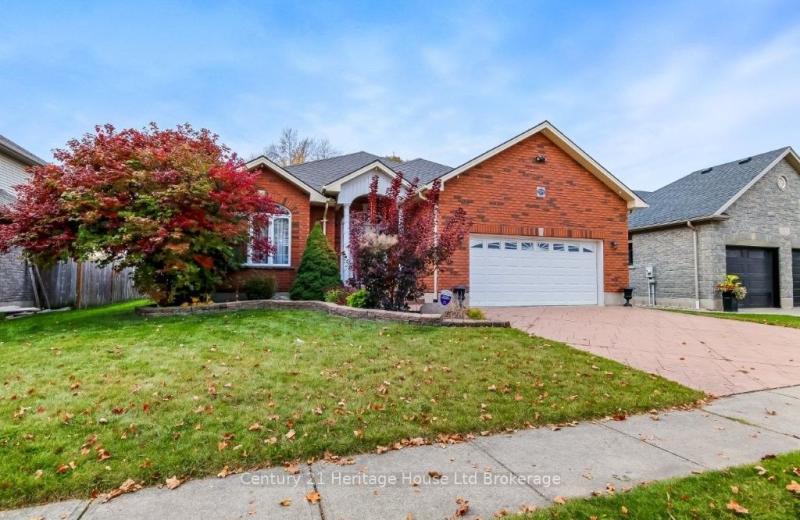
519 Crestwood Court N, Woodstock, ON N4T 1V3
For Sale
55 seconds
$699,900
1+2 bed • 3 bath • 1500-2000 sqft • 4 parking
Lot: 64.99 x 124.67 ft (8,102.3 sqft) • 16-30 Years Old
MLS® X14129000 • Century 21 Heritage House Ltd...
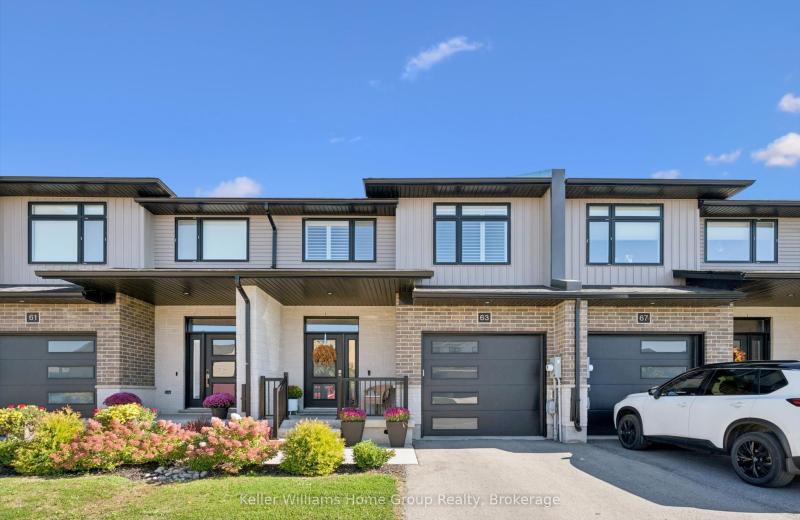
63 Rea Drive, Centre Wellington, ON N1M 0H5
For Sale
2 minutes
$769,900
3 bed • 3 bath • 2000-2500 sqft • 3 parking
Lot: 21 x 115 ft • 0-5 Years Old
MLS® X14128994 • Keller Williams Home Group Rea...
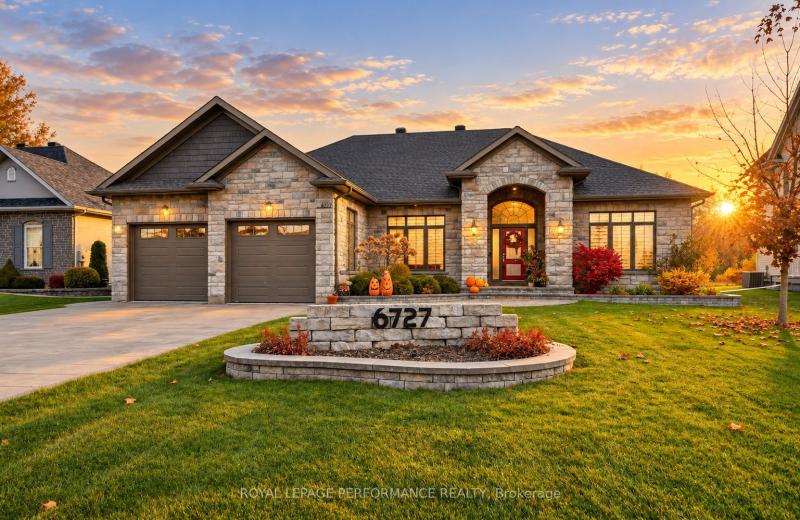
6727 YACHT Boulevard, South Glengarry, ON K6H 7N9
For Sale
5 minutes
$1,365,000
2+2 bed • 3 bath • 2000-2500 sqft • 6 parking
Lot: 70.54 x 227.6 ft
MLS® X14128992 • ROYAL LEPAGE PERFORMANCE REALT...
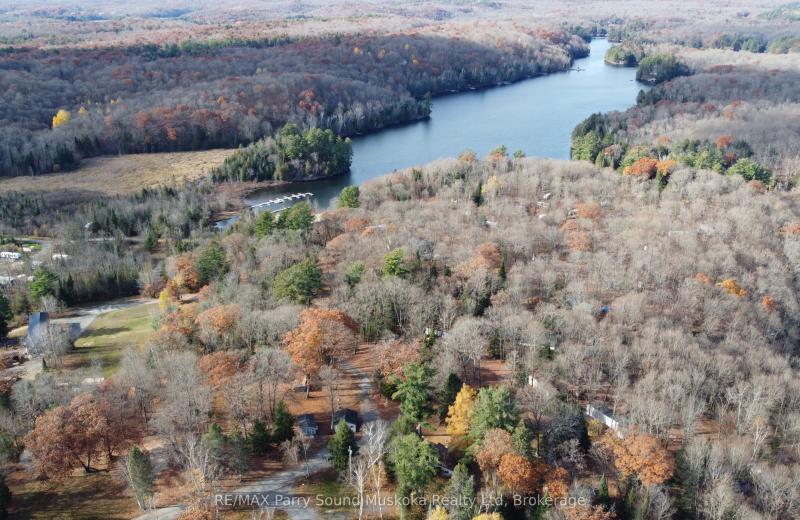
65 North Sandy Plains Road, Seguin, ON P2A 2W8
For Sale
9 minutes
$149,000
Lot: 192 x 213.45 ft (1.11 ac)
MLS® X14120870 • RE/MAX Parry Sound Muskoka Rea...
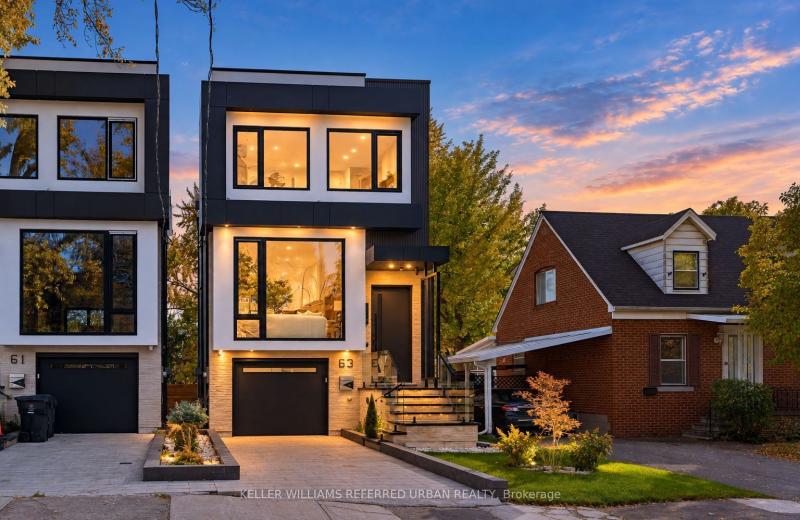
63 Franklin Avenue, Toronto, ON M2N 1B8
For Sale
Open: Sat Oct 31, 2-4 16 minutes
$2,099,000
4+1 bed • 5 bath • 2000-2500 sqft • 3 parking
Lot: 25.04 x 128 ft
MLS® C14127698 • KELLER WILLIAMS REFERRED URBAN...
19 Sallows Drive, Tay, ON L0K 2A0
For Sale
17 minutes
$629,000
3 bed • 1 bath • < 700 sqft • 4 parking
Lot: 50 x 206 ft • 51-99 Years Old
MLS® S14128984 • PARKER COULTER REALTY BROKERAG...
96 Riverlands Avenue, Markham, ON L6B 1B6
For Sale
17 minutes
$950,000
3 bed • 3 bath • 1500-2000 sqft • 2 parking
Lot: 18.09 x 111 ft
MLS® N14128898 • CENTURY 21 PERCY FULTON LTD.
2440 Rebecca Street, Oakville, ON L6L 2B2
For Sale
17 minutes
$959,000
4 bed • 2 bath • 700-1100 sqft • 4 parking
Lot: 60 x 120 ft • 51-99 Years Old
MLS® W14128936 • Royal LePage Real Estate Servi...

FAQs About 50 William Nador Street, Kitchener, ON N2R 0S3, Kitchener


50 William Nador Street, Kitchener, ON N2R 0S3 is a duplex, residential freehold development located at 50 William Nador Street, Kitchener, ON N2R 0S3.

50 William Nador Street, Kitchener, ON N2R 0S3 offers a wide array of amenities including Auto Garage Door Remote, Built-In Oven, ERV/HRV, Porch, Landscaped, Privacy, None.

Ask About this Home

Your experience on this site will be improved by allowing cookies.