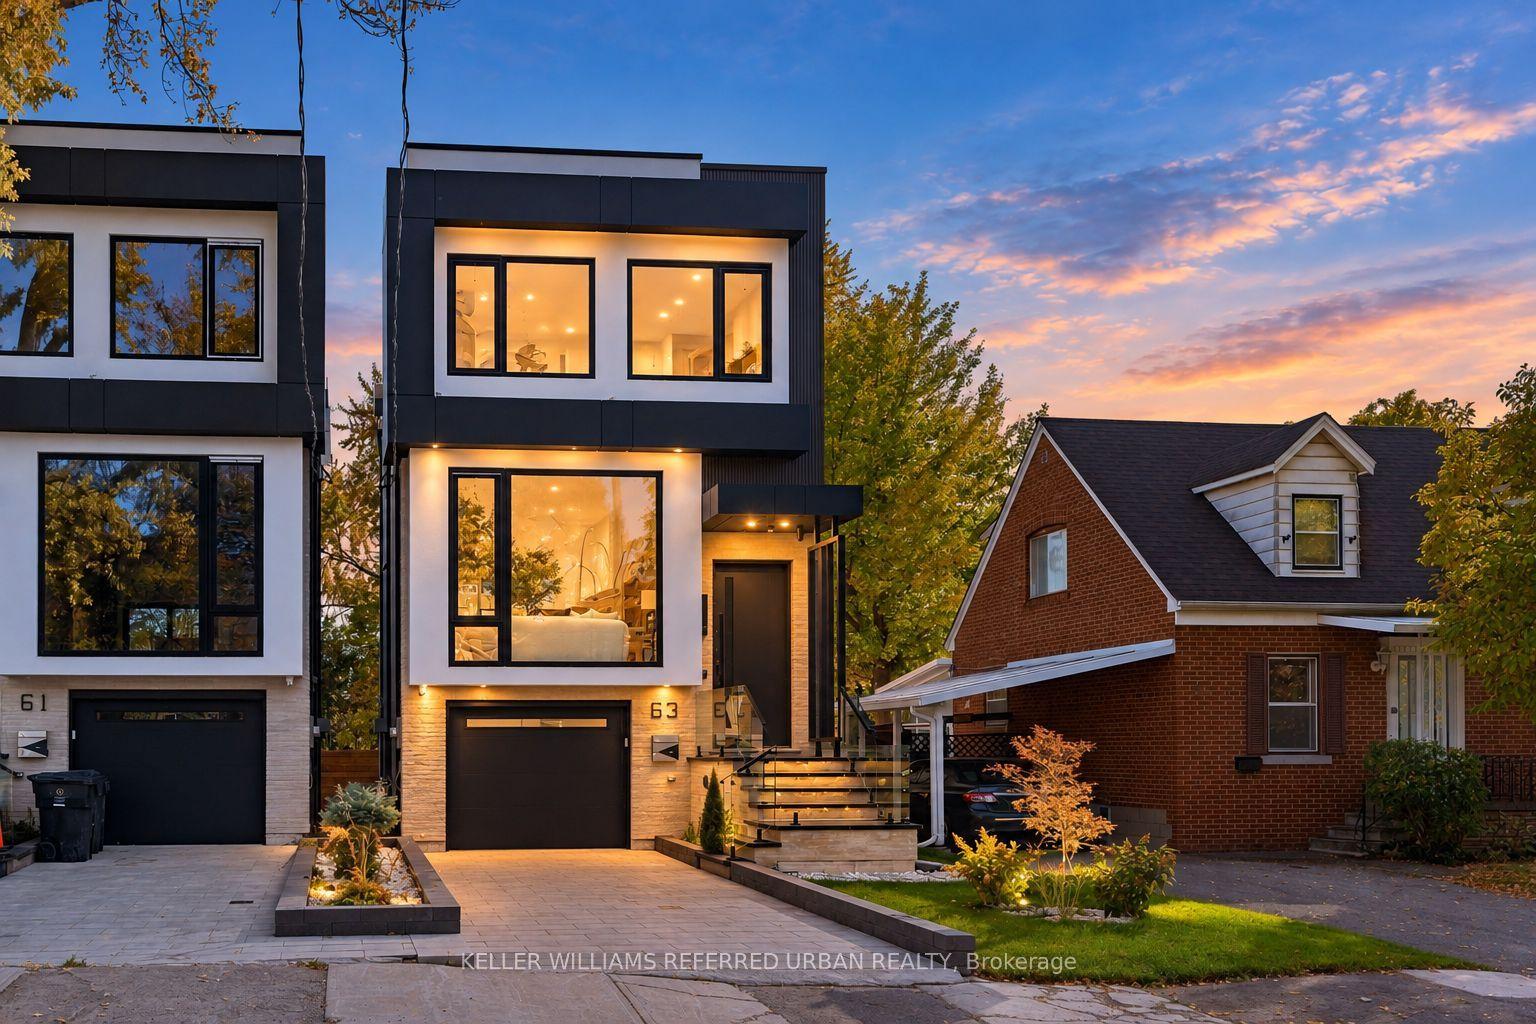
63 Franklin Avenue, Toronto, ON M2N 1B8

Toronto C07, ON

Toronto C07, ON

$2,099,000
5 bed 5 bath 2000-2500 sqft
Selling
Added 1 hour ago
1 View
Overview
Bedrooms: 5
Bathrooms: 5
Square: 2000-2500 sqft
MLS Number: C14127698
Listing Brokerage: KELLER WILLIAMS REFERRED URBAN REALTY
Co-Listing Brokerage: KELLER WILLIAMS REFERRED URBAN REALTY
Listed On: Oct 29, 2026 (2 days ago)
Last Updated: Oct 29, 2026 (2 days ago)

63 Franklin Avenue, Toronto, ON M2N 1B8 - About this home

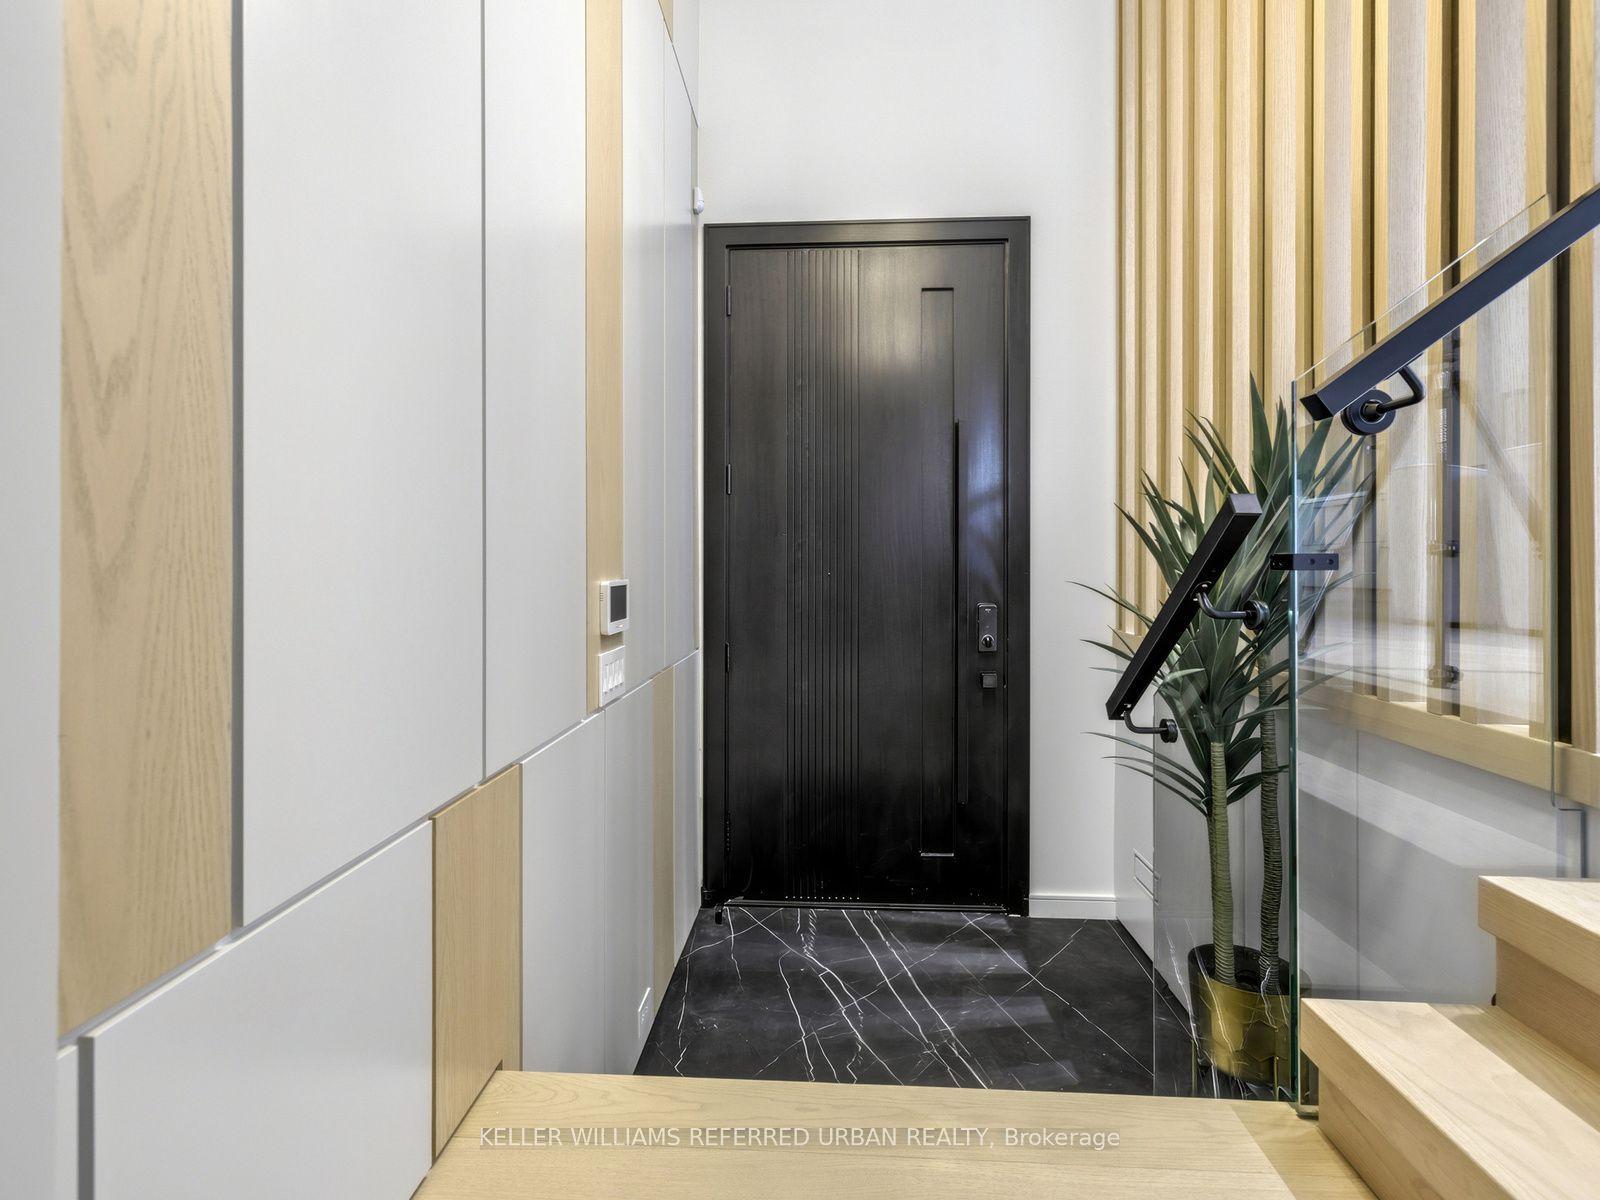
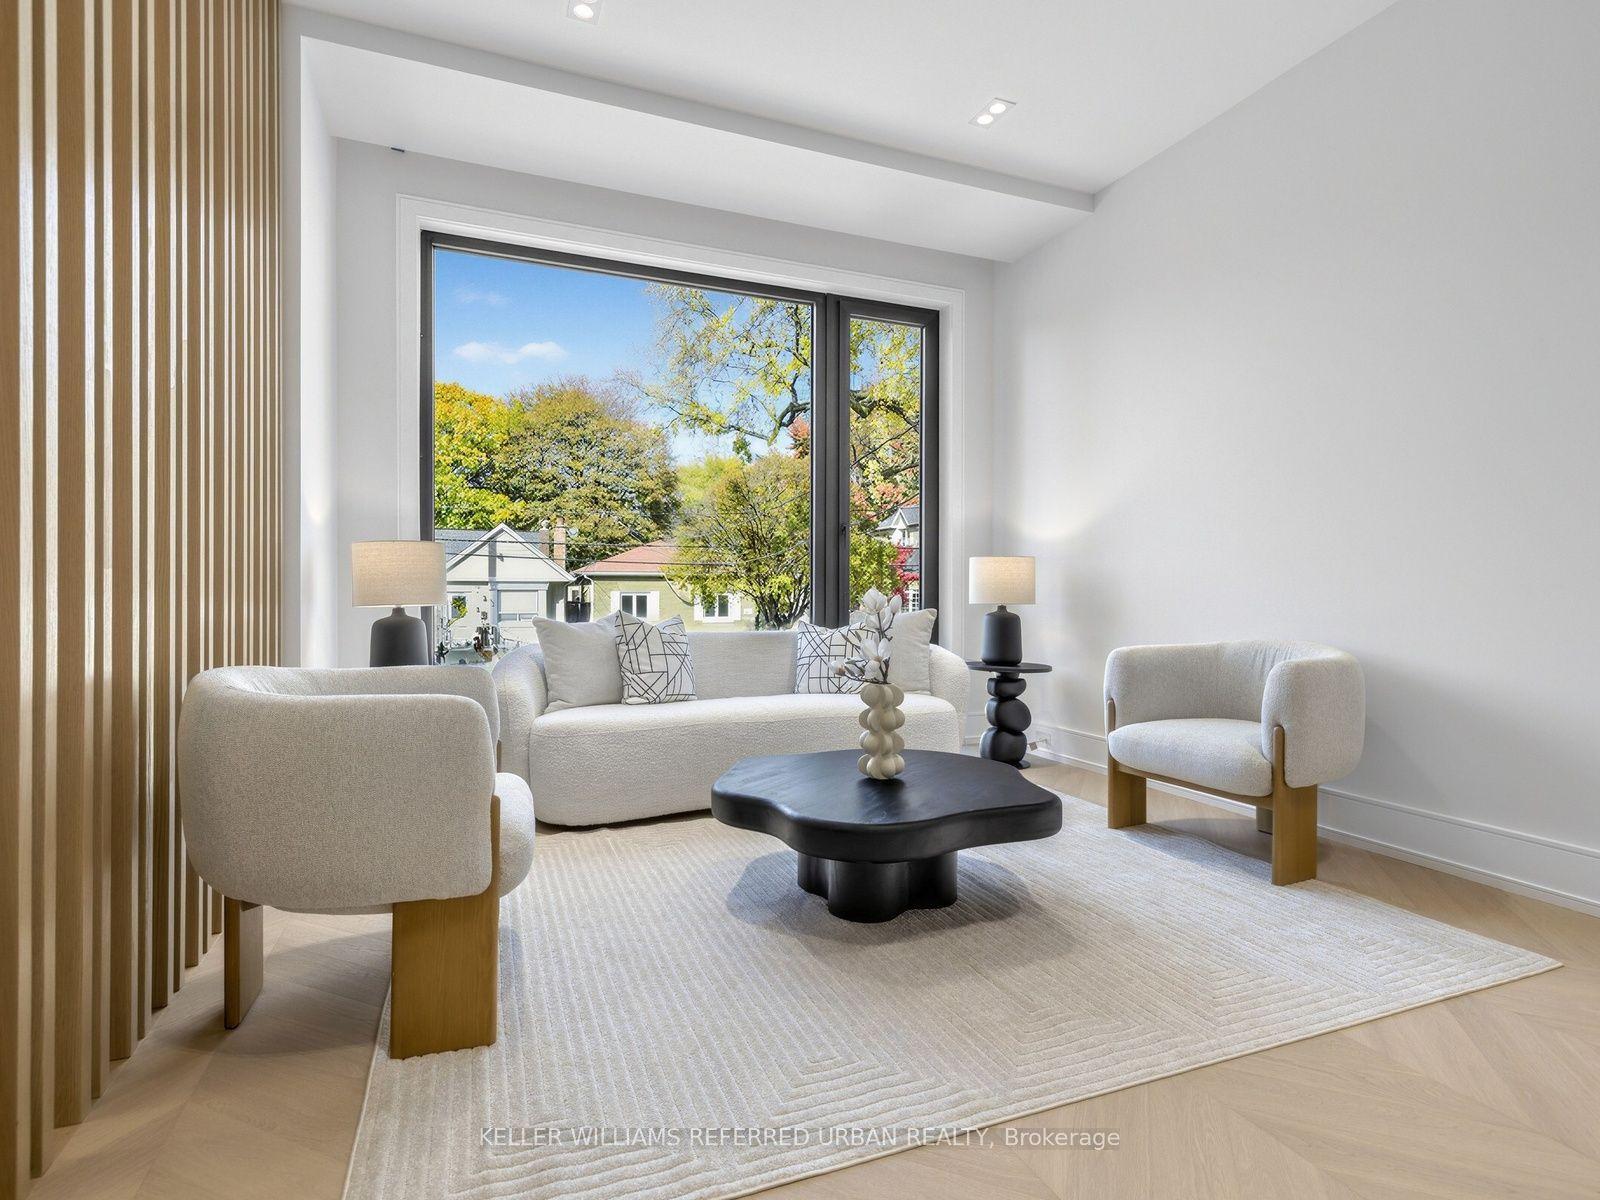
*Welcome to 63 Franklin Avenue -- a stunning *LUXURY* & B-E-A-U-T-I-F-U-L residence offering exceptional design and craftmanship throughout, nestled In sought-after Lansing-Westgate and convenient to all amenities(short walking-distance to Yonge St). This custom-built home showcases thoughtful design and impressive attention to detail Throughout. The bright, very open-concept main floor Is defined by custom millwork, refined finishes and generous principal rooms created for both everyday living and entertaining, featuring elegant oak flooring and matching oak stairs with sleek railings with open-rise stairs, complemented by sophisticated modern-paneling walls. The gourmet kitchen is equipped with built-in appliances, perfect for modern living. The family room is enhanced by a stylish gas fireplace with trendy slab-mantel, creating a warm and inviting atmosphere, and offering a seamless walkout to a custom-built deck, complete with a beautiful seating area and gas BBQ line-ideal for relaxation and fresh-air. Upstairs, while skylights throughout the home fill the space with natural light and an airy feel, Led by a serene-cheerful primary retreat with a spa-inspired ensuite and open-concept walk-in closet, along with spacious additional bedrooms and convenient second-floor laundry. The fully finished walk-out lower features a separate entrance with a walk-out, enjoy enhanced comfort with heated flooring for truly elevated living experience - ideal for extended family. This home is a truly exceptional home with premium finishes, thoughtful layout with very trendy open-concept on main floor, and upscale living at its finest.
This Detached located at 63 Franklin Avenue, Toronto, ON M2N 1B8 is currently for sale and has been available at Kash Invest for 2 days. This property, in the city of Toronto C07 and Lansing-Westgate neighborhood, is listed at $2,099,000 with an estimated mortgage of $9,816* per month. It has an area of 25.04x128 sqft with 4+1 beds and 5 BR. Waterfront Communities C1, Weston and Bradford are nearby neighbourhoods.

Upcoming Open Houses

Saturday, October 31st
2-4 pm
Sunday, November 1st
2-4 pm
Schedule a Private Tour
Amenities and features
  • Central Vacuum
  • Auto Garage Door Remote
  • Deck
  • None
Facts and Features
Property
Status: Active
Property Type: Residential Freehold
Property Sub Type: Detached
Transaction Type: For Sale
Style: 2-Storey
Survey Type: Available
Area: Toronto
Community: Lansing-Westgate
Occupant Type: Owner
Possession Type: Flexible
Cross Street: S.Sheppard Ave E/W.Yonge St
Listed On: 2026-10-29
Last Modified: 2026-10-29
MLS Number: C14127698
Listing Brokerage: KELLER WILLIAMS REFERRED URBAN REALTY
Co-Listing Brokerage: KELLER WILLIAMS REFERRED URBAN REALTY
Inside
Air Conditioning: Central Air
Bedrooms: 5
Total Bathrooms: 5
Heating: Forced Air / Gas
Fireplaces Total: 1
Interior Features: Central Vacuum, Auto Garage Door Remote
Building
Kitchens Total: 1
Basement: Finished with Walk-Out, Separate Entrance
Foundation: Other
Roof: Asphalt Rolled
Construction: Stone, Stucco (Plaster)
Security Features: Alarm System, Security System, Carbon Monoxide Detectors
Living Area Range: 2000-2500
HST Application: Included In
Parking
Garage Type: Built-In
Parking Features: Private
Parking Spaces (Driveway): 2
Parking Total: 3
Covered Spaces: 1
Financial
Tax Annual Amount: 0
Tax Year: 2026
Tax Legal Description: LOT 269, PLAN M412, PART 2 66R33664 CITY OF TORONTO
Land
Frontage: 25.04
Lot Depth: 128
Lot Size Units: Feet
Lot Size Source: GeoWarehouse
Lot Irregularities: South Exp-Fenced Lot-Close to Yonge St!!
Frontage Type: South
Directions: W.Yonge St/S.Sheppard Ave E
Sewer: Sewer
Parcel Number: 101851901
Roll Number: 190807101014100
Cross Street: S.Sheppard Ave E/W.Yonge St
Commercial General
Contract Status: Available
List AOR: Toronto Regional Real Estate Board
Showing Requirements: Showing System
Rooms
Room Level Dimensions
Living Room Main 3.43 x 3.68
Dining Room Main 2.53 x 3.68
Kitchen Main 3.53 x 5.29
Family Room Main 5.03 x 5.05
Primary Bedroom Second 4.57 x 4.45
Bedroom 2 Second 2.72 x 2.74
Bedroom 3 Second 2.69 x 4.52
Bedroom 4 Second 2.69 x 4.06
Laundry Second 0.8 x 1.1
Recreation Lower 4.39 x 4.64
Bedroom Lower 3.02 x 3.02
Foyer In Between 1.68 x 3.32
Furnace Room Lower 1.71 x 4.45
Latest Properties

The Most Recent Estate

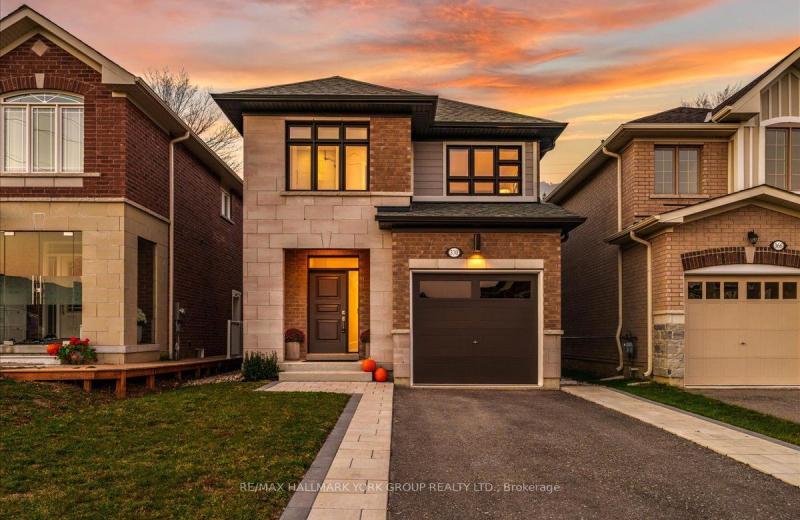
370 Ritas Avenue, Newmarket, ON L3X 2N1
For Sale
17 minutes
$999,888
4 bed • 3 bath • 2000-2500 sqft • 3 parking
Lot: 9.2 x 36.59 ft • 0-5 Years Old
MLS® N14128622 • RE/MAX HALLMARK YORK GROUP REA...
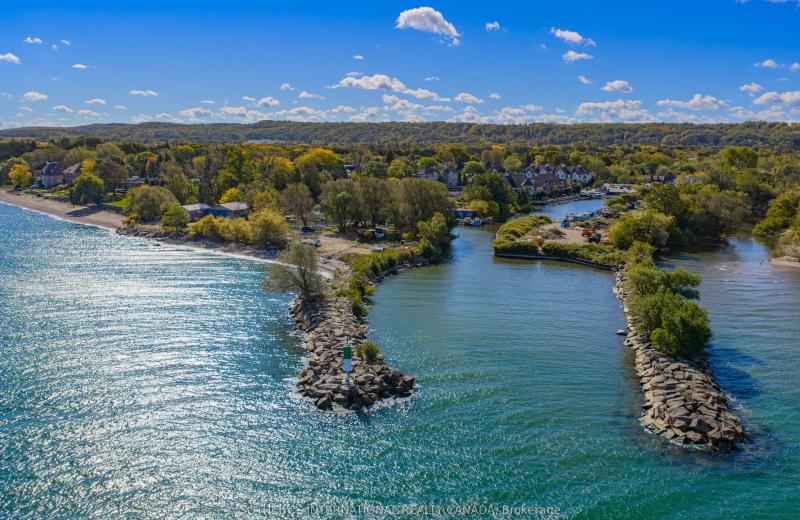
471 Maple Avenue, Grimsby, ON L3M 3C2
For Sale
19 minutes
$4,990,000
5 bed • 3 bath • 2000-2500 sqft • 13 parking
Lot: 561.45 x 321.35 ft (4.6 ac)
MLS® X14129014 • SOTHEBY'S INTERNATIONAL REALTY...
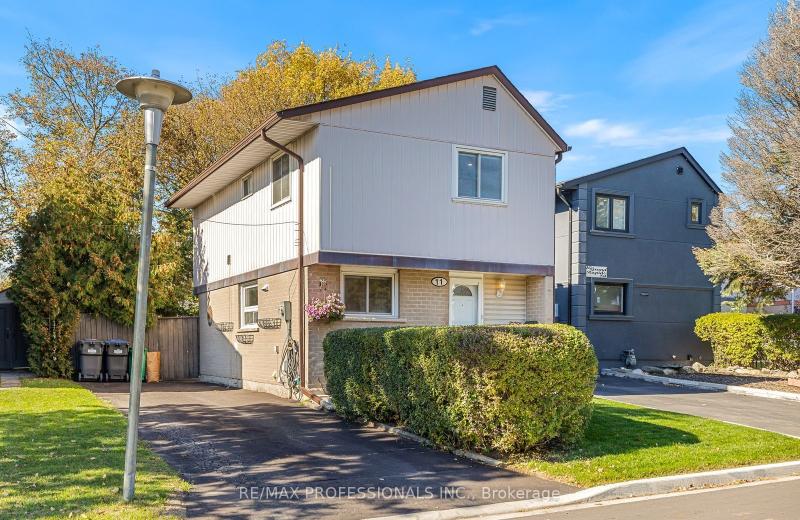
11 Grand Rapids Square, Brampton, ON L6S 2H9
For Sale
Open: Sat Oct 31, 2-4 22 minutes
$674,900
4 bed • 2 bath • 1100-1500 sqft • 3 parking
Lot: 29.95 x 83.11 ft
MLS® W14126122 • RE/MAX PROFESSIONALS INC.
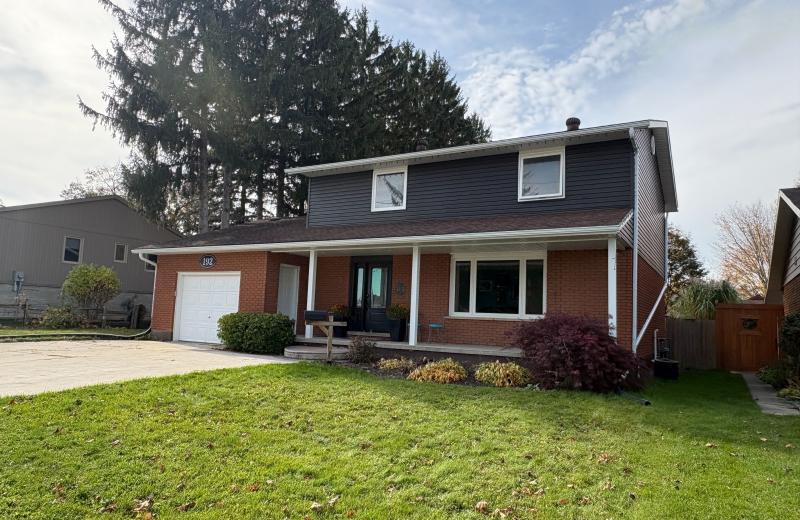
192 12th Avenue, Hanover, ON N4N 2S9
For Sale
Open: Sat Oct 31, 1-2 26 minutes
$575,000
4+2 bed • 3 bath • 2000-2500 sqft • 5 parking
Lot: 67.25 x 166.61 ft (0.26 ac)
MLS® X14127850 • eXp Realty
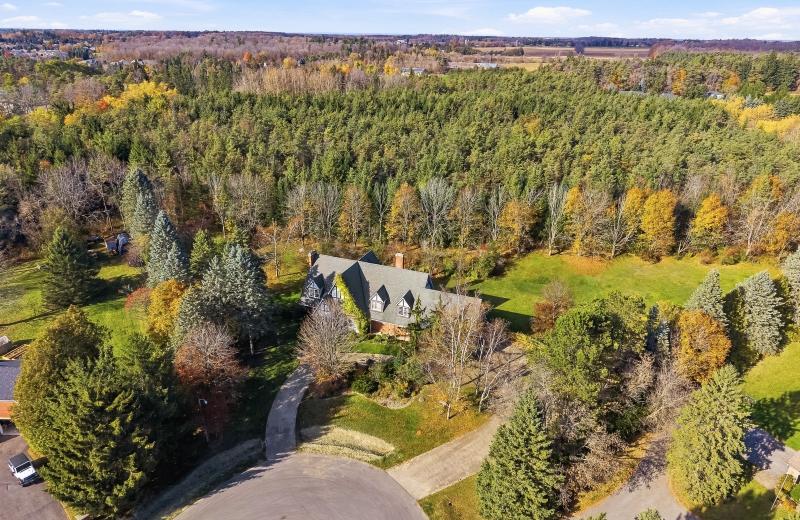
23 Forfardale Road, Whitchurch-Stouffville, ON L4A 7X3
For Sale
29 minutes
$1,799,900
4+1 bed • 4 bath • 3500-5000 sqft • 12 parking
Lot: 130.63 x 362.94 ft
MLS® N14127486 • COMFLEX REALTY INC.
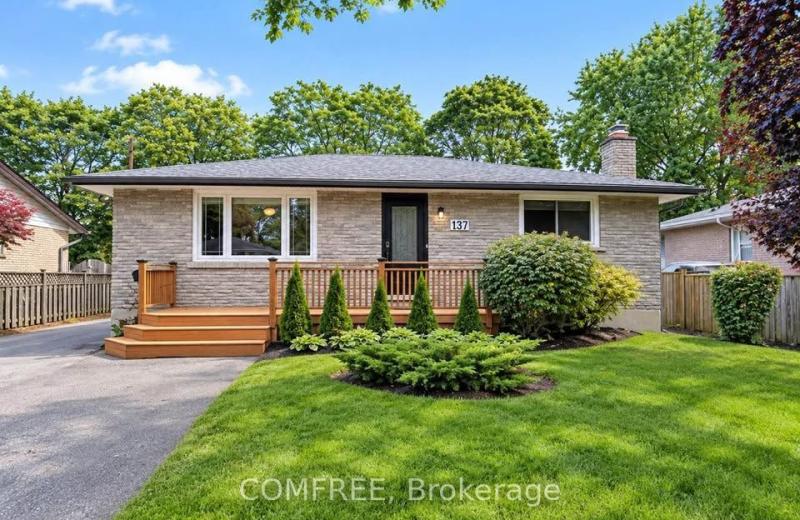
137 Country Club Drive, Guelph, ON N1E 3K8
For Sale
33 minutes
$685,000
3 bed • 2 bath • 700-1100 sqft • 7 parking
Lot: 54.66 x 115 ft
MLS® X14122646 • COMFREE
360B Martindale Road, St. Catharines, ON L2N 0A3
For Sale
33 minutes
$1,999,900
4+1 bed • 5 bath • 3500-5000 sqft • 7 parking
Lot: 65.62 x 90.3 ft • 6-15 Years Old
MLS® X14129006 • BOSLEY REAL ESTATE LTD.,
92 Cricket Hollow Road, Kawartha Lakes, ON K0M 2C0
For Sale
33 minutes
$1,799,000
4 bed • 3 bath • 2000-2500 sqft • 10 parking
Lot: 1,787 x 2,031 ft (99.01 sqft) • 31-50 Years Old
MLS® X14125082 • Ball Real Estate Inc.

FAQs About 63 Franklin Avenue, Toronto, ON M2N 1B8, Toronto C07


63 Franklin Avenue, Toronto, ON M2N 1B8 is a residential freehold, detached development located at 63 Franklin Avenue, Toronto, ON M2N 1B8.

63 Franklin Avenue, Toronto, ON M2N 1B8 offers a wide array of amenities including Central Vacuum, Auto Garage Door Remote, Deck, None.

Ask About this Home

Your experience on this site will be improved by allowing cookies.