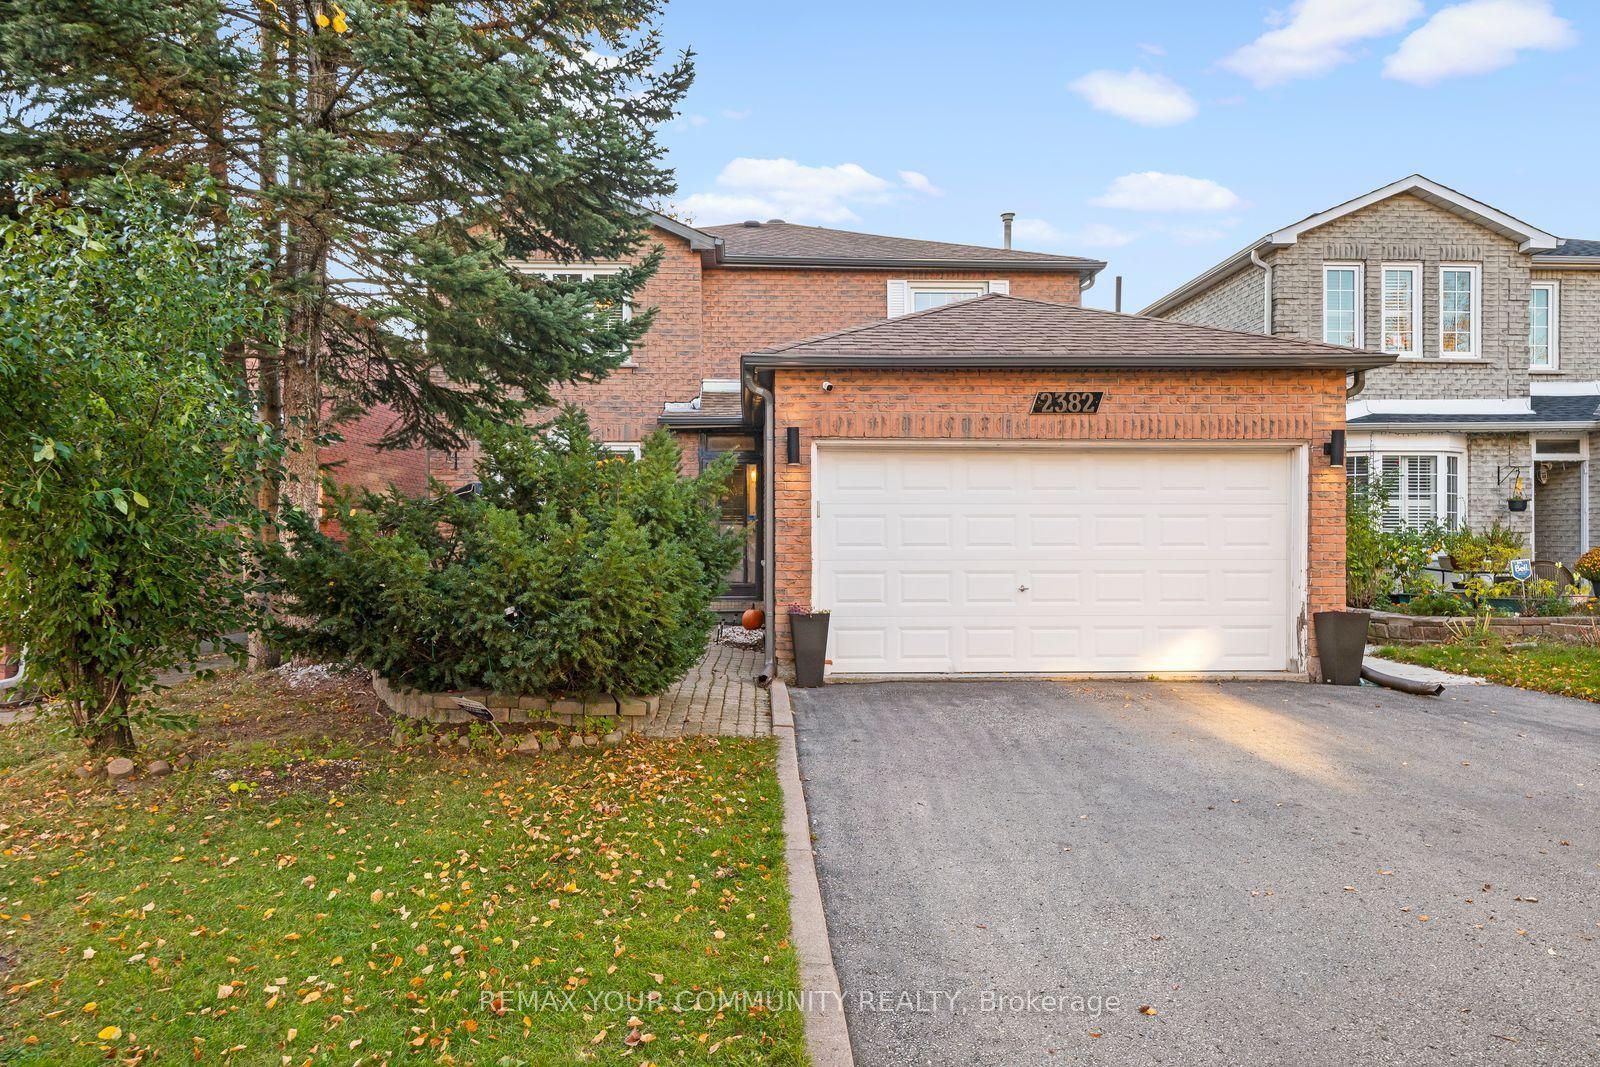
2382 Annan Woods Drive, Pickering, ON L1X 2K7

Pickering, ON

Pickering, ON

$1,049,000
6 bed 4 bath 2000-2500 sqft
Selling
Added 1 day ago
2 Views
Overview
Bedrooms: 6
Bathrooms: 4
Square: 2000-2500 sqft
MLS Number: E14126148
Listing Brokerage: REMAX YOUR COMMUNITY REALTY
Co-Listing Brokerage: REMAX YOUR COMMUNITY REALTY
Listed On: Oct 28, 2026 (3 days ago)
Last Updated: Oct 29, 2026 (2 days ago)

2382 Annan Woods Drive, Pickering, ON L1X 2K7 - About this home

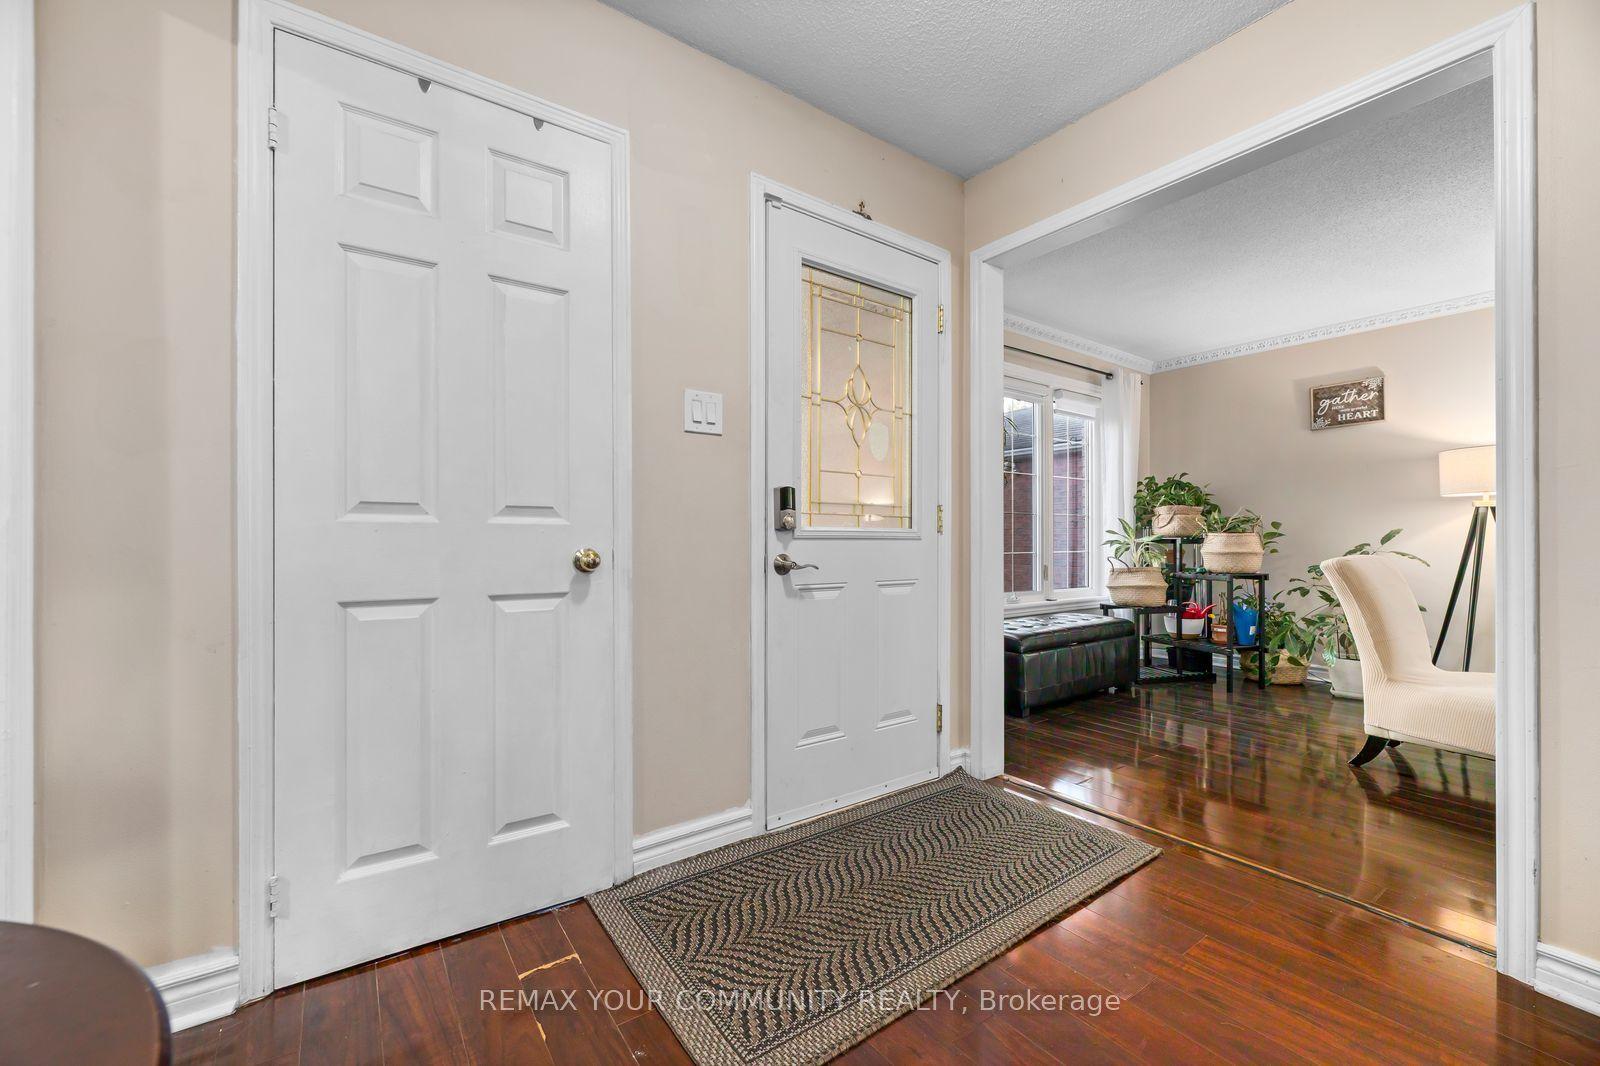
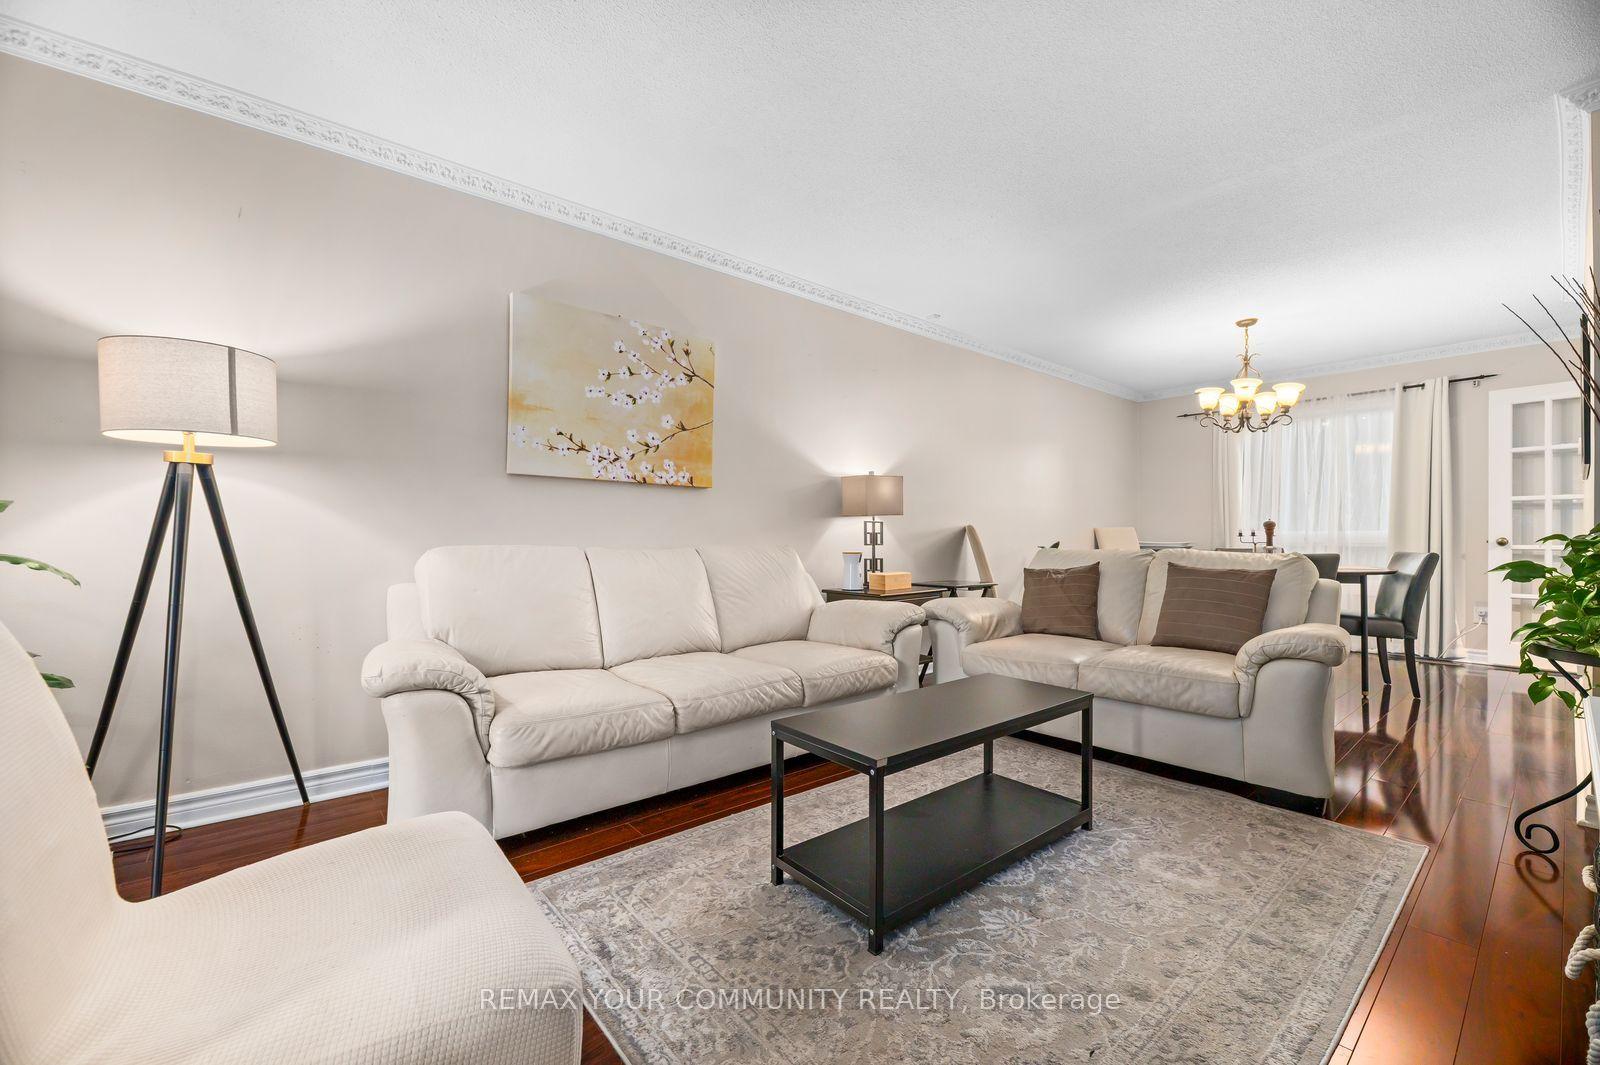
Welcome to this beautiful home, offering plenty of space for a large or growing family, with the added flexibility of multi-generational living. An inviting front porch welcomes you home, while the driveway and double car garage provide parking for up to six vehicles. Step inside and enjoy carpet free living throughout! The main floor features a comfortable family room with a cozy gas fireplace, perfect for relaxing with loved ones. The spacious eat-in kitchen boasts granite countertops, a stylish backsplash, and plenty of windows and doors allowing natural light to pour in. The separate living and dining rooms offer wonderful spaces for entertaining and family gatherings, with large windows creating a bright and welcoming atmosphere. A conveniently located main-floor laundry room adds everyday practicality. Upstairs, you'll find a generously sized primary bedroom with its own private ensuite, along with three additional spacious bedrooms, all featuring ample closet space. The finished basement offers incredible flexibility with a self-contained in-law suite, complete with two bedrooms, a functional kitchen, a four piece bathroom, its own washer and dryer, and a separate walk-up entrance at the side of the home. Perfect for extended family or multi-generational living, offering comfort and privacy under one roof. With six bedrooms, generous living spaces, carpet-free living, and plenty of parking, this home truly has room for everyone. A wonderful place to call home!
This Detached located at 2382 Annan Woods Drive, Pickering, ON L1X 2K7 is currently for sale and has been available at Kash Invest for 3 days. This property, in the city of Pickering and Brock Ridge neighborhood, is listed at $1,049,000 with an estimated mortgage of $4,906* per month. It has an area of 40.03x100.07 sqft with 4+2 beds and 4 BR. Waterfront Communities C1, Weston and Bradford are nearby neighbourhoods.

Upcoming Open Houses

Schedule a Private Tour
Amenities and features
  • Accessory Apartment
  • None
Facts and Features
Property
Status: Active
Property Type: Residential Freehold
Property Sub Type: Detached
Transaction Type: For Sale
Style: 2-Storey
Assesment Year: 2025
Area: Durham
Community: Brock Ridge
Occupant Type: Owner
Possession Type: Flexible
Cross Street: Brock Rd and Major Oaks Rd.
Listed On: 2026-10-28
Last Modified: 2026-10-29
MLS Number: E14126148
Listing Brokerage: REMAX YOUR COMMUNITY REALTY
Co-Listing Brokerage: REMAX YOUR COMMUNITY REALTY
Inside
Air Conditioning: Central Air
Bedrooms: 6
Total Bathrooms: 4
Heating: Forced Air / Gas
Fireplaces Total: 1
Fireplace Features: Wood Stove
Interior Features: Accessory Apartment
Building
Kitchens Total: 2
Basement: Apartment, Walk-Up
Foundation: Poured Concrete
Roof: Asphalt Shingle
Construction: Brick
Security Features: Alarm System
Living Area Range: 2000-2500
HST Application: Included In
Parking
Garage Type: Attached
Parking Features: Private
Parking Spaces (Driveway): 4
Parking Total: 6
Covered Spaces: 2
Financial
Tax Annual Amount: 6713.19
Tax Year: 2026
Tax Legal Description: PCL 63-1, SEC 40M1513, LT 63, PL 40M1513 (PICKERING); S/T RIGHT AS IN LT406200 ; CITY OF PICKERING
Land
Frontage: 40.03
Lot Depth: 100.07
Lot Size Units: Feet
Lot Size Source: MPAC
Frontage Type: East
Directions: Major Oaks Rd to Somergrove Rd to Annan woods Dr.
Sewer: Sewer
Parcel Number: 263810120
Roll Number: 180102001625696
Cross Street: Brock Rd and Major Oaks Rd.
Commercial General
Contract Status: Available
List AOR: Toronto Regional Real Estate Board
Showing Requirements: See Brokerage Remarks
Rooms
Room Level Dimensions
Living Room Main 3.36 x 5.51
Dining Room Main 3.02 x 3.66
Kitchen Main 3.08 x 2.66
Breakfast Main 2.77 x 2.92
Laundry Main 3.05 x 2.57
Primary Bedroom Second 3.05 x 6.49
Bedroom 2 Second 3.35 x 3.05
Bedroom 3 Second 3.07 x 3.32
Bedroom 4 Second 1.69 x 2.61
Bathroom Second 1.69 x 2.61
Bathroom Second 2.22 x 1.72
Family Room Basement 5.8 x 2.8
Sitting Basement 2.67 x 2.54
Kitchen Basement 3.31 x 2.92
Bedroom Basement 3.15 x 4.4
Bedroom Basement 2.89 x 3.48
Latest Properties

The Most Recent Estate

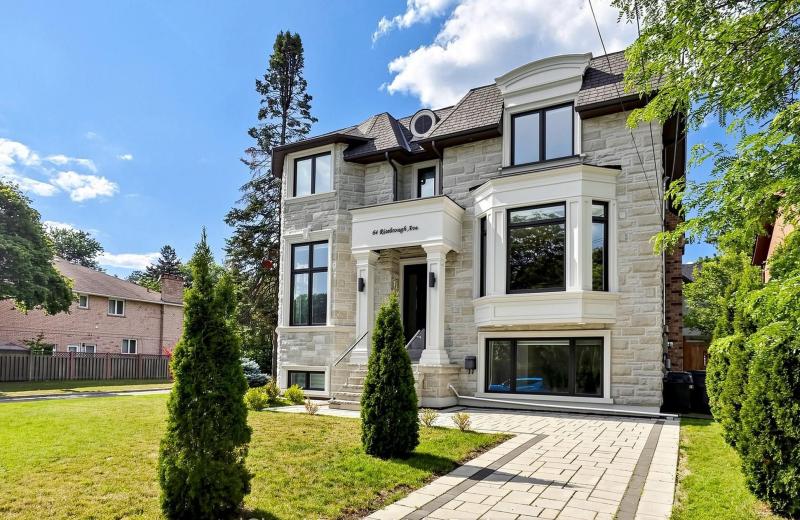
64 Risebrough Avenue, Toronto, ON M2M 2E3
For Sale
Open: Sat Oct 31, 2-4 56 seconds
$3,798,000
5 bed • 6 bath • 3500-5000 sqft • 4 parking
Lot: 52.06 x 137.24 ft • 0-5 Years Old
MLS® C14128866 • iCloud Realty Ltd.
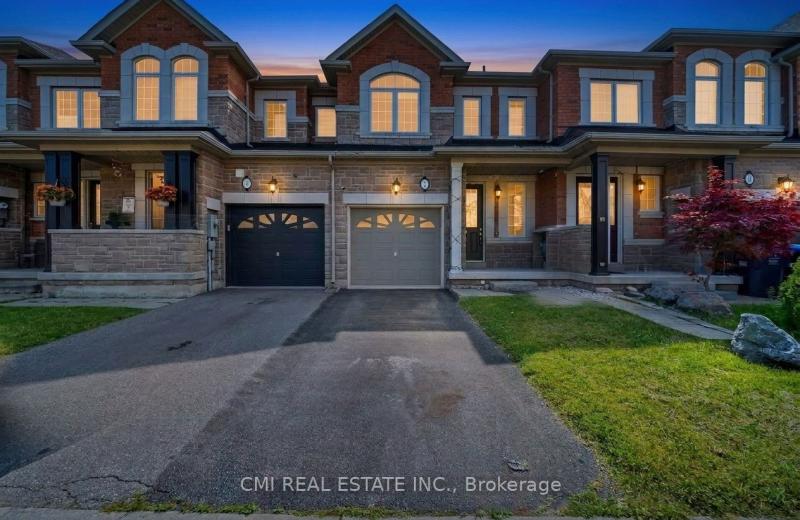
7 Dufay Road, Brampton, ON L7A 4A1
For Sale
2 minutes
$749,000
3 bed • 3 bath • 1100-1500 sqft • 2 parking
Lot: 20.05 x 90.22 ft
MLS® W14128584 • CMI REAL ESTATE INC.
2349 Presquile Drive, Oakville, ON L6H 7P9
For Sale
2 minutes
$2,399,000
4 bed • 4 bath • 3500-5000 sqft • 4 parking
Lot: 49.21 x 114.83 ft
MLS® W14127228 • Century 21 Miller Real Estate...
8 McKenzie Avenue, London South, ON N6C 1V2
For Sale
2 minutes
$724,900
3+1 bed • 2 bath • 1500-2000 sqft • 2 parking
Lot: 30 x 115 ft • 51-99 Years Old
MLS® X14128704 • ROYAL LEPAGE TRILAND REALTY
50 Stephensen Court, Brampton, ON L6V 3X8
For Sale
2 minutes
$839,000
3+1 bed • 4 bath • 1100-1500 sqft • 5 parking
Lot: 29.23 x 107 ft
MLS® W14128862 • RE/MAX GOLD REALTY INC.
5410 Rockdale Road, Orleans - Cumberland and Area, ON K0A 3H0
For Sale
2 minutes
$850,000
2+2 bed • 3 bath • 2000-2500 sqft • 10 parking
Lot: 464.68 x 294.9 ft
MLS® X14128224 • ROYAL LEPAGE TEAM REALTY
326 McAuley Road, Prescott, ON K0E 1T0
For Sale
Open: Sat Oct 31, 2-3 2 minutes
$499,900
3+1 bed • 2 bath • 700-1100 sqft • 6 parking
Lot: 70 x 120 ft (8,148.27 sqft) • 51-99 Years Old
MLS® X14121026 • ROYAL LEPAGE PROALLIANCE REALT...
9 Crown Gate, Oakville, ON L6M 0W8
For Sale
2 minutes
$1,295,000
4+1 bed • 5 bath • 2000-2500 sqft • 4 parking
Lot: 17 x 65 ft • New
MLS® W14128852 • ROYAL LEPAGE REAL ESTATE SERVI...

FAQs About 2382 Annan Woods Drive, Pickering, ON L1X 2K7, Pickering


2382 Annan Woods Drive, Pickering, ON L1X 2K7 is a residential freehold, detached development located at 2382 Annan Woods Drive, Pickering, ON L1X 2K7.

2382 Annan Woods Drive, Pickering, ON L1X 2K7 offers a wide array of amenities including Accessory Apartment, None.

Ask About this Home

Your experience on this site will be improved by allowing cookies.