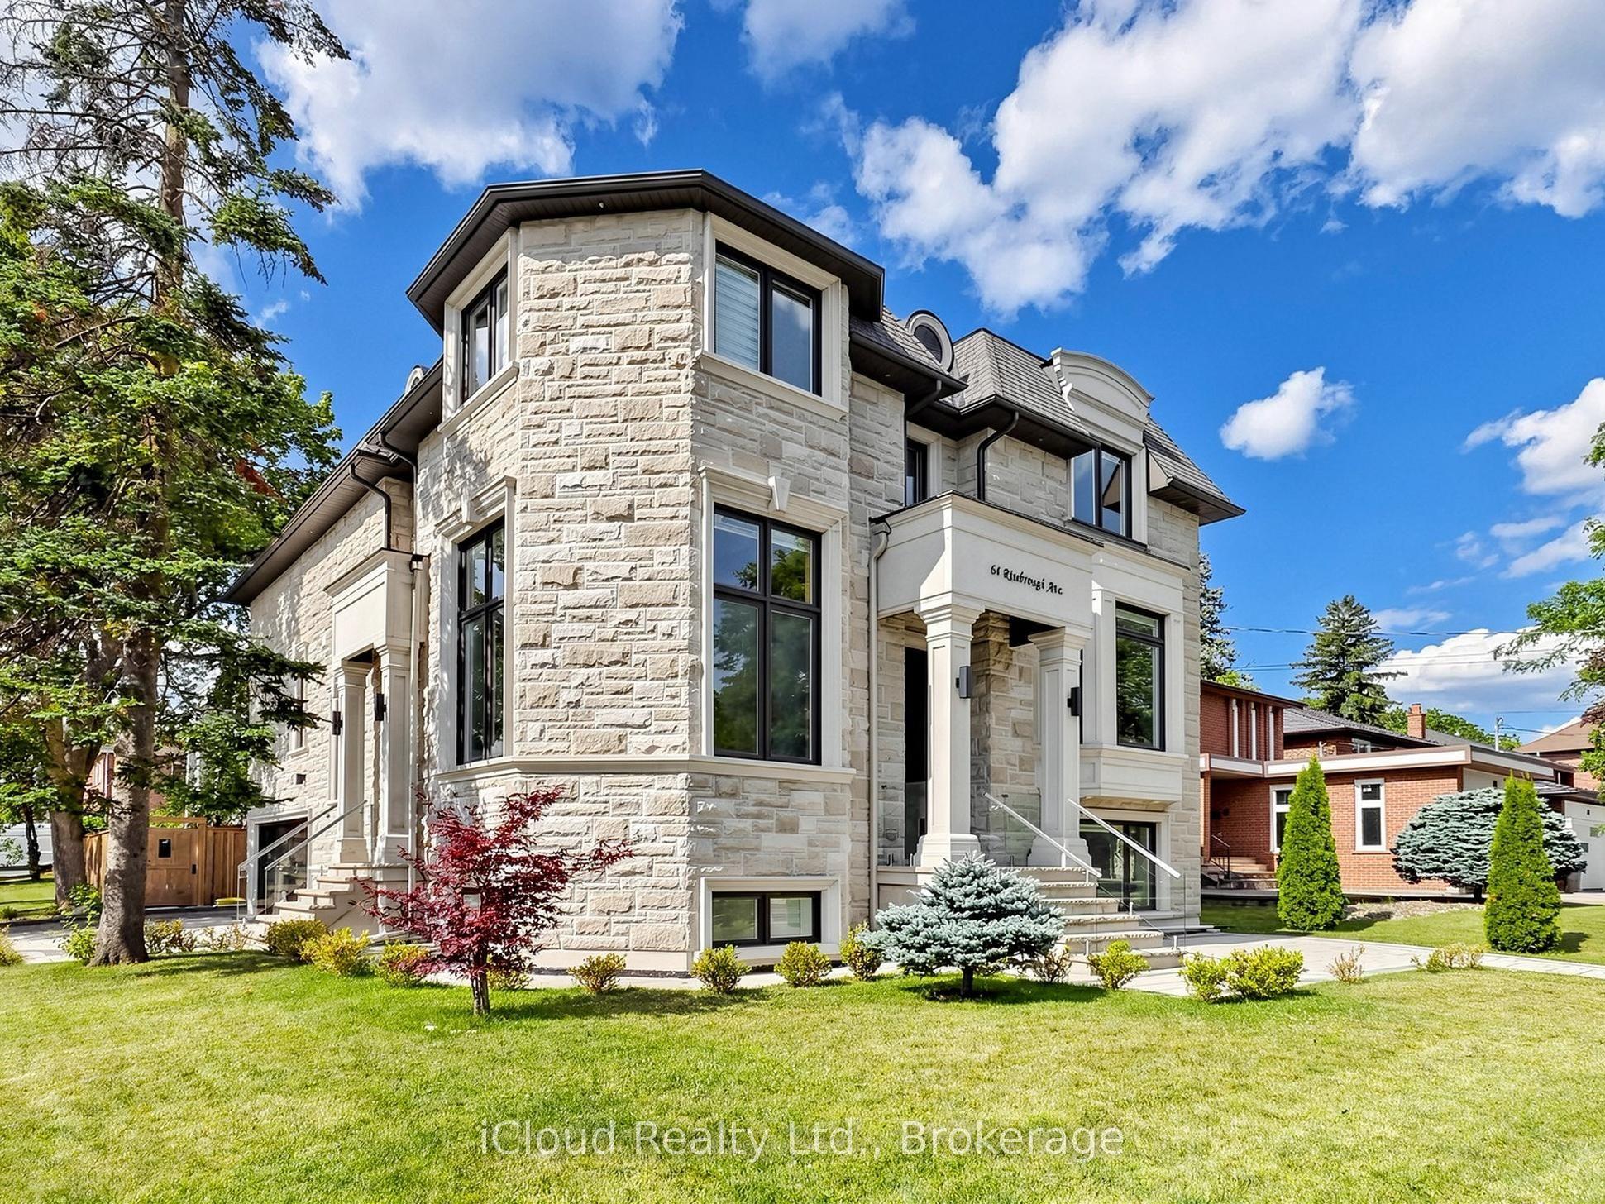
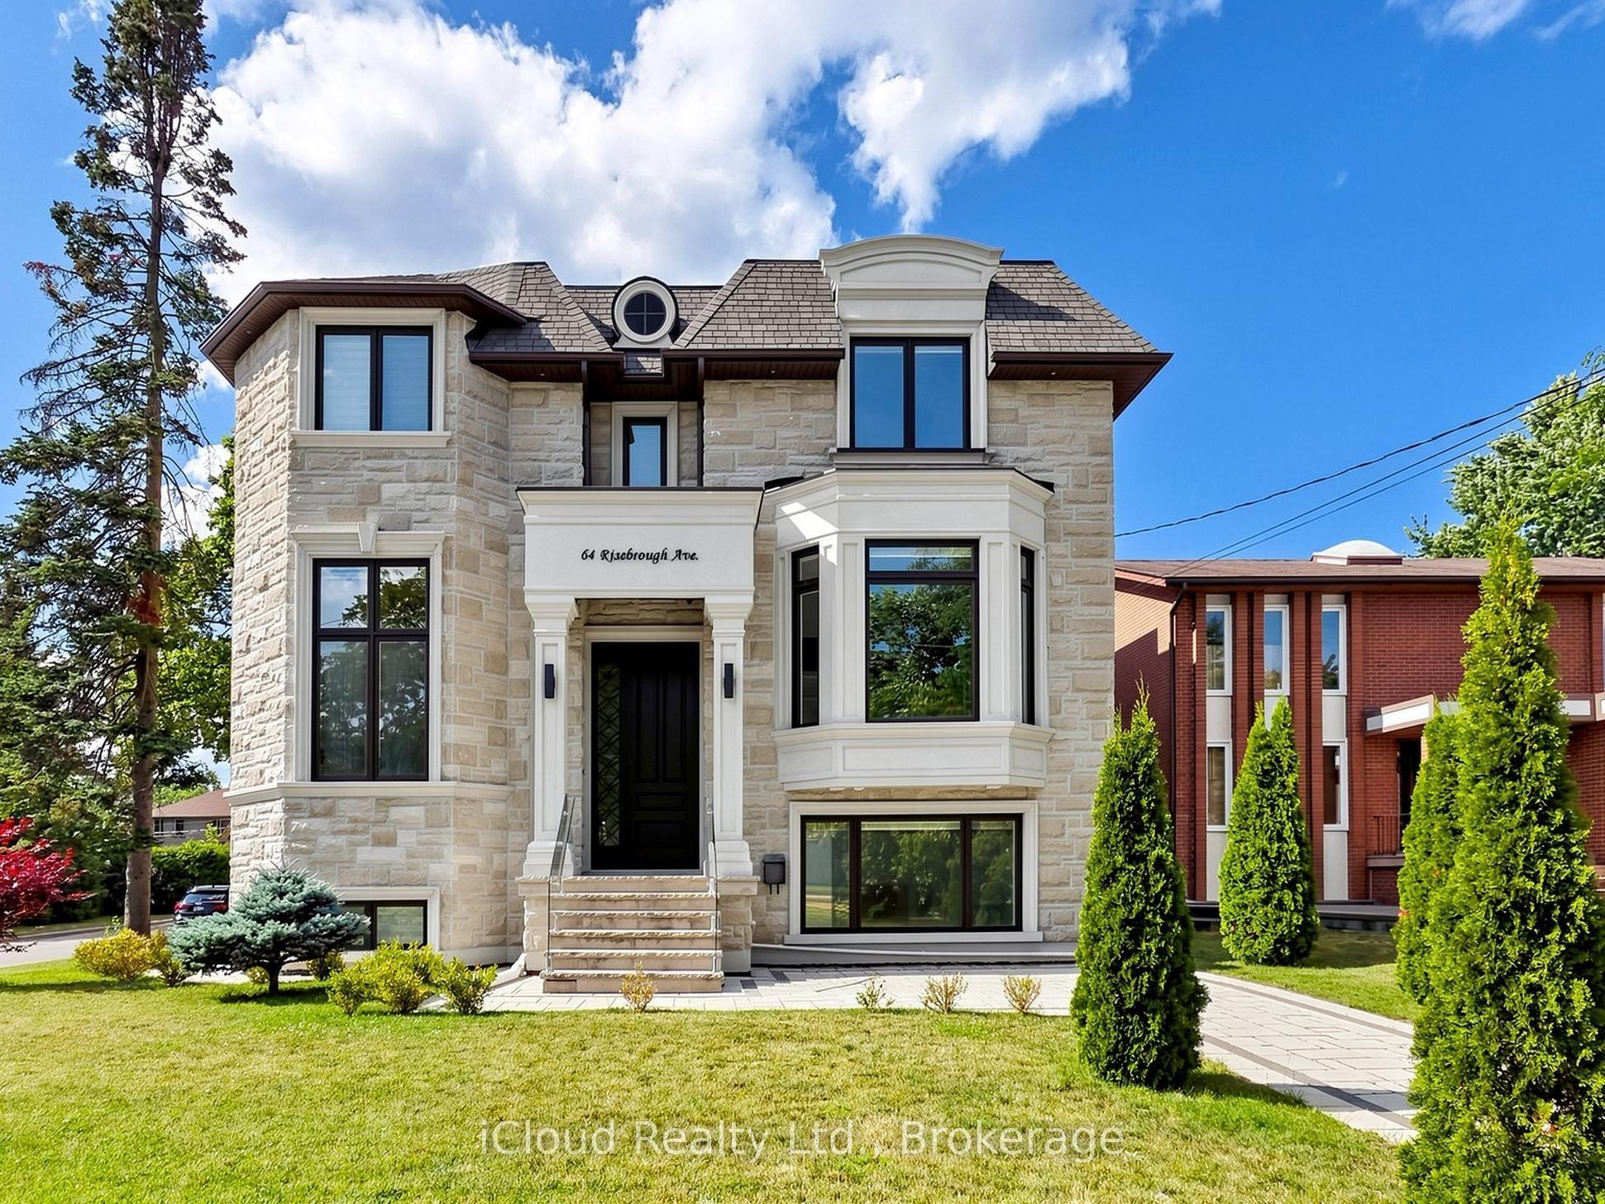
64 Risebrough Avenue, Toronto, ON M2M 2E3

Toronto C14, ON

Toronto C14, ON

$3,798,000
5 bed 6 bath 3500-5000 sqft
Selling
Added 40 minutes ago
1 View
Overview
Bedrooms: 5
Bathrooms: 6
Square: 3500-5000 sqft
MLS Number: C14128866
Listing Brokerage: iCloud Realty Ltd.
Listed On: Oct 29, 2026 (2 days ago)
Last Updated: Oct 29, 2026 (2 days ago)

64 Risebrough Avenue, Toronto, ON M2M 2E3 - About this home

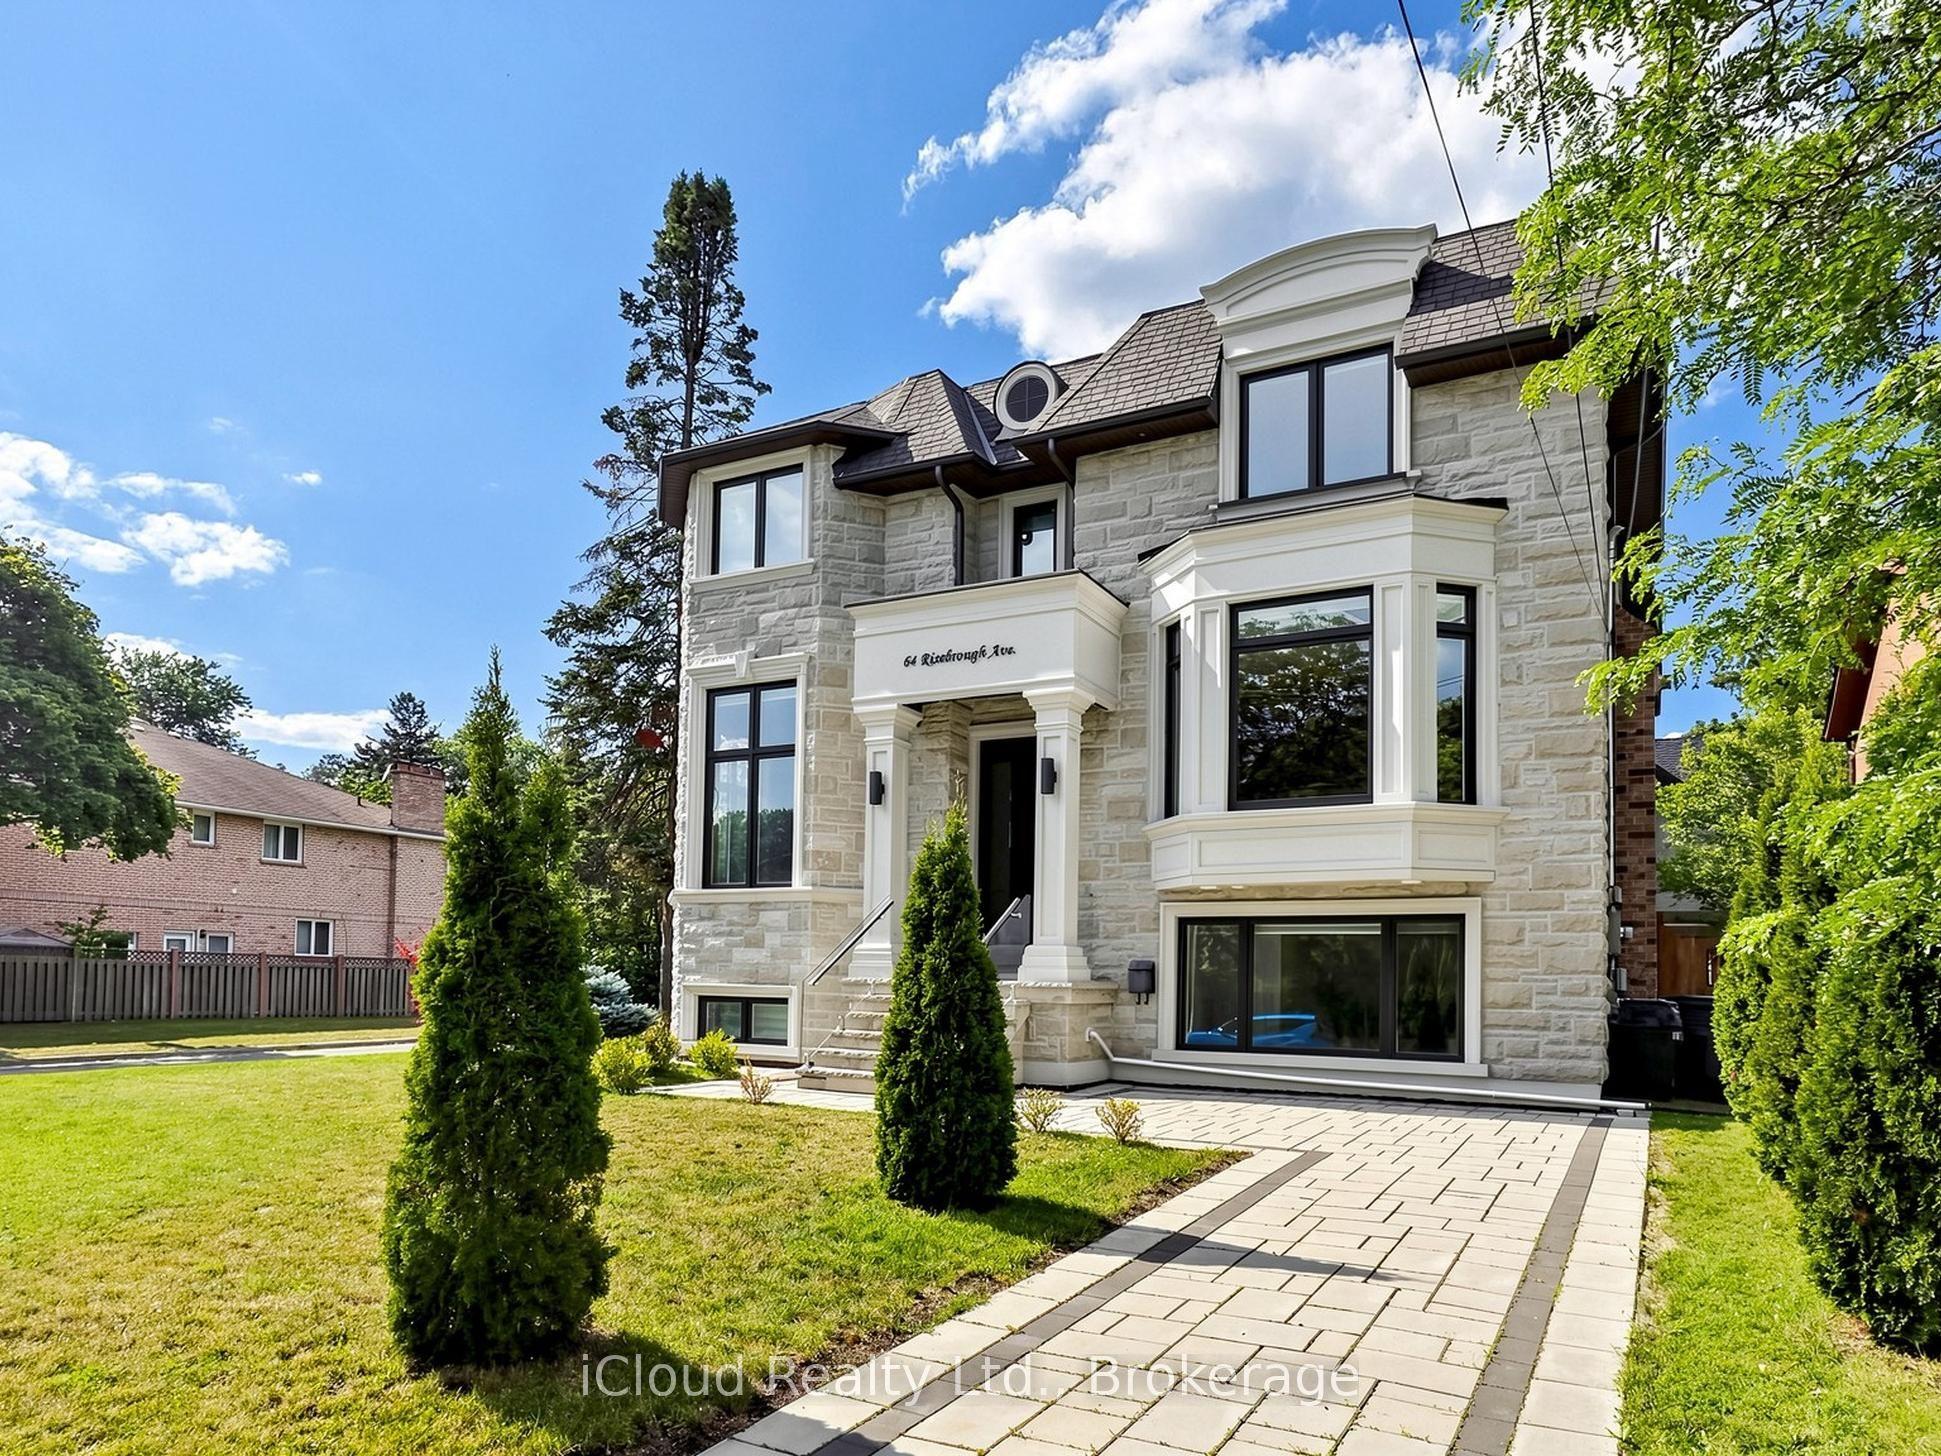
Experience refined luxury at 64 Risebrough Ave. Custom-built by the builder for personal use, this exceptional residence offers approximately 6,000 sq. ft. of beautifully crafted living space in a prestigious Toronto neighbourhood, close to top-rated schools.Enter beneath soaring 10-foot ceilings and follow the natural light across five skylights and elegant, thoughtfully finished interiors. A private elevator connects every level with ease, while four fireplaces create inviting spaces to gather and unwind.Bring people together in the chef's kitchen, featuring brand-new premium built-in Wolf appliances, custom cabinetry, granite countertops, a six-burner gas cooktop, wall oven, microwave and wine cooler. Entertain in style, then retreat to the spa-inspired primary ensuite with heated floors.Enjoy elevated comfort throughout, including luxurious marble floors, heated natural stone flooring in the basement, smart home automation, built-in speakers, security cameras, dual furnaces and air conditioners, a gas boiler and an automatic sprinkler system. The finished lower level adds a second kitchen and flexible space for entertaining or extended family.Step outside to professionally landscaped grounds that create a private setting for relaxing or hosting guests. Walk to the subway and TTC, and reach Fairview Mall, IKEA, North York General Hospital, community centres, places of worship and schools nearby. Highways 401 and 404 are also within easy reach.A custom-built home where craftsmanship, comfort and everyday convenience come together.
This Detached located at 64 Risebrough Avenue, Toronto, ON M2M 2E3 is currently for sale and has been available at Kash Invest for 2 days. This property, in the city of Toronto C14 and Newtonbrook East neighborhood, is listed at $3,798,000 with an estimated mortgage of $17,762* per month. It has an area of 52.06x137.24 sqft with 5 beds and 6 BR. Waterfront Communities C1, Weston and Bradford are nearby neighbourhoods.

Upcoming Open Houses

Saturday, October 31st
2-4 pm
Sunday, November 1st
2-4 pm
Schedule a Private Tour
Amenities and features
  • Sump Pump
  • Ventilation System
  • Central Vacuum
  • Porch
  • Landscape Lighting
  • Deck
  • Lawn Sprinkler System
  • Recreational Area
  • None
Facts and Features
Property
Status: Active
Property Type: Residential Freehold
Property Sub Type: Detached
Transaction Type: For Sale
Style: 2-Storey
Approximate Age: 0-5
Area: Toronto
Community: Newtonbrook East
Occupant Type: Owner
Possession Type: Flexible
Cross Street: Bayview Ave& Cummer Ave
Listed On: 2026-10-29
Last Modified: 2026-10-29
MLS Number: C14128866
Listing Brokerage: iCloud Realty Ltd.
Inside
Air Conditioning: Central Air
Bedrooms: 5
Total Bathrooms: 6
Heating: Forced Air / Gas
Fireplaces Total: 1
Fireplace Features: Natural Gas
Interior Features: Sump Pump, Ventilation System, Central Vacuum
Building
Kitchens Total: 2
Basement: Apartment, Finished
Foundation: Concrete
Roof: Asphalt Shingle
Construction: Stone, Brick
Living Area Range: 3500-5000
HST Application: Not Subject to HST
Parking
Garage Type: Attached
Parking Spaces (Driveway): 2
Parking Total: 4
Covered Spaces: 2
Financial
Tax Annual Amount: 18980
Tax Year: 2025
Tax Legal Description: PT LT 24 PL 3465 NORTH YORK AS IN NY697569; TORONTO (N YORK) , CITY OF TORONTO
Land
Frontage: 52.06
Lot Depth: 137.24
Lot Size Units: Feet
Lot Size Source: GeoWarehouse
Frontage Type: North
Directions: Bayview Ave& Cummer Ave
Sewer: Sewer
Parcel Number: 100230278
Roll Number: 190809424003100
Cross Street: Bayview Ave& Cummer Ave
Commercial General
Contract Status: Available
List AOR: Toronto Regional Real Estate Board
Showing Requirements: See Brokerage Remarks
Rooms
Room Level Dimensions
Dining Room Main 4.1 x 5.68
Living Room Main 5.25 x 5.7
Kitchen Main 4.1 x 4.5
Family Room Main 4.55 x 4.6
Office Main 2.7 x 4.3
Bedroom Second 5.1 x 6.05
Bedroom 2 Second 3.6 x 4.7
Bedroom 3 Second 3.4 x 4.3
Bedroom 4 Second 4.1 x 6.1
Bedroom 5 Basement 3.85 x 4
Recreation Basement 6.5 x 6.7
Latest Properties

The Most Recent Estate

198 Springbank Drive 65, London South, ON N6J 1G1
For Sale
17 minutes
$119,900
1 bed • 1 bath • 700-1100 sqft • 1 parking
31-50 Years Old
MLS® X14122740 • RE/MAX CENTRE CITY REALTY INC.
1354 Hallen Place, Midland, ON L4R 5J7
For Sale
Open: Sat Oct 31, 10-11:30 17 minutes
$679,900
3+2 bed • 3 bath • 1100-1500 sqft • 6 parking
Lot: 93.34 x 151 ft (0.32 ac) • 31-50 Years Old
MLS® S14126426 • Real Broker Ontario Ltd.
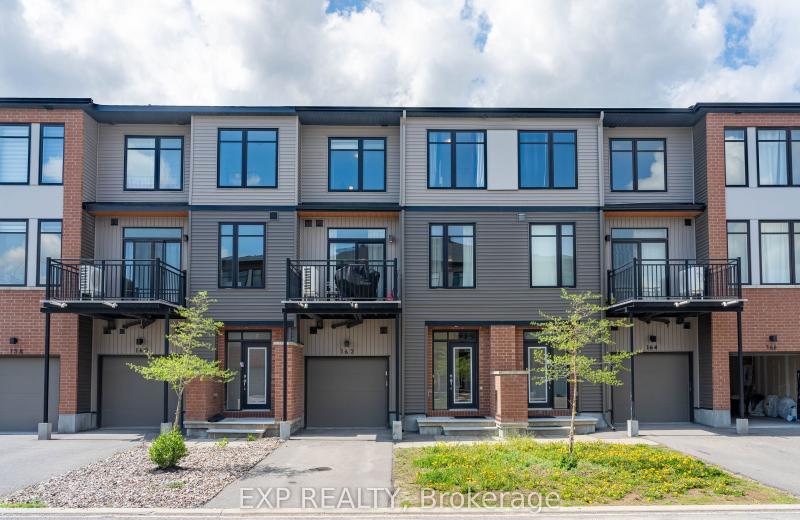
162 Visor Private, Kanata, ON K2V 0S6
For Sale
Open: Sat Oct 31, 2-4 19 minutes
$489,900
2 bed • 2 bath • 1100-1500 sqft • 3 parking
Lot: 20.34 x 58.5 ft (1,189.91 sqft) • 0-5 Years Old
MLS® X14125494 • EXP REALTY
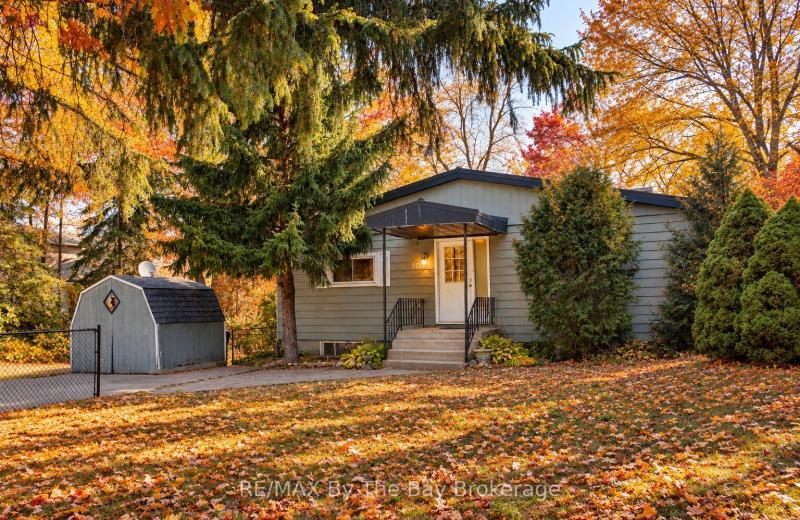
103 Sunnidale Road S, Wasaga Beach, ON L9Z 2S9
For Sale
Open: Sat Oct 31, 1-3 22 minutes
$599,900
2+2 bed • 2 bath • 1100-1500 sqft • 4 parking
Lot: 54.18 x 189.12 ft
MLS® S14128144 • RE/MAX By The Bay Brokerage
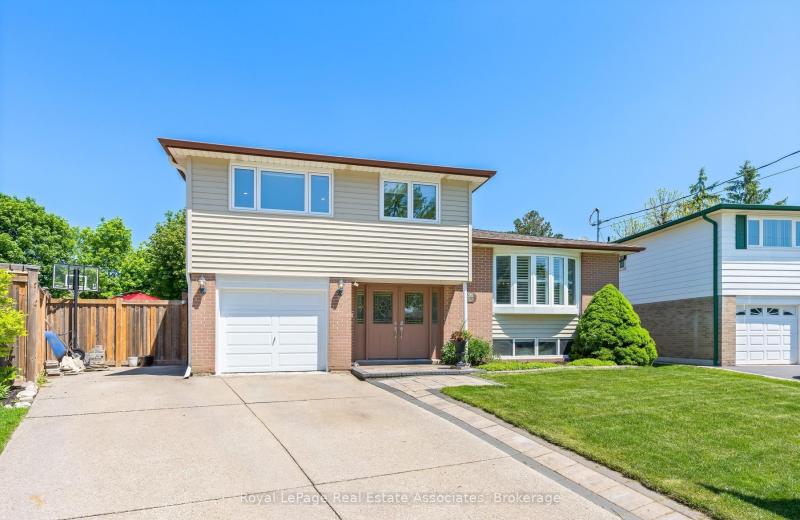
26 Marilyn Crescent, Halton Hills, ON L7G 1K4
For Sale
Open: Sat Oct 31, 2-4 24 minutes
$1,048,000
5 bed • 3 bath • 2000-2500 sqft • 5 parking
Lot: 40 x 102 ft • 51-99 Years Old
MLS® W14121962 • Royal LePage Real Estate Assoc...
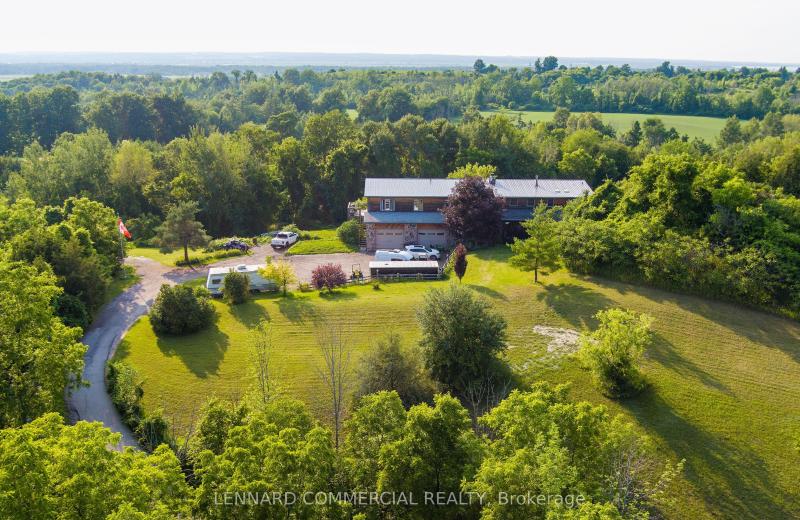
1426 Queensville Side Road, East Gwillimbury, ON L0G 1R0
For Sale
26 minutes
$3,300,000
6 bed • 4 bath • 3500-5000 sqft • 10 parking
Lot: 364.6 x 1,000.43 ft (14.63 sqft)
MLS® N14123634 • LENNARD COMMERCIAL REALTY
2829 Gagne Road, Clarence-Rockland, ON K0A 2A0
For Sale
29 minutes
$1,299,000
3+1 bed • 3 bath • 1500-2000 sqft • 16 parking
Lot: 48.75 x 76.95 ft
MLS® X14128888 • RE/MAX DELTA REALTY TEAM
2086 Glenforest Crescent, Oakville, ON L6J 2G4
For Sale
34 minutes
$2,795,000
3+1 bed • 3 bath • 1500-2000 sqft • 6 parking
Lot: 103 x 175 ft
MLS® W14118346 • RE/MAX ABOUTOWNE REALTY CORP.

FAQs About 64 Risebrough Avenue, Toronto, ON M2M 2E3, Toronto C14


64 Risebrough Avenue, Toronto, ON M2M 2E3 is a residential freehold, detached development located at 64 Risebrough Avenue, Toronto, ON M2M 2E3.

64 Risebrough Avenue, Toronto, ON M2M 2E3 offers a wide array of amenities including Sump Pump, Ventilation System, Central Vacuum, Porch, Landscape Lighting, Deck, Lawn Sprinkler System, Recreational Area, and more.

Ask About this Home

Your experience on this site will be improved by allowing cookies.