2086 Glenforest Crescent, Oakville, ON L6J 2G4

Oakville, ON

Oakville, ON

$2,795,000
4 bed 3 bath 1500-2000 sqft
Selling
Added 1 hour ago
1 View
Overview
Bedrooms: 4
Bathrooms: 3
Square: 1500-2000 sqft
MLS Number: W14118346
Listing Brokerage: RE/MAX ABOUTOWNE REALTY CORP.
Co-Listing Brokerage: RE/MAX Aboutowne Realty Corp., Brokerage
Listed On: Oct 26, 2026 (5 days ago)
Last Updated: Oct 29, 2026 (2 days ago)

2086 Glenforest Crescent, Oakville, ON L6J 2G4 - About this home

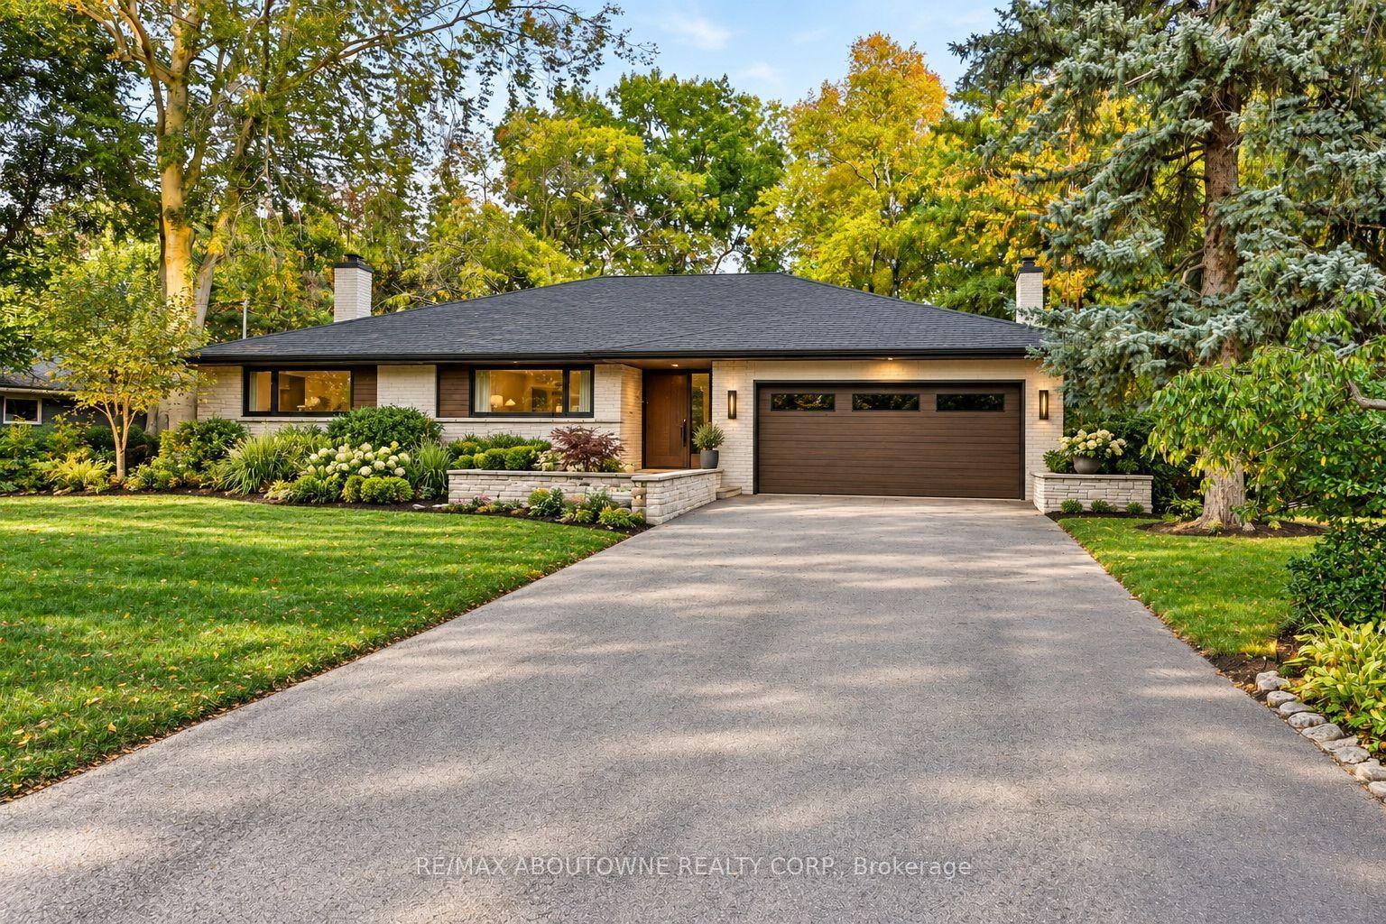
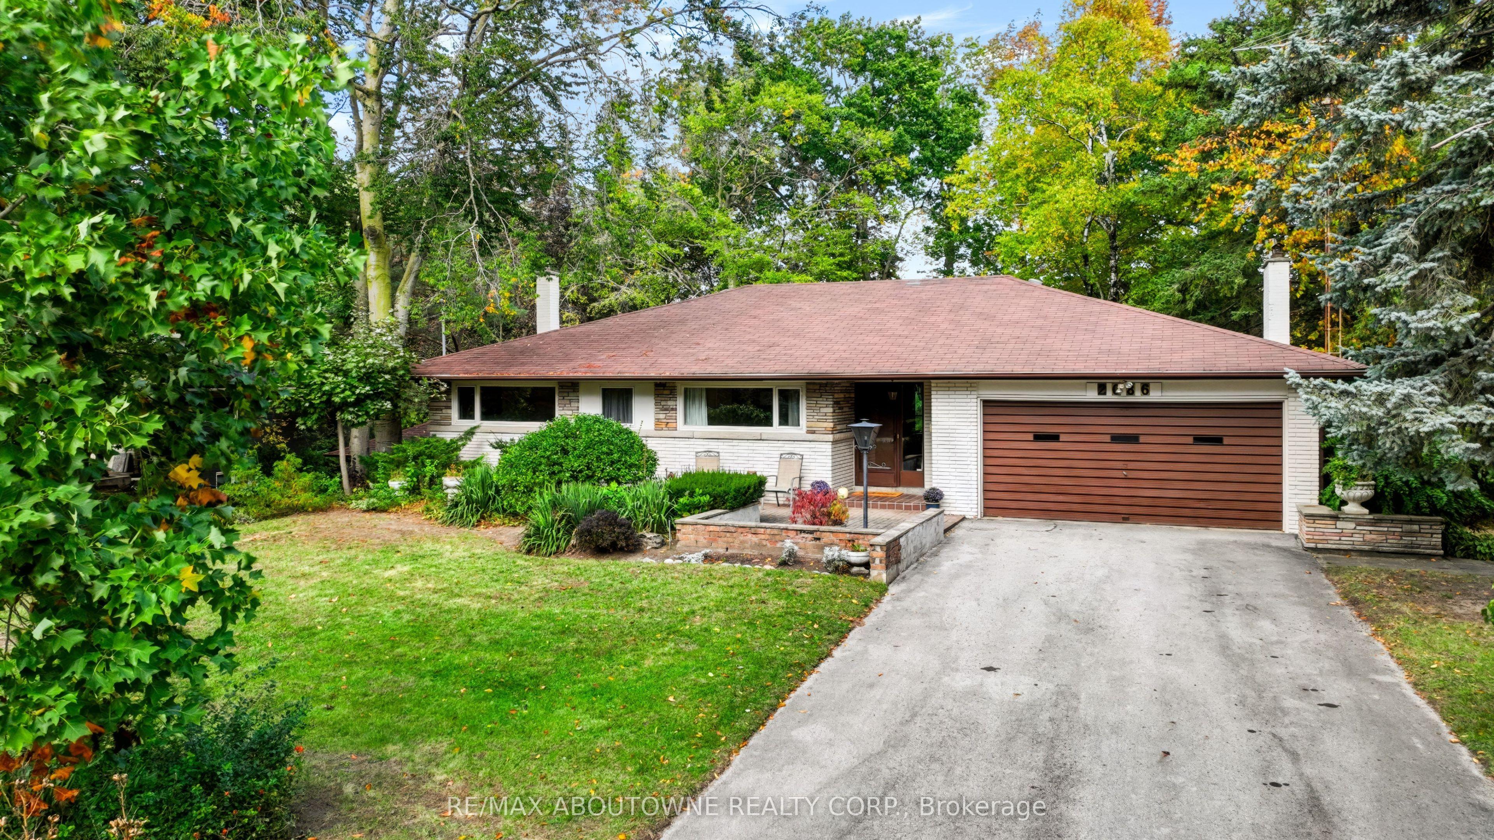
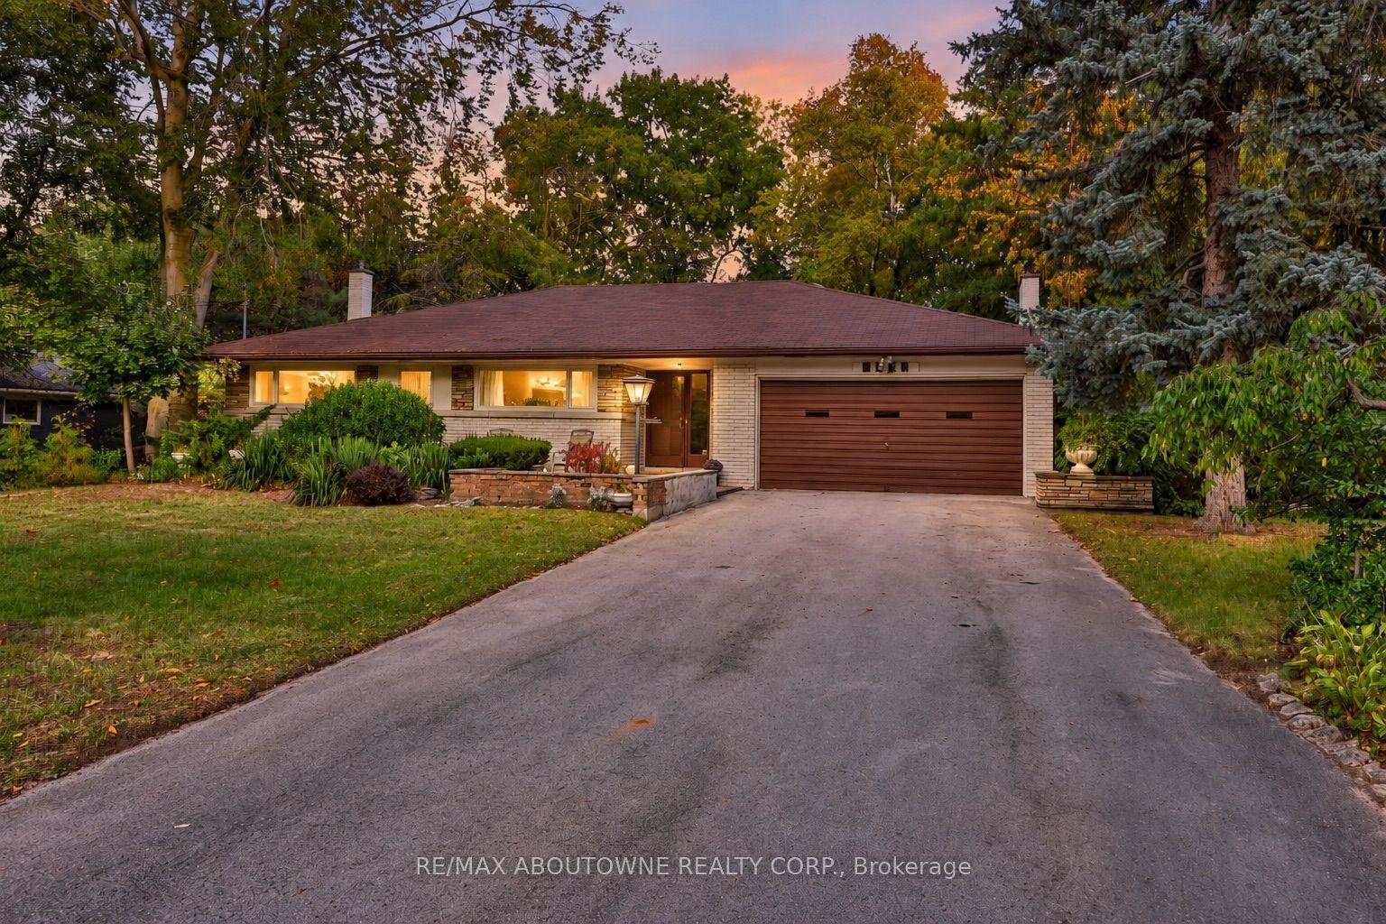
An exceptional opportunity in one of South East Oakville's most desirable enclaves. Set on a mature, beautifully landscaped lot, this all-brick-and-stone bungalow offers spacious living, distinctive amenities and exciting potential to renovate or explore the possibilities of building your dream home, subject to applicable zoning and municipal approvals.The bright main level features separate living and dining rooms. The living room is highlighted by a wood-burning fireplace and walkout to a balcony overlooking the spectacular private, treed backyard. The eat-in kitchen enjoys peaceful garden views. Three spacious bedrooms include a primary bedroom with a 3-piece ensuite, complemented by an additional 4-piece bathroom.Hardwood flooring lies beneath the broadloom.The finished lower level offers a generous recreation room with gas fireplace and walkout to the backyard, an additional bedroom, 2-piece bathroom, dedicated craft room equipped with a kiln, pottery wheel and double sink, separate laundry room and ample storage. A rare and distinctive feature is the heated inground concrete swimming pool, chlorine-filtered and housed in its own dedicated indoor pool room.The private backyard is surrounded by mature trees and established gardens, with a tranquil water feature and irrigation system. Double-car garage plus four additional exterior parking spaces.A unique offering in an exclusive Oakville neighbourhood, combining space, privacy and exceptional lifestyle amenities with exciting future possibilities to renovate or to explore future development possibilities.
This Detached located at 2086 Glenforest Crescent, Oakville, ON L6J 2G4 is currently for sale and has been available at Kash Invest for 5 days. This property, in the city of Oakville and 1006 - FD Ford neighborhood, is listed at $2,795,000 with an estimated mortgage of $13,071* per month. It has an area of 103x175 sqft with 3+1 beds and 3 BR. Waterfront Communities C1, Weston and Bradford are nearby neighbourhoods.

Upcoming Open Houses

Schedule a Private Tour
Amenities and features
  • Primary Bedroom - Main Floor
  • Indoor
Facts and Features
Property
Status: Active
Property Type: Residential Freehold
Property Sub Type: Detached
Transaction Type: For Sale
Style: Bungalow
Assesment Year: 2025
Area: Halton
Community: 1006 - FD Ford
Occupant Type: Owner
Possession Type: Flexible
Cross Street: Pinehurst Dr & Glenforest Cres
Listed On: 2026-10-26
Last Modified: 2026-10-29
MLS Number: W14118346
Listing Brokerage: RE/MAX ABOUTOWNE REALTY CORP.
Co-Listing Brokerage: RE/MAX Aboutowne Realty Corp., Brokerage
Inside
Air Conditioning: Central Air
Bedrooms: 4
Total Bathrooms: 3
Heating: Forced Air / Gas
Fireplaces Total: 1
Interior Features: Primary Bedroom - Main Floor
Building
Kitchens Total: 1
Basement: Full, Finished
Roof: Asphalt Shingle
Construction: Brick
Pool: Indoor
Living Area Range: 1500-2000
HST Application: Included In
Parking
Garage Type: Attached
Parking Features: Private Double
Parking Spaces (Driveway): 4
Parking Total: 6
Covered Spaces: 2
Financial
Tax Annual Amount: 12560.17
Tax Year: 2026
Tax Legal Description: LT 25, PL 581 ; S/T TW32293 OAKVILLE
Land
Frontage: 103
Lot Depth: 175
Lot Size Units: Feet
Lot Size Source: MPAC
Frontage Type: North
Directions: Pinehurst Dr & Glenforest Cres
Sewer: Sewer
Parcel Number: 247880248
Roll Number: 240104019008100
Cross Street: Pinehurst Dr & Glenforest Cres
Commercial General
Contract Status: Available
List AOR: Toronto Regional Real Estate Board
Showing Requirements: Showing System, List Salesperson
Latest Properties

The Most Recent Estate

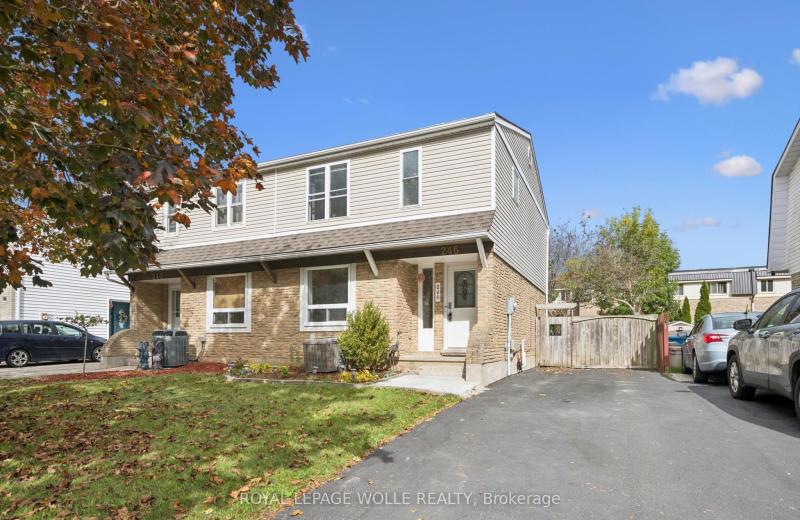
246 Patricia Road, Stratford, ON N5A 7B4
For Sale
Open: Sat Oct 31, 10:30-12 1 minute
$465,000
3 bed • 2 bath • 1100-1500 sqft • 3 parking
Lot: 30.1 x 102.06 ft
MLS® X14085240 • ROYAL LEPAGE WOLLE REALTY
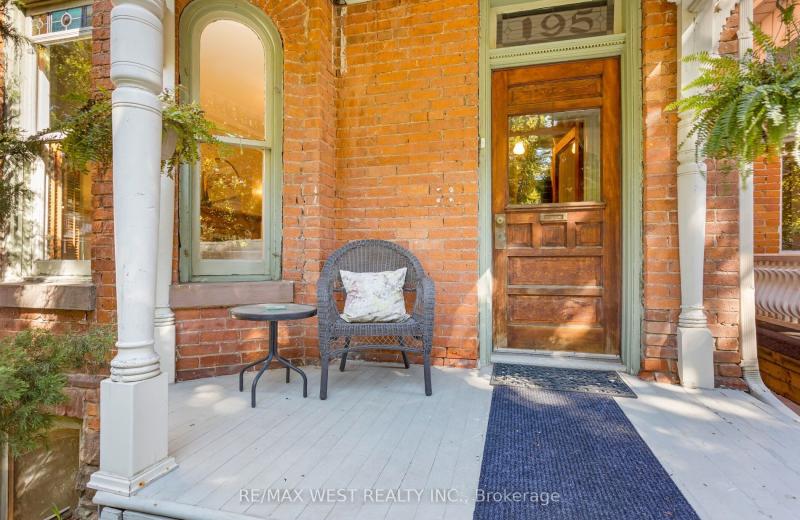
195 Dunn Avenue, Toronto, ON M6K 2S1
For Sale
Open: Sat Oct 31, 2-4 4 minutes
$1,379,000
3+2 bed • 3 bath • 1500-2000 sqft • 4 parking
Lot: 25.83 x 163 ft • 100+ Years Old
MLS® W14128914 • RE/MAX WEST REALTY INC.
29 Beaucourt Road, Toronto, ON M8Y 3G1
For Sale
Open: Sun Nov 1, 12-2 11 minutes
$1,587,000
2+2 bed • 2 bath • 700-1100 sqft • 3 parking
Lot: 39.96 x 103 ft • 51-99 Years Old
MLS® W14127920 • KELLER WILLIAMS REFERRED URBAN...
12689 Leslie Street, Richmond Hill, ON L4E 1A2
For Sale
13 minutes
$1,299,000
Lot: 100 x 532 ft
MLS® N14123914 • SOTHEBY'S INTERNATIONAL REALTY...
190 Bridge Crescent, Minto, ON N0G 2P0
For Sale
15 minutes
$699,900
3 bed • 2 bath • 1100-1500 sqft • 4 parking
Lot: 50.23 x 110 ft • New
MLS® X14118038 • RE/MAX Real Estate Centre Inc
16 Shephard Avenue, New Tecumseth, ON L9R 2E6
For Sale
16 minutes
$899,000
4+1 bed • 4 bath • 2000-2500 sqft • 6 parking
Lot: 49.21 x 108.83 ft • 16-30 Years Old
MLS® N14125260 • EXP REALTY
45 Sahara Trail, Brampton, ON L6R 1P3
For Sale
Open: Sat Oct 31, 2-4 18 minutes
$999,999
4+1 bed • 4 bath • 2000-2500 sqft • 6 parking
Lot: 30.74 x 116.15 ft
MLS® W14128904 • EXECUTIVE REAL ESTATE SERVICES...
198 Springbank Drive 65, London South, ON N6J 1G1
For Sale
19 minutes
$119,900
1 bed • 1 bath • 700-1100 sqft • 1 parking
31-50 Years Old
MLS® X14122740 • RE/MAX CENTRE CITY REALTY INC.

FAQs About 2086 Glenforest Crescent, Oakville, ON L6J 2G4, Oakville


2086 Glenforest Crescent, Oakville, ON L6J 2G4 is a residential freehold, detached development located at 2086 Glenforest Crescent, Oakville, ON L6J 2G4.

2086 Glenforest Crescent, Oakville, ON L6J 2G4 offers a wide array of amenities including Primary Bedroom - Main Floor, Indoor.

Ask About this Home

Your experience on this site will be improved by allowing cookies.