246 Patricia Road, Stratford, ON N5A 7B4

Stratford, ON

Stratford, ON

$465,000
3 bed 2 bath 1100-1500 sqft
Selling
Added 57 minutes ago
1 View
Overview
Bedrooms: 3
Bathrooms: 2
Square: 1100-1500 sqft
MLS Number: X14085240
Listing Brokerage: ROYAL LEPAGE WOLLE REALTY
Listed On: Oct 16, 2026 (15 days ago)
Last Updated: Oct 29, 2026 (2 days ago)

246 Patricia Road, Stratford, ON N5A 7B4 - About this home

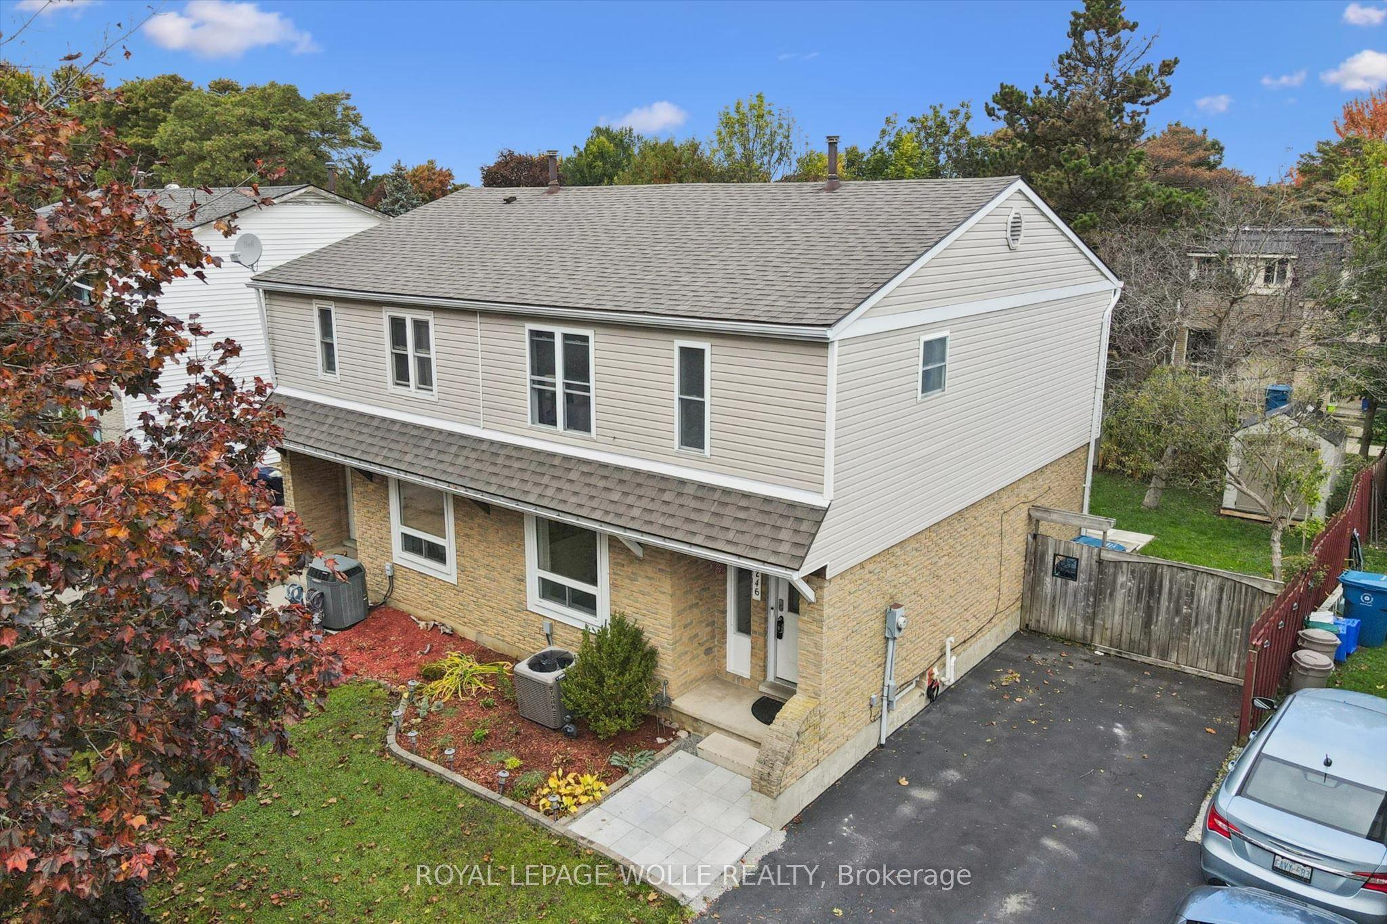
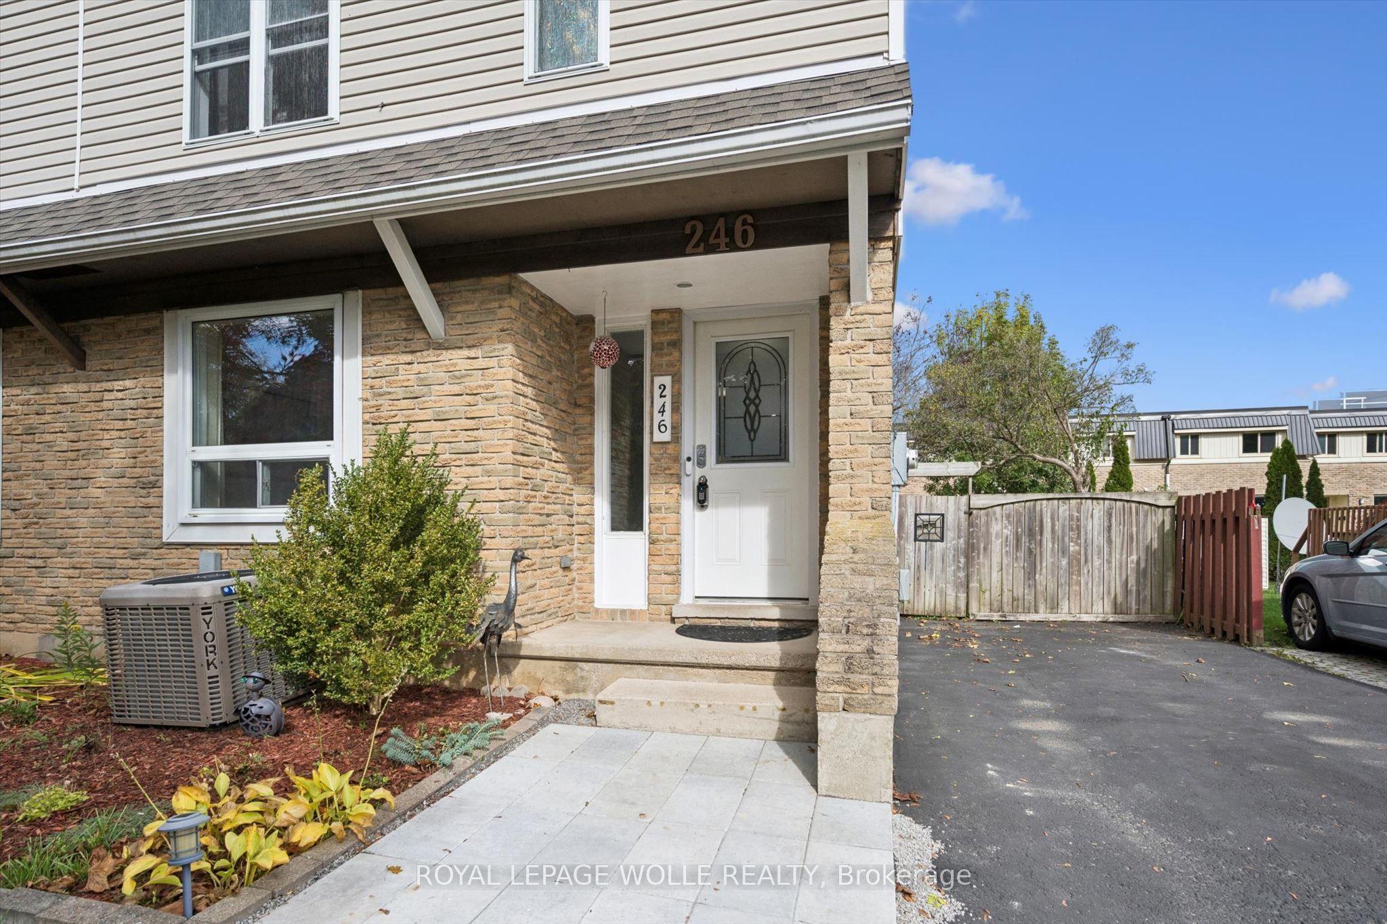
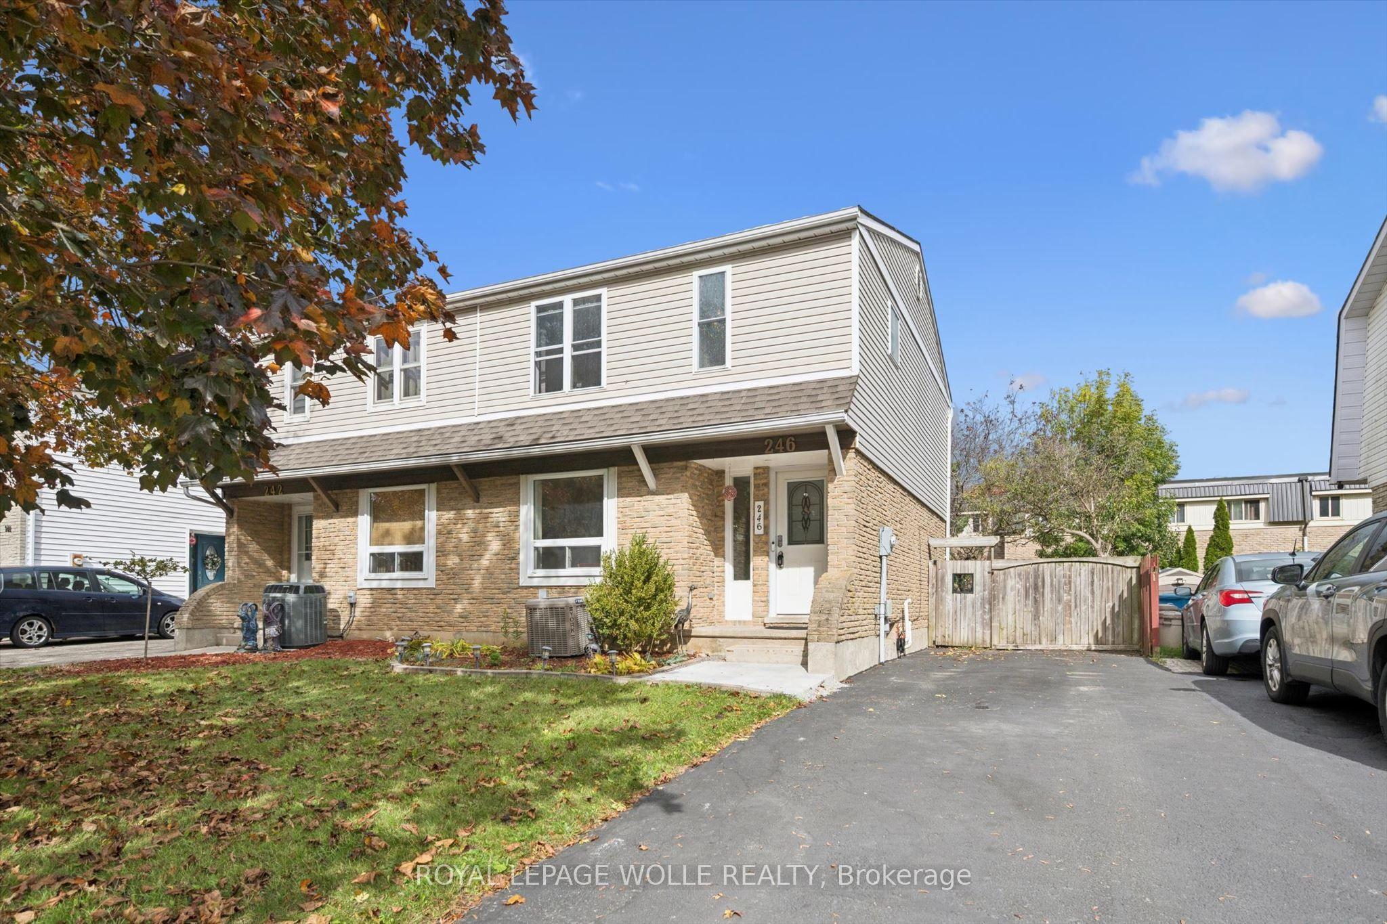
WELCOME TO YOUR NEW HOME! Attention first-time homebuyers and investors alike: this is the one you've been waiting for! Tucked away in a family-friendly Stratford neighbourhood, this well-maintained home is located within 500m of the nearest park and school. As you arrive, you'll notice the driveway offers parking for 3 cars. Step into the bright main floor, where updated laminate flooring flows throughout. The kitchen features a newer range hood (October 2026) and a pass-through window to the living room. Head upstairs to find updated vinyl plank flooring. The bathroom features a renovated shower with newer tiles for an updated look. The basement offers plenty of possibilities and features a 2-piece bathroom with an additional shower rough-in. Outside, the fully fenced yard offers a newer shed giving you extra room for tools, bikes, and seasonal storage. Book your showing today!
This Semi-Detached located at 246 Patricia Road, Stratford, ON N5A 7B4 is currently for sale and has been available at Kash Invest for 15 days. This property, in the city of Stratford and Stratford neighborhood, is listed at $465,000 with an estimated mortgage of $2,175* per month. It has an area of 30.1x102.06 sqft with 3 beds and 2 BR. Waterfront Communities C1, Weston and Bradford are nearby neighbourhoods.

Upcoming Open Houses

Saturday, October 31st
10:30-12 pm
Schedule a Private Tour
Amenities and features
  • Water Heater Owned
  • None
Facts and Features
Property
Status: Active
Property Type: Residential Freehold
Property Sub Type: Semi-Detached
Transaction Type: For Sale
Style: 2-Storey
Assesment Year: 2026
Area: Perth
Community: Stratford
Occupant Type: Owner
Possession Type: Flexible
Cross Street: St Vincent St S
Listed On: 2026-10-16
Last Modified: 2026-10-29
MLS Number: X14085240
Listing Brokerage: ROYAL LEPAGE WOLLE REALTY
Inside
Air Conditioning: Central Air
Bedrooms: 3
Total Bathrooms: 2
Heating: Forced Air / Gas
Interior Features: Water Heater Owned
Building
Kitchens Total: 1
Basement: Full, Finished
Roof: Asphalt Shingle
Construction: Brick, Vinyl Siding
Living Area Range: 1100-1500
HST Application: Not Subject to HST
Parking
Parking Spaces (Driveway): 3
Parking Total: 3
Covered Spaces: 0
Financial
Tax Annual Amount: 3276.13
Tax Year: 2026
Tax Legal Description: PLAN 466 PT LOT 10 AS RP 44R322 PART 8
Land
Frontage: 30.1
Lot Depth: 102.06
Lot Size Units: Feet
Lot Size Source: MPAC
Frontage Type: East
Directions: St Vincent St S to Patricia Rd
Parcel Number: 531470455
Roll Number: 311103006027030
Cross Street: St Vincent St S
Commercial General
Contract Status: Available
List AOR: Toronto Regional Real Estate Board
Showing Requirements: Lockbox, Showing System
Rooms
Room Level Dimensions
Kitchen Main 2.41 x 2.39
Dining Room Main 2.72 x 3.18
Living Room Second 3.51 x 5.36
Primary Bedroom Second 4.19 x 3.07
Bedroom Second 3.2 x 2.79
Bedroom Second 4.14 x 3.07
Recreation Basement 6.17 x 5.16
Latest Properties

The Most Recent Estate

32 Shiff Crescent, Brampton, ON L6Z 0H6
For Sale
18 minutes
$725,000
4 bed • 3 bath • 2000-2500 sqft • 2 parking
Lot: 18 x 77.32 ft
MLS® W14128972 • RE/MAX PREMIER INC.
4 First Avenue, Toronto, ON M4M 1W8
For Sale
Open: Sat Oct 31, 2-4 21 minutes
$999,000
3 bed • 2 bath • 1100-1500 sqft • 1 parking
Lot: 16.21 x 125.97 ft
MLS® E14117528 • RE/MAX HALLMARK REALTY LTD.
36 York Drive, Peterborough, ON K9J 6X4
For Sale
24 minutes
$799,900
4 bed • 4 bath • 2500-3000 sqft • 6 parking
Lot: 12.2 x 33 ft
MLS® X14128970 • KELLER WILLIAMS REALTY CENTRES
1067 Rocky Harbour Crescent, Blossom Park - Airport and Area, ON K1V 1V3
For Sale
29 minutes
$929,000
3+1 bed • 4 bath • 1500-2000 sqft • 6 parking
Lot: 26.31 x 109.2 ft
MLS® X14128962 • ROYAL LEPAGE INTEGRITY REALTY
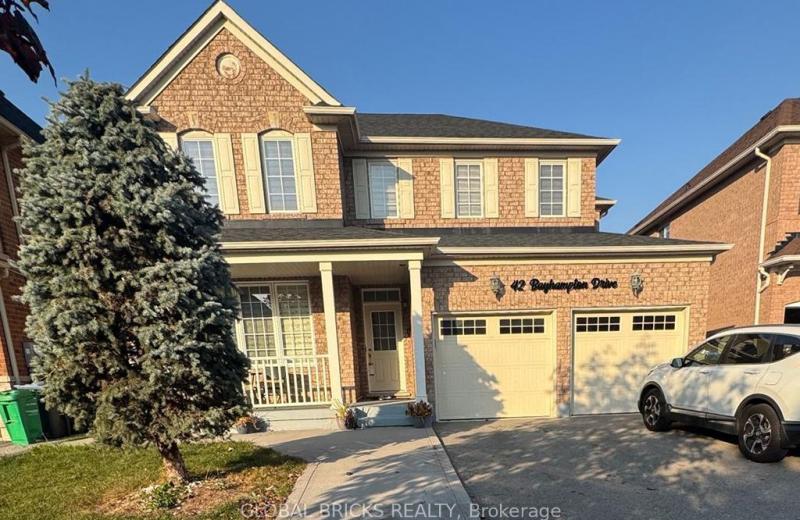
42 Bayhampton Drive, Brampton, ON L6P 2S7
For Sale
42 minutes
$1,099,990
4+2 bed • 4 bath • 2000-2500 sqft • 6 parking
Lot: 43.92 x 124.4 ft
MLS® W14128940 • GLOBAL BRICKS REALTY
186 Landsbridge Street, Caledon, ON L7E 2A3
For Sale
45 minutes
$1,199,900
3+1 bed • 4 bath • 2000-2500 sqft • 4 parking
Lot: 48.52 x 186.58 ft
MLS® W14128928 • RE/MAX PREMIER INC.
195 Dunn Avenue, Toronto, ON M6K 2S1
For Sale
Open: Sat Oct 31, 2-4 45 minutes
$1,379,000
3+2 bed • 3 bath • 1500-2000 sqft • 4 parking
Lot: 25.83 x 163 ft • 100+ Years Old
MLS® W14128914 • RE/MAX WEST REALTY INC.
29 Beaucourt Road, Toronto, ON M8Y 3G1
For Sale
Open: Sun Nov 1, 12-2 45 minutes
$1,587,000
2+2 bed • 2 bath • 700-1100 sqft • 3 parking
Lot: 39.96 x 103 ft • 51-99 Years Old
MLS® W14127920 • KELLER WILLIAMS REFERRED URBAN...

FAQs About 246 Patricia Road, Stratford, ON N5A 7B4, Stratford


246 Patricia Road, Stratford, ON N5A 7B4 is a semi-detached, residential freehold development located at 246 Patricia Road, Stratford, ON N5A 7B4.

246 Patricia Road, Stratford, ON N5A 7B4 offers a wide array of amenities including Water Heater Owned, None.

Ask About this Home

Your experience on this site will be improved by allowing cookies.