29 Beaucourt Road, Toronto, ON M8Y 3G1

Toronto W07, ON

Toronto W07, ON

$1,587,000
4 bed 2 bath 700-1100 sqft
Selling
Added 1 hour ago
1 View
Overview
Bedrooms: 4
Bathrooms: 2
Square: 700-1100 sqft
MLS Number: W14127920
Listing Brokerage: KELLER WILLIAMS REFERRED URBAN REALTY
Listed On: Oct 29, 2026 (2 days ago)
Last Updated: Oct 29, 2026 (2 days ago)

29 Beaucourt Road, Toronto, ON M8Y 3G1 - About this home

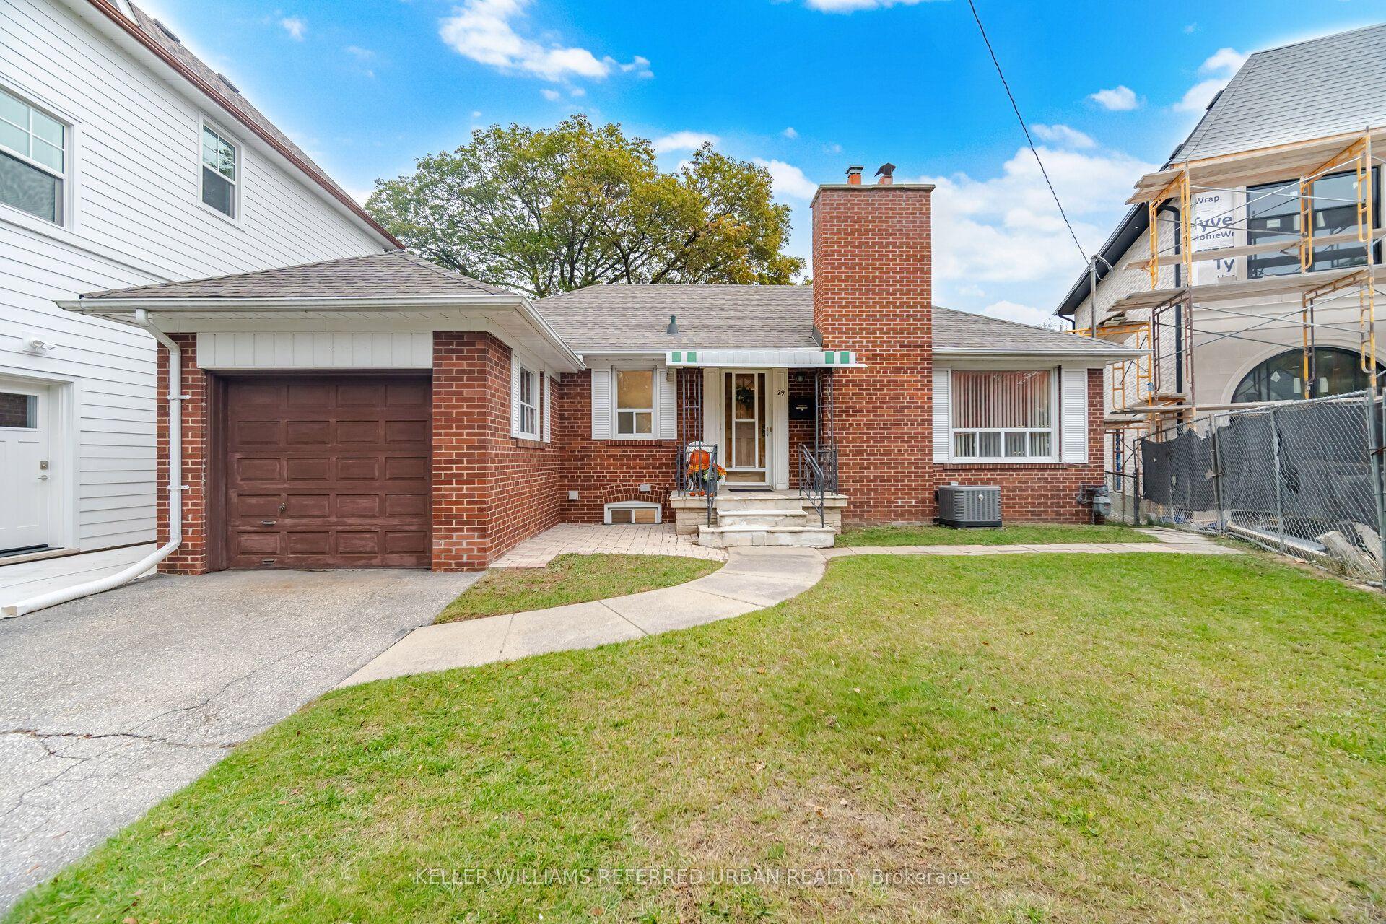
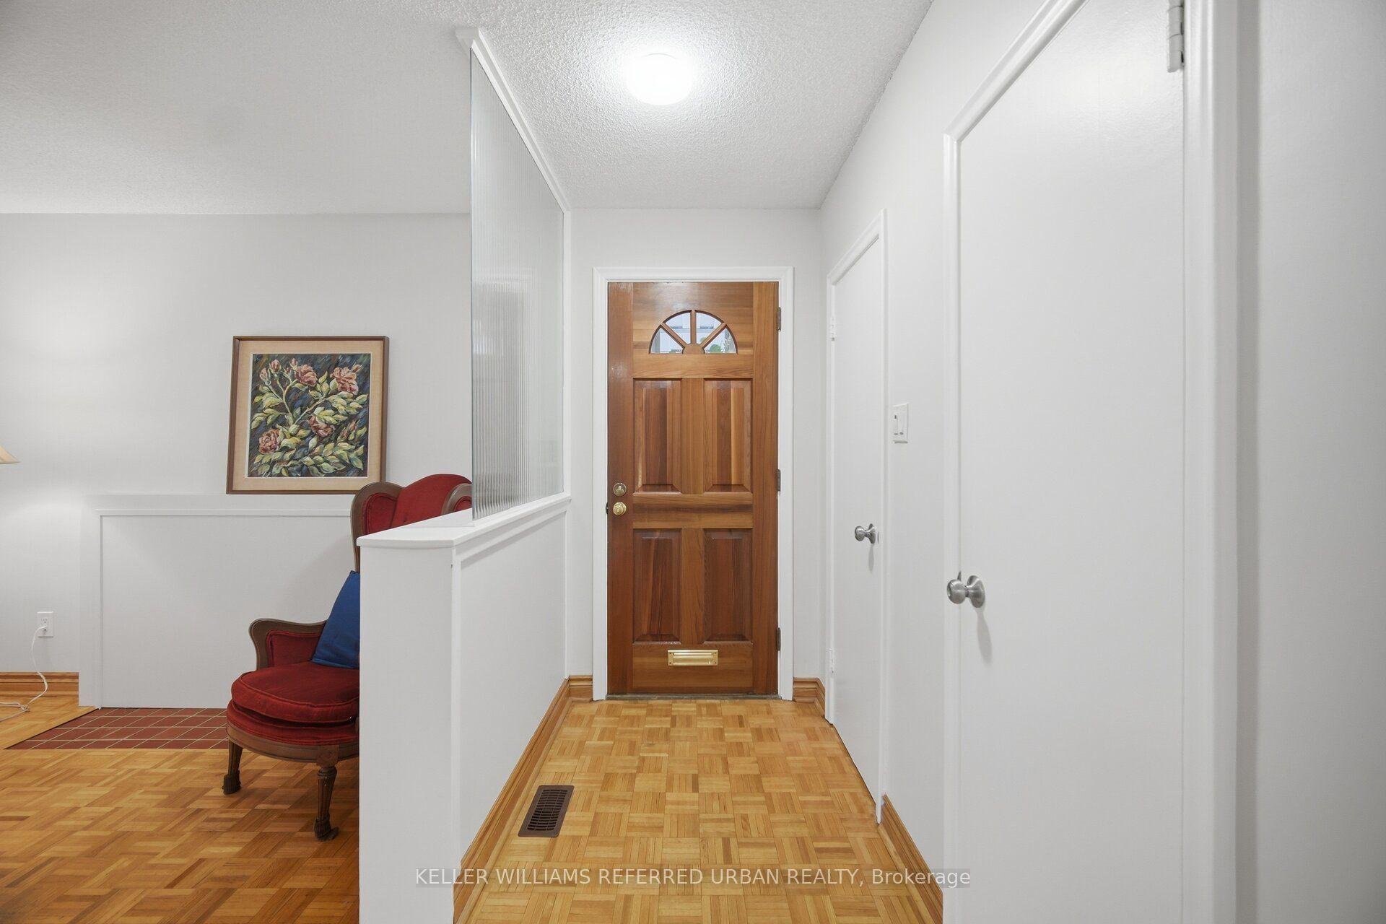
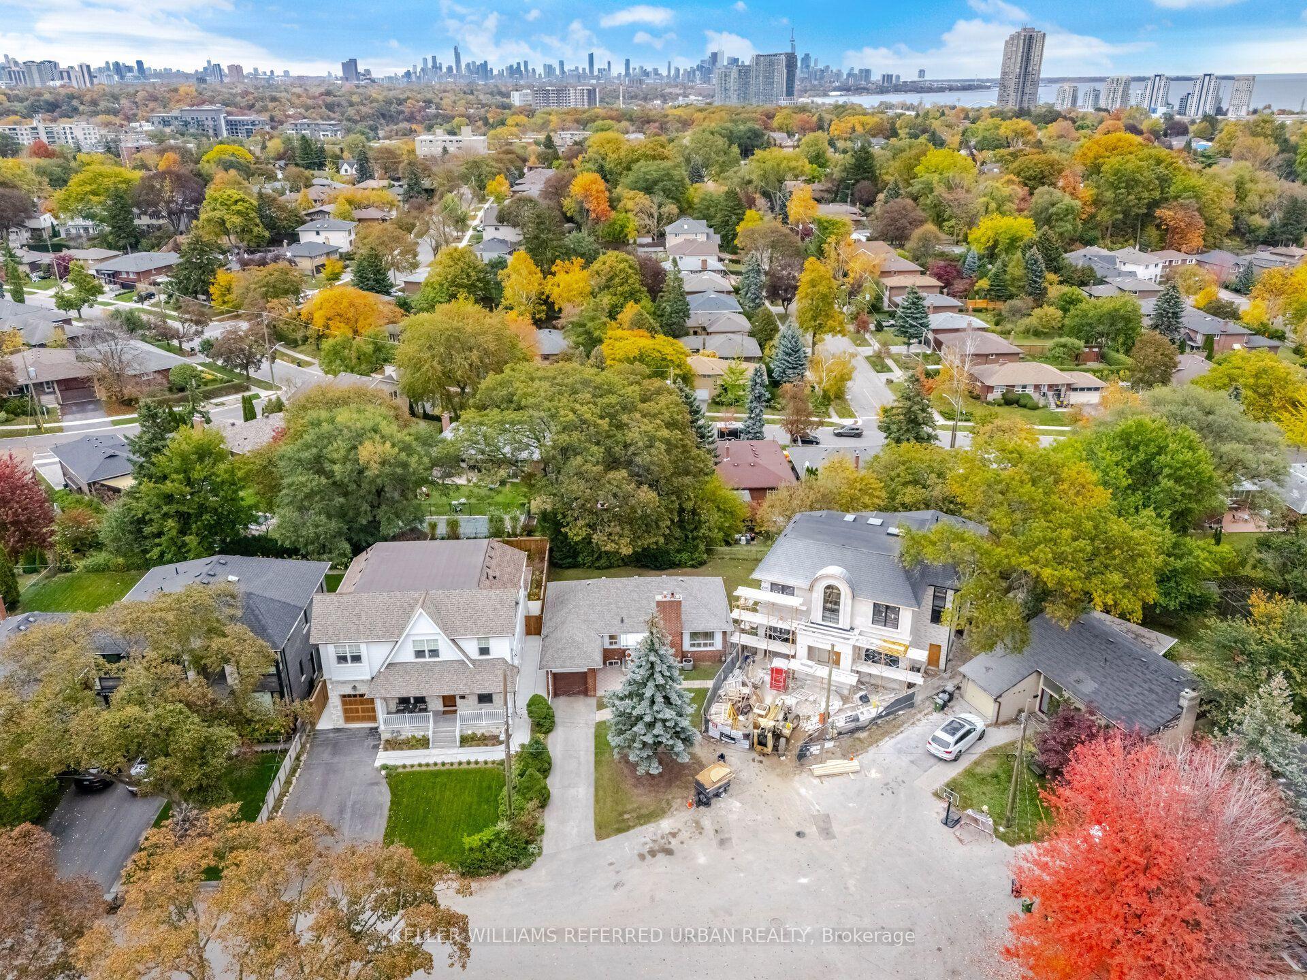
An exceptional opportunity to build in one of Sunnylea's most picturesque settings.Positioned at the end of a quiet cul-de-sac on desirable Beaucourt Road - one of the highest elevations in Sunnylea. This expansive pie-shaped property offers an elevated setting, a generous and flat rear yard, mature trees, and scenic views across the surrounding valley toward the Lake Ontario skyline.This is a proven luxury home lot. There is a newly completed luxury home on one side and another luxury home nearing completion on the other side. The property is ideally positioned among some of the neighbourhood's newest and most impressive homes.The existing red-brick bungalow features an attached garage. There is a full basement and ground floor bathroom renovation. There is a newer roof, furnace and air conditioner.Whether enjoyed in its current form, renovated, or reimagined entirely, the property presents compelling possibilities.The location is equally appealing, with easy access to excellent schools, neighbourhood shopping, public transit, the Bloor subway line, and the Gardiner Expressway.Nearby Mimico Creek, Humber River parkland, and waterfront trails offer an abundance of outdoor recreation.A remarkable setting with picturesque views from the backyard to create something truly special in the heart of Sunnylea.
This Detached located at 29 Beaucourt Road, Toronto, ON M8Y 3G1 is currently for sale and has been available at Kash Invest for 2 days. This property, in the city of Toronto W07 and Stonegate-Queensway neighborhood, is listed at $1,587,000 with an estimated mortgage of $7,422* per month. It has an area of 39.96x10³ sqft with 2+2 beds and 2 BR. Waterfront Communities C1, Weston and Bradford are nearby neighbourhoods.

Upcoming Open Houses

Sunday, November 1st
12-2 pm
Schedule a Private Tour
Amenities and features
  • Carpet Free
  • None
Facts and Features
Property
Status: Active
Property Type: Residential Freehold
Property Sub Type: Detached
Transaction Type: For Sale
Style: Bungalow
Approximate Age: 51-99
Area: Toronto
Community: Stonegate-Queensway
Occupant Type: Vacant
Possession Type: Flexible
Cross Street: Prince Edward Dr S & Berry Rd
Listed On: 2026-10-29
Last Modified: 2026-10-29
MLS Number: W14127920
Listing Brokerage: KELLER WILLIAMS REFERRED URBAN REALTY
Inside
Air Conditioning: Central Air
Bedrooms: 4
Total Bathrooms: 2
Heating: Forced Air / Gas
Interior Features: Carpet Free
Building
Kitchens Total: 1
Basement: Full, Finished
Foundation: Concrete Block
Roof: Asphalt Shingle
Construction: Brick
Living Area Range: 700-1100
HST Application: Included In
Parking
Garage Type: Detached
Parking Spaces (Driveway): 2
Parking Total: 3
Covered Spaces: 1
Financial
Tax Annual Amount: 5639.74
Tax Year: 2026
Tax Legal Description: LT 1, PL 3772 ; ETOBICOKE , CITY OF TORONTO
Land
Frontage: 39.96
Lot Depth: 103
Lot Size Units: Feet
Frontage Type: East
Directions: Prince Edward Dr S & Berry Rd
Sewer: Sewer
Parcel Number: 075060271
Roll Number: 191901767003400
Cross Street: Prince Edward Dr S & Berry Rd
Commercial General
Contract Status: Available
List AOR: Toronto Regional Real Estate Board
Showing Requirements: Lockbox
Rooms
Room Level Dimensions
Living Room Main 5.94 x 3.33
Dining Room Main 2.79 x 3.28
Kitchen Main 2.49 x 3.28
Primary Bedroom Main 2.79 x 3.28
Bedroom 2 Main 1.96 x 2.21
Recreation Lower 5.94 x 3.07
Bedroom 3 Lower 2.74 x 4.19
Bedroom 4 Lower
Latest Properties

The Most Recent Estate

32 Shiff Crescent, Brampton, ON L6Z 0H6
For Sale
18 minutes
$725,000
4 bed • 3 bath • 2000-2500 sqft • 2 parking
Lot: 18 x 77.32 ft
MLS® W14128972 • RE/MAX PREMIER INC.
4 First Avenue, Toronto, ON M4M 1W8
For Sale
Open: Sat Oct 31, 2-4 21 minutes
$999,000
3 bed • 2 bath • 1100-1500 sqft • 1 parking
Lot: 16.21 x 125.97 ft
MLS® E14117528 • RE/MAX HALLMARK REALTY LTD.
36 York Drive, Peterborough, ON K9J 6X4
For Sale
23 minutes
$799,900
4 bed • 4 bath • 2500-3000 sqft • 6 parking
Lot: 12.2 x 33 ft
MLS® X14128970 • KELLER WILLIAMS REALTY CENTRES
1067 Rocky Harbour Crescent, Blossom Park - Airport and Area, ON K1V 1V3
For Sale
29 minutes
$929,000
3+1 bed • 4 bath • 1500-2000 sqft • 6 parking
Lot: 26.31 x 109.2 ft
MLS® X14128962 • ROYAL LEPAGE INTEGRITY REALTY
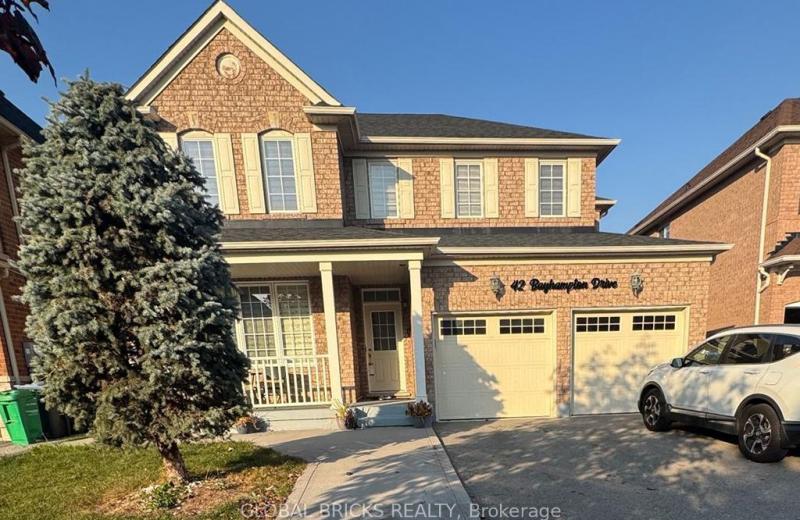
42 Bayhampton Drive, Brampton, ON L6P 2S7
For Sale
41 minutes
$1,099,990
4+2 bed • 4 bath • 2000-2500 sqft • 6 parking
Lot: 43.92 x 124.4 ft
MLS® W14128940 • GLOBAL BRICKS REALTY
186 Landsbridge Street, Caledon, ON L7E 2A3
For Sale
45 minutes
$1,199,900
3+1 bed • 4 bath • 2000-2500 sqft • 4 parking
Lot: 48.52 x 186.58 ft
MLS® W14128928 • RE/MAX PREMIER INC.
246 Patricia Road, Stratford, ON N5A 7B4
For Sale
Open: Sat Oct 31, 10:30-12 45 minutes
$465,000
3 bed • 2 bath • 1100-1500 sqft • 3 parking
Lot: 30.1 x 102.06 ft
MLS® X14085240 • ROYAL LEPAGE WOLLE REALTY
195 Dunn Avenue, Toronto, ON M6K 2S1
For Sale
Open: Sat Oct 31, 2-4 45 minutes
$1,379,000
3+2 bed • 3 bath • 1500-2000 sqft • 4 parking
Lot: 25.83 x 163 ft • 100+ Years Old
MLS® W14128914 • RE/MAX WEST REALTY INC.

FAQs About 29 Beaucourt Road, Toronto, ON M8Y 3G1, Toronto W07


29 Beaucourt Road, Toronto, ON M8Y 3G1 is a residential freehold, detached development located at 29 Beaucourt Road, Toronto, ON M8Y 3G1.

29 Beaucourt Road, Toronto, ON M8Y 3G1 offers a wide array of amenities including Carpet Free, None.

Ask About this Home

Your experience on this site will be improved by allowing cookies.