32 Shiff Crescent, Brampton, ON L6Z 0H6

Brampton, ON

Brampton, ON

$725,000
4 bed 3 bath 2000-2500 sqft
Selling
Added 1 hour ago
1 View
Overview
Bedrooms: 4
Bathrooms: 3
Square: 2000-2500 sqft
MLS Number: W14128972
Listing Brokerage: RE/MAX PREMIER INC.
Listed On: Oct 29, 2026 (2 days ago)
Last Updated: Oct 29, 2026 (2 days ago)

32 Shiff Crescent, Brampton, ON L6Z 0H6 - About this home

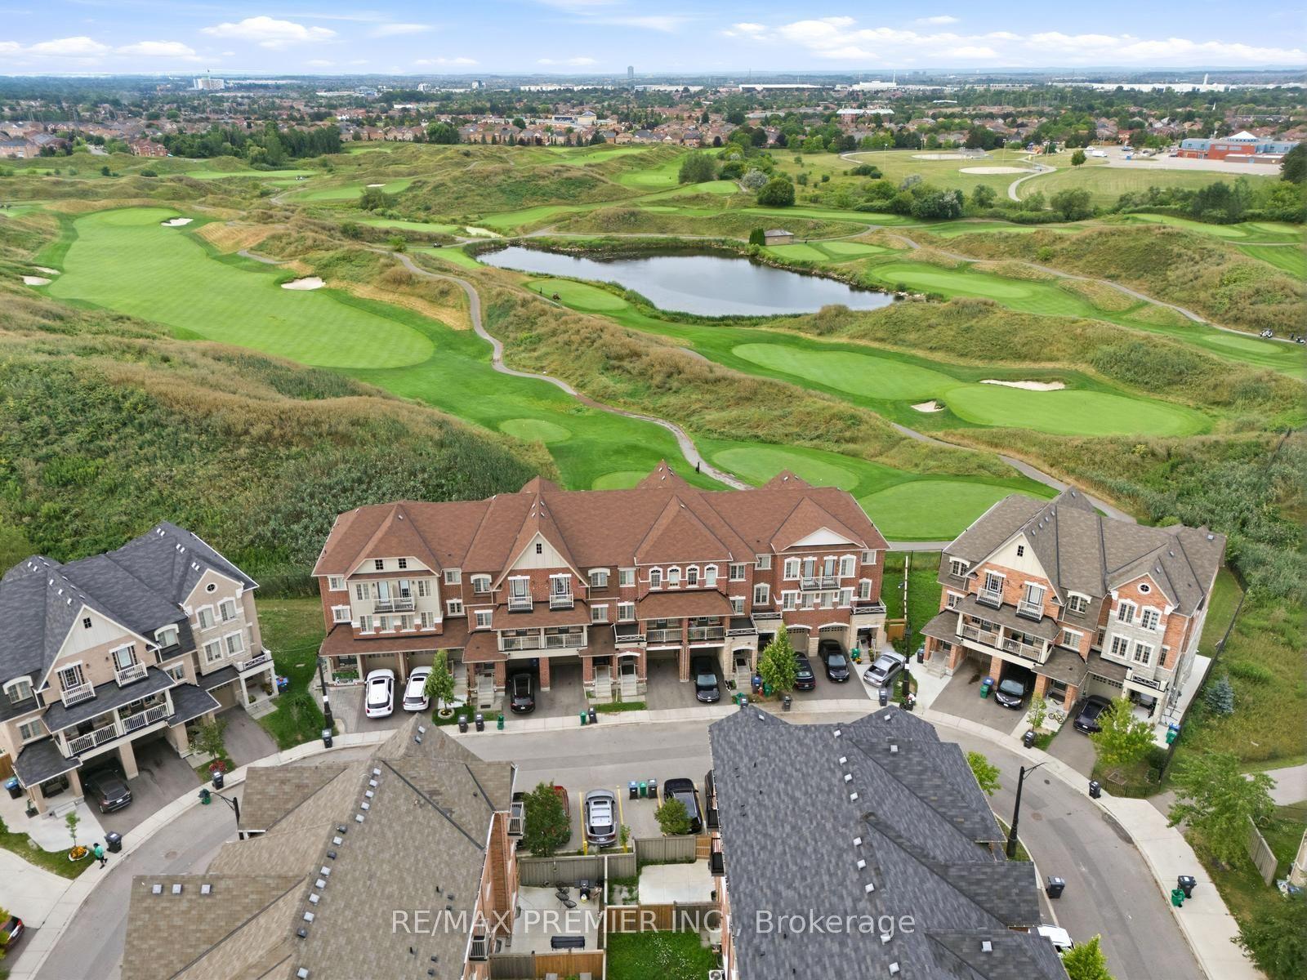
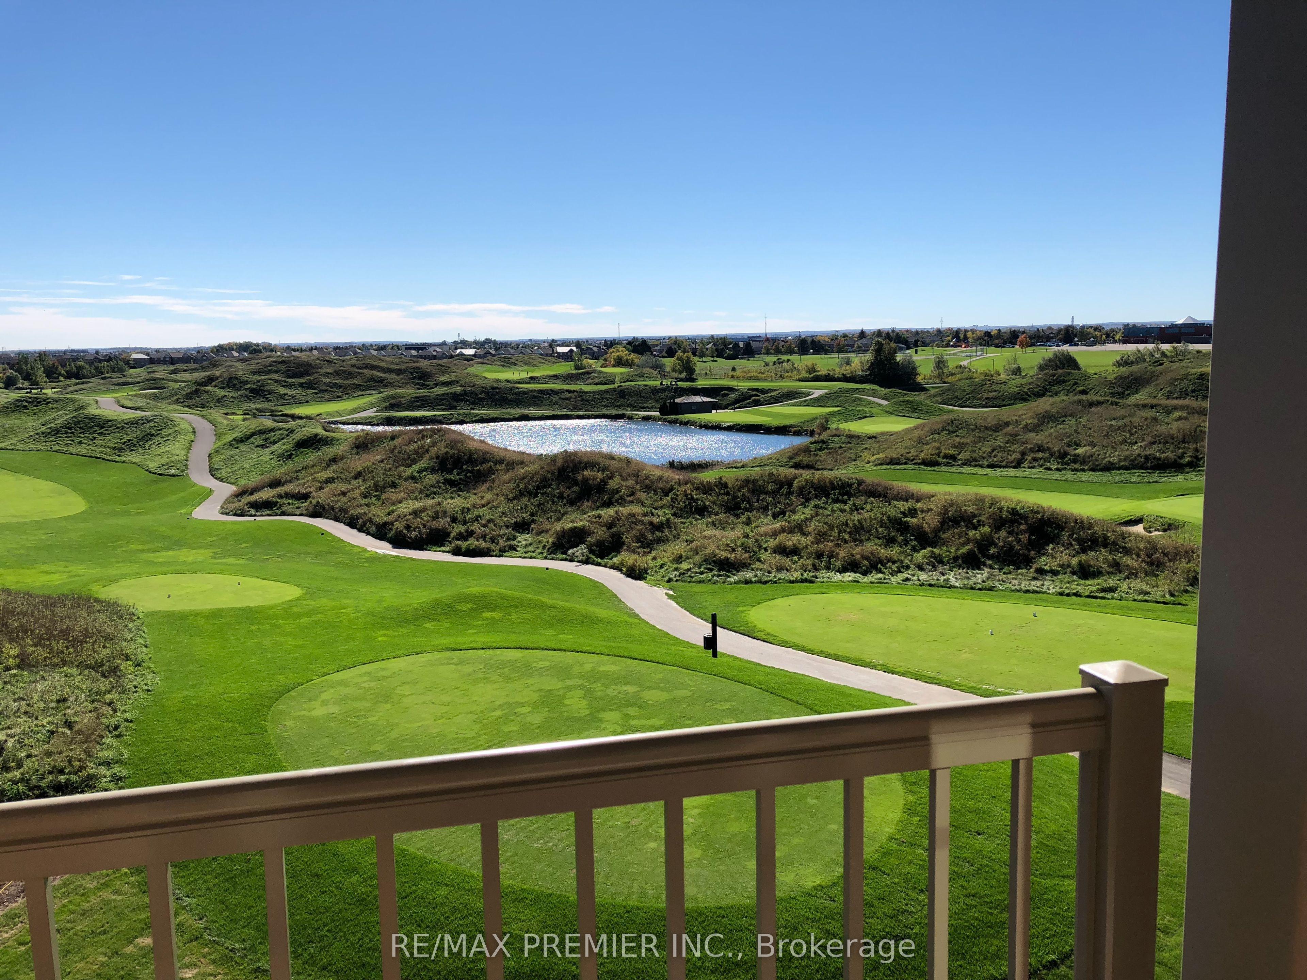
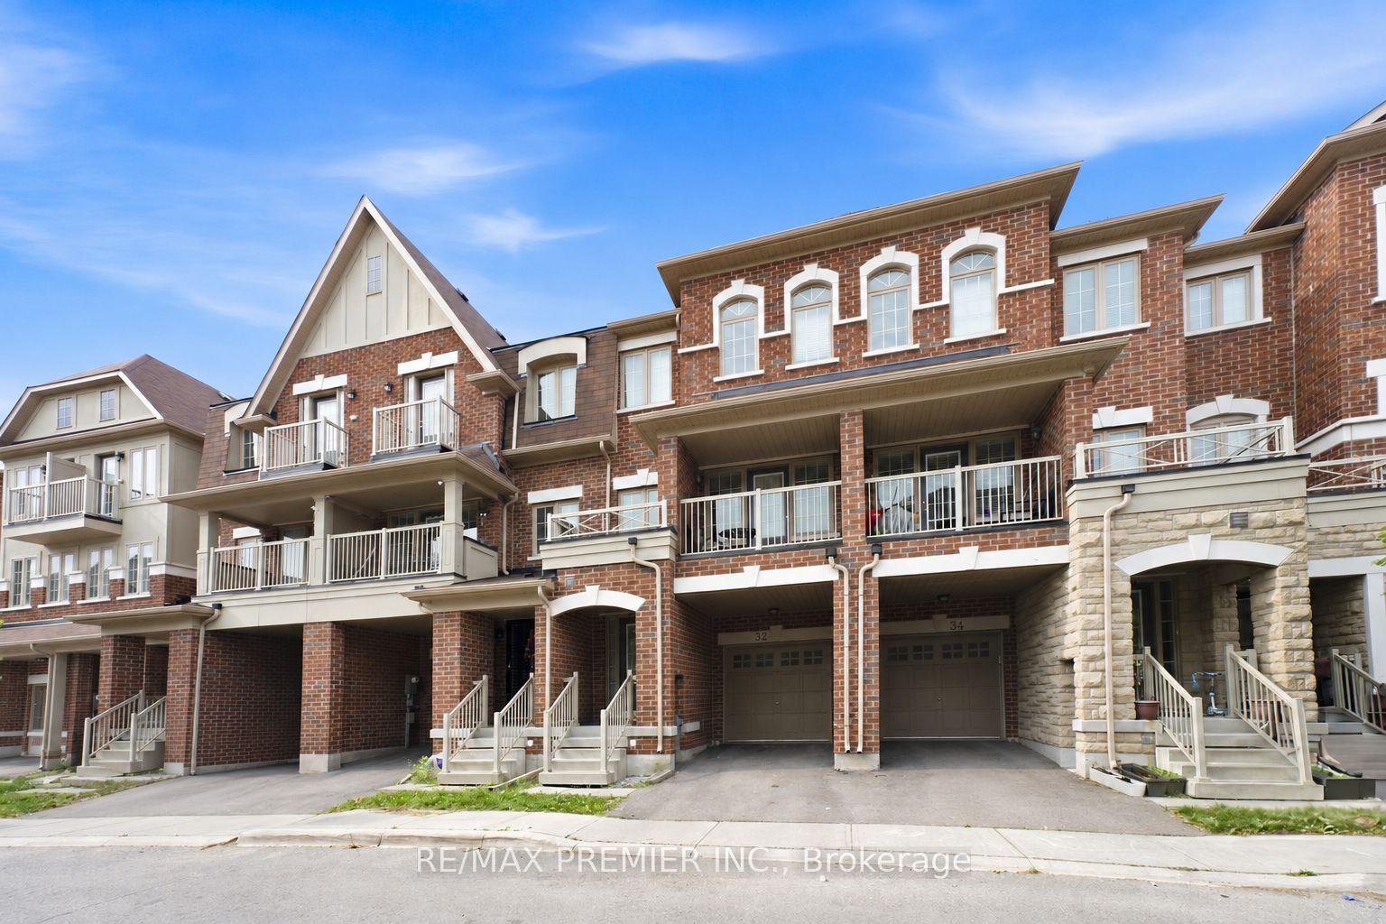
Beautiful Executive Freehold Townhome In The Highly Desirable Heart Lake Community! Offering Over 2,000 Sq. Ft. Of Well-Designed Living Space, This 4 Bedroom Home Features A Convenient Main Floor Bedroom, Perfect For Guests, A Home Office, Or Multi-Generational Living. Enjoy Stunning, Unobstructed Views Backing Directly Onto Turnberry Golf Club From Both The Main Floor Balcony And The Private Balcony Off The Primary Bedroom. Bright, Open Concept Layout With Spacious Living & Dining Areas, Granite Breakfast Bar, Elegant Oak Staircases, And A Functional Floor Plan Ideal For Families. The Primary Retreat Features A 3-Piece Ensuite And Walk-Out To A Private Balcony Overlooking The Golf Course. The Unfinished Walkout Basement Offers Endless Potential To Create Additional Living Space While Providing Direct Access To The Backyard. Complete With A 1-Car Garage And Located Minutes To Schools, Parks, Shopping, Public Transit, Heart Lake Conservation Area, Highway 410, And All Essential Amenities. A Rare Opportunity To Own A Home With Spectacular Golf Course Views In One Of Brampton's Most Sought-After Neighbourhoods.
This Att/Row/Townhouse located at 32 Shiff Crescent, Brampton, ON L6Z 0H6 is currently for sale and has been available at Kash Invest for 2 days. This property, in the city of Brampton and Heart Lake East neighborhood, is listed at $725,000 with an estimated mortgage of $3,391* per month. It has an area of 18x77.32 sqft with 4 beds and 3 BR. Waterfront Communities C1, Weston and Bradford are nearby neighbourhoods.

Upcoming Open Houses

Schedule a Private Tour
Amenities and features
  • Carpet Free
  • None
Facts and Features
Property
Status: Active
Property Type: Residential Freehold
Property Sub Type: Att/Row/Townhouse
Transaction Type: For Sale
Style: 3-Storey
Area: Peel
Community: Heart Lake East
Occupant Type: Tenant
Possession Type: 60-89 days
Cross Street: 410 / Bovaird
Listed On: 2026-10-29
Last Modified: 2026-10-29
MLS Number: W14128972
Listing Brokerage: RE/MAX PREMIER INC.
Inside
Air Conditioning: Central Air
Bedrooms: 4
Total Bathrooms: 3
Heating: Forced Air / Gas
Interior Features: Carpet Free
Building
Kitchens Total: 1
Basement: Unfinished, Walk-Out
Foundation: Concrete
Roof: Asphalt Shingle
Construction: Brick
Living Area Range: 2000-2500
HST Application: Included In
Parking
Garage Type: Built-In
Parking Spaces (Driveway): 1
Parking Total: 2
Covered Spaces: 1
Financial
Tax Annual Amount: 6780.79
Tax Year: 2026
Tax Legal Description: PART OF BLOCK 17, PLAN 43M1954, PART 66 ON PLAN 43R37971
Land
Frontage: 18
Lot Depth: 77.32
Lot Size Units: Feet
Lot Size Source: MPAC
Frontage Type: South
Directions: Google Maps
Sewer: Sewer
Parcel Number: 142271809
Roll Number: 211007000704730
Cross Street: 410 / Bovaird
Commercial General
Contract Status: Available
List AOR: Toronto Regional Real Estate Board
Showing Requirements: Lockbox
Rooms
Room Level Dimensions
Kitchen Second 2.46 x 3.65
Breakfast Second 2.76 x 3.65
Living Room Second 5.18 x 3.6
Dining Room Second 3.65 x 3.6
Primary Bedroom Third 3.65 x 4.52
Bedroom 2 Third 2.46 x 3.35
Bedroom 3 Third 2.66 x 3.86
Bedroom 4 Main 3.65 x 5.23
Recreation Basement 4.26 x 5.23
Latest Properties

The Most Recent Estate

19 Sallows Drive, Tay, ON L0K 2A0
For Sale
6 minutes
$629,000
3 bed • 1 bath • < 700 sqft • 4 parking
Lot: 50 x 206 ft • 51-99 Years Old
MLS® S14128984 • PARKER COULTER REALTY BROKERAG...
96 Riverlands Avenue, Markham, ON L6B 1B6
For Sale
8 minutes
$950,000
3 bed • 3 bath • 1500-2000 sqft • 2 parking
Lot: 18.09 x 111 ft
MLS® N14128898 • CENTURY 21 PERCY FULTON LTD.
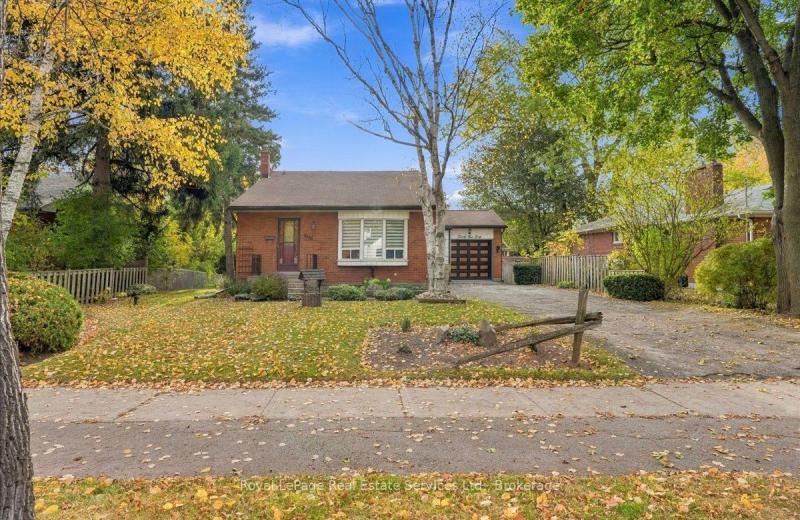
2440 Rebecca Street, Oakville, ON L6L 2B2
For Sale
10 minutes
$959,000
4 bed • 2 bath • 700-1100 sqft • 4 parking
Lot: 60 x 120 ft • 51-99 Years Old
MLS® W14128936 • Royal LePage Real Estate Servi...
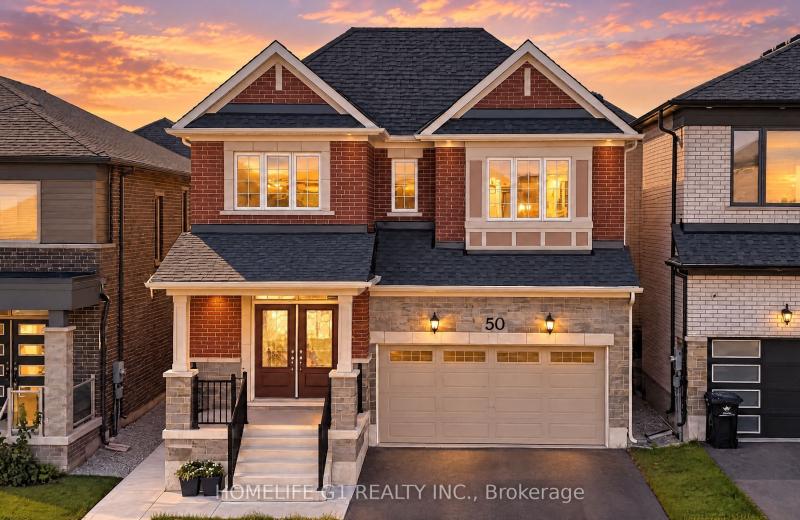
50 William Nador Street, Kitchener, ON N2R 0S3
For Sale
Open: Sat Oct 31, 1-4 13 minutes
$999,990
4+2 bed • 6 bath • 2500-3000 sqft • 4 parking
Lot: 36 x 98 ft
MLS® X14126084 • HOMELIFE G1 REALTY INC.
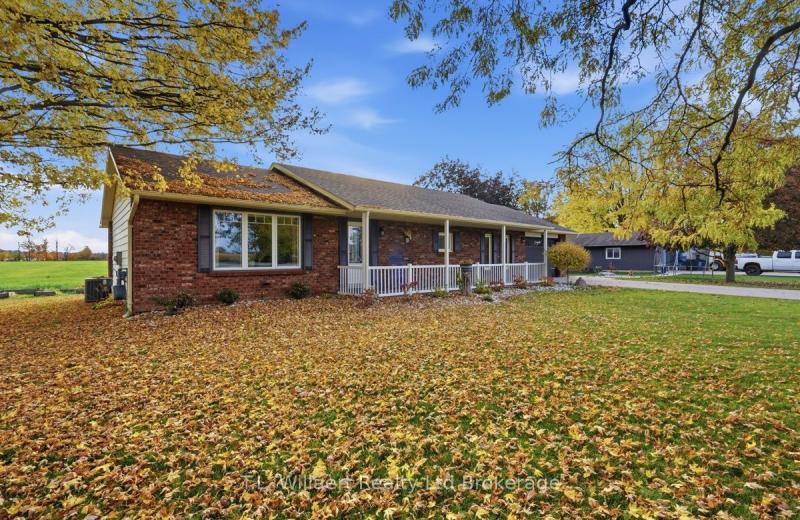
5996 Imperial Road, Malahide, ON N5H 2R2
For Sale
16 minutes
$679,000
4 bed • 2 bath • 1100-1500 sqft • 7 parking
Lot: 193 x 106 ft • 31-50 Years Old
MLS® X14127918 • T.L. Willaert Realty Ltd Broke...
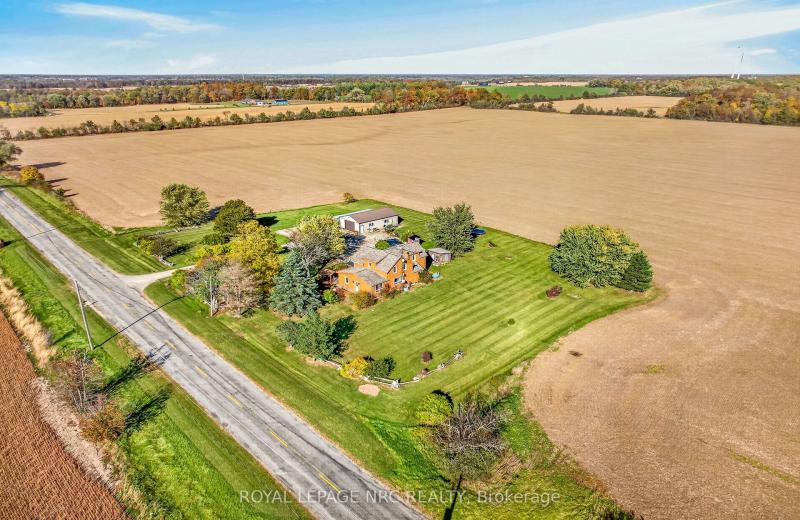
542 Haldimand 50 Road, Haldimand, ON N0A 1E0
For Sale
21 minutes
$735,000
1+3 bed • 1 bath • 2000-2500 sqft • 14 parking
Lot: 273.16 x 207.32 ft
MLS® X14128834 • ROYAL LEPAGE NRC REALTY
218 Cornell Park Avenue, Markham, ON L6B 0W7
For Sale
Open: Sun Nov 1, 2-4 25 minutes
$918,000
4+1 bed • 4 bath • 1500-2000 sqft • 3 parking
Lot: 23.97 x 105.09 ft
MLS® N14128484 • CENTURY 21 ATRIA REALTY INC.
114 Andrews Drive W, Mapleton, ON N0G 1P0
For Sale
28 minutes
$929,900
3+2 bed • 3 bath • 1500-2000 sqft • 4 parking
Lot: 68.09 x 117 ft
MLS® X14127940 • M1 Real Estate Brokerage Ltd

FAQs About 32 Shiff Crescent, Brampton, ON L6Z 0H6, Brampton


32 Shiff Crescent, Brampton, ON L6Z 0H6 is a att/row/townhouse, residential freehold development located at 32 Shiff Crescent, Brampton, ON L6Z 0H6.

32 Shiff Crescent, Brampton, ON L6Z 0H6 offers a wide array of amenities including Carpet Free, None.

Ask About this Home

Your experience on this site will be improved by allowing cookies.