36 York Drive, Peterborough, ON K9J 6X4

Peterborough, ON

Peterborough, ON

$799,900
4 bed 4 bath 2500-3000 sqft
Selling
Added 1 hour ago
1 View
Overview
Bedrooms: 4
Bathrooms: 4
Square: 2500-3000 sqft
MLS Number: X14128970
Listing Brokerage: KELLER WILLIAMS REALTY CENTRES
Co-Listing Brokerage: KELLER WILLIAMS REALTY CENTRES
Listed On: Oct 29, 2026 (2 days ago)
Last Updated: Oct 29, 2026 (2 days ago)

36 York Drive, Peterborough, ON K9J 6X4 - About this home

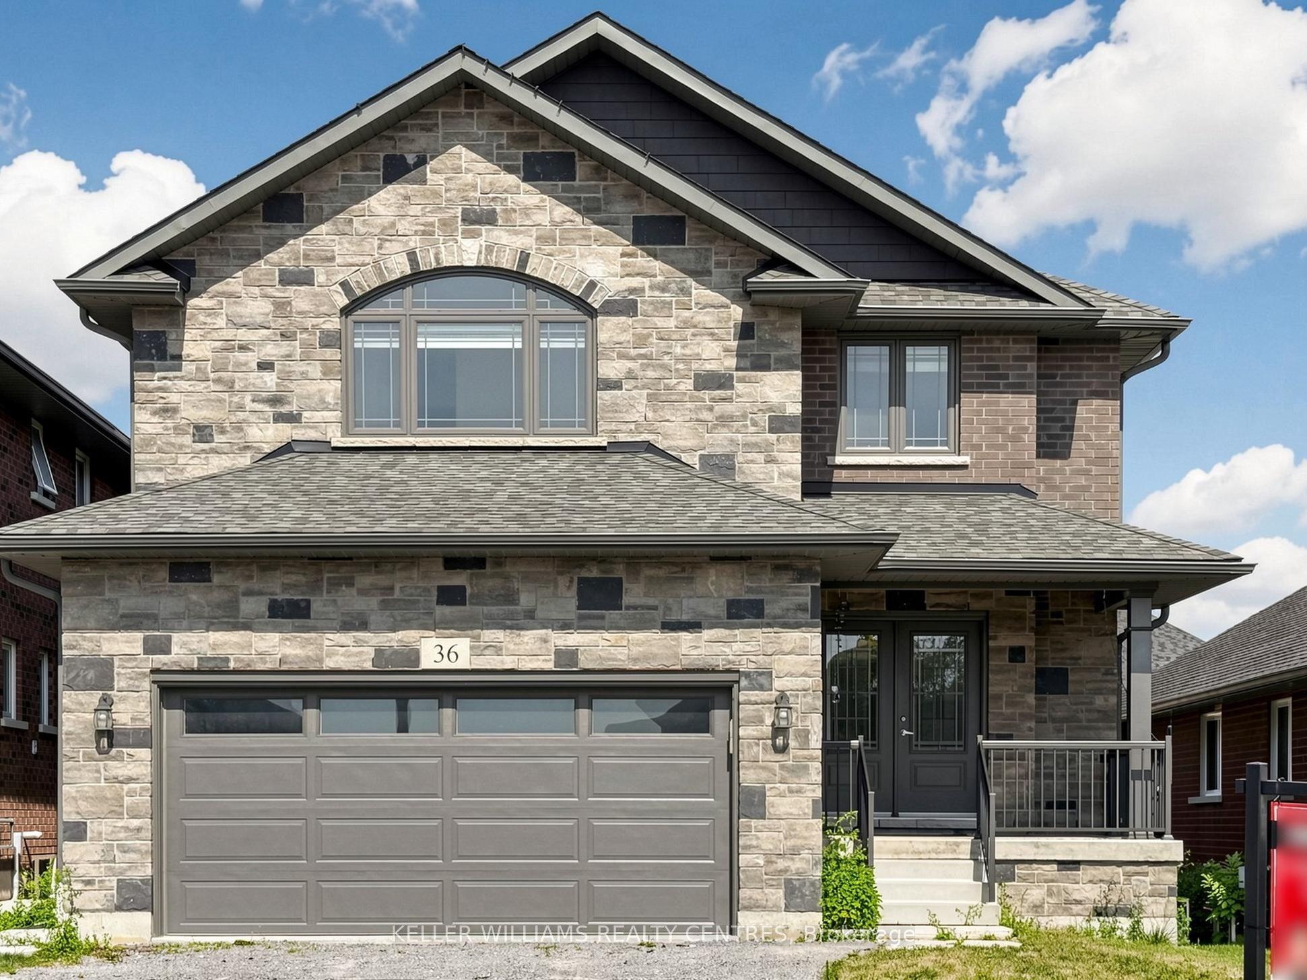
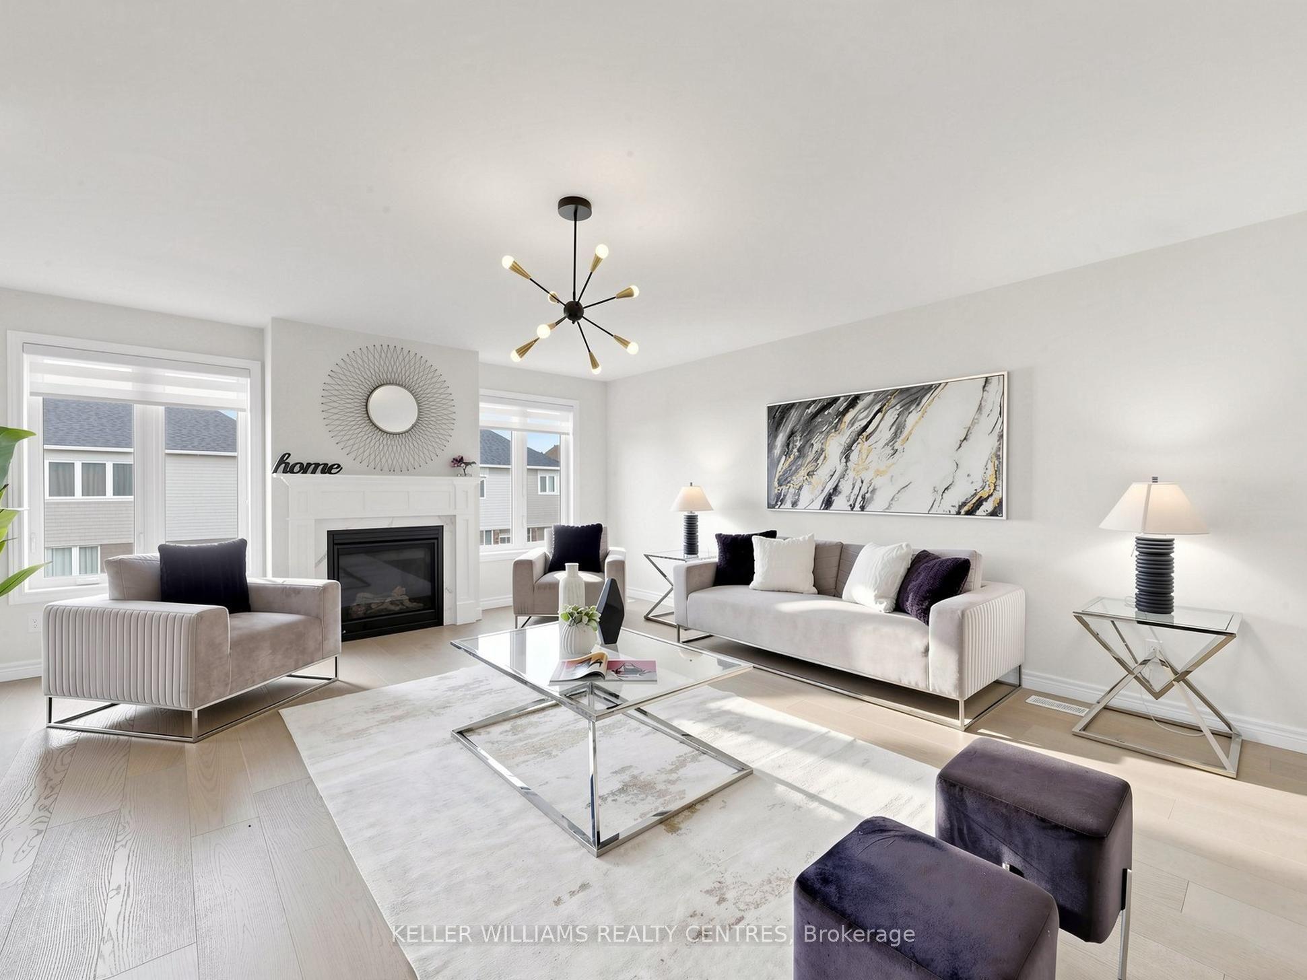
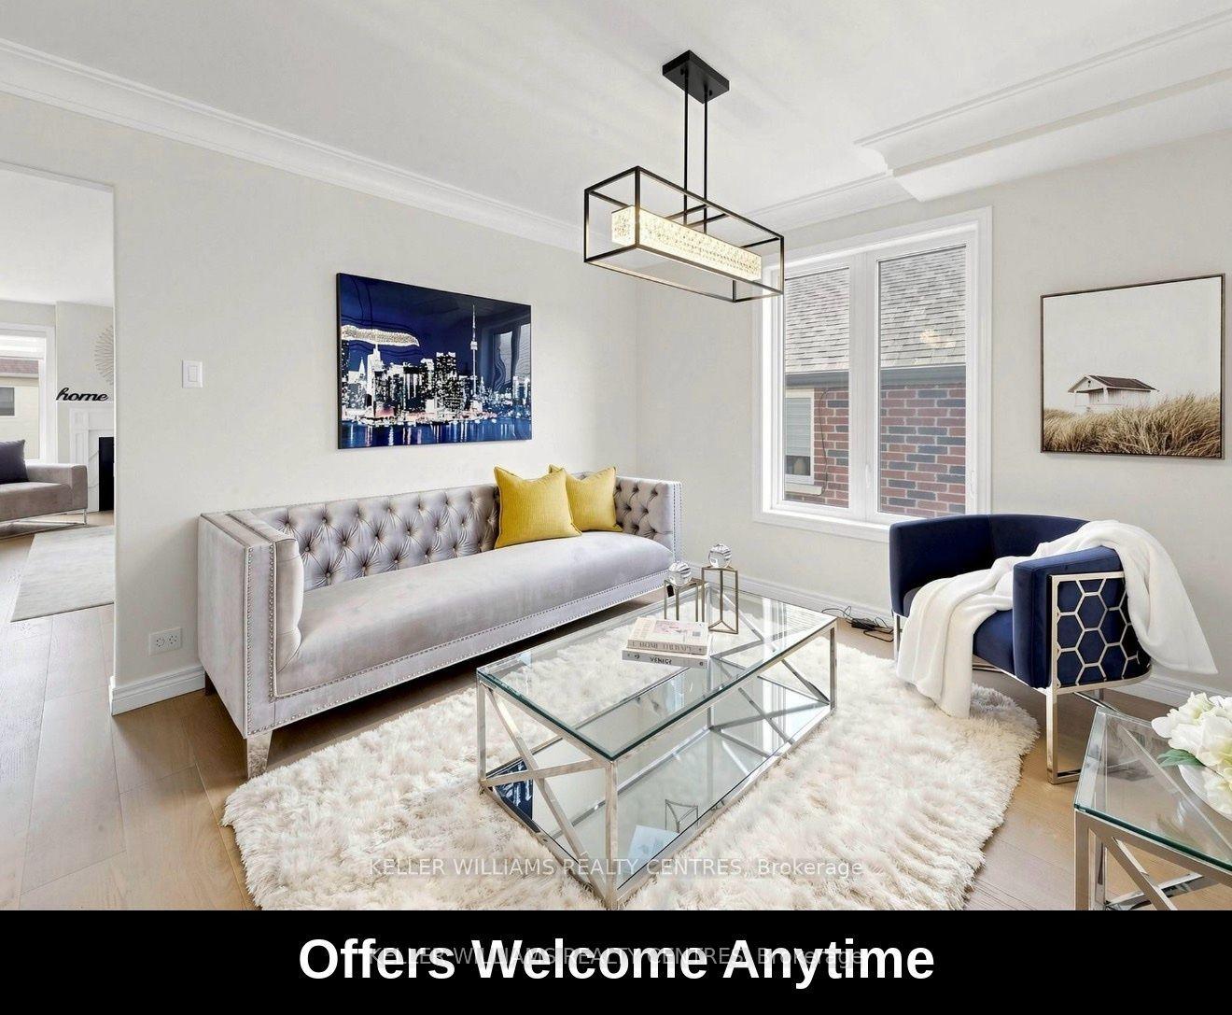
Exceptional opportunity to own a stunning Peterborough Homes "Briarwood" model featuring a walkout basement that's ready to be transformed into a future duplex, basement apartment or in-law suite. Designed to maximize finished living space, the lower level includes a separate exterior entrance with double doors, dedicated walkway to the basement, separate water lines already roughed in for a future basement apartment, and a 200-amp electrical service designed to accommodate a duplex conversion, offering outstanding income or multigenerational living potential. Offering 2,799 sq. ft. of beautifully finished living space, this 4-bedroom home showcases premium upgrades throughout, including hardwood flooring throughout, upgraded tile, solid core bedroom doors, upgraded windows and quartz countertop. Built with quality and comfort in mind, the home features an engineered silent floor system, resilient channel ceilings for enhanced sound reduction, R-60 attic insulation, an HRV (Heat Recovery Ventilation) system, CertainTeed upgraded shingles, insulated garage doors with windows and many more premium upgrades. Ideally located with direct pedestrian access to the Trans-Canada Trail and just steps to beautiful Jackson Park, this exceptional home also offers convenient access to Highways 7, 115 and 407 East, as well as schools, shopping, restaurants, and downtown Peterborough. A rare opportunity to own a thoughtfully upgraded family home that perfectly combines luxury, functionality, and incredible future investment potential.
This Detached located at 36 York Drive, Peterborough, ON K9J 6X4 is currently for sale and has been available at Kash Invest for 2 days. This property, in the city of Peterborough and Monaghan Ward 2 neighborhood, is listed at $799,900 with an estimated mortgage of $3,741* per month. It has an area of 12.2x33 sqft with 4 beds and 4 BR. Waterfront Communities C1, Weston and Bradford are nearby neighbourhoods.

Upcoming Open Houses

Schedule a Private Tour
Amenities and features
  • In-Law Capability
  • Water Heater
  • ERV/HRV
  • Carpet Free
  • Year Round Living
  • Paved Yard
  • None
Facts and Features
Property
Status: Active
Property Type: Residential Freehold
Property Sub Type: Detached
Transaction Type: For Sale
Style: 2-Storey
Area: Peterborough
Community: Monaghan Ward 2
Occupant Type: Vacant
Possession Type: Immediate
Cross Street: Lily Lake Road/Fairbairn Street
Listed On: 2026-10-29
Last Modified: 2026-10-29
MLS Number: X14128970
Listing Brokerage: KELLER WILLIAMS REALTY CENTRES
Co-Listing Brokerage: KELLER WILLIAMS REALTY CENTRES
Inside
Air Conditioning: Central Air
Bedrooms: 4
Total Bathrooms: 4
Heating: Forced Air / Gas
Fireplaces Total: 1
Interior Features: In-Law Capability, Water Heater, ERV/HRV, Carpet Free
Building
Kitchens Total: 1
Basement: Walk-Out, Separate Entrance, Full
Foundation: Concrete
Roof: Shingles
Construction: Stone, Brick
Living Area Range: 2500-3000
HST Application: Included In
Parking
Garage Type: Built-In
Parking Features: Available, Private Double
Parking Spaces (Driveway): 4
Parking Total: 6
Covered Spaces: 2
Financial
Tax Annual Amount: 8669
Tax Year: 2025
Tax Legal Description: LOT 69, PLAN 45M257 SUBJECT TO AN EASEMENT FOR ENTRY AS IN PE342030 CITY OF PETERBOROUGH
Land
Frontage: 12.2
Lot Depth: 33
Lot Size Units: Metres
Lot Size Source: MPAC
Frontage Type: East
Directions: On Lily Lake Road, turn South onto York Drive
Sewer: Sewer
Parcel Number: 284580907
Roll Number: 151406000117171
Cross Street: Lily Lake Road/Fairbairn Street
Commercial General
Contract Status: Available
List AOR: Toronto Regional Real Estate Board
Showing Requirements: Lockbox, Showing System
Rooms
Room Level Dimensions
Foyer Main 3.2 x 3.83
Family Room Main 3.17 x 5.45
Great Room Main 6.3 x 5.18
Kitchen Main 3.04 x 4.02
Breakfast Main 3.26 x 4.02
Primary Bedroom Second 4.05 x 6.27
Bedroom 2 Second 3.41 x 3.69
Bedroom 3 Second 3.5 x 3.93
Bedroom 4 Second 3.1 x 5.79
Latest Properties

The Most Recent Estate

19 Sallows Drive, Tay, ON L0K 2A0
For Sale
5 minutes
$629,000
3 bed • 1 bath • < 700 sqft • 4 parking
Lot: 50 x 206 ft • 51-99 Years Old
MLS® S14128984 • PARKER COULTER REALTY BROKERAG...
96 Riverlands Avenue, Markham, ON L6B 1B6
For Sale
7 minutes
$950,000
3 bed • 3 bath • 1500-2000 sqft • 2 parking
Lot: 18.09 x 111 ft
MLS® N14128898 • CENTURY 21 PERCY FULTON LTD.
2440 Rebecca Street, Oakville, ON L6L 2B2
For Sale
9 minutes
$959,000
4 bed • 2 bath • 700-1100 sqft • 4 parking
Lot: 60 x 120 ft • 51-99 Years Old
MLS® W14128936 • Royal LePage Real Estate Servi...
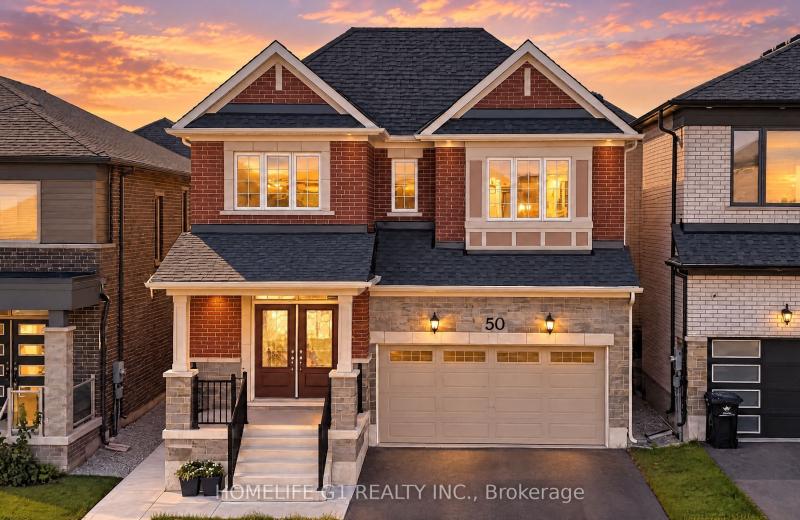
50 William Nador Street, Kitchener, ON N2R 0S3
For Sale
Open: Sat Oct 31, 1-4 12 minutes
$999,990
4+2 bed • 6 bath • 2500-3000 sqft • 4 parking
Lot: 36 x 98 ft
MLS® X14126084 • HOMELIFE G1 REALTY INC.
5996 Imperial Road, Malahide, ON N5H 2R2
For Sale
15 minutes
$679,000
4 bed • 2 bath • 1100-1500 sqft • 7 parking
Lot: 193 x 106 ft • 31-50 Years Old
MLS® X14127918 • T.L. Willaert Realty Ltd Broke...
542 Haldimand 50 Road, Haldimand, ON N0A 1E0
For Sale
20 minutes
$735,000
1+3 bed • 1 bath • 2000-2500 sqft • 14 parking
Lot: 273.16 x 207.32 ft
MLS® X14128834 • ROYAL LEPAGE NRC REALTY
218 Cornell Park Avenue, Markham, ON L6B 0W7
For Sale
Open: Sun Nov 1, 2-4 24 minutes
$918,000
4+1 bed • 4 bath • 1500-2000 sqft • 3 parking
Lot: 23.97 x 105.09 ft
MLS® N14128484 • CENTURY 21 ATRIA REALTY INC.
114 Andrews Drive W, Mapleton, ON N0G 1P0
For Sale
27 minutes
$929,900
3+2 bed • 3 bath • 1500-2000 sqft • 4 parking
Lot: 68.09 x 117 ft
MLS® X14127940 • M1 Real Estate Brokerage Ltd

FAQs About 36 York Drive, Peterborough, ON K9J 6X4, Peterborough


36 York Drive, Peterborough, ON K9J 6X4 is a residential freehold, detached development located at 36 York Drive, Peterborough, ON K9J 6X4.

36 York Drive, Peterborough, ON K9J 6X4 offers a wide array of amenities including In-Law Capability, Water Heater, ERV/HRV, Carpet Free, Year Round Living, Paved Yard, None.

Ask About this Home

Your experience on this site will be improved by allowing cookies.