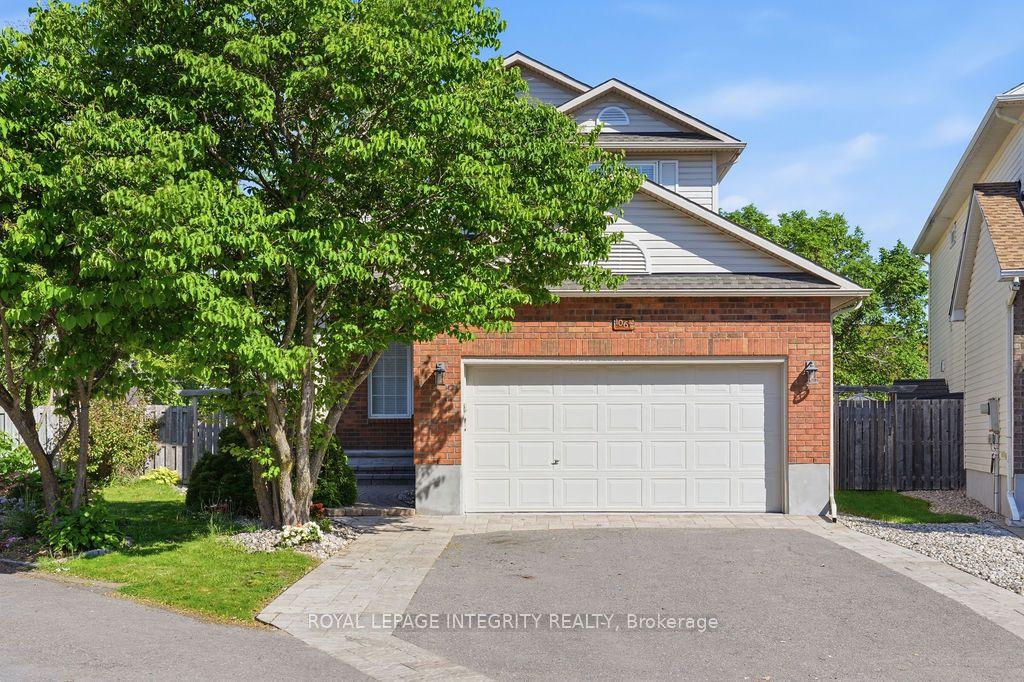
1067 Rocky Harbour Crescent, Blossom Park - Airport and Area, ON K1V 1V3

Blossom Park - Airport and Area, ON

Blossom Park - Airport and Area, ON

$929,000
4 bed 4 bath 1500-2000 sqft
Selling
Added 1 hour ago
1 View
Overview
Bedrooms: 4
Bathrooms: 4
Square: 1500-2000 sqft
MLS Number: X14128962
Listing Brokerage: ROYAL LEPAGE INTEGRITY REALTY
Listed On: Oct 29, 2026 (2 days ago)
Last Updated: Oct 29, 2026 (2 days ago)

1067 Rocky Harbour Crescent, Blossom Park - Airport and Area, ON K1V 1V3 - About this home

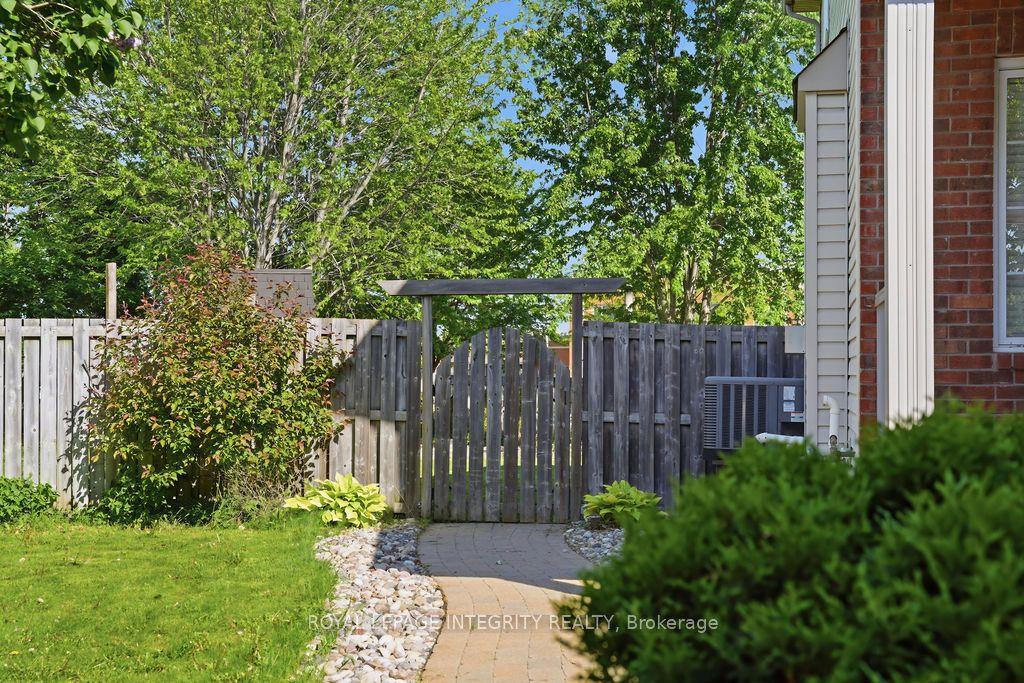
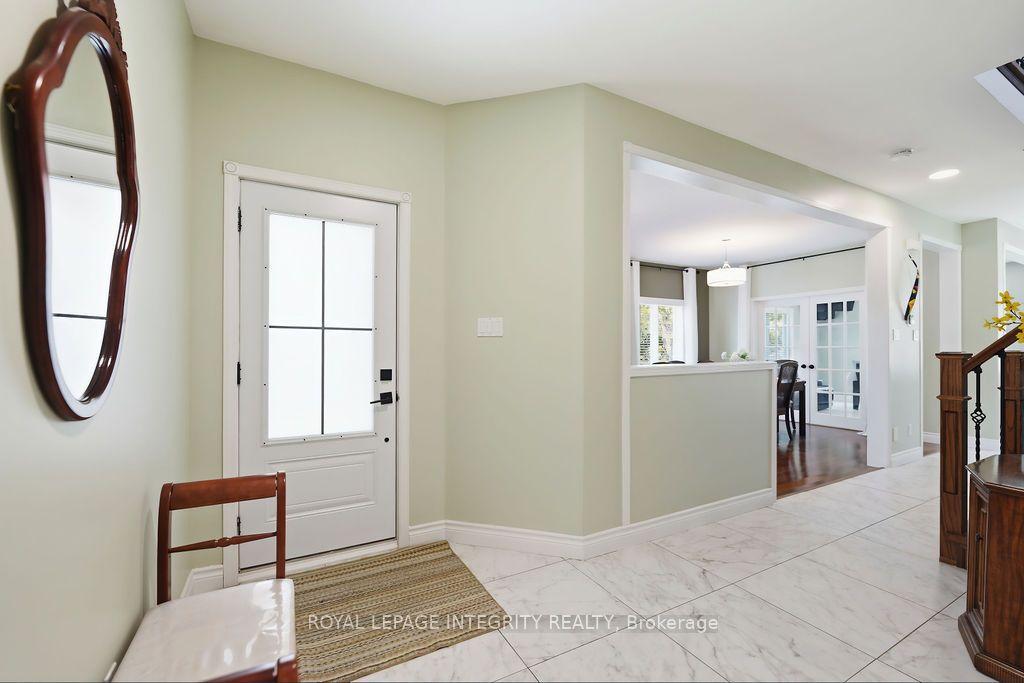
Spectacular, carpet-free home on a premium pie-shaped lot with NO rear neighbors in prime Riverside South! Over $200k in upgrades (2017-2025). Solid hardwood spans both levels and the staircase. The main floor features formal living with a gas fireplace, elegant dining, and French doors to a sunlit family room. The chef's dream kitchen boasts quartz counters, a massive island, high-end S/S appliances, built-in wine fridge, custom cabinetry/fridge, high end tile flooring, and a bright eating nook. Upstairs features a massive primary suite with a 5-pc luxury ensuite (Roman tub, walk-in shower), plus 2 spacious bedrooms and an updated full bath. The newly finished basement adds a huge rec room, private 4th bedroom, 3rd full bath, and laundry. Step outside to a fully fenced, professionally landscaped backyard oasis with a large deck, shed, and room for a pool! Walk to top schools and parks; minutes to transit and shopping. Move-in ready perfection! Major Updates: Roof (2018), Furnace/AC (2017), Kitchen/Baths/Main Level (2022), Hardwood Stairs (2023), Backyard/Basement (2024), Garage/Driveway (2025).
This Detached located at 1067 Rocky Harbour Crescent, Blossom Park - Airport and Area, ON K1V 1V3 is currently for sale and has been available at Kash Invest for 2 days. This property, in the city of Blossom Park - Airport and Area and 2602 - Riverside South/Gloucester Glen neighborhood, is listed at $929,000 with an estimated mortgage of $4,345* per month. It has an area of 26.31x109.2 sqft with 3+1 beds and 4 BR. Waterfront Communities C1, Weston and Bradford are nearby neighbourhoods.

Upcoming Open Houses

Schedule a Private Tour
Amenities and features
  • Auto Garage Door Remote
  • Bar Fridge
  • Built-In Oven
  • Carpet Free
  • Central Vacuum
  • Countertop Range
  • Storage
  • Water Heater Owned
  • Deck
  • Landscaped
  • Patio
  • None
Facts and Features
Property
Status: Active
Property Type: Residential Freehold
Property Sub Type: Detached
Transaction Type: For Sale
Style: 2-Storey
Area: Ottawa
Community: 2602 - Riverside South/Gloucester Glen
Occupant Type: Owner
Possession Type: 1-29 days
Cross Street: From Spratt Rd, turn east onto Hollow Trail Gate, then take an immediate left onto Rocky Harbour Crescent.
Listed On: 2026-10-29
Last Modified: 2026-10-29
MLS Number: X14128962
Listing Brokerage: ROYAL LEPAGE INTEGRITY REALTY
Inside
Air Conditioning: Central Air
Bedrooms: 4
Total Bathrooms: 4
Heating: Forced Air / Gas
Fireplaces Total: 1
Fireplace Features: Natural Gas
Interior Features: Auto Garage Door Remote, Bar Fridge, Built-In Oven, Carpet Free, Central Vacuum, Countertop Range, Storage, Water Heater Owned
Building
Kitchens Total: 1
Basement: Full, Finished
Foundation: Concrete
Roof: Asphalt Shingle
Construction: Aluminum Siding, Brick
Living Area Range: 1500-2000
HST Application: Included In
Parking
Garage Type: Attached
Parking Features: Inside Entry
Parking Spaces (Driveway): 4
Parking Total: 6
Covered Spaces: 2
Financial
Tax Annual Amount: 5429
Tax Year: 2025
Tax Legal Description: LOT 17, PLAN 4M1117, OTTAWA. SUBJECT TO AN EASEMENT IN FAVOUR OF CITY OF OTTAWA OVER PART 9 PLAN 4R16558 AS IN LT1375323.
Land
Frontage: 26.31
Lot Depth: 109.2
Lot Size Units: Feet
Lot Size Source: MPAC
Frontage Type: South
Directions: From Spratt Rd, turn east onto Hollow Trail Gate, then take an immediate left onto Rocky Harbour Crescent.
Sewer: Sewer
Parcel Number: 043311297
Roll Number: 061460002522252
Cross Street: From Spratt Rd, turn east onto Hollow Trail Gate, then take an immediate left onto Rocky Harbour Crescent.
Commercial General
Contract Status: Available
List AOR: Ottawa Real Estate Board
Showing Requirements: Lockbox, Showing System, List Salesperson
Rooms
Room Level Dimensions
Foyer Main 3.16 x 3.02
Powder Room Main 1.49 x 1.5
Living Room Main 3.3 x 3.17
Dining Room Main 3.41 x 3.27
Kitchen Main 3.24 x 5.25
Breakfast Main 3.66 x 3.83
Primary Bedroom Second 4.1 x 5.15
Other Second 2.45 x 1.44
Bathroom Second 2.45 x 2.87
Bathroom Second 2.45 x 1.46
Bedroom 2 Second 3.16 x 3.57
Bedroom 3 Second 3.39 x 3.17
Recreation Lower 4.33 x 10.12
Laundry Lower 3.74 x 1.16
Bedroom 4 Lower 3.94 x 3.18
Office Lower 2.32 x 2.36
Bathroom Lower 2.21 x 1.47
Utility Room Lower 2.37 x 2.77
Latest Properties

The Most Recent Estate

19 Sallows Drive, Tay, ON L0K 2A0
For Sale
8 minutes
$629,000
3 bed • 1 bath • < 700 sqft • 4 parking
Lot: 50 x 206 ft • 51-99 Years Old
MLS® S14128984 • PARKER COULTER REALTY BROKERAG...
96 Riverlands Avenue, Markham, ON L6B 1B6
For Sale
10 minutes
$950,000
3 bed • 3 bath • 1500-2000 sqft • 2 parking
Lot: 18.09 x 111 ft
MLS® N14128898 • CENTURY 21 PERCY FULTON LTD.
2440 Rebecca Street, Oakville, ON L6L 2B2
For Sale
12 minutes
$959,000
4 bed • 2 bath • 700-1100 sqft • 4 parking
Lot: 60 x 120 ft • 51-99 Years Old
MLS® W14128936 • Royal LePage Real Estate Servi...
50 William Nador Street, Kitchener, ON N2R 0S3
For Sale
Open: Sat Oct 31, 1-4 14 minutes
$999,990
4+2 bed • 6 bath • 2500-3000 sqft • 4 parking
Lot: 36 x 98 ft
MLS® X14126084 • HOMELIFE G1 REALTY INC.
5996 Imperial Road, Malahide, ON N5H 2R2
For Sale
17 minutes
$679,000
4 bed • 2 bath • 1100-1500 sqft • 7 parking
Lot: 193 x 106 ft • 31-50 Years Old
MLS® X14127918 • T.L. Willaert Realty Ltd Broke...
542 Haldimand 50 Road, Haldimand, ON N0A 1E0
For Sale
22 minutes
$735,000
1+3 bed • 1 bath • 2000-2500 sqft • 14 parking
Lot: 273.16 x 207.32 ft
MLS® X14128834 • ROYAL LEPAGE NRC REALTY
218 Cornell Park Avenue, Markham, ON L6B 0W7
For Sale
Open: Sun Nov 1, 2-4 26 minutes
$918,000
4+1 bed • 4 bath • 1500-2000 sqft • 3 parking
Lot: 23.97 x 105.09 ft
MLS® N14128484 • CENTURY 21 ATRIA REALTY INC.
114 Andrews Drive W, Mapleton, ON N0G 1P0
For Sale
29 minutes
$929,900
3+2 bed • 3 bath • 1500-2000 sqft • 4 parking
Lot: 68.09 x 117 ft
MLS® X14127940 • M1 Real Estate Brokerage Ltd

FAQs About 1067 Rocky Harbour Crescent, Blossom Park - Airport and Area, ON K1V 1V3, Blossom Park - Airport and Area


1067 Rocky Harbour Crescent, Blossom Park - Airport and Area, ON K1V 1V3 is a residential freehold, detached development located at 1067 Rocky Harbour Crescent, Blossom Park - Airport and Area, ON K1V 1V3.

1067 Rocky Harbour Crescent, Blossom Park - Airport and Area, ON K1V 1V3 offers a wide array of amenities including Auto Garage Door Remote, Bar Fridge, Built-In Oven, Carpet Free, Central Vacuum, Countertop Range, Storage, Water Heater Owned, and more.

Ask About this Home

Your experience on this site will be improved by allowing cookies.