195 Dunn Avenue, Toronto, ON M6K 2S1

Toronto W01, ON

Toronto W01, ON

$1,379,000
5 bed 3 bath 1500-2000 sqft
Selling
Added 1 hour ago
1 View
Overview
Bedrooms: 5
Bathrooms: 3
Square: 1500-2000 sqft
MLS Number: W14128914
Listing Brokerage: RE/MAX WEST REALTY INC.
Co-Listing Brokerage: RE/MAX WEST REALTY INC.
Listed On: Oct 29, 2026 (2 days ago)
Last Updated: Oct 29, 2026 (2 days ago)

195 Dunn Avenue, Toronto, ON M6K 2S1 - About this home

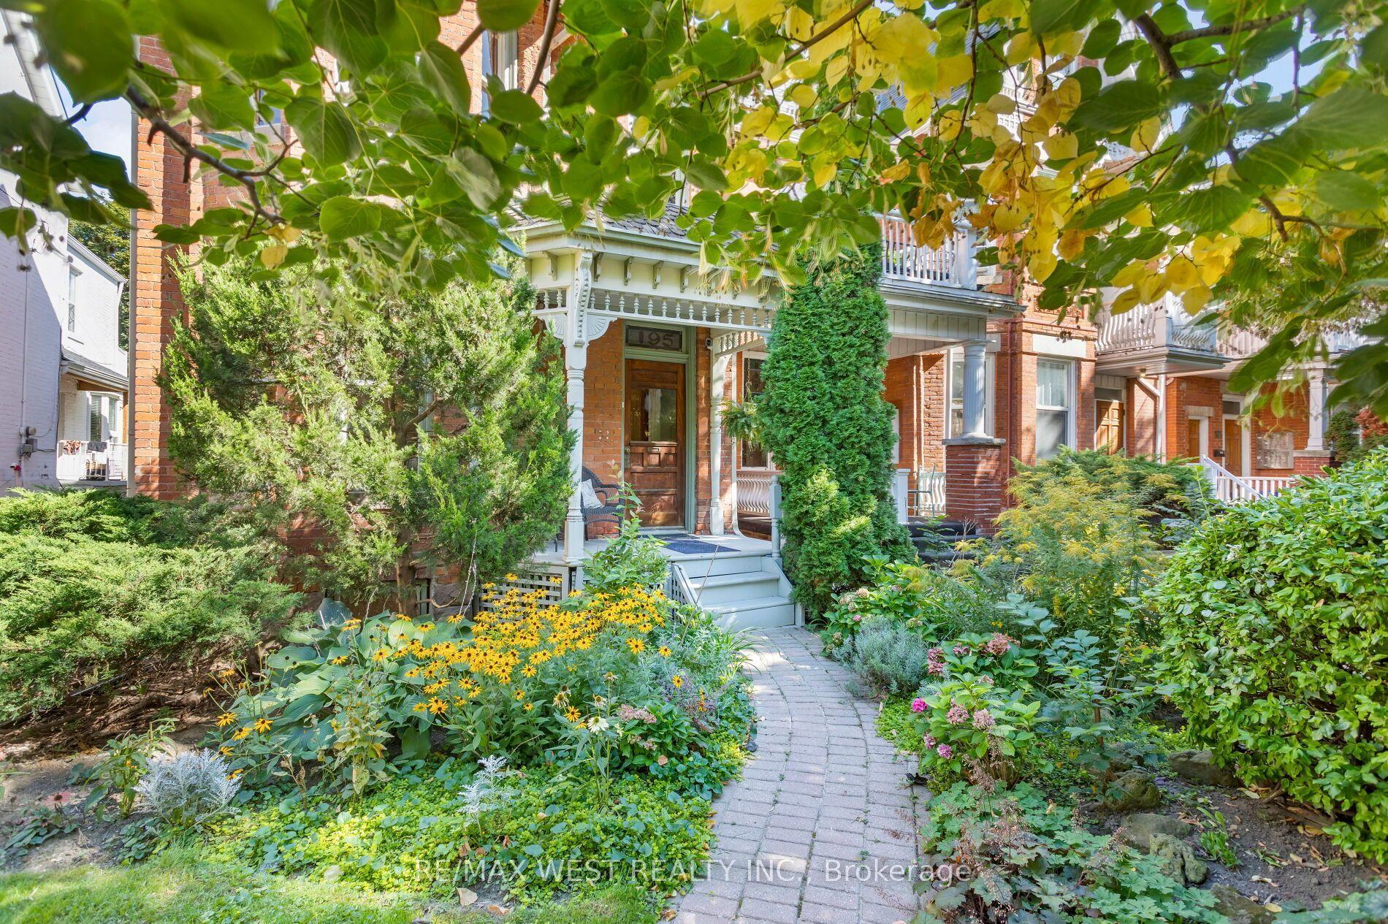
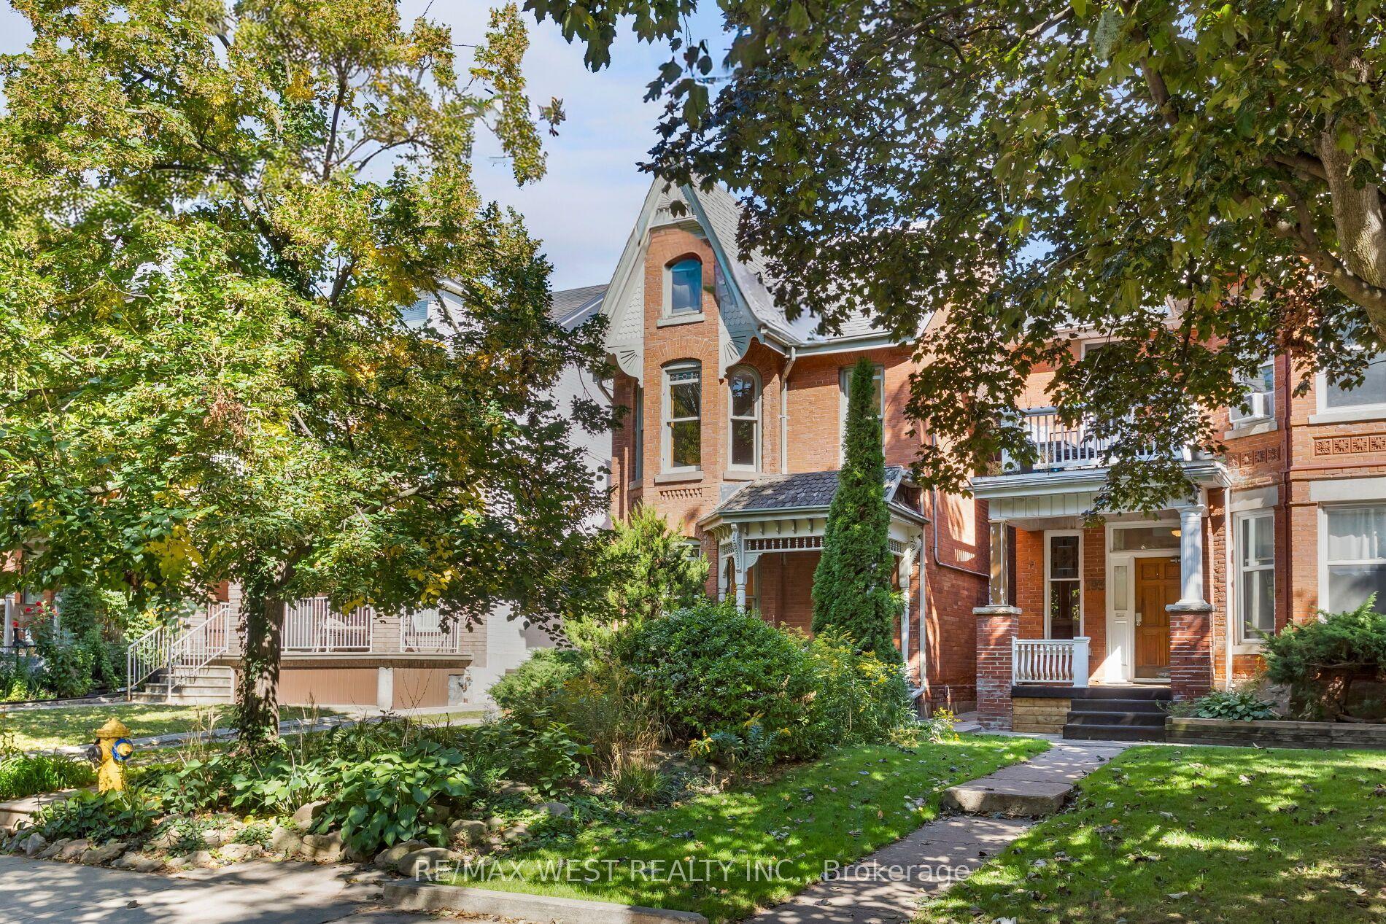
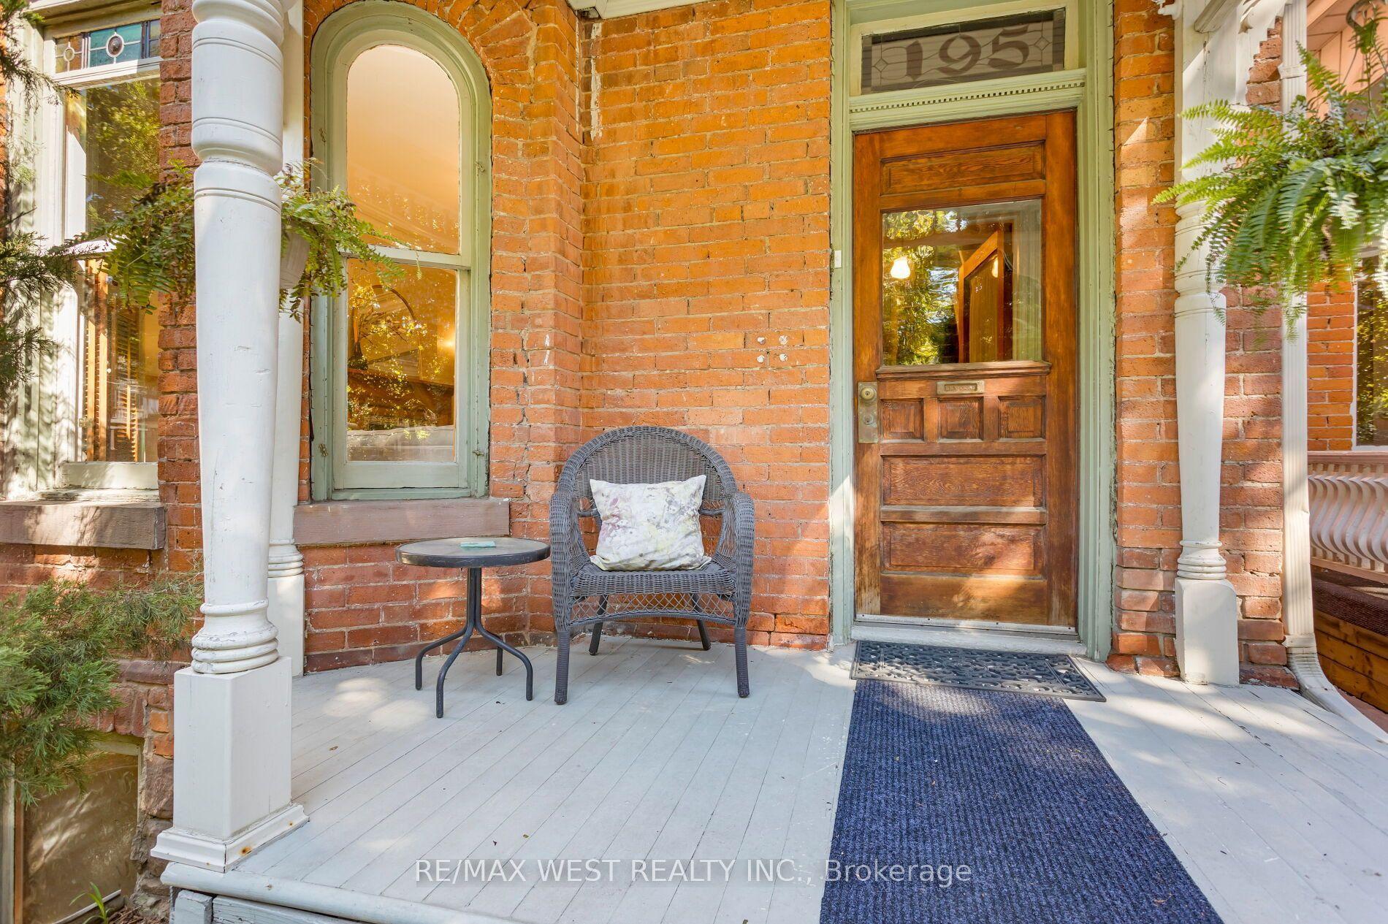
Tasteful Victorian elegance in the heart of Parkdale! Set on an impressive 25.8 x 163 ft lot, this beautifully restored and renovated detached home built in 1888 is filled with charm, character and generous living space. Its enchanting front porch, reclaimed from a century farmhouse, opens to a welcoming foyer and gracious principal rooms showcasing soaring ceilings, original wood mouldings, high baseboards, crown and cornice detailing, ceiling medallions and French doors with bevelled and leaded glass. The inviting living room centres around a rebuilt wood-burning fireplace with a cast-iron firebox, surrounded by Victorian ceramic tiles and a handsome pine mantel. A formal dining room, renovated powder room and updated kitchen with abundant cabinetry complete the main level. From the kitchen, walk out to a unique, covered reproduction of a 19th-century railway porch, overlooking a stone patio and beautifully landscaped backyard, an inviting setting for outdoor entertaining. A beautiful quarter-cut oak staircase leads to the 2nd floor, a spacious primary bedroom with excellent closet space, a second bedroom, a separate office/den, and five-piece family bathroom with convenient ensuite laundry. The vaulted third-floor loft features a charming antique wood stove and a walkout, with exciting potential for a rooftop terrace offering CN Tower views. The finished lower level has a separate entrance and self-contained suite, ideal for extended family, a nanny or potential supplemental income. At the end of the mutual drive, you'll find a detached double garage, with two additional parking spaces, and exciting potential for a future garden suite. An exceptional Parkdale location, just minutes from the energy of Queen West and close to High Park, Sunnyside Beach and the Martin Goodman Trail, with convenient access to transit and an outstanding selection of neighbourhood shops, cafes and restaurants.
This Detached located at 195 Dunn Avenue, Toronto, ON M6K 2S1 is currently for sale and has been available at Kash Invest for 2 days. This property, in the city of Toronto W01 and South Parkdale neighborhood, is listed at $1,379,000 with an estimated mortgage of $6,449* per month. It has an area of 25.83x163 sqft with 3+2 beds and 3 BR. Waterfront Communities C1, Weston and Bradford are nearby neighbourhoods.

Upcoming Open Houses

Saturday, October 31st
2-4 pm
Sunday, November 1st
2-4 pm
Schedule a Private Tour
Amenities and features
  • Bar Fridge
  • In-Law Capability
  • Sump Pump
  • Water Heater
  • Canopy
  • Deck
  • Landscaped
  • Porch
  • None
Facts and Features
Property
Status: Active
Property Type: Residential Freehold
Property Sub Type: Detached
Transaction Type: For Sale
Style: 2 1/2 Storey
Approximate Age: 100+
Survey Type: Available
Area: Toronto
Community: South Parkdale
Occupant Type: Owner
Possession Type: 60-89 days
Cross Street: Dunn Ave & King St W
Listed On: 2026-10-29
Last Modified: 2026-10-29
MLS Number: W14128914
Listing Brokerage: RE/MAX WEST REALTY INC.
Co-Listing Brokerage: RE/MAX WEST REALTY INC.
Inside
Air Conditioning: Central Air
Bedrooms: 5
Total Bathrooms: 3
Heating: Forced Air / Gas
Fireplaces Total: 1
Fireplace Features: Wood
Interior Features: Bar Fridge, In-Law Capability, Sump Pump, Water Heater
Building
Kitchens Total: 2
Basement: Finished, Full, Separate Entrance
Foundation: Concrete
Roof: Asphalt Shingle, Flat
Construction: Brick
Security Features: Carbon Monoxide Detectors, Smoke Detector
Living Area Range: 1500-2000
HST Application: Included In
Parking
Garage Type: Detached
Parking Features: Right Of Way
Parking Spaces (Driveway): 2
Parking Total: 4
Covered Spaces: 2
Financial
Tax Annual Amount: 7327.82
Tax Year: 2026
Tax Legal Description: PT LT 64 PL 382 PARKDALE AS IN CA575682; S/T & T/W CA575682; CITY OF TORONTO
Land
Frontage: 25.83
Lot Depth: 163
Lot Size Units: Feet
Lot Size Source: MPAC
Frontage Type: East
Directions: Dunn Ave & King St W
Sewer: Sewer
Parcel Number: 213020077
Roll Number: 190402129000700
Cross Street: Dunn Ave & King St W
Commercial General
Contract Status: Available
List AOR: Toronto Regional Real Estate Board
Showing Requirements: Lockbox, Showing System
Rooms
Room Level Dimensions
Living Room Main 4.72 x 3.41
Dining Room Main 3.83 x 3.41
Bathroom Main 1.83 x 1.6
Kitchen Main 4.68 x 3.46
Primary Bedroom Second 4.43 x 3.34
Den Second 2.62 x 1.73
Bedroom Second 3.4 x 3.44
Bathroom Second 4.67 x 3.46
Bedroom Third 8.04 x 5.28
Recreation Lower 5.87 x 2.93
Bedroom Lower 4.09 x 3.09
Bathroom Lower 1.94 x 1.53
Kitchen Lower 2.31 x 2.85
Latest Properties

The Most Recent Estate

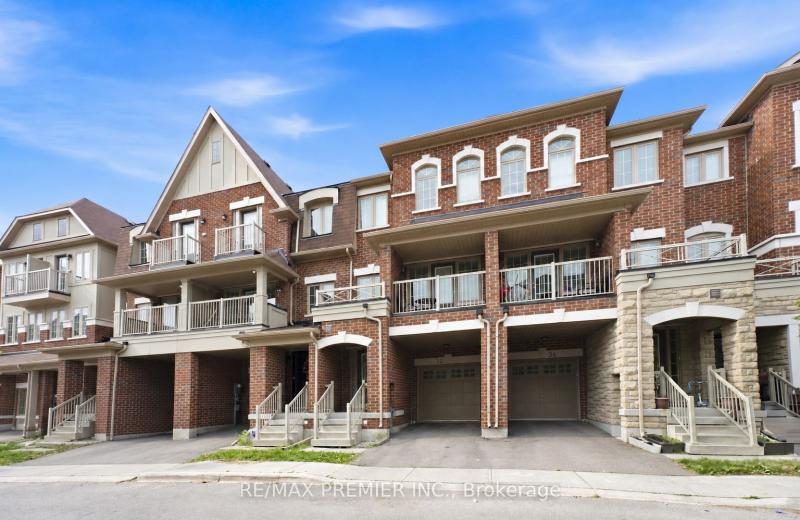
32 Shiff Crescent, Brampton, ON L6Z 0H6
For Sale
19 minutes
$725,000
4 bed • 3 bath • 2000-2500 sqft • 2 parking
Lot: 18 x 77.32 ft
MLS® W14128972 • RE/MAX PREMIER INC.
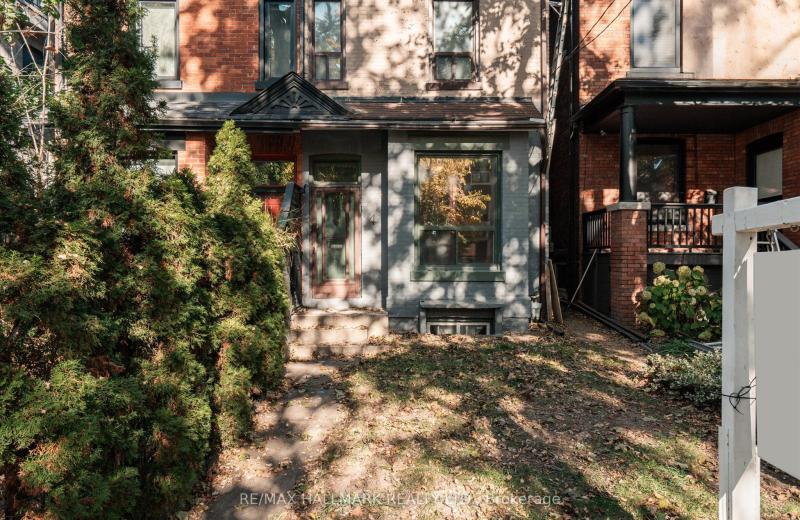
4 First Avenue, Toronto, ON M4M 1W8
For Sale
Open: Sat Oct 31, 2-4 22 minutes
$999,000
3 bed • 2 bath • 1100-1500 sqft • 1 parking
Lot: 16.21 x 125.97 ft
MLS® E14117528 • RE/MAX HALLMARK REALTY LTD.
36 York Drive, Peterborough, ON K9J 6X4
For Sale
24 minutes
$799,900
4 bed • 4 bath • 2500-3000 sqft • 6 parking
Lot: 12.2 x 33 ft
MLS® X14128970 • KELLER WILLIAMS REALTY CENTRES
1067 Rocky Harbour Crescent, Blossom Park - Airport and Area, ON K1V 1V3
For Sale
30 minutes
$929,000
3+1 bed • 4 bath • 1500-2000 sqft • 6 parking
Lot: 26.31 x 109.2 ft
MLS® X14128962 • ROYAL LEPAGE INTEGRITY REALTY
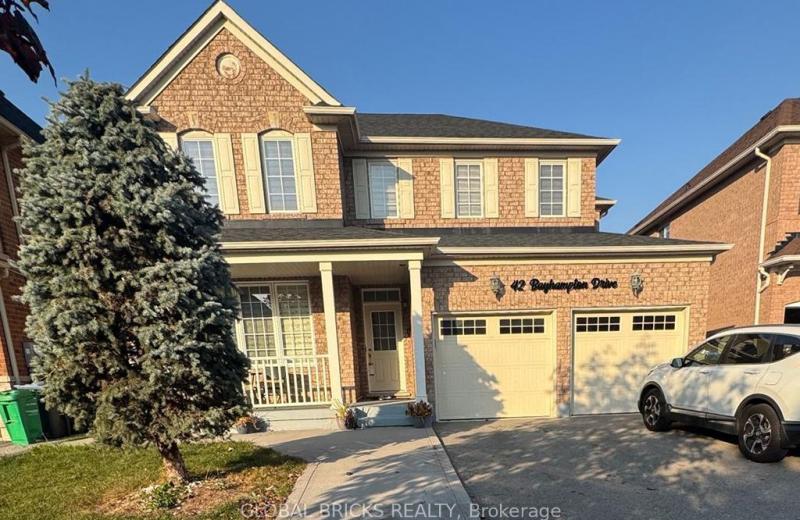
42 Bayhampton Drive, Brampton, ON L6P 2S7
For Sale
43 minutes
$1,099,990
4+2 bed • 4 bath • 2000-2500 sqft • 6 parking
Lot: 43.92 x 124.4 ft
MLS® W14128940 • GLOBAL BRICKS REALTY
186 Landsbridge Street, Caledon, ON L7E 2A3
For Sale
46 minutes
$1,199,900
3+1 bed • 4 bath • 2000-2500 sqft • 4 parking
Lot: 48.52 x 186.58 ft
MLS® W14128928 • RE/MAX PREMIER INC.
246 Patricia Road, Stratford, ON N5A 7B4
For Sale
Open: Sat Oct 31, 10:30-12 46 minutes
$465,000
3 bed • 2 bath • 1100-1500 sqft • 3 parking
Lot: 30.1 x 102.06 ft
MLS® X14085240 • ROYAL LEPAGE WOLLE REALTY
29 Beaucourt Road, Toronto, ON M8Y 3G1
For Sale
Open: Sun Nov 1, 12-2 46 minutes
$1,587,000
2+2 bed • 2 bath • 700-1100 sqft • 3 parking
Lot: 39.96 x 103 ft • 51-99 Years Old
MLS® W14127920 • KELLER WILLIAMS REFERRED URBAN...

FAQs About 195 Dunn Avenue, Toronto, ON M6K 2S1, Toronto W01


195 Dunn Avenue, Toronto, ON M6K 2S1 is a residential freehold, detached development located at 195 Dunn Avenue, Toronto, ON M6K 2S1.

195 Dunn Avenue, Toronto, ON M6K 2S1 offers a wide array of amenities including Bar Fridge, In-Law Capability, Sump Pump, Water Heater, Canopy, Deck, Landscaped, Porch, and more.

Ask About this Home

Your experience on this site will be improved by allowing cookies.