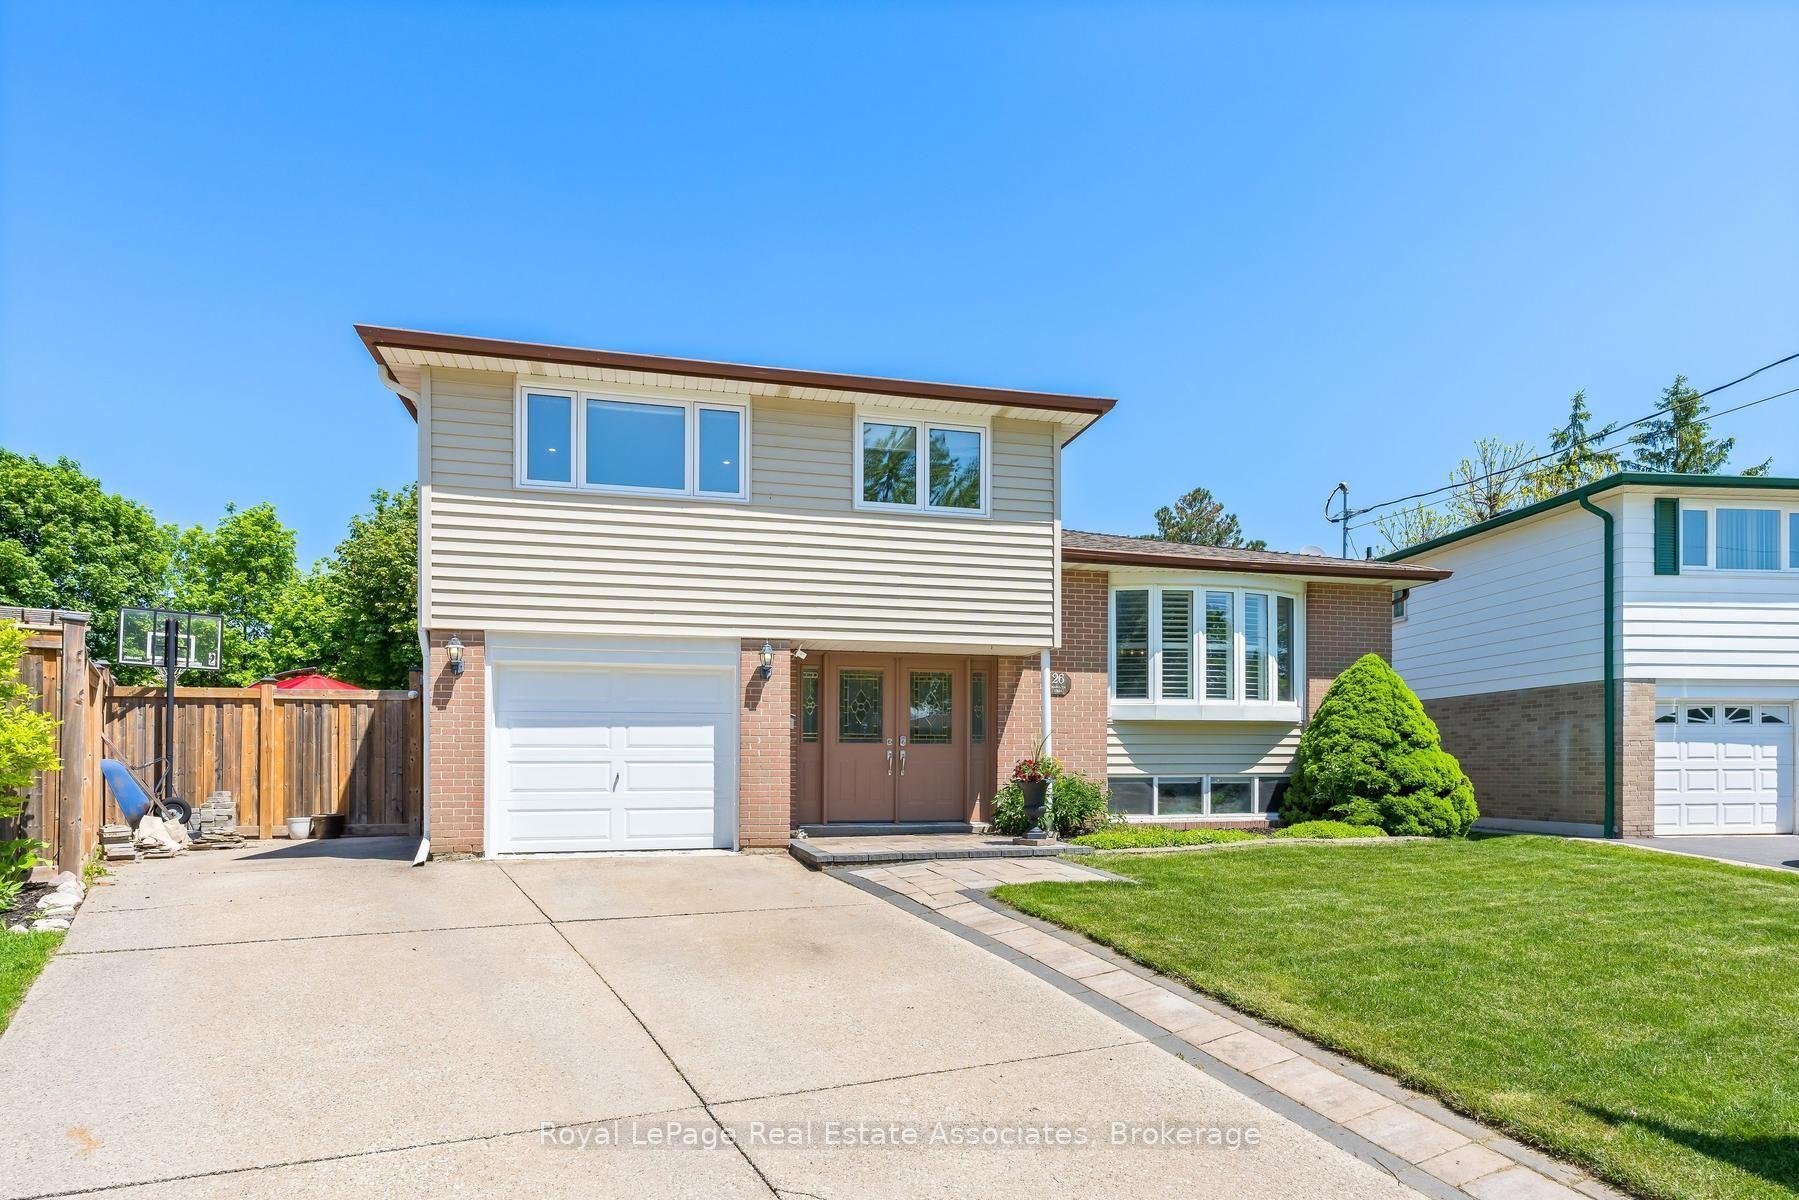
26 Marilyn Crescent, Halton Hills, ON L7G 1K4

Halton Hills, ON

Halton Hills, ON

$1,048,000
5 bed 3 bath 2000-2500 sqft
Selling
Added 1 hour ago
1 View
Overview
Bedrooms: 5
Bathrooms: 3
Square: 2000-2500 sqft
MLS Number: W14121962
Listing Brokerage: Royal LePage Real Estate Associates
Listed On: Oct 27, 2026 (4 days ago)
Last Updated: Oct 29, 2026 (2 days ago)

26 Marilyn Crescent, Halton Hills, ON L7G 1K4 - About this home

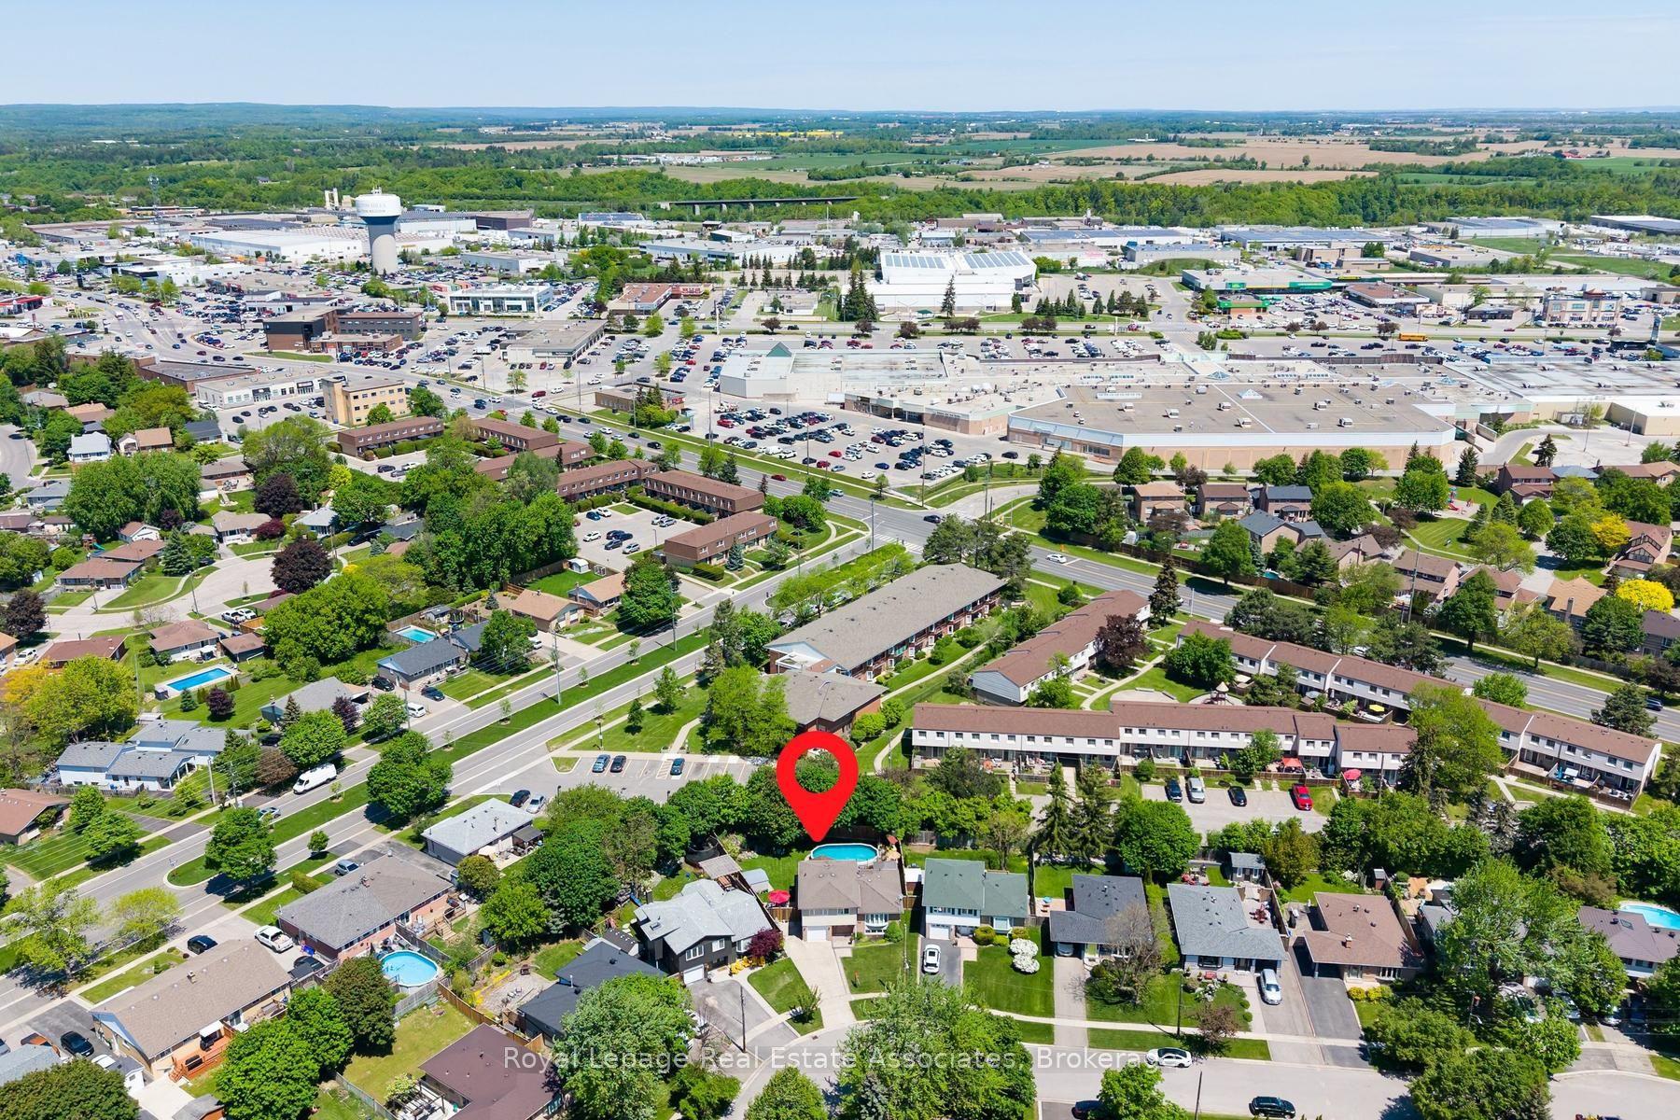
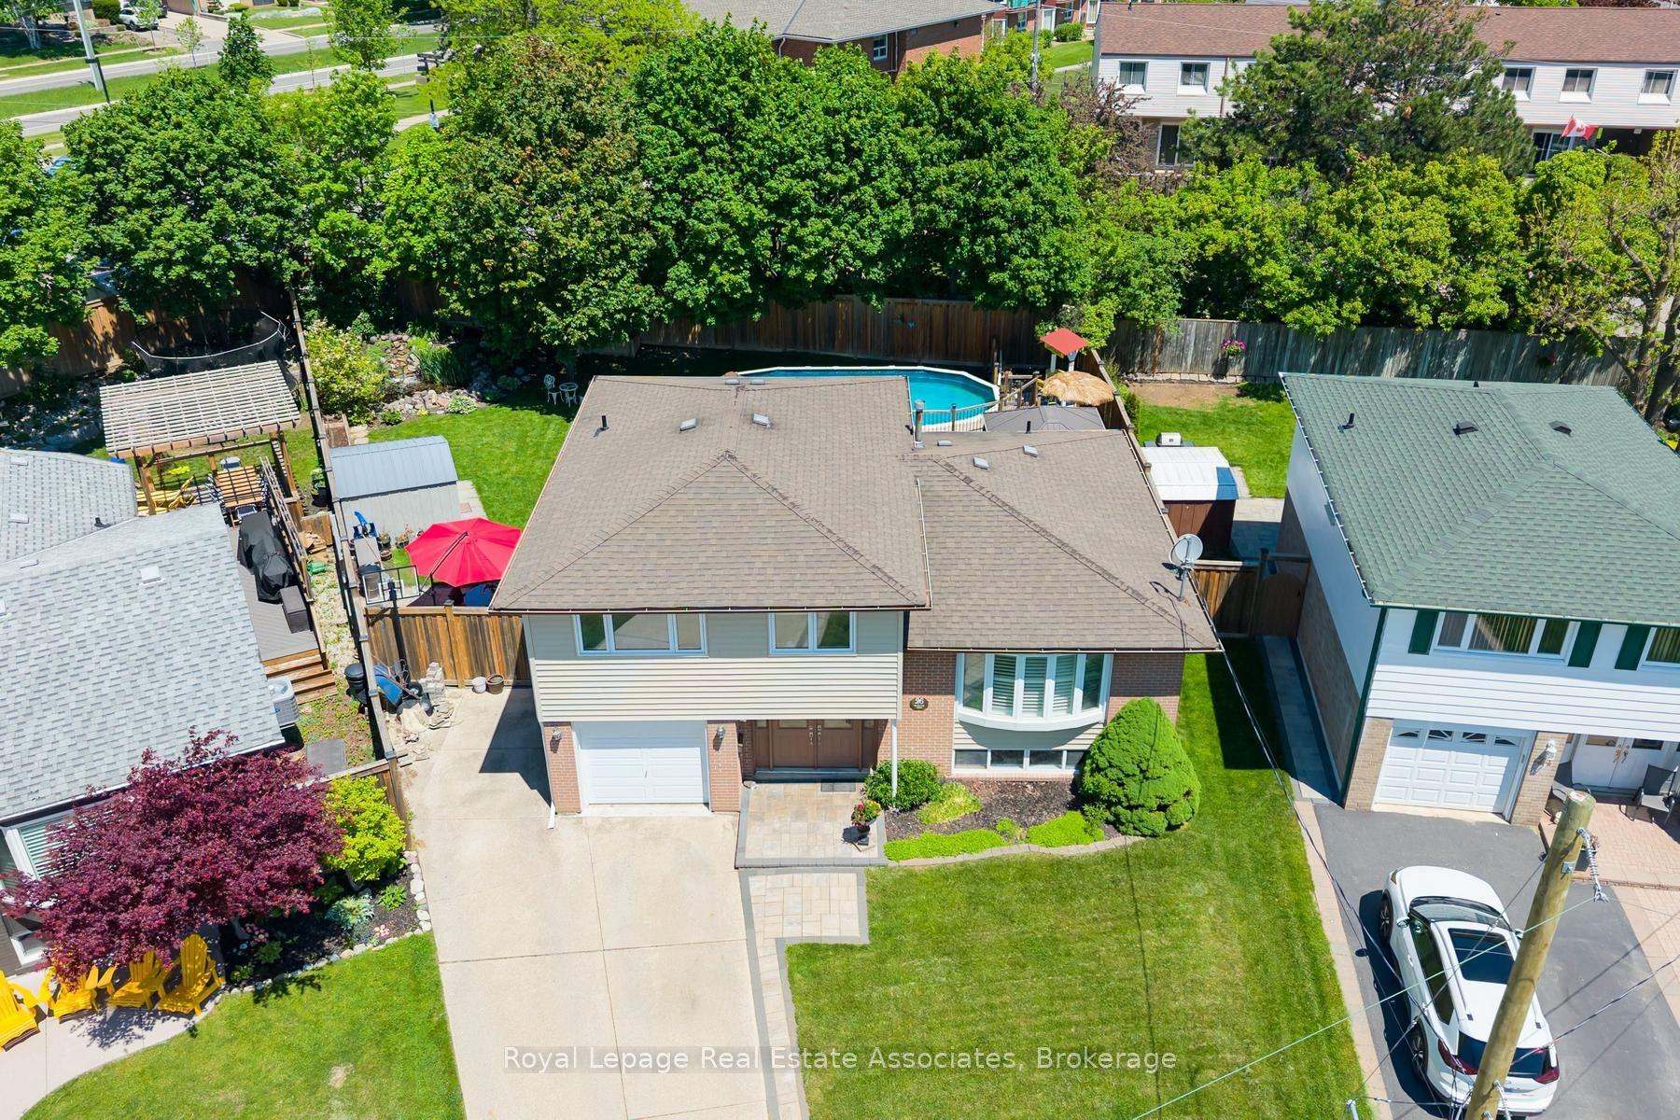
Tucked into a quiet neighbourhood in Georgetown, this inviting 5-bedroom side split on an oversized pie shape lot offers a thoughtful blend of space, comfort, and versatility-perfect for growing families or multi-generational living. This unique property showcases a spacious, recently completed addition on the ground floor, creating an in-law suite offering its own living space, bedroom, 3-piece bathroom, and a walkout to the backyard. From the moment you step inside, the home feels warm and welcoming. The main floor is designed for everyday living and easy entertaining, with an open-concept living and dining area highlighted by a charming bow window that fills the space with natural light. The eat-in kitchen features stainless steel appliances, a tile backsplash, above-cabinet lighting, granite countertops, and built-in cabinetry creates the perfect spot for casual meals, with sliding doors that lead directly out to the backyard. Upstairs, you'll find four generously sized bedrooms, ideal for families of all sizes, along with a renovated 5-piece bathroom. The finished basement adds even more room to relax and entertain, with above-grade windows, a wet bar and an additional 3-piece bathroom. Step outside and discover a backyard that feels like your own private retreat. Thoughtfully designed with multiple levels, it features a wood deck, stone patio, and an above-ground pool-ideal for summer days spent with family and friends. A tranquil pond with a waterfall feature adds a touch of serenity, making this outdoor space just as special as the home itself. All of this, set in a sought-after Georgetown location close to schools, shopping, and the charm of the downtown core-offering the perfect balance of convenience and community.
This Detached located at 26 Marilyn Crescent, Halton Hills, ON L7G 1K4 is currently for sale and has been available at Kash Invest for 4 days. This property, in the city of Halton Hills and Georgetown neighborhood, is listed at $1,048,000 with an estimated mortgage of $4,901* per month. It has an area of 40x102 sqft with 5 beds and 3 BR. Waterfront Communities C1, Weston and Bradford are nearby neighbourhoods.

Upcoming Open Houses

Saturday, October 31st
2-4 pm
Schedule a Private Tour
Amenities and features
  • In-Law Suite
  • Deck
  • Landscaped
  • Patio
  • Private Pond
  • Above Ground
Facts and Features
Property
Status: Active
Property Type: Residential Freehold
Property Sub Type: Detached
Transaction Type: For Sale
Style: Sidesplit 4
Approximate Age: 51-99
Assesment Year: 2026
Survey Type: Available
Area: Halton
Community: Georgetown
Occupant Type: Owner
Possession Type: Flexible
Cross Street: Mountainview Rd / Comset Gate
Listed On: 2026-10-27
Last Modified: 2026-10-29
MLS Number: W14121962
Listing Brokerage: Royal LePage Real Estate Associates
Inside
Air Conditioning: Central Air
Bedrooms: 5
Total Bathrooms: 3
Heating: Forced Air / Gas
Fireplaces Total: 1
Fireplace Features: Natural Gas
Interior Features: In-Law Suite
Building
Kitchens Total: 1
Basement: Finished
Foundation: Poured Concrete
Roof: Asphalt Shingle
Construction: Brick, Vinyl Siding
Security Features: Carbon Monoxide Detectors, Smoke Detector
Pool: Above Ground
Living Area Range: 2000-2500
HST Application: Included In
Parking
Garage Type: Attached
Parking Features: Private Double
Parking Spaces (Driveway): 4
Parking Total: 5
Covered Spaces: 1
Financial
Tax Annual Amount: 5221
Tax Year: 2026
Tax Legal Description: LT 454, PL 660 ; S/T 48362 HALTON HILLS
Land
Frontage: 40
Lot Depth: 102
Lot Size Units: Feet
Lot Size Source: MPAC
Frontage Type: South
Directions: Marilyn Cres / Torino Gate
Sewer: Sewer
Parcel Number: 250490102
Roll Number: 241503000145200
Cross Street: Mountainview Rd / Comset Gate
Commercial General
Contract Status: Available
List AOR: Toronto Regional Real Estate Board
Showing Requirements: Showing System
Rooms
Room Level Dimensions
Kitchen Main 5.15 x 2.41
Dining Room Main 2.37 x 3.56
Living Room Main 3.64 x 5.17
Bedroom 2 Upper 3.42 x 3.75
Bedroom 3 Upper 2.52 x 3.41
Bedroom 4 Upper 2.87 x 3.21
Bedroom 5 Upper 2.65 x 3.21
Family Room Ground 3.01 x 3
Primary Bedroom Ground 3.45 x 4.21
Recreation Basement 5.27 x 5.15
Latest Properties

The Most Recent Estate

186 Landsbridge Street, Caledon, ON L7E 2A3
For Sale
1 minute
$1,199,900
3+1 bed • 4 bath • 2000-2500 sqft • 4 parking
Lot: 48.52 x 186.58 ft
MLS® W14128928 • RE/MAX PREMIER INC.
246 Patricia Road, Stratford, ON N5A 7B4
For Sale
Open: Sat Oct 31, 10:30-12 4 minutes
$465,000
3 bed • 2 bath • 1100-1500 sqft • 3 parking
Lot: 30.1 x 102.06 ft
MLS® X14085240 • ROYAL LEPAGE WOLLE REALTY
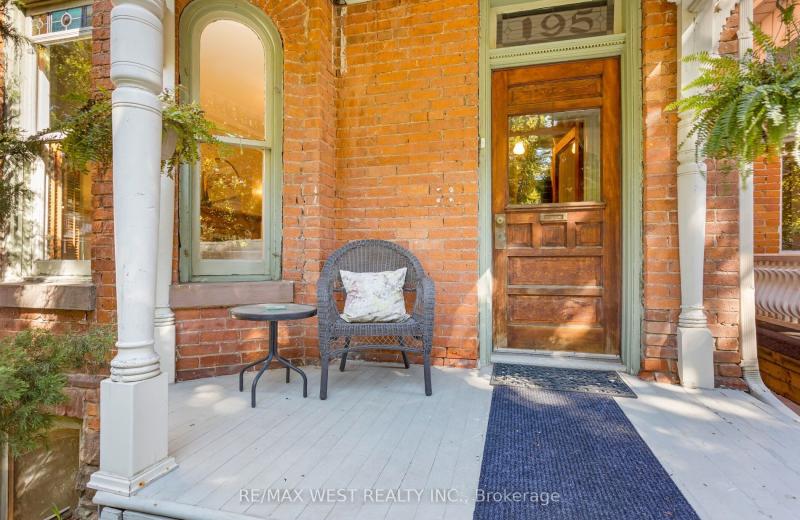
195 Dunn Avenue, Toronto, ON M6K 2S1
For Sale
Open: Sat Oct 31, 2-4 7 minutes
$1,379,000
3+2 bed • 3 bath • 1500-2000 sqft • 4 parking
Lot: 25.83 x 163 ft • 100+ Years Old
MLS® W14128914 • RE/MAX WEST REALTY INC.
29 Beaucourt Road, Toronto, ON M8Y 3G1
For Sale
Open: Sun Nov 1, 12-2 14 minutes
$1,587,000
2+2 bed • 2 bath • 700-1100 sqft • 3 parking
Lot: 39.96 x 103 ft • 51-99 Years Old
MLS® W14127920 • KELLER WILLIAMS REFERRED URBAN...
12689 Leslie Street, Richmond Hill, ON L4E 1A2
For Sale
17 minutes
$1,299,000
Lot: 100 x 532 ft
MLS® N14123914 • SOTHEBY'S INTERNATIONAL REALTY...
190 Bridge Crescent, Minto, ON N0G 2P0
For Sale
19 minutes
$699,900
3 bed • 2 bath • 1100-1500 sqft • 4 parking
Lot: 50.23 x 110 ft • New
MLS® X14118038 • RE/MAX Real Estate Centre Inc
16 Shephard Avenue, New Tecumseth, ON L9R 2E6
For Sale
19 minutes
$899,000
4+1 bed • 4 bath • 2000-2500 sqft • 6 parking
Lot: 49.21 x 108.83 ft • 16-30 Years Old
MLS® N14125260 • EXP REALTY
45 Sahara Trail, Brampton, ON L6R 1P3
For Sale
Open: Sat Oct 31, 2-4 22 minutes
$999,999
4+1 bed • 4 bath • 2000-2500 sqft • 6 parking
Lot: 30.74 x 116.15 ft
MLS® W14128904 • EXECUTIVE REAL ESTATE SERVICES...

FAQs About 26 Marilyn Crescent, Halton Hills, ON L7G 1K4, Halton Hills


26 Marilyn Crescent, Halton Hills, ON L7G 1K4 is a residential freehold, detached development located at 26 Marilyn Crescent, Halton Hills, ON L7G 1K4.

26 Marilyn Crescent, Halton Hills, ON L7G 1K4 offers a wide array of amenities including In-Law Suite, Deck, Landscaped, Patio, Private Pond, Above Ground.

Ask About this Home

Your experience on this site will be improved by allowing cookies.