1354 Hallen Place, Midland, ON L4R 5J7

Midland, ON

Midland, ON

$679,900
5 bed 3 bath 1100-1500 sqft
Selling
Added 58 minutes ago
1 View
Overview
Bedrooms: 5
Bathrooms: 3
Square: 1100-1500 sqft
MLS Number: S14126426
Listing Brokerage: Real Broker Ontario Ltd.
Listed On: Oct 28, 2026 (3 days ago)
Last Updated: Oct 29, 2026 (2 days ago)

1354 Hallen Place, Midland, ON L4R 5J7 - About this home

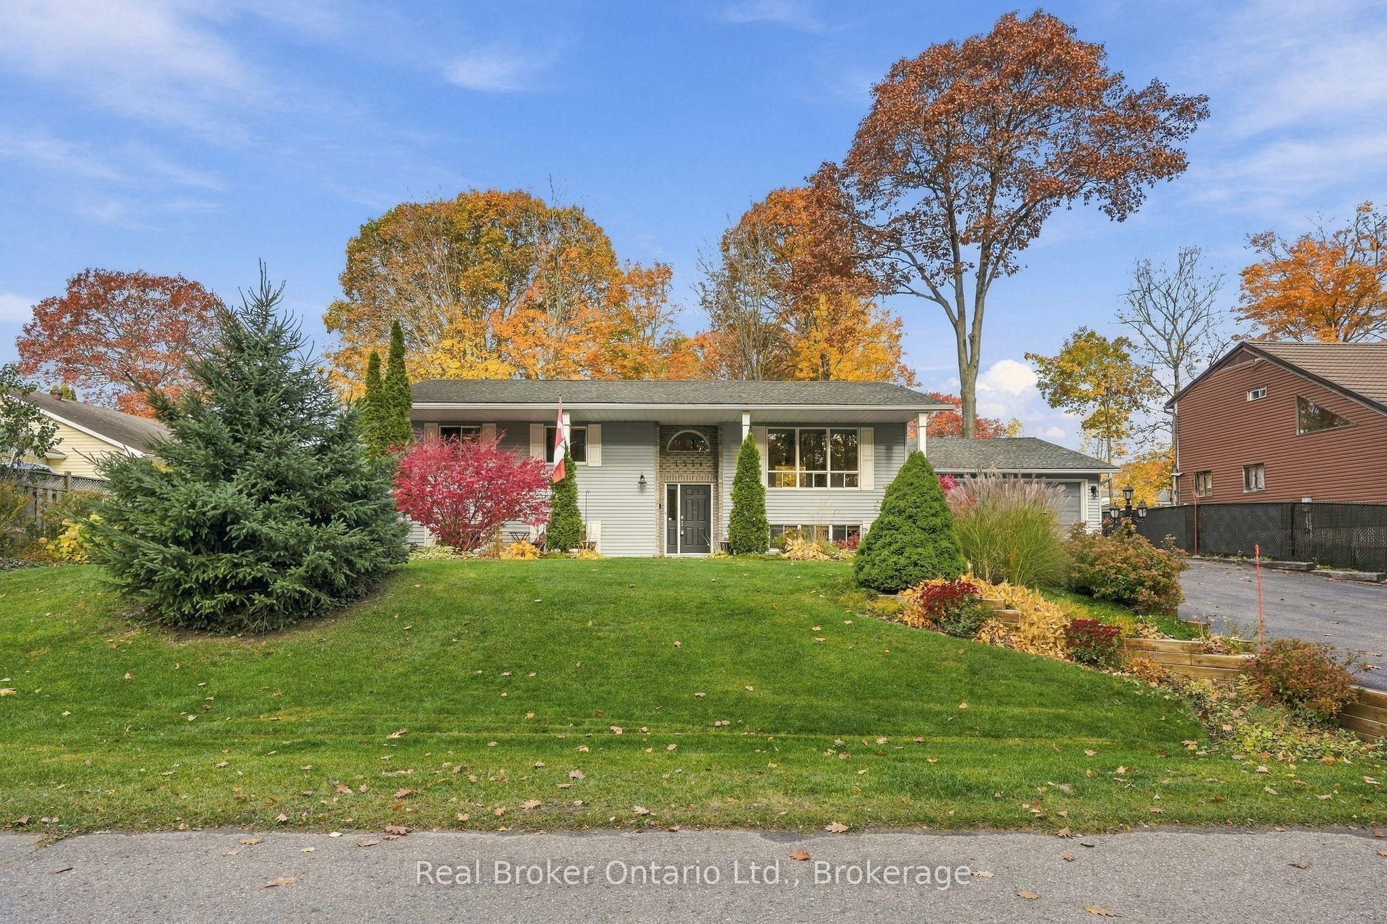
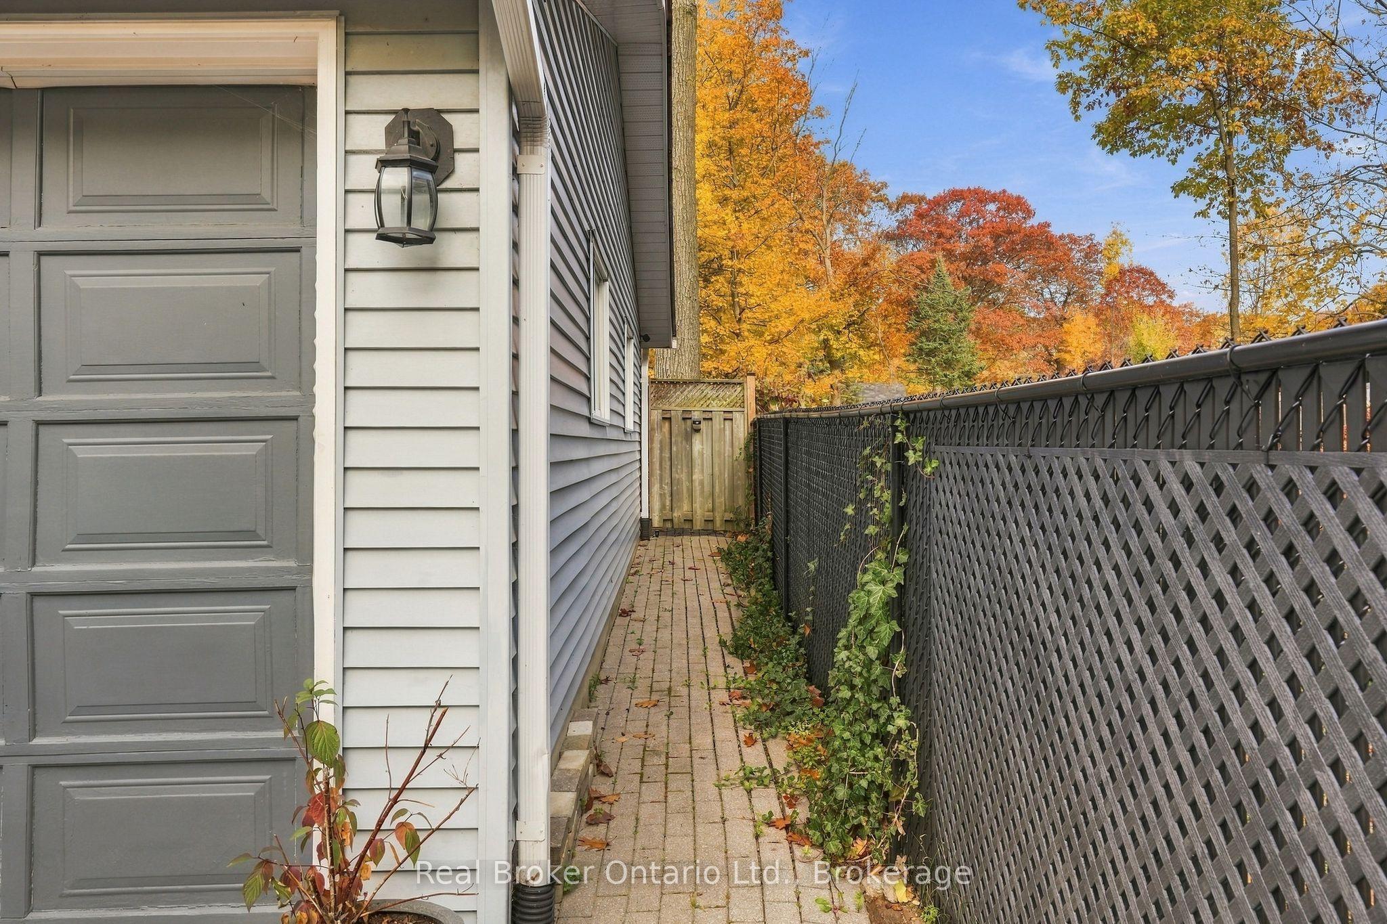
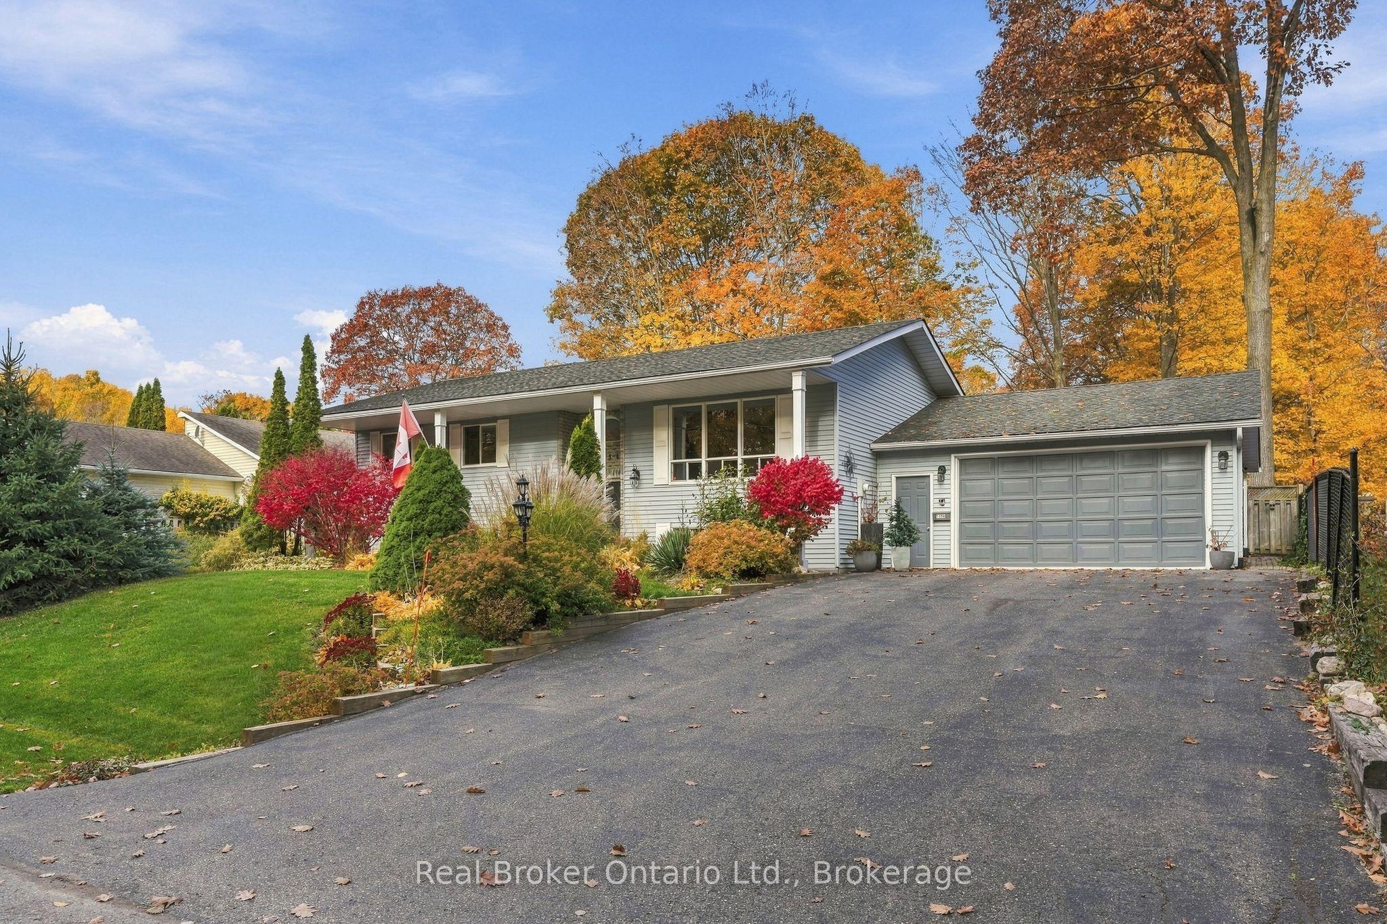
Sunnyside family home tucked away in a private community! A wonderful combination of comfort, space and convenience, this home is perfect for families or anyone looking for room to spread out. The main level features a bright, welcoming living space, a functional eat-in kitchen with plenty of cabinetry, and open living dining with an abundance of natural light. The primary bedroom features an ensuite 3pc bath and views of the rear yard, two additional large bedrooms and a 4pc main bath for family convenience . Downstairs, the spacious finished lower level provides exceptional additional living space, complete with a cozy gas fireplace, generous recreation area and built-in bar-ideal for entertaining family and friends or enjoying a relaxing evening at home. Additional lower-level rooms offer flexibility for a home office, hobbies or guests, while the dedicated laundry room and ample storage add everyday practicality. Step outside onto the large deck and patio or enjoy the privacy of the fully fenced backyard, lots of space for children, pets and outdoor gatherings. Mature perennial gardens border the yard and trees provide shade. Located just minutes from downtown Midland, shopping, restaurants, parks, trails and the beautiful shores of Georgian Bay, this home offers the peaceful neighbourhood setting you've been looking for without sacrificing convenience. A fantastic opportunity to make your home in one of Midland's sought-after communities!
This Detached located at 1354 Hallen Place, Midland, ON L4R 5J7 is currently for sale and has been available at Kash Invest for 3 days. This property, in the city of Midland and Midland neighborhood, is listed at $679,900 with an estimated mortgage of $3,180* per month. It has an area of 93.34x151 sqft with 3+2 beds and 3 BR. Waterfront Communities C1, Weston and Bradford are nearby neighbourhoods.

Upcoming Open Houses

Saturday, October 31st
10-11:30 am
Schedule a Private Tour
Amenities and features
  • Auto Garage Door Remote
  • Primary Bedroom - Main Floor
  • Storage
  • Central Vacuum
  • Sump Pump
  • Deck
  • Landscaped
  • Porch
  • Year Round Living
  • Privacy
  • None
Facts and Features
Property
Status: Active
Property Type: Residential Freehold
Property Sub Type: Detached
Transaction Type: For Sale
Style: Bungalow-Raised
Approximate Age: 31-50
Assesment Year: 2026
Area: Simcoe
Community: Midland
Occupant Type: Vacant
Possession Type: Flexible
Cross Street: Everton Rd/Centennial Dr
Listed On: 2026-10-28
Last Modified: 2026-10-29
MLS Number: S14126426
Listing Brokerage: Real Broker Ontario Ltd.
Inside
Air Conditioning: Central Air
Bedrooms: 5
Total Bathrooms: 3
Heating: Forced Air / Gas
Fireplaces Total: 1
Fireplace Features: Rec Room, Natural Gas
Interior Features: Auto Garage Door Remote, Primary Bedroom - Main Floor, Storage, Central Vacuum, Sump Pump
Building
Kitchens Total: 1
Basement: Finished, Full
Foundation: Concrete, Concrete Block
Roof: Asphalt Shingle
Construction: Vinyl Siding
Security Features: Smoke Detector
Living Area Range: 1100-1500
HST Application: Included In
Parking
Garage Type: Attached
Parking Features: Private Double
Parking Spaces (Driveway): 4
Parking Total: 6
Covered Spaces: 2
Financial
Tax Annual Amount: 4560.1
Tax Year: 2026
Tax Legal Description: LT 33 N/S RDAL, 34 N/S RDAL PL 509 TAY; S/T RO994021; MIDLAND
Land
Frontage: 93.34
Lot Depth: 151
Lot Size Units: Feet
Lot Size: 0.323
Lot Size Source: GeoWarehouse
Frontage Type: North
Directions: Fourth St to Vindin St to Harbourview Dr to Everton Rd to Hallen Pl
Sewer: Septic
Parcel Number: 584530073
Roll Number: 437404000104204
Cross Street: Everton Rd/Centennial Dr
Commercial General
Contract Status: Available
List AOR: One Point Association of REALTORS
Showing Requirements: Showing System, List Brokerage
Rooms
Room Level Dimensions
Foyer Main 1.98 x 1.19
Living Room Main 4.88 x 4.34
Dining Room Main 3.1 x 4.42
Breakfast Main 3.05 x 1.8
Primary Bedroom Main 3.51 x 4.32
Bedroom 2 Main 2.79 x 3.23
Bedroom 3 Main 3.02 x 3.23
Recreation Lower 4.88 x 8.76
Bedroom 4 Lower 2.79 x 4.34
Bedroom 5 Lower 3.02 x 4.34
Laundry Lower 1.98 x 2.87
Utility Room Lower 3.51 x 2.87
Latest Properties

The Most Recent Estate

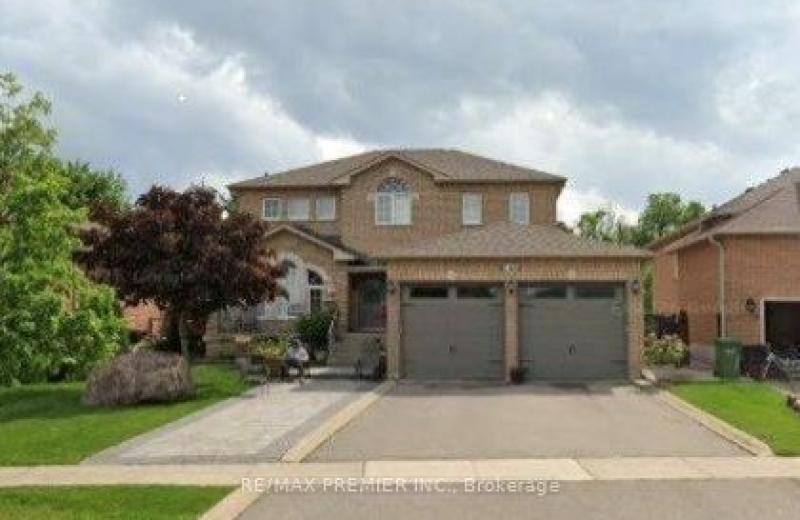
186 Landsbridge Street, Caledon, ON L7E 2A3
For Sale
1 minute
$1,199,900
3+1 bed • 4 bath • 2000-2500 sqft • 4 parking
Lot: 48.52 x 186.58 ft
MLS® W14128928 • RE/MAX PREMIER INC.
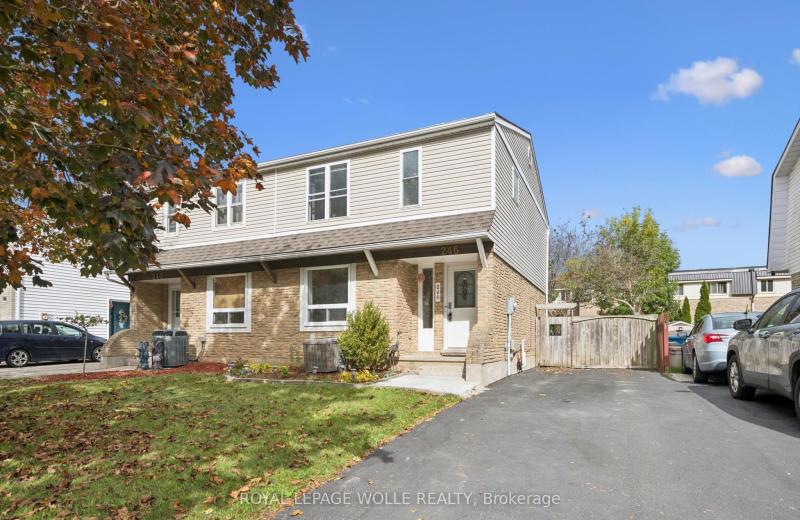
246 Patricia Road, Stratford, ON N5A 7B4
For Sale
Open: Sat Oct 31, 10:30-12 4 minutes
$465,000
3 bed • 2 bath • 1100-1500 sqft • 3 parking
Lot: 30.1 x 102.06 ft
MLS® X14085240 • ROYAL LEPAGE WOLLE REALTY
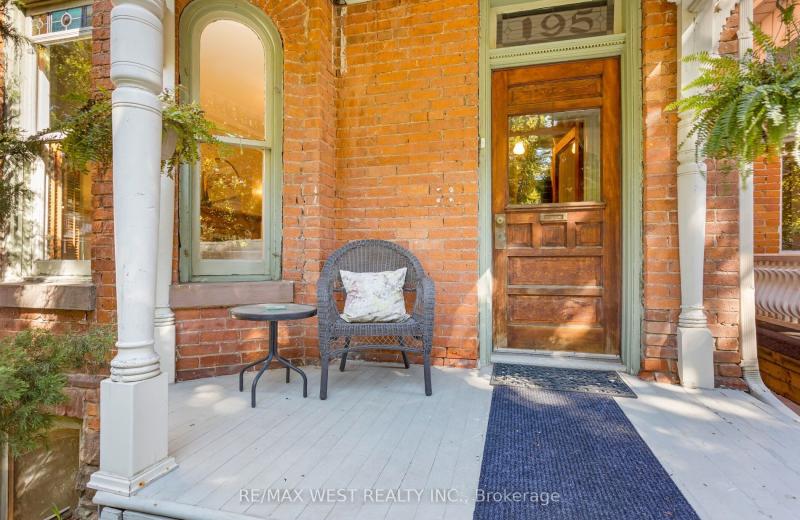
195 Dunn Avenue, Toronto, ON M6K 2S1
For Sale
Open: Sat Oct 31, 2-4 7 minutes
$1,379,000
3+2 bed • 3 bath • 1500-2000 sqft • 4 parking
Lot: 25.83 x 163 ft • 100+ Years Old
MLS® W14128914 • RE/MAX WEST REALTY INC.
29 Beaucourt Road, Toronto, ON M8Y 3G1
For Sale
Open: Sun Nov 1, 12-2 14 minutes
$1,587,000
2+2 bed • 2 bath • 700-1100 sqft • 3 parking
Lot: 39.96 x 103 ft • 51-99 Years Old
MLS® W14127920 • KELLER WILLIAMS REFERRED URBAN...
12689 Leslie Street, Richmond Hill, ON L4E 1A2
For Sale
16 minutes
$1,299,000
Lot: 100 x 532 ft
MLS® N14123914 • SOTHEBY'S INTERNATIONAL REALTY...
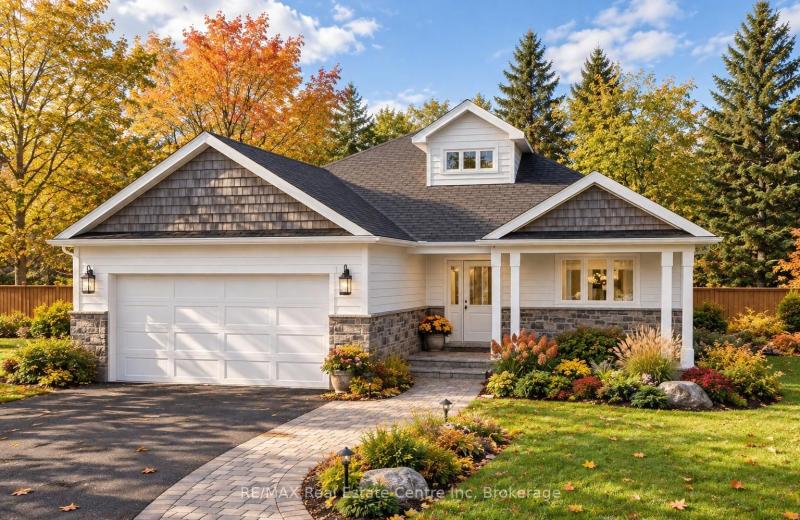
190 Bridge Crescent, Minto, ON N0G 2P0
For Sale
18 minutes
$699,900
3 bed • 2 bath • 1100-1500 sqft • 4 parking
Lot: 50.23 x 110 ft • New
MLS® X14118038 • RE/MAX Real Estate Centre Inc
16 Shephard Avenue, New Tecumseth, ON L9R 2E6
For Sale
19 minutes
$899,000
4+1 bed • 4 bath • 2000-2500 sqft • 6 parking
Lot: 49.21 x 108.83 ft • 16-30 Years Old
MLS® N14125260 • EXP REALTY
45 Sahara Trail, Brampton, ON L6R 1P3
For Sale
Open: Sat Oct 31, 2-4 22 minutes
$999,999
4+1 bed • 4 bath • 2000-2500 sqft • 6 parking
Lot: 30.74 x 116.15 ft
MLS® W14128904 • EXECUTIVE REAL ESTATE SERVICES...

FAQs About 1354 Hallen Place, Midland, ON L4R 5J7, Midland


1354 Hallen Place, Midland, ON L4R 5J7 is a residential freehold, detached development located at 1354 Hallen Place, Midland, ON L4R 5J7.

1354 Hallen Place, Midland, ON L4R 5J7 offers a wide array of amenities including Auto Garage Door Remote, Primary Bedroom - Main Floor, Storage, Central Vacuum, Sump Pump, Deck, Landscaped, Porch, and more.

Ask About this Home

Your experience on this site will be improved by allowing cookies.