1426 Queensville Side Road, East Gwillimbury, ON L0G 1R0

East Gwillimbury, ON

East Gwillimbury, ON

$3,300,000
6 bed 4 bath 3500-5000 sqft
Selling
Added 1 hour ago
1 View
Overview
Bedrooms: 6
Bathrooms: 4
Square: 3500-5000 sqft
MLS Number: N14123634
Listing Brokerage: LENNARD COMMERCIAL REALTY
Co-Listing Brokerage: LENNARD COMMERCIAL REALTY
Listed On: Oct 28, 2026 (3 days ago)
Last Updated: Oct 29, 2026 (2 days ago)

1426 Queensville Side Road, East Gwillimbury, ON L0G 1R0 - About this home

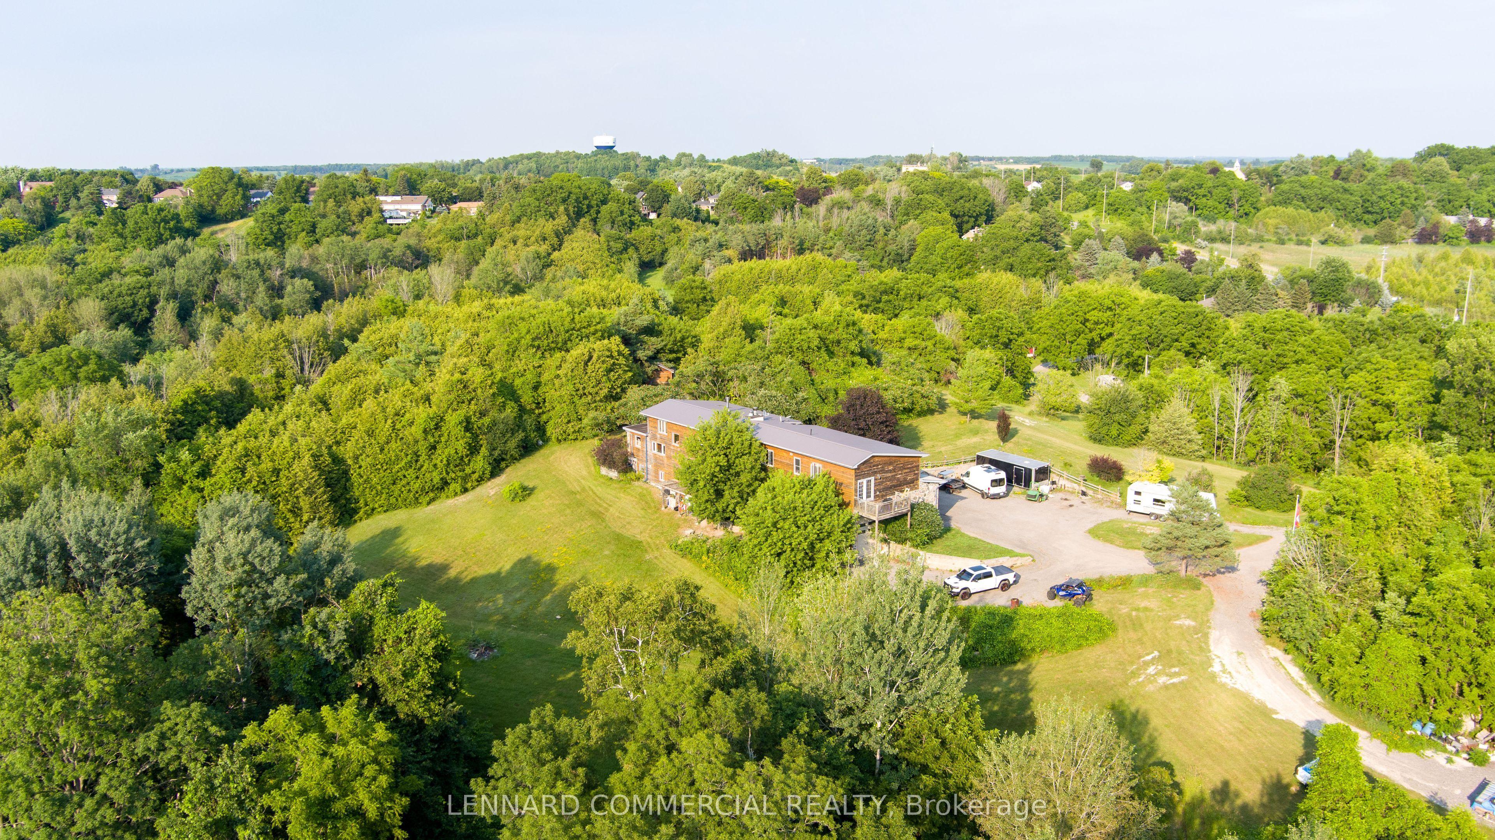
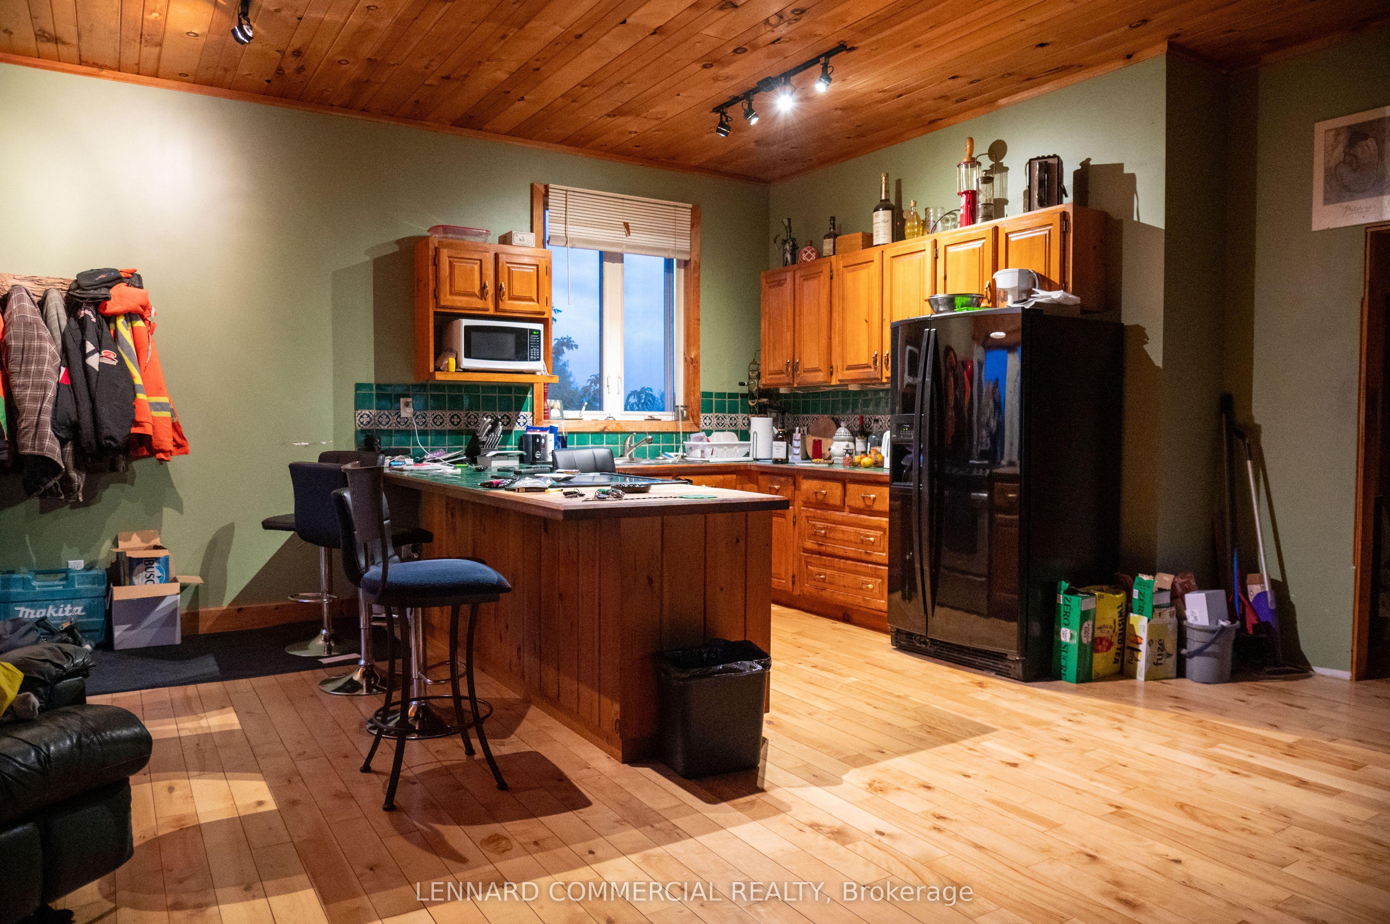
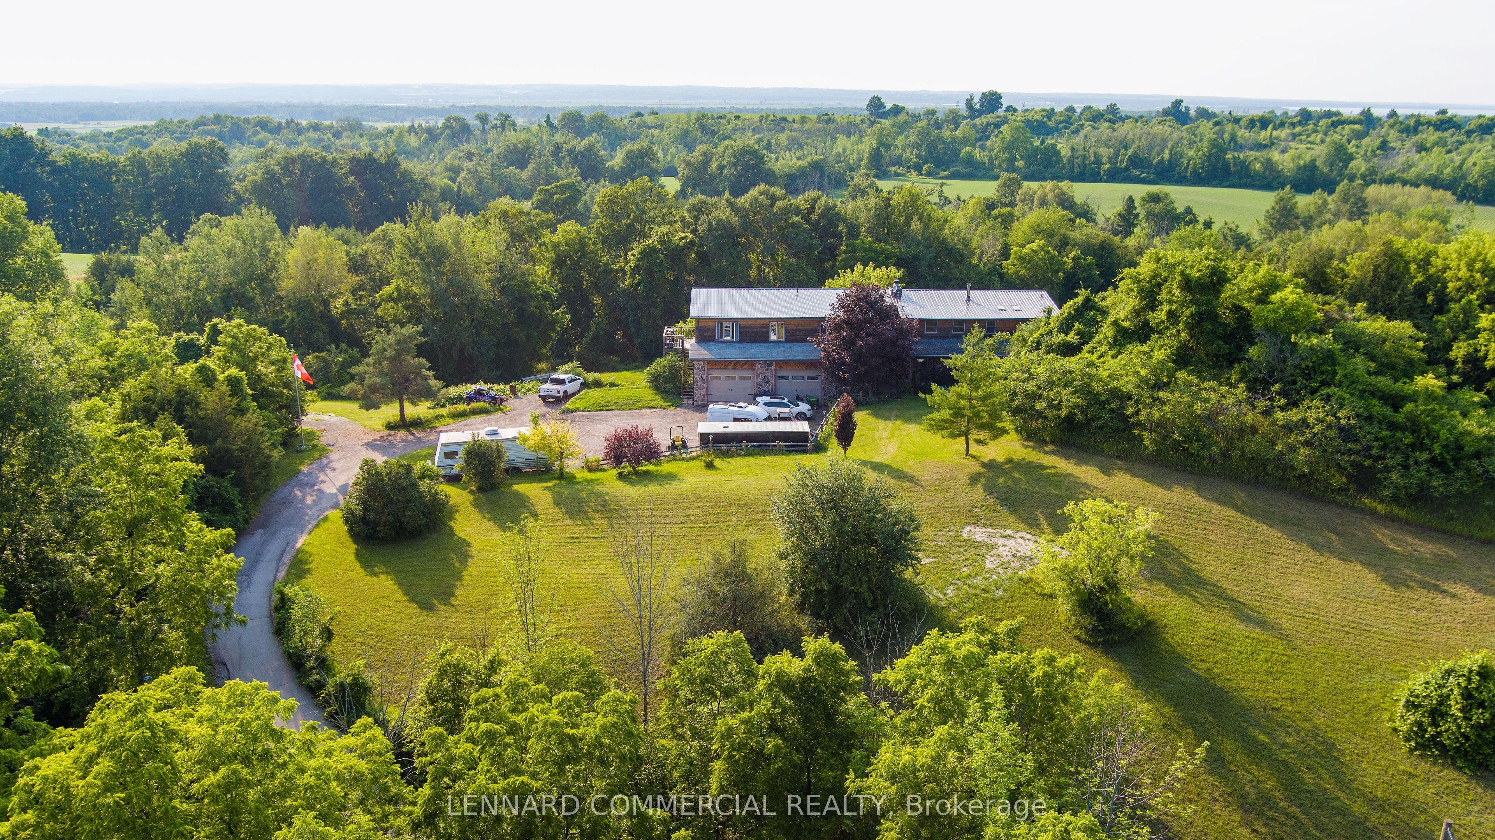
Discover a rare opportunity to own a distinctive country property set on 14.63 acres in the growing community of Queensville, East Gwillimbury. This substantial two-storey residence offers approximately 4,740 SF of above-grade living space, featuring six bedrooms, four bathrooms, three kitchens and multiple family and living areas, providing exceptional flexibility for extended family living or those seeking additional space and versatility. The property combines the appeal of an expansive rural setting with the convenience of municipal water and sewer services, ample parking, and an attached garage with five parking spaces. Ideally situated near Leslie Street and Queensville Sideroad, the property offers convenient access to Highway 404 and the East Gwillimbury GO Station, while established and expanding residential neighbourhoods and planned future infrastructure continue to shape the surrounding area. With the current owner open to a one- to two-year leaseback, buyers can explore immediate ownership with flexibility for future plans, making this an appealing opportunity for families, investors and purchasers seeking a substantial property in a growing York Region community. The current owner is also open to a 1-2 year leaseback, providing flexibility for buyers with longer-term plans for the property.
This Detached located at 1426 Queensville Side Road, East Gwillimbury, ON L0G 1R0 is currently for sale and has been available at Kash Invest for 3 days. This property, in the city of East Gwillimbury and Rural East Gwillimbury neighborhood, is listed at $3,300,000 with an estimated mortgage of $15,433* per month. It has an area of 364.6x1,000.43 sqft with 6 beds and 4 BR. Waterfront Communities C1, Weston and Bradford are nearby neighbourhoods.

Upcoming Open Houses

Schedule a Private Tour
Amenities and features
  • Other
  • None
Facts and Features
Property
Status: Active
Property Type: Residential Freehold
Property Sub Type: Detached
Transaction Type: For Sale
Style: 2-Storey
Area: York
Community: Rural East Gwillimbury
Occupant Type: Tenant
Possession Type: Immediate
Special Designation: Other
Cross Street: Leslie Street & Queensville SideRoad
Listed On: 2026-10-28
Last Modified: 2026-10-29
MLS Number: N14123634
Listing Brokerage: LENNARD COMMERCIAL REALTY
Co-Listing Brokerage: LENNARD COMMERCIAL REALTY
Inside
Air Conditioning: Central Air
Bedrooms: 6
Total Bathrooms: 4
Heating: Baseboard / Gas
Fireplaces Total: 1
Fireplace Features: Family Room
Interior Features: Other
Building
Kitchens Total: 3
Basement: Other
Foundation: Concrete
Roof: Metal, Asphalt Shingle
Construction: Wood , Stone
Living Area Range: 3500-5000
HST Application: Included In
Parking
Garage Type: Attached
Parking Spaces (Driveway): 5
Parking Total: 10
Covered Spaces: 5
Financial
Tax Annual Amount: 8342.66
Tax Year: 2026
Tax Legal Description: PT LT 21 CON 2 EAST GWILLIMBURY PT 1 65R5791 ; EAST GWILLIMBURY
Land
Frontage: 364.6
Lot Depth: 1000.43
Lot Size Units: Feet
Lot Size: 14.63
Frontage Type: South
Directions: The property is located on the north side of Queensville Sideroad, just west of Leslie Street
Sewer: Sewer
Parcel Number: 034180039
Roll Number: 195400003471000
Cross Street: Leslie Street & Queensville SideRoad
Commercial General
Contract Status: Available
List AOR: Toronto Regional Real Estate Board
Showing Requirements: See Brokerage Remarks, List Brokerage
Rooms
Room Level Dimensions
Kitchen Second 2.77 x 3.18
Utility Room Second 2.62 x 1.63
Bathroom Second 1.4 x 2.92
Other Second 4.09 x 13.74
Recreation Second 8.53 x 6.4
Foyer Second 4.6 x 6.6
Other Second 5.77 x 2.77
Common Room Second 3.3 x 3.91
Bedroom 2 Second 2.62 x 4.27
Foyer Third 3.71 x 2.16
Dining Room Third 4.22 x 4.83
Family Room Third 8.53 x 5.77
Bathroom Third 1.4 x 1.65
Kitchen Third 4.67 x 5.74
Bedroom 3 Third 2.72 x 3.66
Kitchen Upper 3.1 x 2.92
Bedroom 4 Upper 3 x 3.53
Bathroom Upper 2.72 x 3.63
Foyer Upper 1.14 x 3
Sitting Upper 5.99 x 7.19
Laundry Upper 2.34 x 2.18
Primary Bedroom Upper 5.74 x 4.47
Bathroom Upper 3 x 2.95
Bedroom 5 Upper 4.5 x 4.75
Other Upper 3 x 4.75
Family Room Upper 7.57 x 6.5
Bathroom Upper 1.37 x 2.29
Latest Properties

The Most Recent Estate

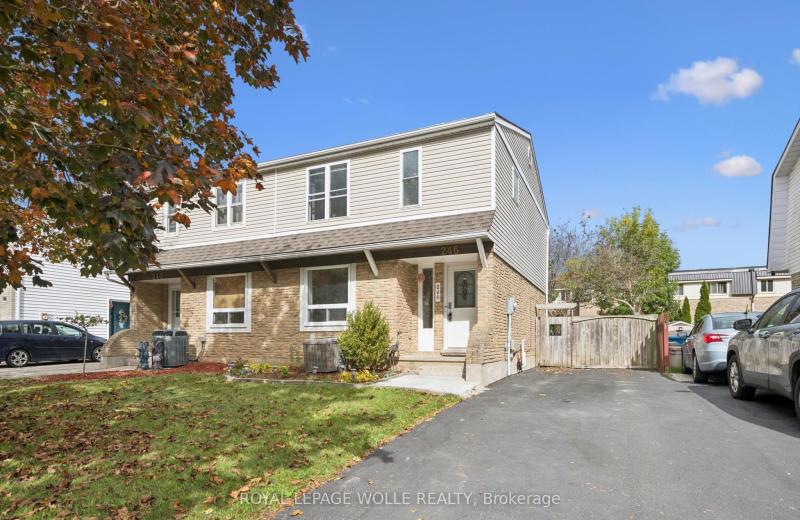
246 Patricia Road, Stratford, ON N5A 7B4
For Sale
Open: Sat Oct 31, 10:30-12 2 minutes
$465,000
3 bed • 2 bath • 1100-1500 sqft • 3 parking
Lot: 30.1 x 102.06 ft
MLS® X14085240 • ROYAL LEPAGE WOLLE REALTY
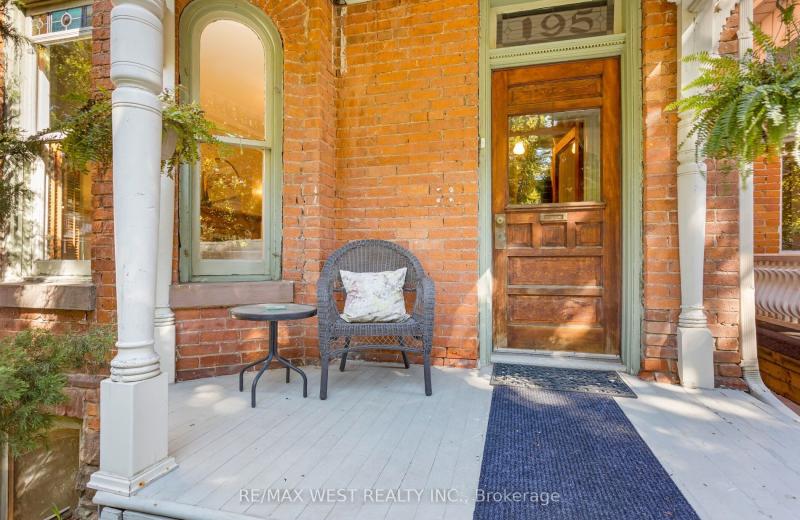
195 Dunn Avenue, Toronto, ON M6K 2S1
For Sale
Open: Sat Oct 31, 2-4 5 minutes
$1,379,000
3+2 bed • 3 bath • 1500-2000 sqft • 4 parking
Lot: 25.83 x 163 ft • 100+ Years Old
MLS® W14128914 • RE/MAX WEST REALTY INC.
29 Beaucourt Road, Toronto, ON M8Y 3G1
For Sale
Open: Sun Nov 1, 12-2 12 minutes
$1,587,000
2+2 bed • 2 bath • 700-1100 sqft • 3 parking
Lot: 39.96 x 103 ft • 51-99 Years Old
MLS® W14127920 • KELLER WILLIAMS REFERRED URBAN...
12689 Leslie Street, Richmond Hill, ON L4E 1A2
For Sale
14 minutes
$1,299,000
Lot: 100 x 532 ft
MLS® N14123914 • SOTHEBY'S INTERNATIONAL REALTY...
190 Bridge Crescent, Minto, ON N0G 2P0
For Sale
16 minutes
$699,900
3 bed • 2 bath • 1100-1500 sqft • 4 parking
Lot: 50.23 x 110 ft • New
MLS® X14118038 • RE/MAX Real Estate Centre Inc
16 Shephard Avenue, New Tecumseth, ON L9R 2E6
For Sale
17 minutes
$899,000
4+1 bed • 4 bath • 2000-2500 sqft • 6 parking
Lot: 49.21 x 108.83 ft • 16-30 Years Old
MLS® N14125260 • EXP REALTY
45 Sahara Trail, Brampton, ON L6R 1P3
For Sale
Open: Sat Oct 31, 2-4 19 minutes
$999,999
4+1 bed • 4 bath • 2000-2500 sqft • 6 parking
Lot: 30.74 x 116.15 ft
MLS® W14128904 • EXECUTIVE REAL ESTATE SERVICES...
198 Springbank Drive 65, London South, ON N6J 1G1
For Sale
20 minutes
$119,900
1 bed • 1 bath • 700-1100 sqft • 1 parking
31-50 Years Old
MLS® X14122740 • RE/MAX CENTRE CITY REALTY INC.

FAQs About 1426 Queensville Side Road, East Gwillimbury, ON L0G 1R0, East Gwillimbury


1426 Queensville Side Road, East Gwillimbury, ON L0G 1R0 is a residential freehold, detached development located at 1426 Queensville Side Road, East Gwillimbury, ON L0G 1R0.

1426 Queensville Side Road, East Gwillimbury, ON L0G 1R0 offers a wide array of amenities including Other, None.

Ask About this Home

Your experience on this site will be improved by allowing cookies.