8 McKenzie Avenue, London South, ON N6C 1V2

London South, ON

London South, ON

$724,900
4 bed 2 bath 1500-2000 sqft
Selling
Added 43 minutes ago
1 View
Overview
Bedrooms: 4
Bathrooms: 2
Square: 1500-2000 sqft
MLS Number: X14128704
Listing Brokerage: ROYAL LEPAGE TRILAND REALTY
Listed On: Oct 29, 2026 (2 days ago)
Last Updated: Oct 29, 2026 (2 days ago)

8 McKenzie Avenue, London South, ON N6C 1V2 - About this home

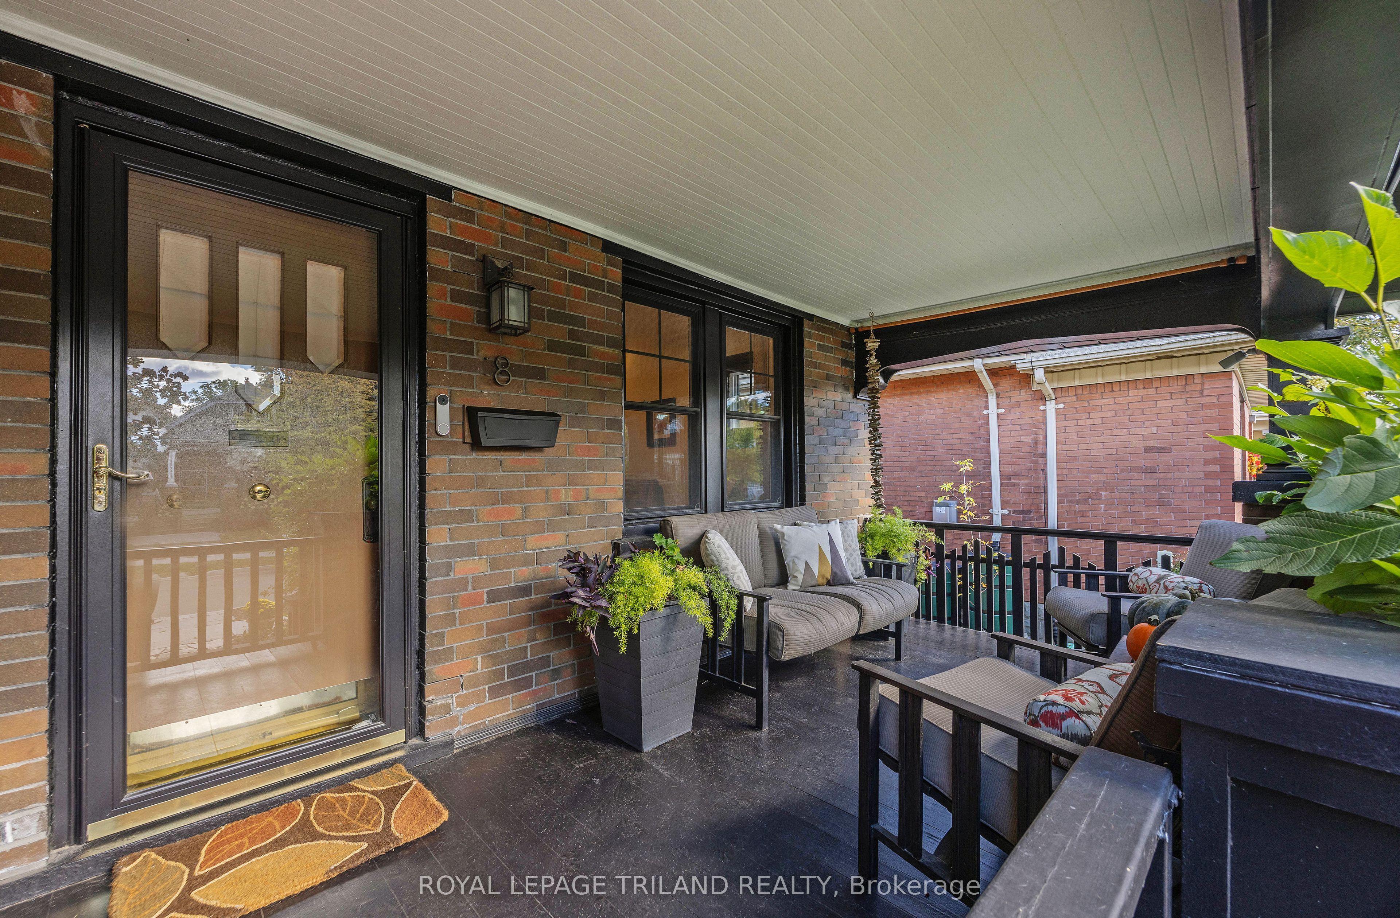
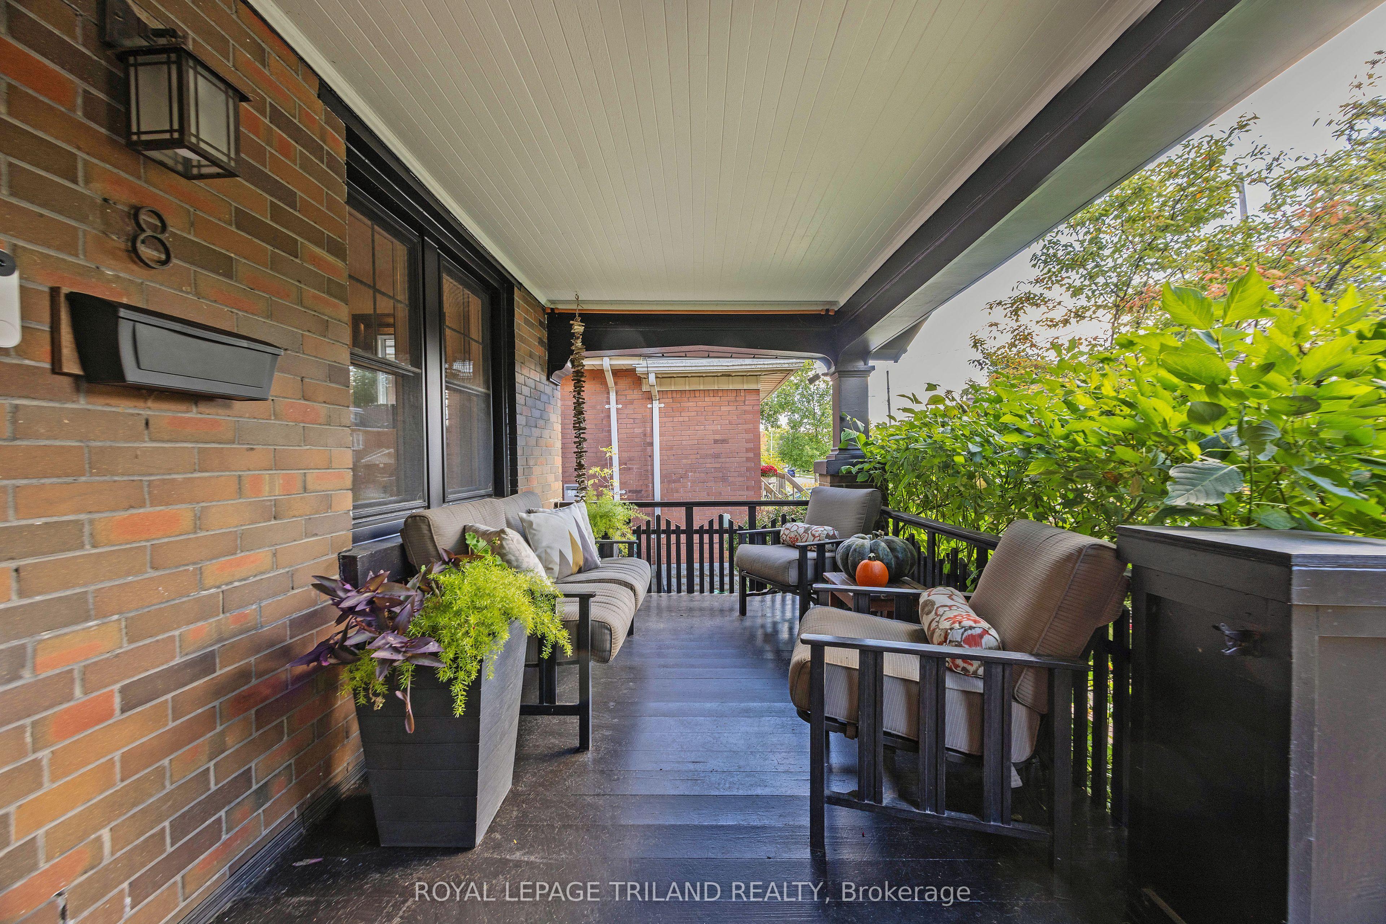
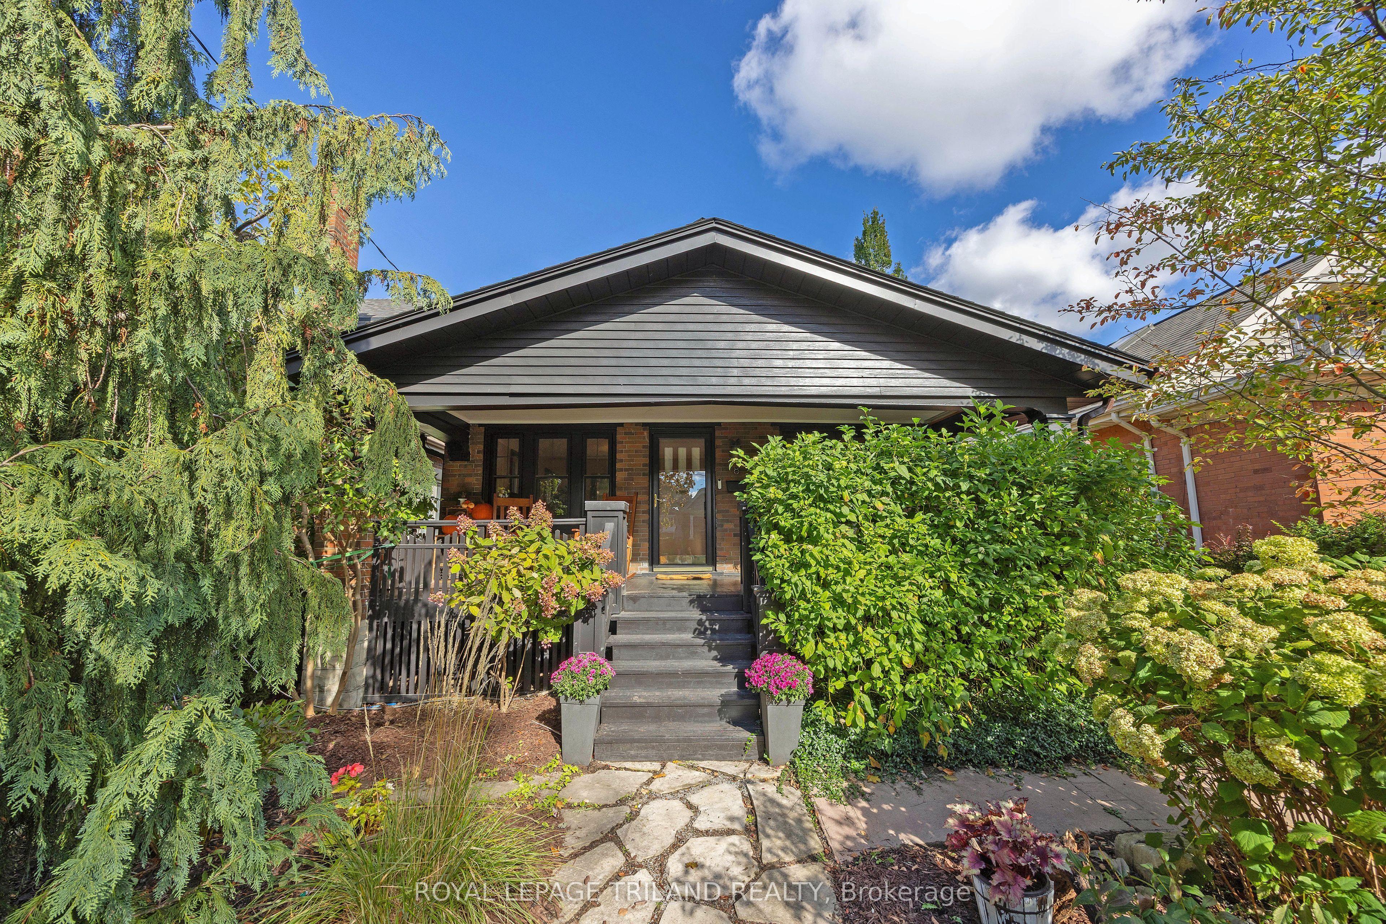
Prime Old South location on one of Wortley Village's most sought-after streets! Just steps from the shops, cafés, restaurants and vibrant community atmosphere of Wortley Village, this beautifully updated 3+1 bedroom bungalow with loft combines timeless character with stylish modern updates. The updated kitchen features a new quartz countertop and new LVP flooring (2026). The completely renovated main-floor bathroom is a true standout, offering a spa-inspired retreat with a large glass walk-in shower, heated floors, custom walnut cabinetry and quartz countertops. The original hardwood flooring and trim have been maintained along with thoughtful updates throughout, including upgraded plumbing and electrical with knob-and-tube wiring removed, plus Hunter Douglas automatic Silhouette window shades in the main living areas. Step outside to your own private backyard oasis, where multi-level decking and a privacy fence create the perfect setting for summer dining, entertaining or unwinding at the end of the day. At the front of the home, an oversized covered porch overlooks mature, low-maintenance perennial gardens-an idyllic spot for morning coffee and enjoying the character of this established neighbourhood. A concrete parking pad accommodates two cars, while a large rear garden shed provides plenty of additional storage. A special Old South opportunity in an exceptional Wortley Village location - a real must see!
This Detached located at 8 McKenzie Avenue, London South, ON N6C 1V2 is currently for sale and has been available at Kash Invest for 2 days. This property, in the city of London South and South F neighborhood, is listed at $724,900 with an estimated mortgage of $3,390* per month. It has an area of 30x115 sqft with 3+1 beds and 2 BR. Waterfront Communities C1, Weston and Bradford are nearby neighbourhoods.

Upcoming Open Houses

Schedule a Private Tour
Amenities and features
  • Primary Bedroom - Main Floor
  • Sump Pump
  • Central Vacuum
  • Deck
  • Landscaped
  • Patio
  • Privacy
  • Porch
  • None
Facts and Features
Property
Status: Active
Property Type: Residential Freehold
Property Sub Type: Detached
Transaction Type: For Sale
Style: 1 1/2 Storey
Approximate Age: 51-99
Assesment Year: 2026
Area: Middlesex
Community: South F
Occupant Type: Owner
Possession Type: Flexible
Cross Street: Wortley Road
Listed On: 2026-10-29
Last Modified: 2026-10-29
MLS Number: X14128704
Listing Brokerage: ROYAL LEPAGE TRILAND REALTY
Inside
Air Conditioning: Central Air
Bedrooms: 4
Total Bathrooms: 2
Heating: Forced Air / Gas
Interior Features: Primary Bedroom - Main Floor, Sump Pump, Central Vacuum
Building
Kitchens Total: 1
Basement: Full, Unfinished, Development Potential
Foundation: Block
Roof: Asphalt Shingle
Construction: Brick, Aluminum Siding
Living Area Range: 1500-2000
HST Application: Included In
Parking
Parking Features: Lane, Private Double
Parking Spaces (Driveway): 2
Parking Total: 2
Covered Spaces: 0
Financial
Tax Annual Amount: 4476
Tax Year: 2025
Tax Legal Description: PT LTS 70 & 71, PL 438(4TH) , AS IN 795069 ; LONDON
Land
Frontage: 30
Lot Depth: 115
Lot Size Units: Feet
Frontage Type: North
Directions: East of Wortley Road
Sewer: Sewer
Parcel Number: 083760099
Roll Number: 393606030010600
Cross Street: Wortley Road
Commercial General
Contract Status: Available
List AOR: London and St. Thomas Association of REALTORS
Showing Requirements: Lockbox
Rooms
Room Level Dimensions
Living Room Main 4.16 x 5.02
Dining Room Main 3.83 x 3.63
Kitchen Main 3.73 x 4.69
Primary Bedroom Main 3.22 x 3.5
Bedroom 2 Main 3.22 x 3.5
Bedroom 3 Main 3.22 x 3.27
Bathroom Main 2.05 x 2.08
Bedroom Upper 3.63 x 13.48
Other Upper 0.67 x 2.1
Latest Properties

The Most Recent Estate

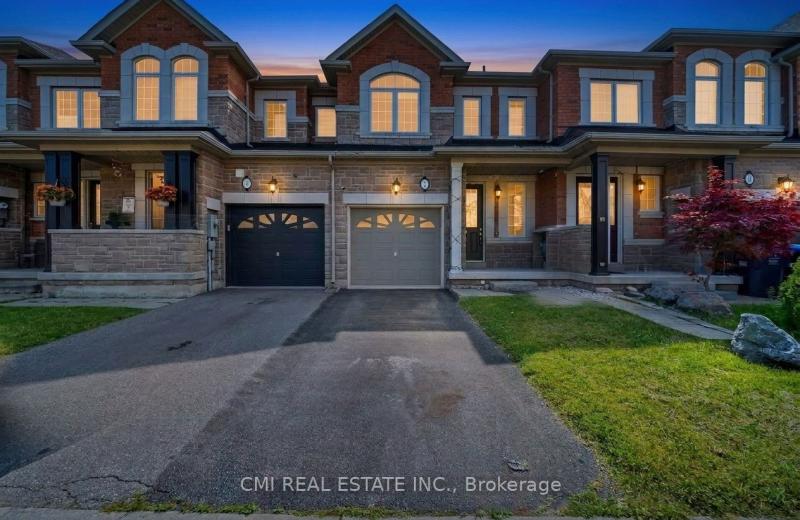
7 Dufay Road, Brampton, ON L7A 4A1
For Sale
34 seconds
$749,000
3 bed • 3 bath • 1100-1500 sqft • 2 parking
Lot: 20.05 x 90.22 ft
MLS® W14128584 • CMI REAL ESTATE INC.
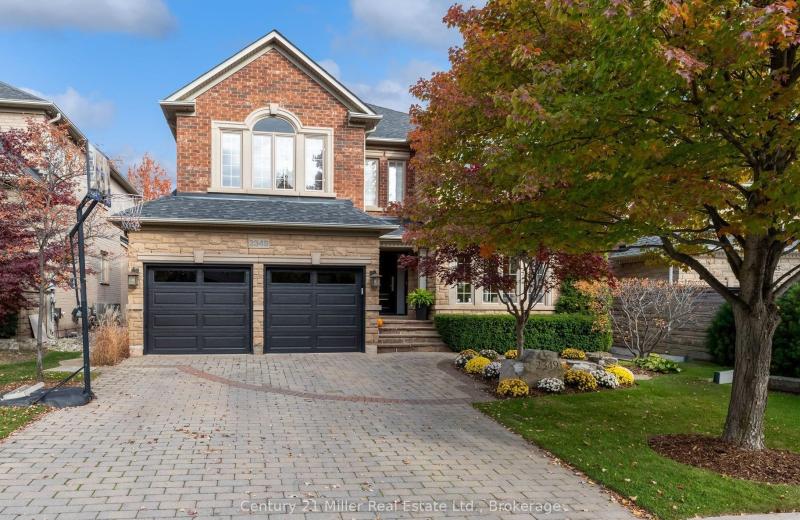
2349 Presquile Drive, Oakville, ON L6H 7P9
For Sale
34 seconds
$2,399,000
4 bed • 4 bath • 3500-5000 sqft • 4 parking
Lot: 49.21 x 114.83 ft
MLS® W14127228 • Century 21 Miller Real Estate...
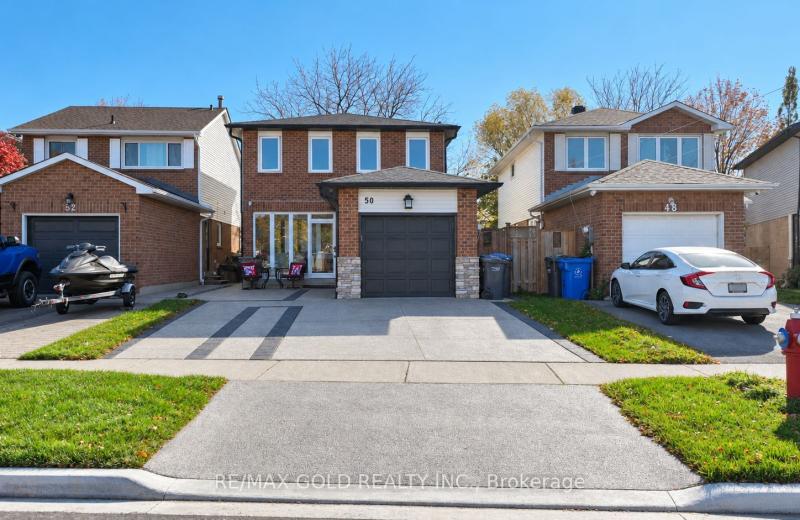
50 Stephensen Court, Brampton, ON L6V 3X8
For Sale
35 seconds
$839,000
3+1 bed • 4 bath • 1100-1500 sqft • 5 parking
Lot: 29.23 x 107 ft
MLS® W14128862 • RE/MAX GOLD REALTY INC.
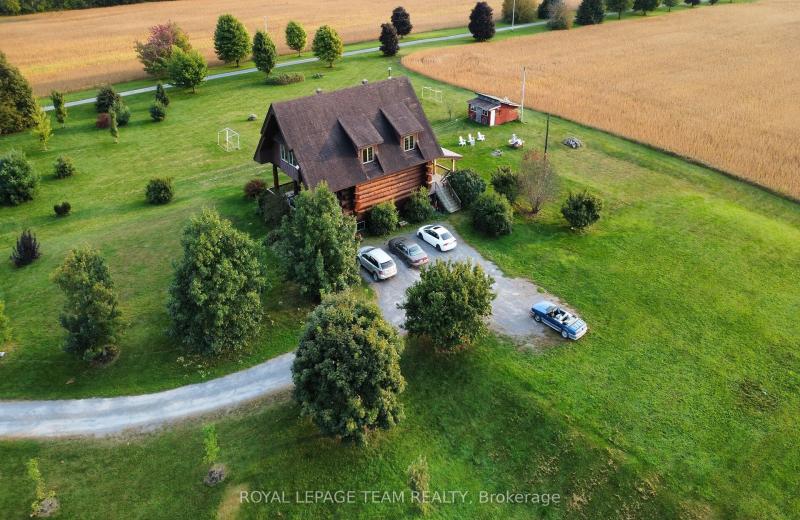
5410 Rockdale Road, Orleans - Cumberland and Area, ON K0A 3H0
For Sale
35 seconds
$850,000
2+2 bed • 3 bath • 2000-2500 sqft • 10 parking
Lot: 464.68 x 294.9 ft
MLS® X14128224 • ROYAL LEPAGE TEAM REALTY
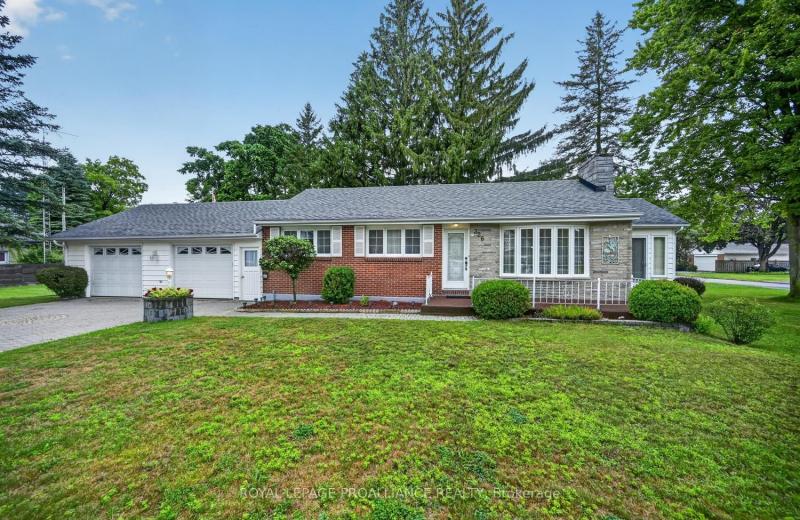
326 McAuley Road, Prescott, ON K0E 1T0
For Sale
Open: Sat Oct 31, 2-3 35 seconds
$499,900
3+1 bed • 2 bath • 700-1100 sqft • 6 parking
Lot: 70 x 120 ft (8,148.27 sqft) • 51-99 Years Old
MLS® X14121026 • ROYAL LEPAGE PROALLIANCE REALT...
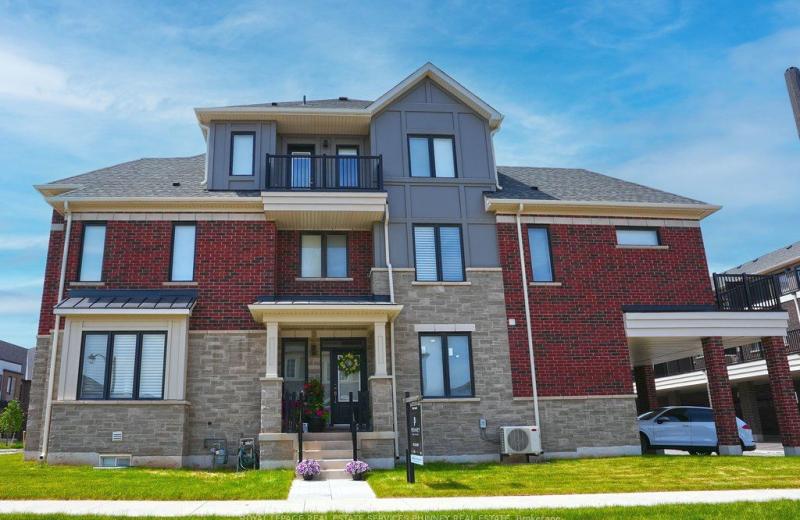
9 Crown Gate, Oakville, ON L6M 0W8
For Sale
36 seconds
$1,295,000
4+1 bed • 5 bath • 2000-2500 sqft • 4 parking
Lot: 17 x 65 ft • New
MLS® W14128852 • ROYAL LEPAGE REAL ESTATE SERVI...
402 Linda Street, Prescott, ON K0E 1T0
For Sale
Open: Sat Oct 31, 12:30-1:30 36 seconds
$324,900
3 bed • 2 bath • 700-1100 sqft • 3 parking
Lot: 50 x 100 ft • 51-99 Years Old
MLS® X14121072 • ROYAL LEPAGE PROALLIANCE REALT...
401-403 Water Street E, Cornwall, ON K6H 1A6
For Sale
37 seconds
$530,000
5 bed • 5 bath • 3500-5000 sqft • 4 parking
Lot: 44.72 x 60 ft
MLS® X13781138 • ROYAL LEPAGE PERFORMANCE REALT...

FAQs About 8 McKenzie Avenue, London South, ON N6C 1V2, London South


8 McKenzie Avenue, London South, ON N6C 1V2 is a residential freehold, detached development located at 8 McKenzie Avenue, London South, ON N6C 1V2.

8 McKenzie Avenue, London South, ON N6C 1V2 offers a wide array of amenities including Primary Bedroom - Main Floor, Sump Pump, Central Vacuum, Deck, Landscaped, Patio, Privacy, Porch, and more.

Ask About this Home

Your experience on this site will be improved by allowing cookies.