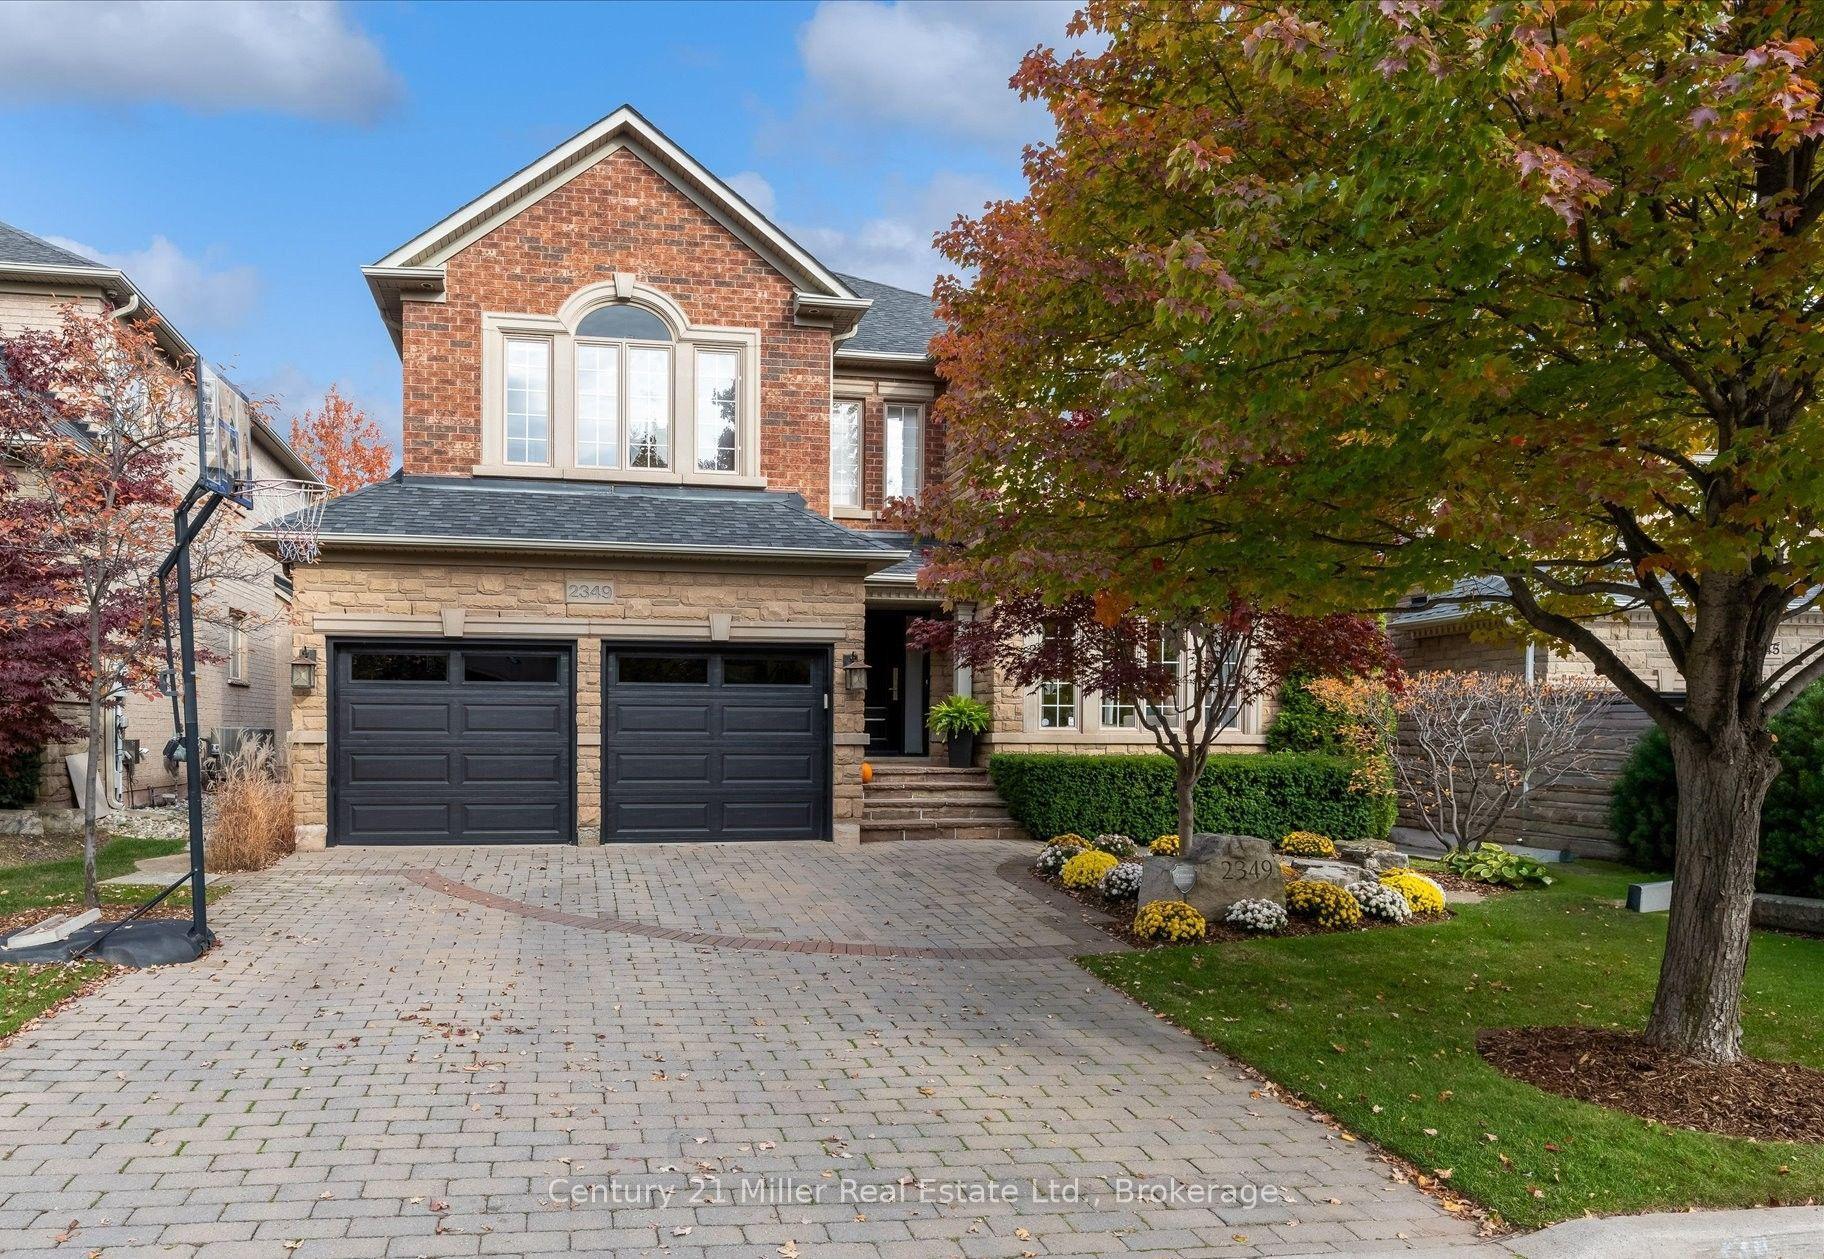
2349 Presquile Drive, Oakville, ON L6H 7P9

Oakville, ON

Oakville, ON

$2,399,000
4 bed 4 bath 3500-5000 sqft
Selling
Added 41 minutes ago
1 View
Overview
Bedrooms: 4
Bathrooms: 4
Square: 3500-5000 sqft
MLS Number: W14127228
Listing Brokerage: Century 21 Miller Real Estate Ltd.
Listed On: Oct 29, 2026 (2 days ago)
Last Updated: Oct 29, 2026 (2 days ago)

2349 Presquile Drive, Oakville, ON L6H 7P9 - About this home

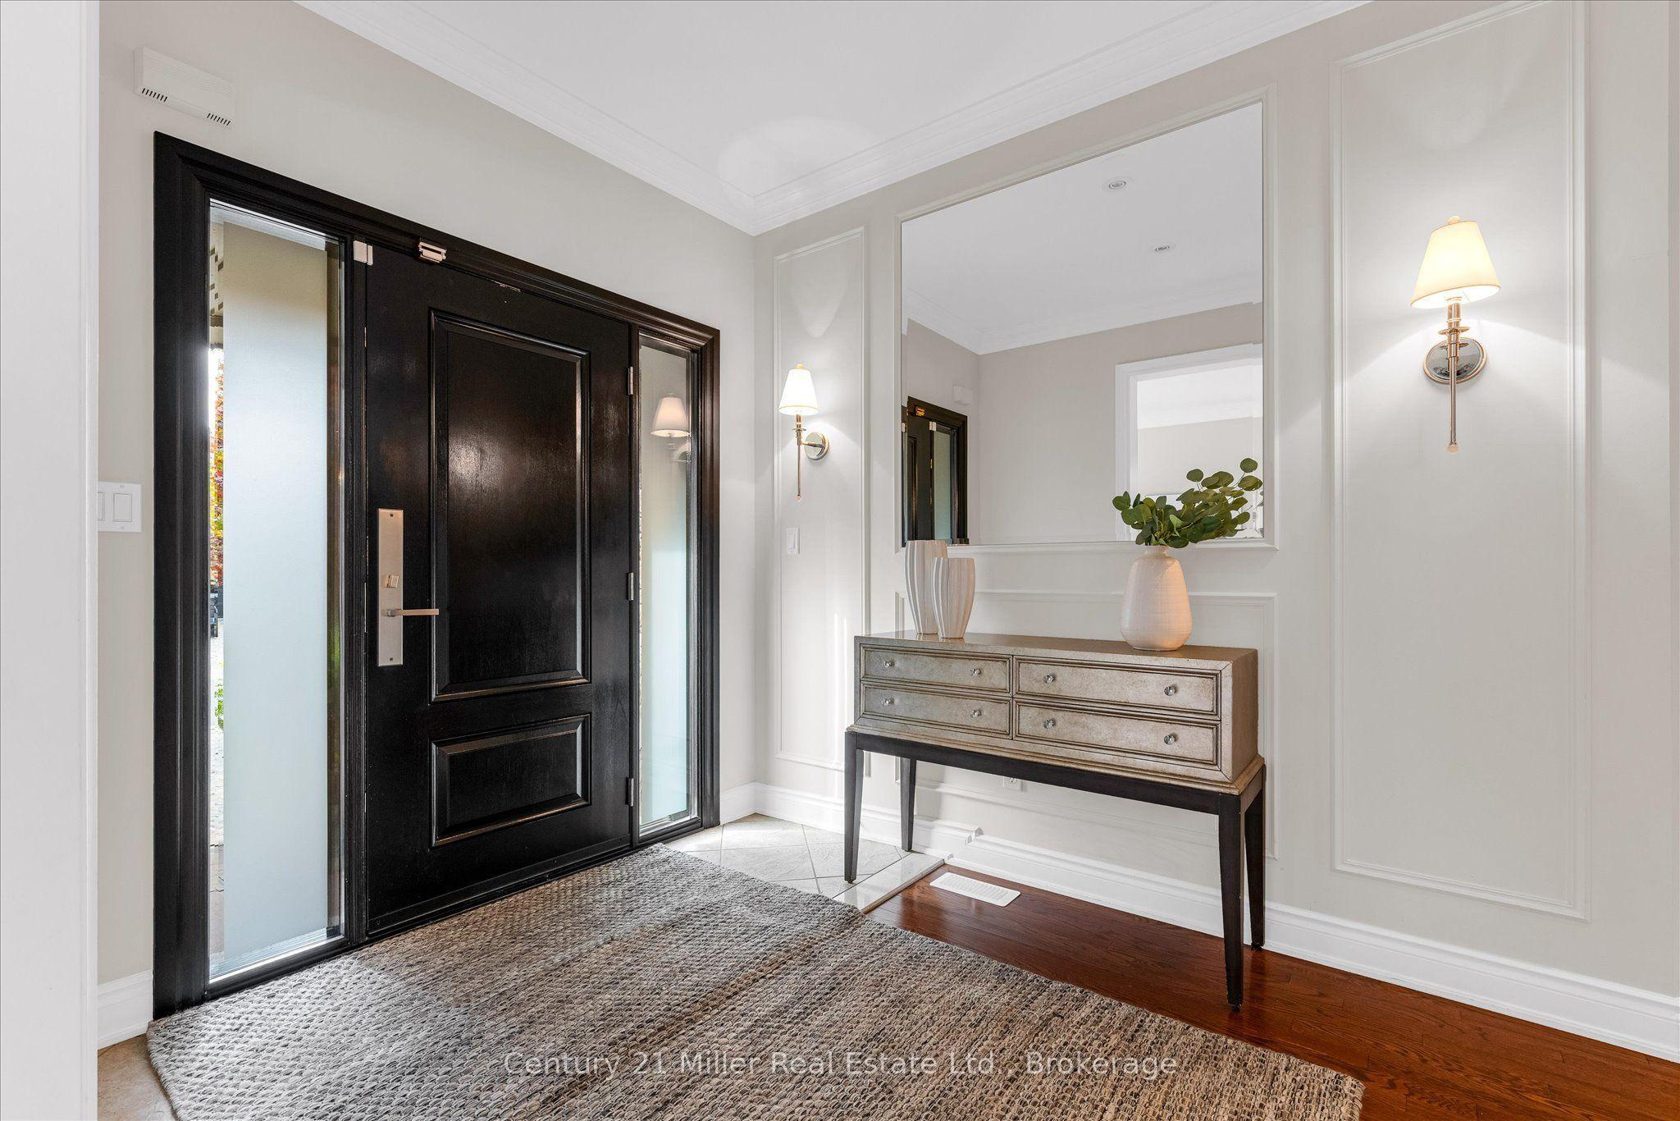
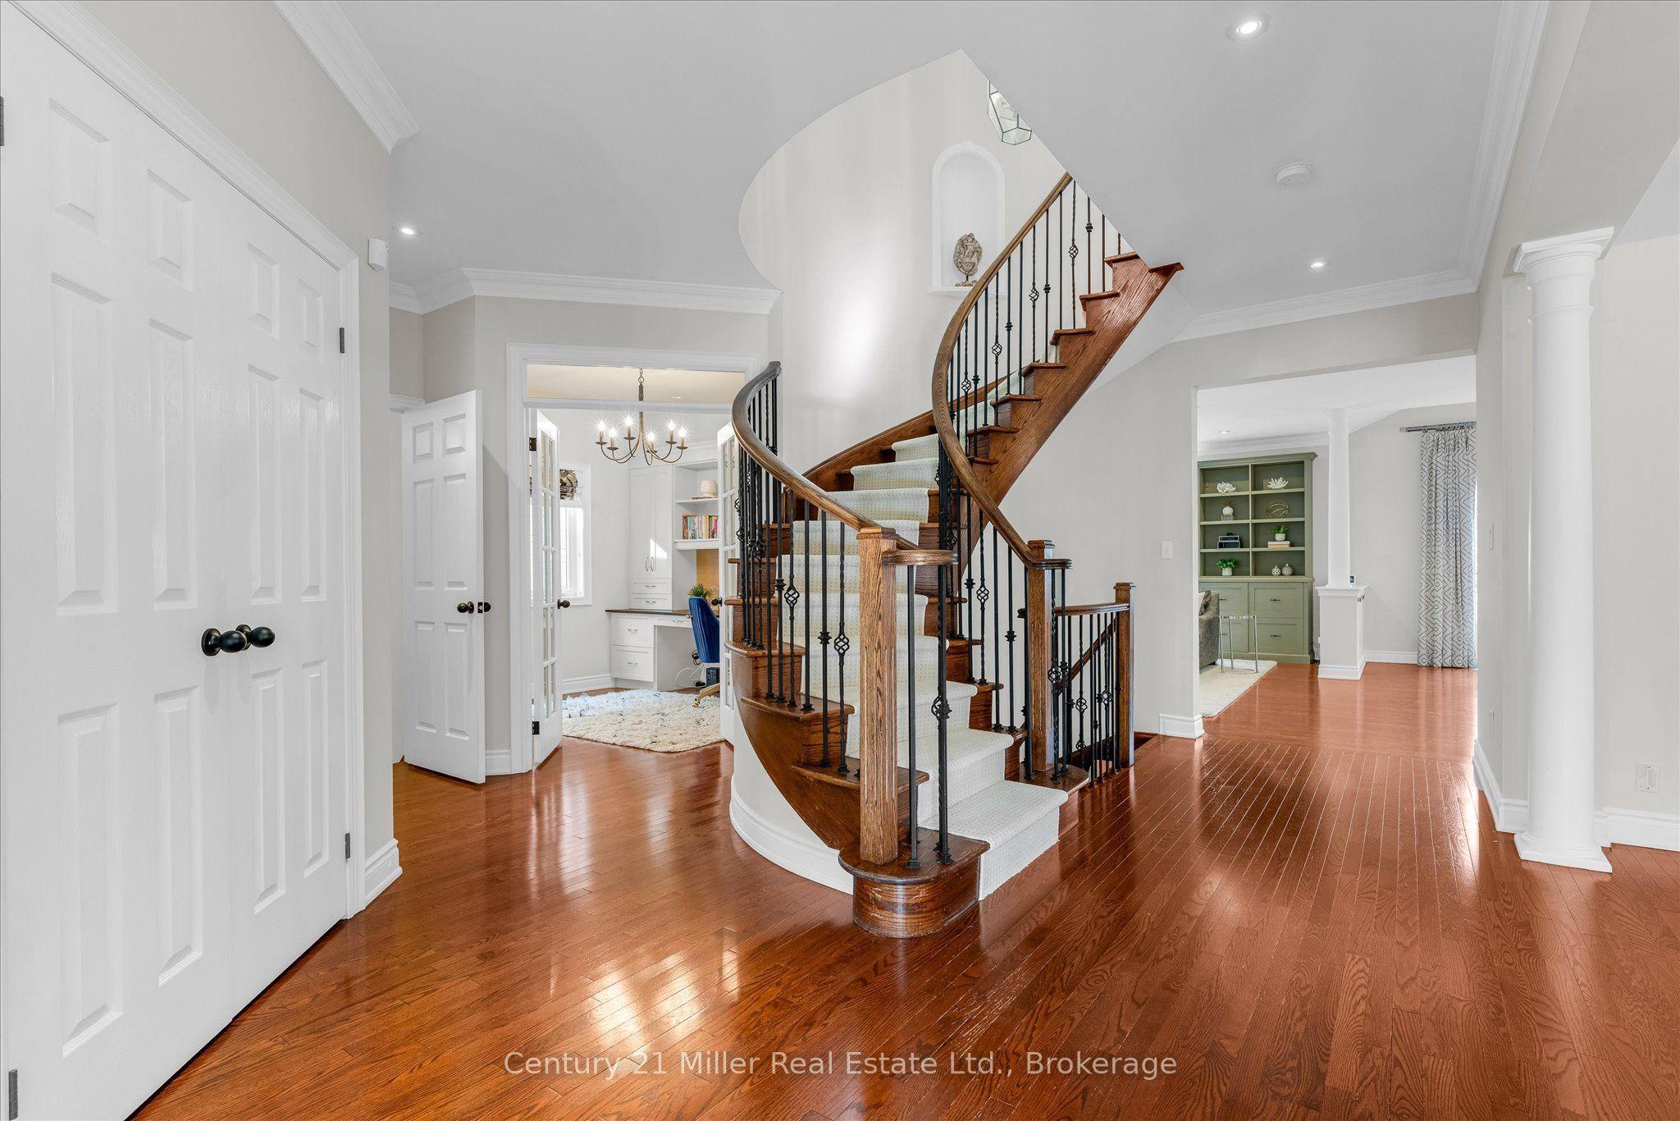
Welcome to a home designed for both everyday living and entertaining, with a spacious, well-planned layout and a backyard made for summer. The main floor offers an impressive amount of living space, beginning with separate living and dining rooms and a dedicated home office. At the heart of the home, the kitchen, breakfast area and family room come together to create a large, open gathering space. The refreshed kitchen features professionally refaced cabinetry, while the family room, with its gas fireplace, offers plenty of room to settle in and relax. Main-floor laundry adds everyday convenience. Upstairs, four bedrooms provide space for the entire family, with ensuite access and freshly installed carpeting giving the second floor a fresh, move-in-ready feel. The primary suite includes a five-piece ensuite, while the additional bedrooms are thoughtfully laid out for family or guests. Step outside from the main living area onto the deck and down to your own private backyard retreat. The in-ground saltwater pool and spillover spa create a fantastic setting for summer days, evening swims and entertaining family and friends. A BBQ gas line and irrigation system add to the ease of outdoor living. The unfinished basement offers plenty of additional space and the opportunity to finish it to suit your own needs, whether that means a recreation room, gym, additional bedrooms or simply exceptional storage. With a two-car garage, generous principal rooms, fresh updates and a backyard you'll look forward to using all summer, this is a home that's ready for its next chapter.
This Detached located at 2349 Presquile Drive, Oakville, ON L6H 7P9 is currently for sale and has been available at Kash Invest for 2 days. This property, in the city of Oakville and 1009 - JC Joshua Creek neighborhood, is listed at $2,399,000 with an estimated mortgage of $11,219* per month. It has an area of 49.21x114.83 sqft with 4 beds and 4 BR. Waterfront Communities C1, Weston and Bradford are nearby neighbourhoods.

Upcoming Open Houses

Schedule a Private Tour
Amenities and features
  • Auto Garage Door Remote
  • Garburator
  • Other
  • Bar Fridge
  • Built-In Oven
  • Inground
  • Salt
Facts and Features
Property
Status: Active
Property Type: Residential Freehold
Property Sub Type: Detached
Transaction Type: For Sale
Style: 2-Storey
Assesment Year: 2025
Area: Halton
Community: 1009 - JC Joshua Creek
Occupant Type: Owner
Possession Type: Flexible
Cross Street: Dundas-Meadowridge-Craigleith-Presquile
Listed On: 2026-10-29
Last Modified: 2026-10-29
MLS Number: W14127228
Listing Brokerage: Century 21 Miller Real Estate Ltd.
Inside
Air Conditioning: Central Air
Bedrooms: 4
Total Bathrooms: 4
Heating: Forced Air / Gas
Fireplaces Total: 1
Fireplace Features: Natural Gas
Interior Features: Auto Garage Door Remote, Garburator, Other, Bar Fridge, Built-In Oven
Building
Kitchens Total: 1
Basement: Unfinished
Foundation: Poured Concrete
Construction: Other
Pool: Inground, Salt
Living Area Range: 3500-5000
HST Application: Included In
Parking
Garage Type: Attached
Parking Features: Private Double
Parking Spaces (Driveway): 2
Parking Total: 4
Covered Spaces: 2
Financial
Tax Annual Amount: 11913.79
Tax Year: 2026
Tax Legal Description: LOT 75, PLAN 20M859, OAKVILLE. S/T RIGHT HR195810. T/W EASE TW30723 OVER PTS 5 & 6, 20R11294. T/W EASE TW30815 OVER PTS 3 & 4, 20R11294, S/T RIGHT HR271670
Land
Frontage: 49.21
Lot Depth: 114.83
Lot Size Units: Feet
Lot Size Source: MPAC
Frontage Type: North
Directions: Dundas St E to Meadowridge to Craigleith to Presquile
Sewer: Sewer
Parcel Number: 250631712
Roll Number: 240101002070948
Cross Street: Dundas-Meadowridge-Craigleith-Presquile
Commercial General
Contract Status: Available
List AOR: Oakville, Milton & District Real Estate Board
Showing Requirements: Lockbox, Showing System
Rooms
Room Level Dimensions
Kitchen Main 4.01 x 3.71
Breakfast Main 2.64 x 4.8
Family Room Main 5.49 x 6.96
Office Main 2.97 x 3.28
Dining Room Main 3.96 x 4.24
Living Room Main 4.93 x 3.51
Laundry Main 2.52 x 2.44
Primary Bedroom Second 3.76 x 7.82
Bedroom Second 3.28 x 4.06
Bedroom Second 4.04 x 4.55
Bedroom Second 5.28 x 3.48
Latest Properties

The Most Recent Estate

7 Dufay Road, Brampton, ON L7A 4A1
For Sale
29 seconds
$749,000
3 bed • 3 bath • 1100-1500 sqft • 2 parking
Lot: 20.05 x 90.22 ft
MLS® W14128584 • CMI REAL ESTATE INC.
8 McKenzie Avenue, London South, ON N6C 1V2
For Sale
30 seconds
$724,900
3+1 bed • 2 bath • 1500-2000 sqft • 2 parking
Lot: 30 x 115 ft • 51-99 Years Old
MLS® X14128704 • ROYAL LEPAGE TRILAND REALTY
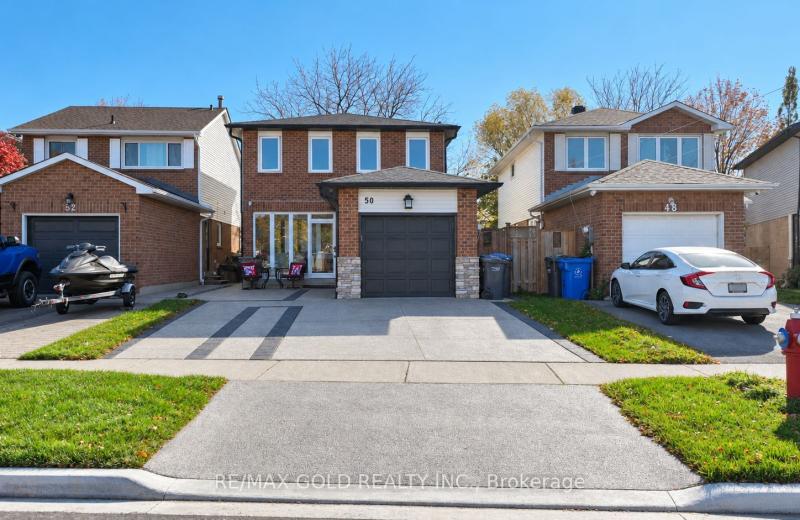
50 Stephensen Court, Brampton, ON L6V 3X8
For Sale
31 seconds
$839,000
3+1 bed • 4 bath • 1100-1500 sqft • 5 parking
Lot: 29.23 x 107 ft
MLS® W14128862 • RE/MAX GOLD REALTY INC.
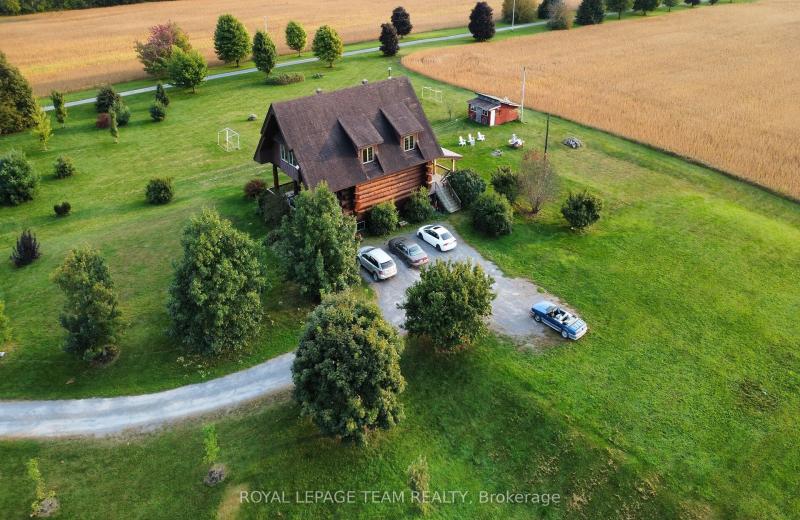
5410 Rockdale Road, Orleans - Cumberland and Area, ON K0A 3H0
For Sale
31 seconds
$850,000
2+2 bed • 3 bath • 2000-2500 sqft • 10 parking
Lot: 464.68 x 294.9 ft
MLS® X14128224 • ROYAL LEPAGE TEAM REALTY
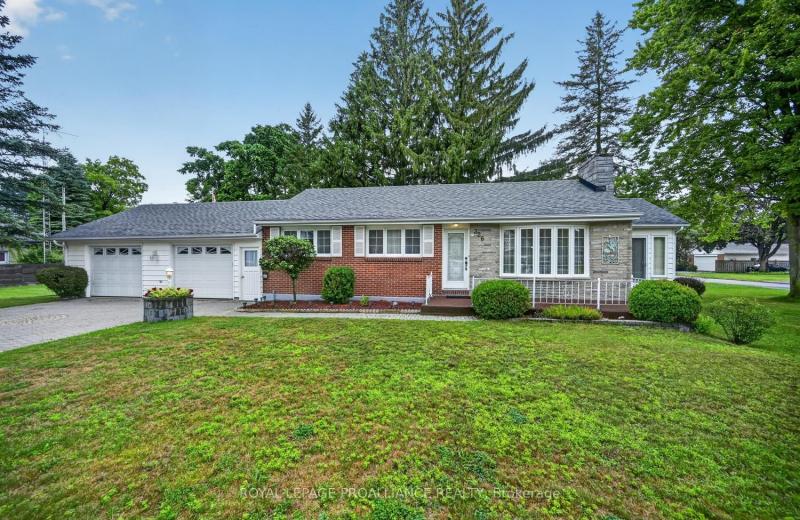
326 McAuley Road, Prescott, ON K0E 1T0
For Sale
Open: Sat Oct 31, 2-3 31 seconds
$499,900
3+1 bed • 2 bath • 700-1100 sqft • 6 parking
Lot: 70 x 120 ft (8,148.27 sqft) • 51-99 Years Old
MLS® X14121026 • ROYAL LEPAGE PROALLIANCE REALT...
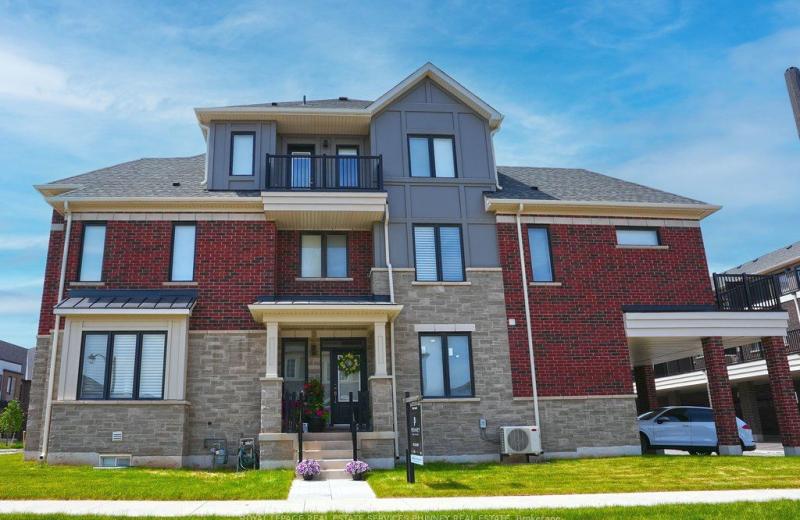
9 Crown Gate, Oakville, ON L6M 0W8
For Sale
32 seconds
$1,295,000
4+1 bed • 5 bath • 2000-2500 sqft • 4 parking
Lot: 17 x 65 ft • New
MLS® W14128852 • ROYAL LEPAGE REAL ESTATE SERVI...
402 Linda Street, Prescott, ON K0E 1T0
For Sale
Open: Sat Oct 31, 12:30-1:30 32 seconds
$324,900
3 bed • 2 bath • 700-1100 sqft • 3 parking
Lot: 50 x 100 ft • 51-99 Years Old
MLS® X14121072 • ROYAL LEPAGE PROALLIANCE REALT...
401-403 Water Street E, Cornwall, ON K6H 1A6
For Sale
32 seconds
$530,000
5 bed • 5 bath • 3500-5000 sqft • 4 parking
Lot: 44.72 x 60 ft
MLS® X13781138 • ROYAL LEPAGE PERFORMANCE REALT...

FAQs About 2349 Presquile Drive, Oakville, ON L6H 7P9, Oakville


2349 Presquile Drive, Oakville, ON L6H 7P9 is a residential freehold, detached development located at 2349 Presquile Drive, Oakville, ON L6H 7P9.

2349 Presquile Drive, Oakville, ON L6H 7P9 offers a wide array of amenities including Auto Garage Door Remote, Garburator, Other, Bar Fridge, Built-In Oven, Inground, Salt.

Ask About this Home

Your experience on this site will be improved by allowing cookies.