9 Crown Gate, Oakville, ON L6M 0W8

Oakville, ON

Oakville, ON

$1,295,000
5 bed 5 bath 2000-2500 sqft
Selling
Added 40 minutes ago
1 View
Overview
Bedrooms: 5
Bathrooms: 5
Square: 2000-2500 sqft
MLS Number: W14128852
Listing Brokerage: ROYAL LEPAGE REAL ESTATE SERVICES PHINNEY REAL ESTATE
Co-Listing Brokerage: ROYAL LEPAGE REAL ESTATE SERVICES PHINNEY REAL ESTATE
Listed On: Oct 29, 2026 (2 days ago)
Last Updated: Oct 29, 2026 (2 days ago)

9 Crown Gate, Oakville, ON L6M 0W8 - About this home

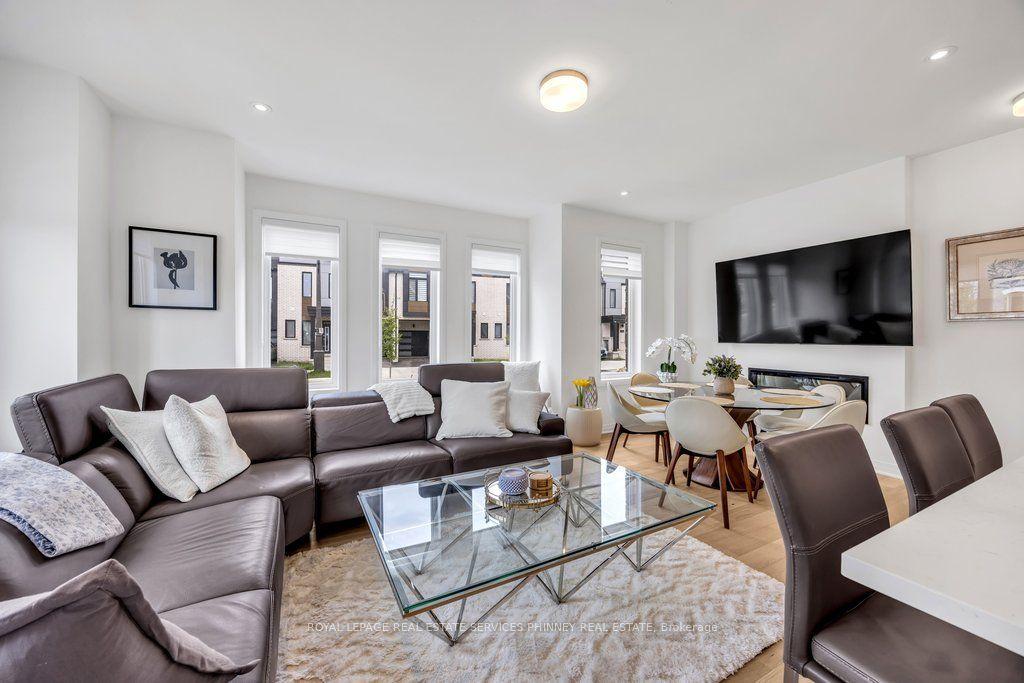
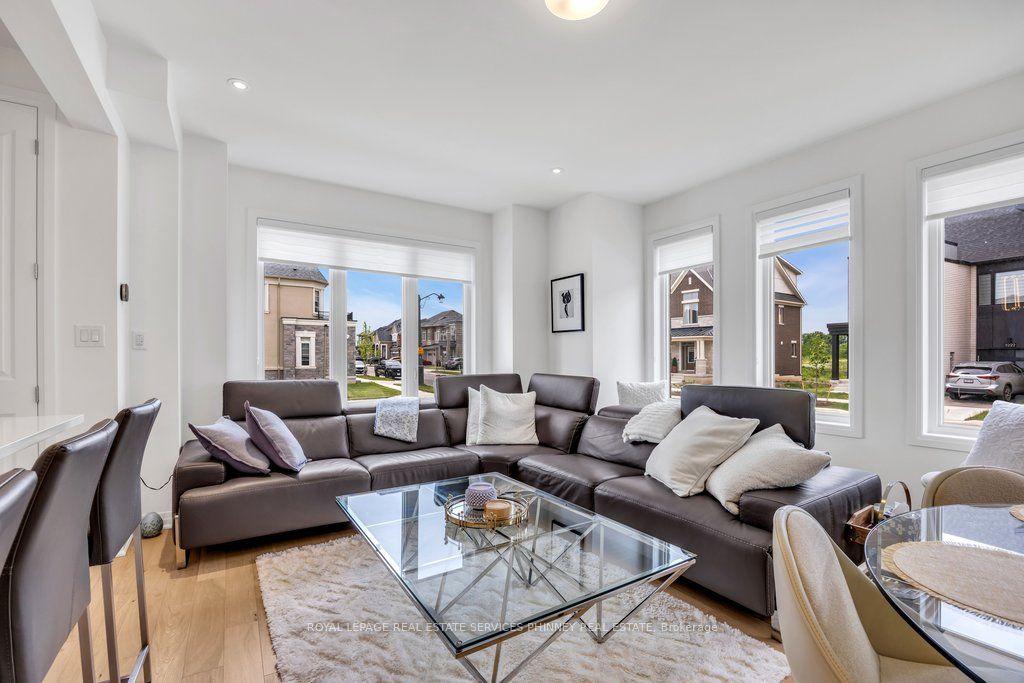
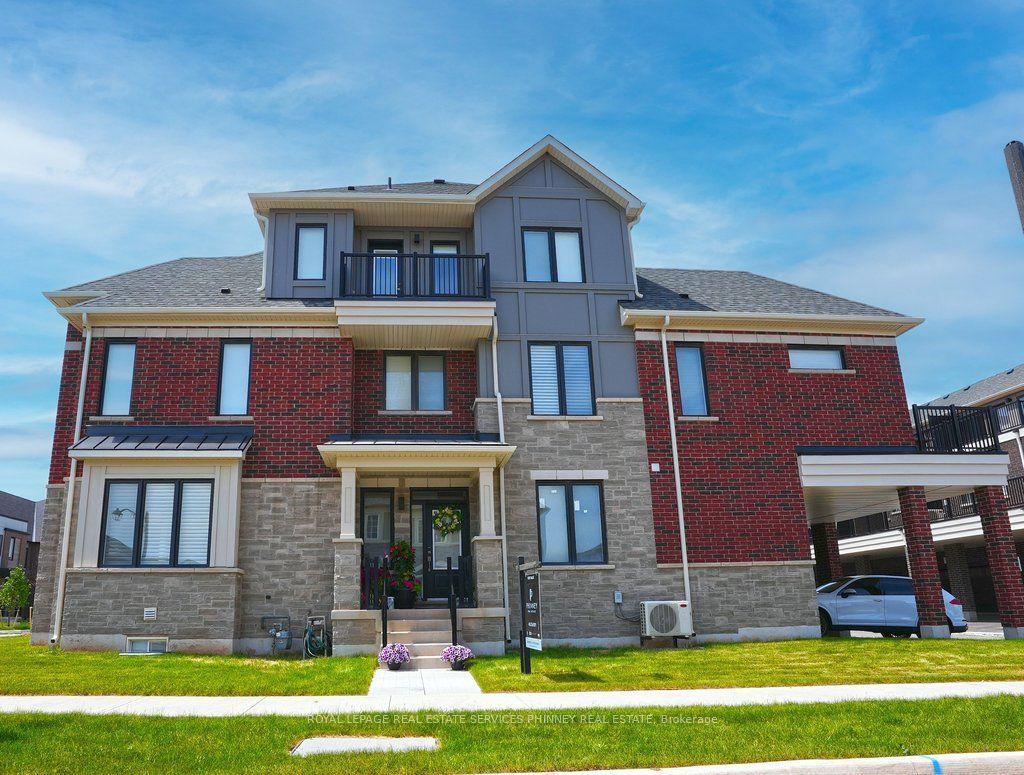
FREEHOLD! Caivan's largest model, highest square footage & largest lot, which can be fenced! Welcome to luxury, space & effortless living steps from a conservation area. This exceptional 5 bed, 5 bath end-unit TH feels like a designer model home, offering 2800+ sqft of living space. Designed for busy professionals, growing families, cottage enthusiasts, & discerning downsizers, this stunning residence offers a sophisticated, low-maintenance lifestyle without compromising on comfort or elegance. Available furnished or unfurnished with beautiful Mobilia furnishings, the home is move-in ready &showcases premium upgrades throughout. Soaring ceilings, gorgeous white oak flooring & staircase, stone countertops T/O, and a bright, openconcept layout designed for both everyday living & entertaining. Chef-inspired kitchen features large centre island, S/S LG appl., & O/L spacious living/dining areas, highlighted by a sleek linear fireplace that creates perfect ambiance for relaxing or hosting guests. Two luxurious ensuite bedrooms - choose your ideal primary retreat on either 2nd or 3rd floor, each offering generous sitting areas & spa-inspired bathrooms. 2 additional bedrooms, office nook, upper-level laundry, and W/O terrace complete 2nd floor, while a private balcony on the 3rd level provides another inviting outdoor escape. Thoughtfully finished bsmt offers remarkable versatility - bedroom, full bathroom, and comfortable sitting area with a separate entrance from garage-ideal for a university student, young professional, extended family member, or overnight guests. Enjoy parking for 4 vehicles with a dbl garage and 2 add. covered spaces. With exceptional space inside and out, this rare freehold gem stands apart! Perfectly situated near Oakville Trafalgar Memorial Hospital, Sheridan College, Lions Valley Park, scenic trails, shopping, dining, and everyday conveniences, this remarkable home delivers an unmatched combination of luxury, flexibility, and location.
This Att/Row/Townhouse located at 9 Crown Gate, Oakville, ON L6M 0W8 is currently for sale and has been available at Kash Invest for 2 days. This property, in the city of Oakville and 1008 - GO Glenorchy neighborhood, is listed at $1,295,000 with an estimated mortgage of $6,056* per month. It has an area of 17x65 sqft with 4+1 beds and 5 BR. Waterfront Communities C1, Weston and Bradford are nearby neighbourhoods.

Upcoming Open Houses

Schedule a Private Tour
Amenities and features
  • Auto Garage Door Remote
  • In-Law Suite
  • On Demand Water Heater
  • Sump Pump
  • Ventilation System
  • Deck
  • None
Facts and Features
Property
Status: Active
Property Type: Residential Freehold
Property Sub Type: Att/Row/Townhouse
Transaction Type: For Sale
Style: 3-Storey
Approximate Age: New
Area: Halton
Community: 1008 - GO Glenorchy
Occupant Type: Owner
Possession Type: Flexible
Cross Street: Dundas Street and Sixth Line
Listed On: 2026-10-29
Last Modified: 2026-10-29
MLS Number: W14128852
Listing Brokerage: ROYAL LEPAGE REAL ESTATE SERVICES PHINNEY REAL ESTATE
Co-Listing Brokerage: ROYAL LEPAGE REAL ESTATE SERVICES PHINNEY REAL ESTATE
Inside
Air Conditioning: Central Air
Bedrooms: 5
Total Bathrooms: 5
Heating: Forced Air / Gas
Fireplaces Total: 1
Fireplace Features: Natural Gas
Interior Features: Auto Garage Door Remote, In-Law Suite, On Demand Water Heater, Sump Pump, Ventilation System
Building
Kitchens Total: 1
Basement: Finished
Foundation: Poured Concrete
Roof: Asphalt Shingle
Construction: Brick, Stone
Living Area Range: 2000-2500
HST Application: Included In
Parking
Garage Type: Attached
Parking Features: Private Double
Parking Spaces (Driveway): 2
Parking Total: 4
Covered Spaces: 2
Financial
Tax Annual Amount: 6118
Tax Year: 2025
Tax Legal Description: PART BLOCK 101, PLAN 20M1272, DESIGNATED AS PARTS 1 AND 2, PLAN 20R22779; SUBJECT TO AN EASEMENT IN GROSS AS IN HR2017558; SUBJECT TO AN EASEMENT FOR ENTRY AS IN HR2019516; TOWN OF OAKVILLE;
Land
Frontage: 17
Lot Depth: 65
Lot Size Units: Feet
Frontage Type: North
Directions: Sixth Line / Crown Gate
Sewer: Sewer
Parcel Number: 249294500
Cross Street: Dundas Street and Sixth Line
Commercial General
Contract Status: Available
List AOR: Toronto Regional Real Estate Board
Showing Requirements: Lockbox
Rooms
Room Level Dimensions
Living Room Main 4.24 x 6.2
Dining Room Main 4.24 x 6.2
Kitchen Main 3.02 x 4.34
Primary Bedroom Second 5.77 x 5.41
Bedroom 2 Second 3.33 x 3.84
Bedroom 3 Second 3.45 x 3.48
Den Second 0.3 x 0.3
Primary Bedroom Third 5.74 x 6.02
Recreation Basement 3.02 x 5.51
Bedroom 4 Basement 4.24 x 3.23
Latest Properties

The Most Recent Estate

7 Dufay Road, Brampton, ON L7A 4A1
For Sale
23 minutes
$749,000
3 bed • 3 bath • 1100-1500 sqft • 2 parking
Lot: 20.05 x 90.22 ft
MLS® W14128584 • CMI REAL ESTATE INC.
2349 Presquile Drive, Oakville, ON L6H 7P9
For Sale
25 minutes
$2,399,000
4 bed • 4 bath • 3500-5000 sqft • 4 parking
Lot: 49.21 x 114.83 ft
MLS® W14127228 • Century 21 Miller Real Estate...
8 McKenzie Avenue, London South, ON N6C 1V2
For Sale
27 minutes
$724,900
3+1 bed • 2 bath • 1500-2000 sqft • 2 parking
Lot: 30 x 115 ft • 51-99 Years Old
MLS® X14128704 • ROYAL LEPAGE TRILAND REALTY
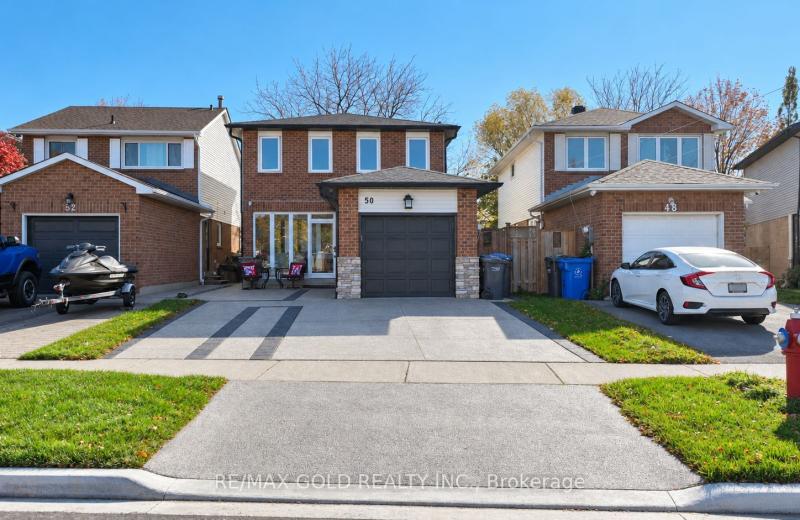
50 Stephensen Court, Brampton, ON L6V 3X8
For Sale
32 minutes
$839,000
3+1 bed • 4 bath • 1100-1500 sqft • 5 parking
Lot: 29.23 x 107 ft
MLS® W14128862 • RE/MAX GOLD REALTY INC.
5410 Rockdale Road, Orleans - Cumberland and Area, ON K0A 3H0
For Sale
35 minutes
$850,000
2+2 bed • 3 bath • 2000-2500 sqft • 10 parking
Lot: 464.68 x 294.9 ft
MLS® X14128224 • ROYAL LEPAGE TEAM REALTY
326 McAuley Road, Prescott, ON K0E 1T0
For Sale
Open: Sat Oct 31, 2-3 37 minutes
$499,900
3+1 bed • 2 bath • 700-1100 sqft • 6 parking
Lot: 70 x 120 ft (8,148.27 sqft) • 51-99 Years Old
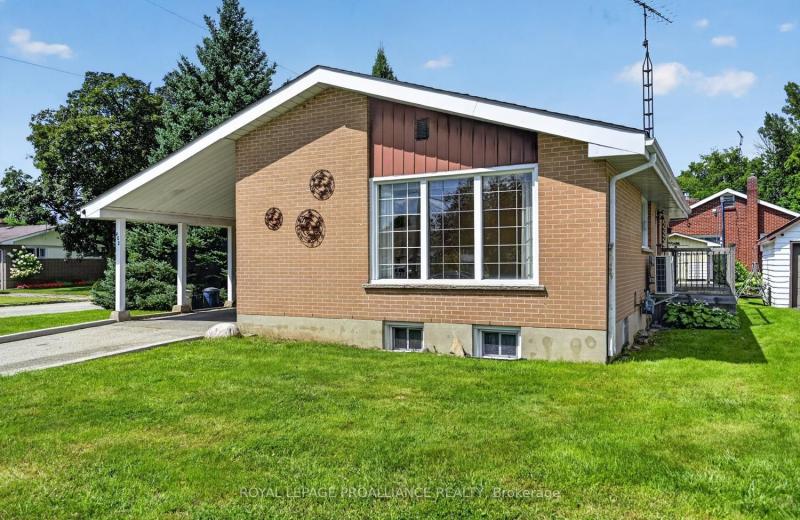
MLS® X14121026 • ROYAL LEPAGE PROALLIANCE REALT...
402 Linda Street, Prescott, ON K0E 1T0
For Sale
Open: Sat Oct 31, 12:30-1:30 42 minutes
$324,900
3 bed • 2 bath • 700-1100 sqft • 3 parking
Lot: 50 x 100 ft • 51-99 Years Old
MLS® X14121072 • ROYAL LEPAGE PROALLIANCE REALT...
401-403 Water Street E, Cornwall, ON K6H 1A6
For Sale
44 minutes
$530,000
5 bed • 5 bath • 3500-5000 sqft • 4 parking
Lot: 44.72 x 60 ft
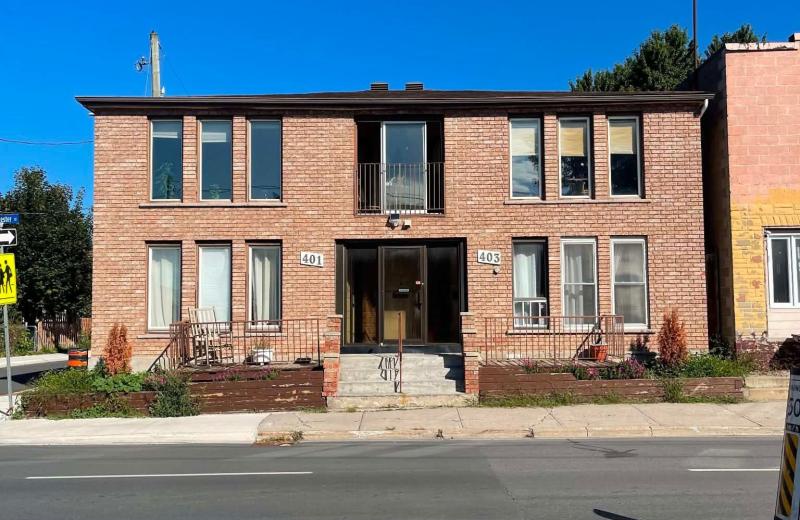
MLS® X13781138 • ROYAL LEPAGE PERFORMANCE REALT...

FAQs About 9 Crown Gate, Oakville, ON L6M 0W8, Oakville


9 Crown Gate, Oakville, ON L6M 0W8 is a att/row/townhouse, residential freehold development located at 9 Crown Gate, Oakville, ON L6M 0W8.

9 Crown Gate, Oakville, ON L6M 0W8 offers a wide array of amenities including Auto Garage Door Remote, In-Law Suite, On Demand Water Heater, Sump Pump, Ventilation System, Deck, None.

Ask About this Home

Your experience on this site will be improved by allowing cookies.