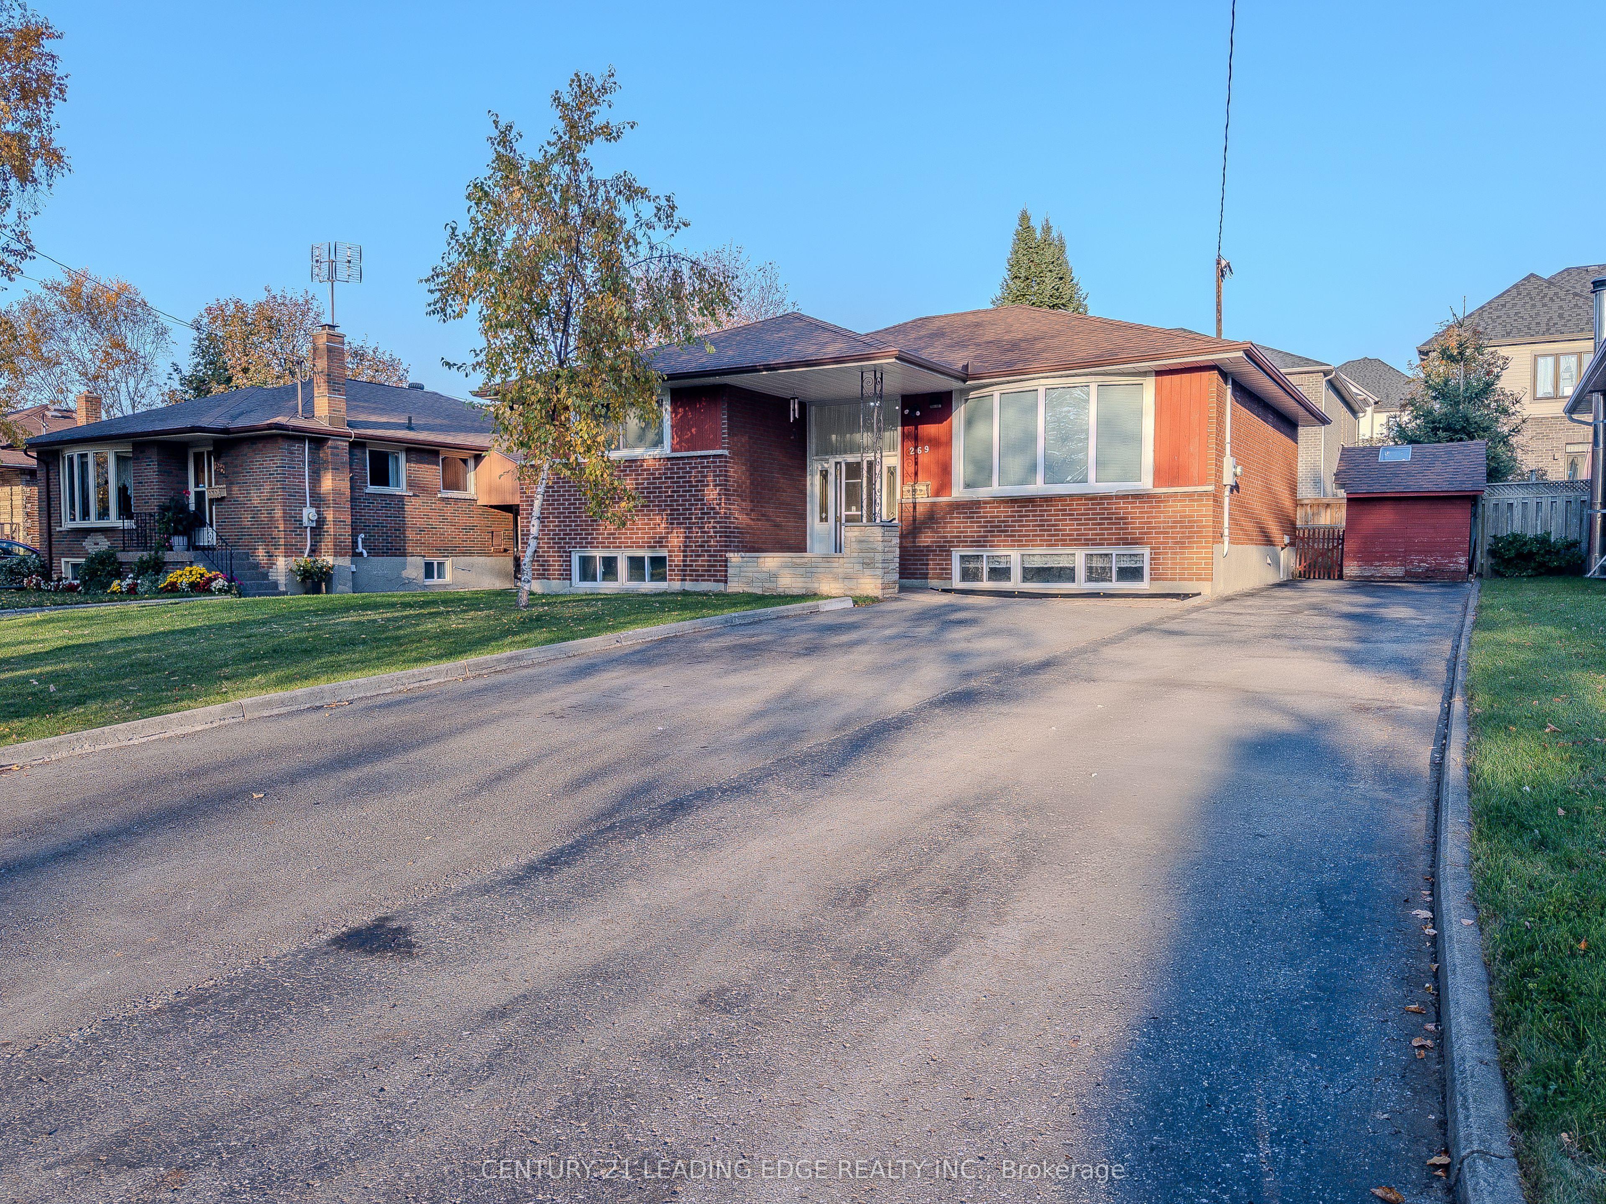
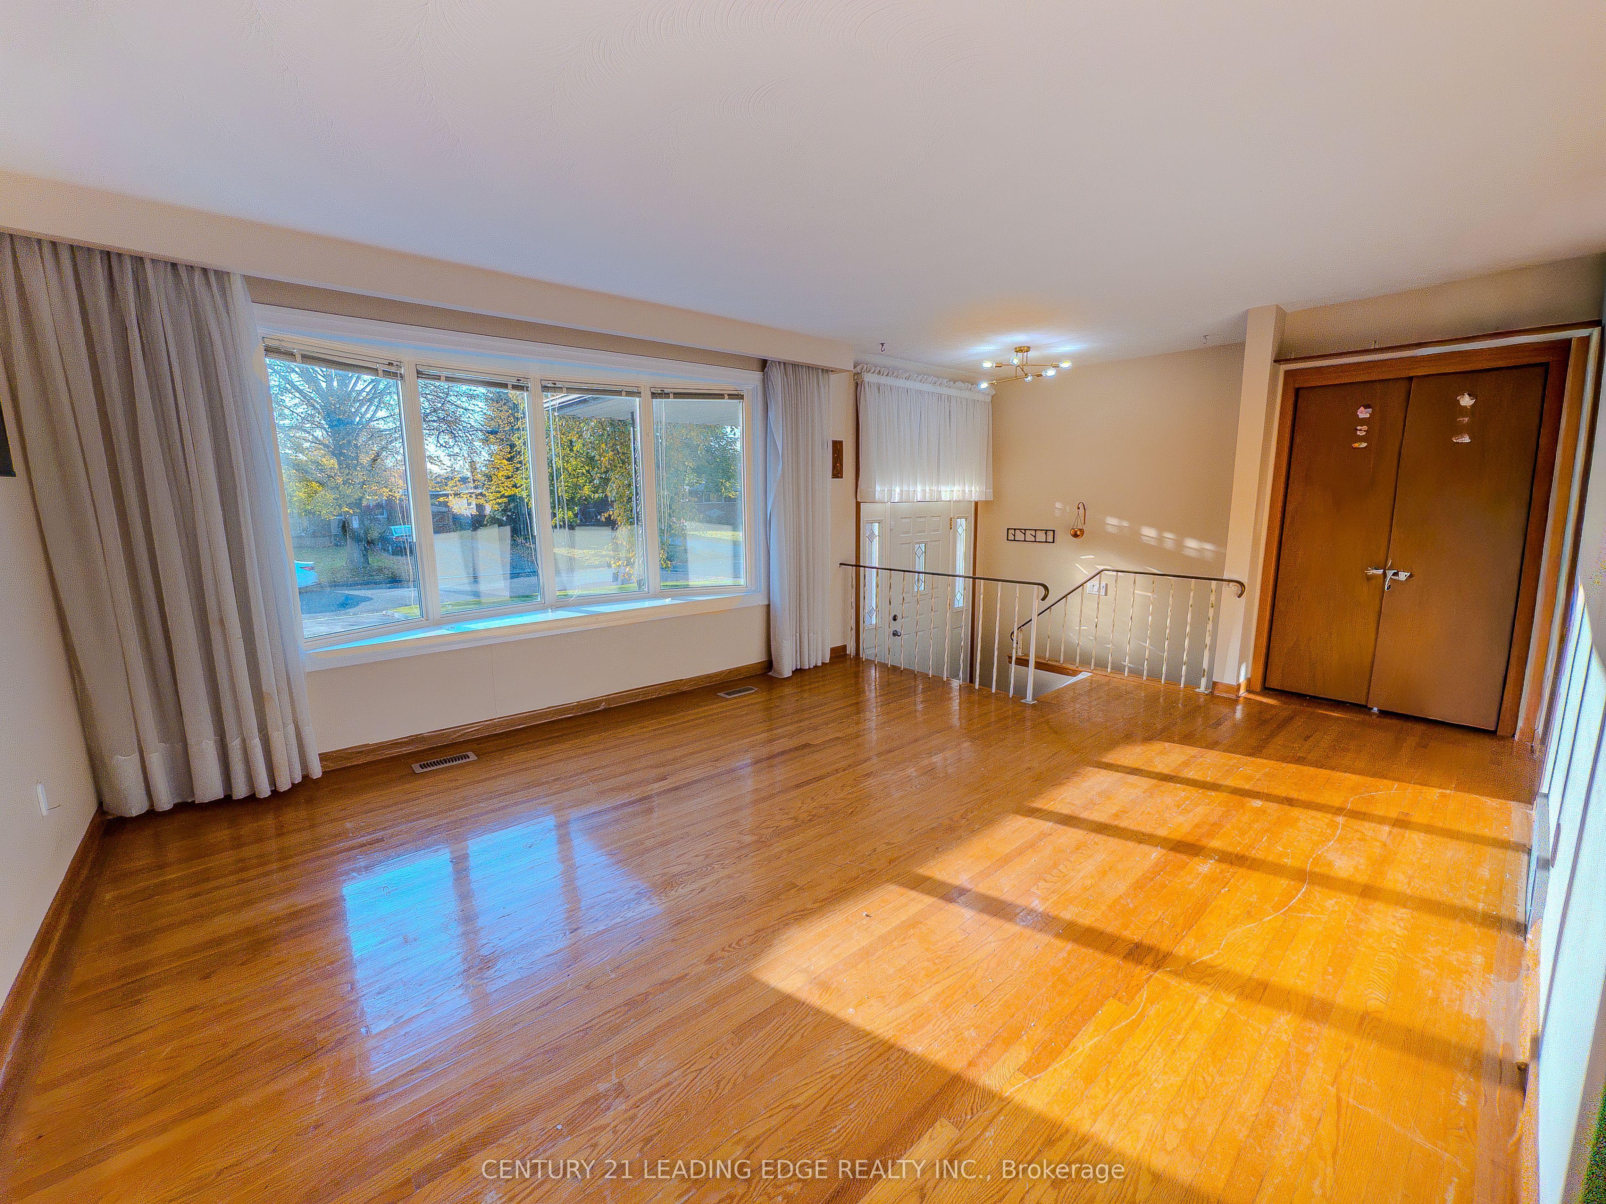
269 Linden Street, Oshawa, ON L1H 6R3

Oshawa, ON

Oshawa, ON

$599,000
3 bed 2 bath 700-1100 sqft
Selling
Added 2 hours ago
1 View
Overview
Bedrooms: 3
Bathrooms: 2
Square: 700-1100 sqft
MLS Number: E14127910
Listing Brokerage: CENTURY 21 LEADING EDGE REALTY INC.
Listed On: Oct 29, 2026 (1 day ago)
Last Updated: Oct 29, 2026 (1 day ago)

269 Linden Street, Oshawa, ON L1H 6R3 - About this home

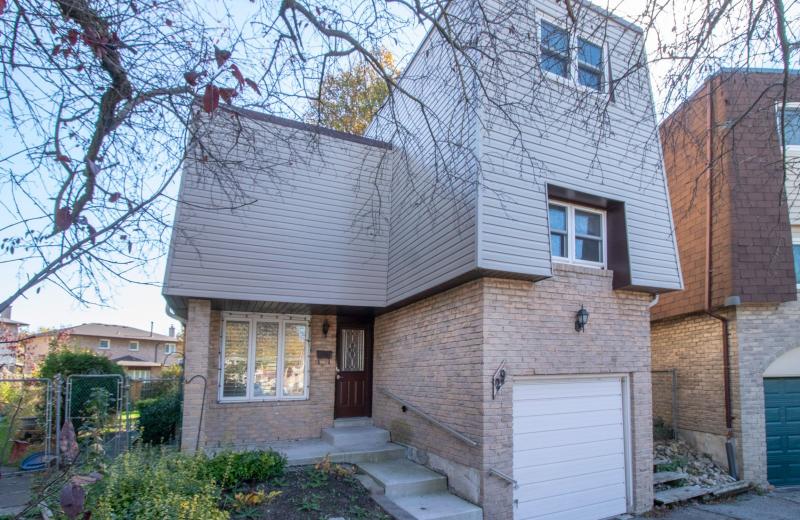
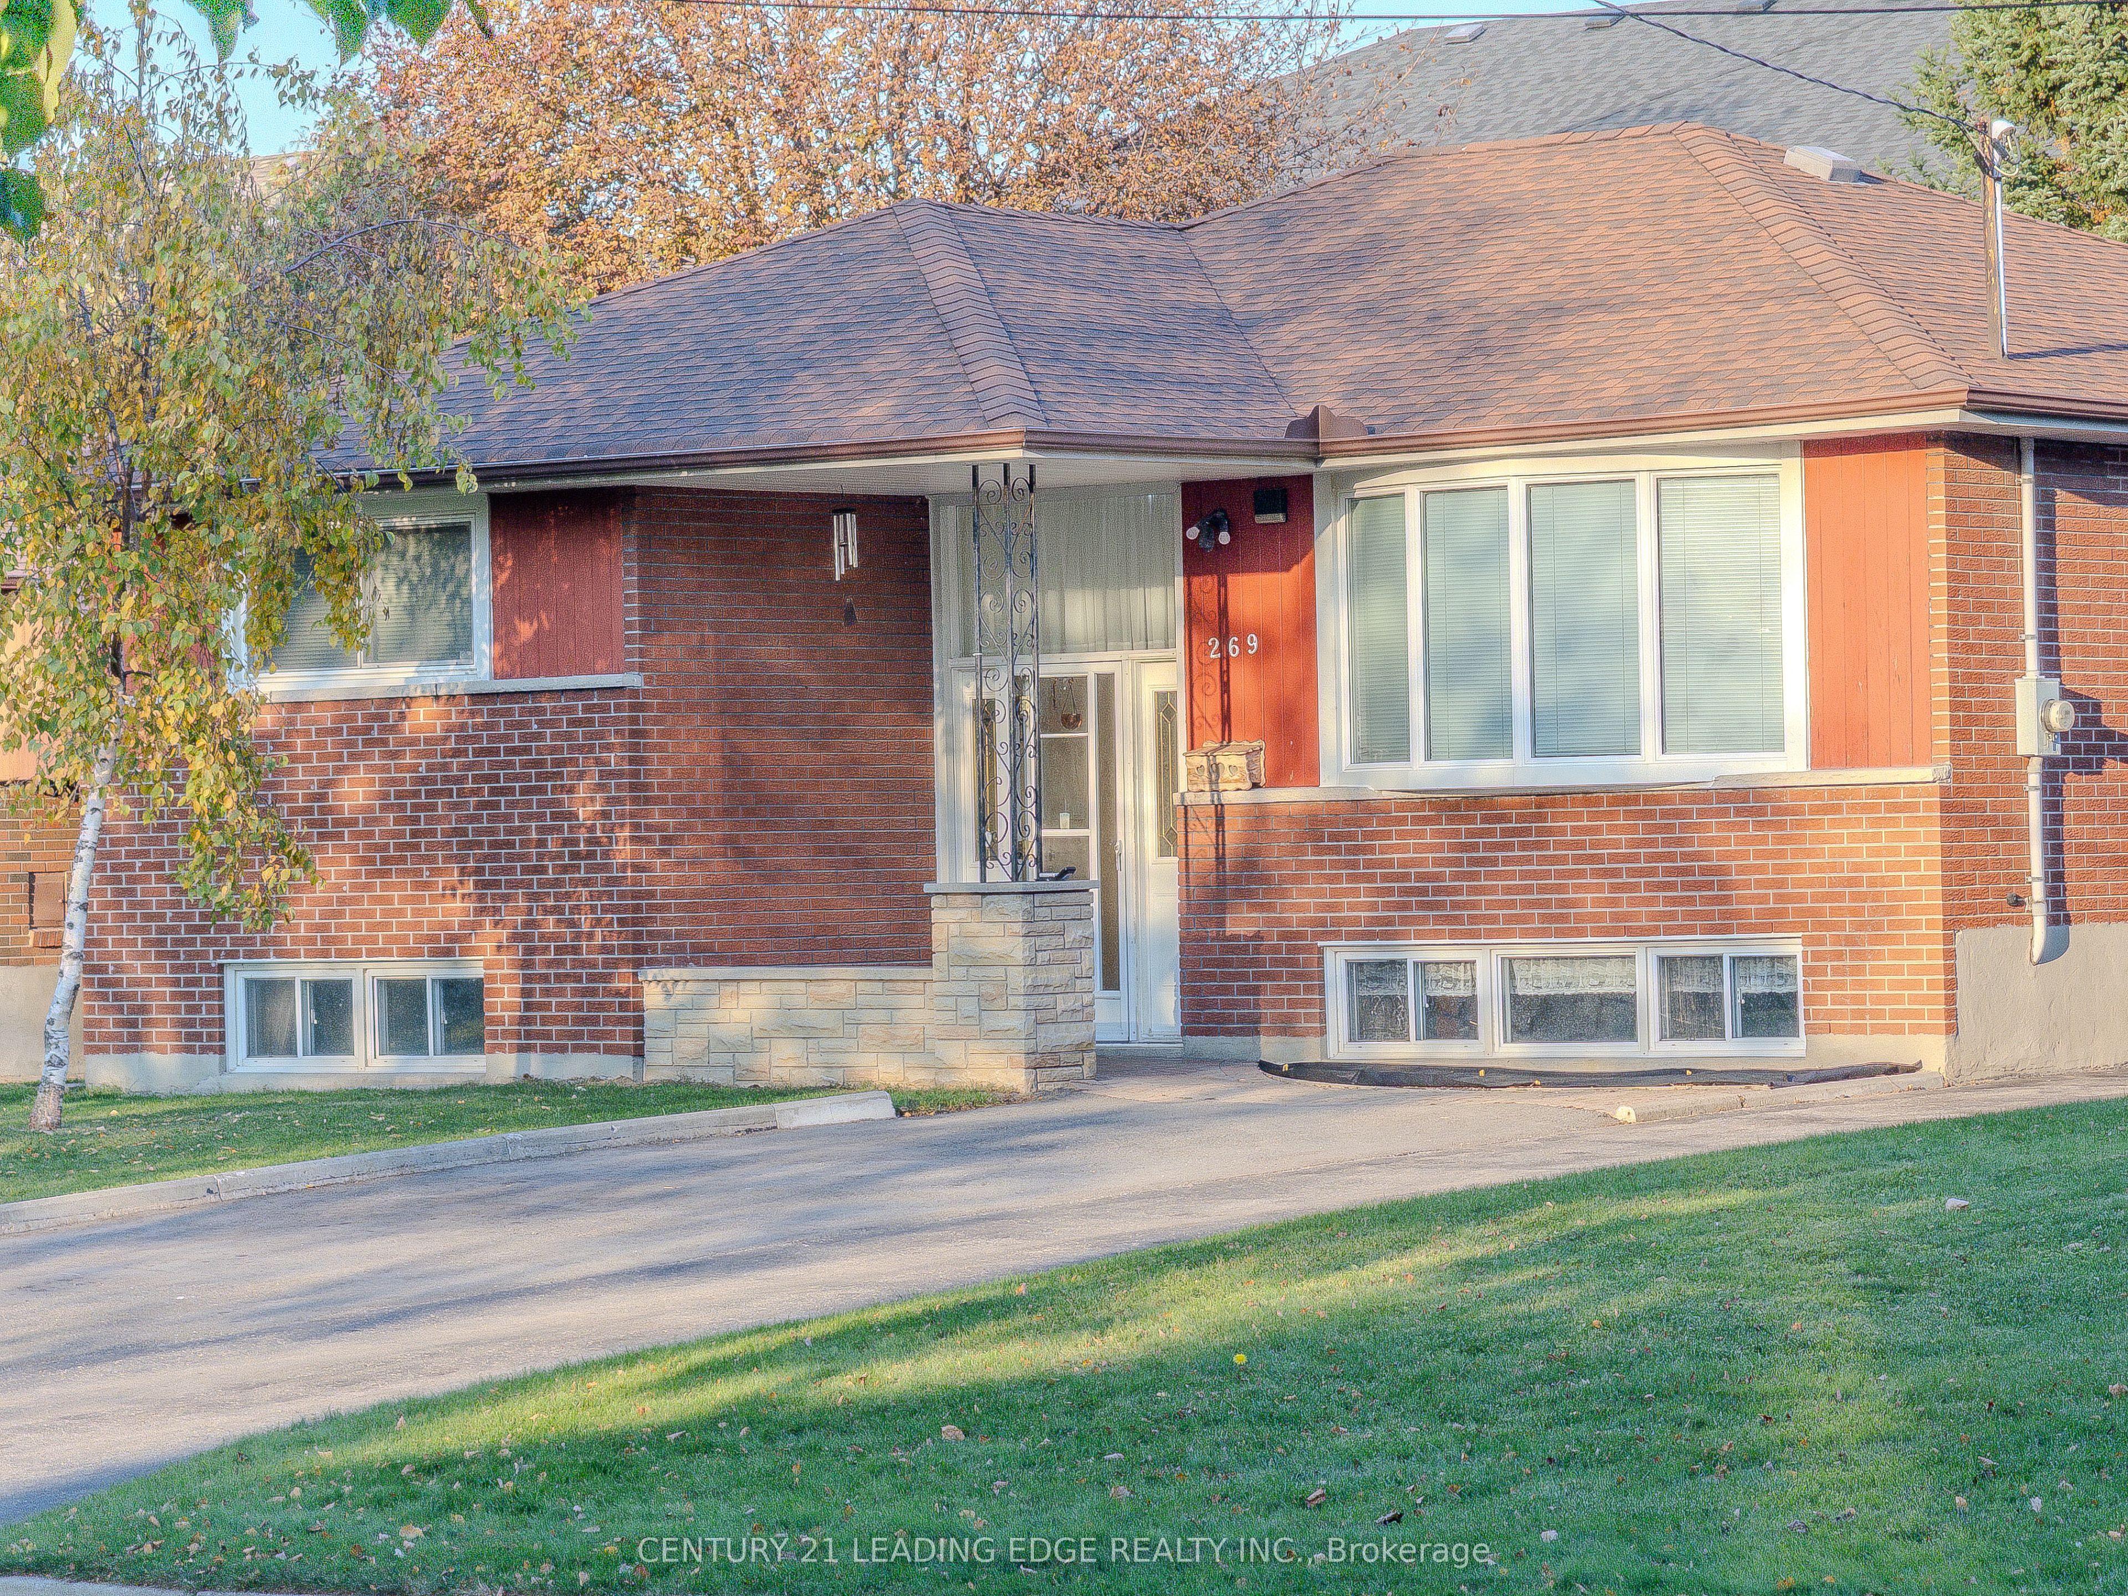
Space, parking and peace of mind in one of Oshawa's most sought-after neighbourhoods! Welcome to Donevan, a family-friendly community where kids still play outside and it truly feels like home. Set on a generous lot, this property features a legally widened driveway with room for up to 10 cars. Finally, a place for all your toys: the trailer, the boat, even the RV. The big-ticket items are already taken care of, with a brand-new gas furnace and hot water tank installed in 2025 by certified Enbridge technicians. Less than 5 minutes to Hwy 401 for easy commuting, with amazing parks and trails close by. A true starter-home dream with the perfect blend of comfort, location and long-term value. No sidewalk, Owner is willing to renovate bathroom and already has all the supplies. Opportunities like this don't come around often. Don't miss your chance to call it home!
This Detached located at 269 Linden Street, Oshawa, ON L1H 6R3 is currently for sale and has been available at Kash Invest for 1 days. This property, in the city of Oshawa and Donevan neighborhood, is listed at $599,000 with an estimated mortgage of $2,801* per month. It has an area of 50x100 sqft with 3 beds and 2 BR. Waterfront Communities C1, Weston and Bradford are nearby neighbourhoods.

Upcoming Open Houses

Schedule a Private Tour
Amenities and features
  • None
  • Deck
Facts and Features
Property
Status: Active
Property Type: Residential Freehold
Property Sub Type: Detached
Transaction Type: For Sale
Style: Bungalow
Approximate Age: 51-99
Area: Durham
Community: Donevan
Occupant Type: Vacant
Possession Type: Immediate
Cross Street: Harmony Rd S & Olive Ave
Listed On: 2026-10-29
Last Modified: 2026-10-29
MLS Number: E14127910
Listing Brokerage: CENTURY 21 LEADING EDGE REALTY INC.
Inside
Air Conditioning: Central Air
Bedrooms: 3
Total Bathrooms: 2
Heating: Forced Air / Gas
Building
Kitchens Total: 1
Basement: Partially Finished
Foundation: Concrete Block
Roof: Shingles
Construction: Brick
Living Area Range: 700-1100
HST Application: Included In
Parking
Parking Features: Available
Parking Spaces (Driveway): 10
Parking Total: 10
Covered Spaces: 0
Financial
Tax Annual Amount: 4711
Tax Year: 2025
Tax Legal Description: PCL 9-1 SEC M53; LT 9 PL M53 ; OSHAWA
Land
Frontage: 50
Lot Depth: 100
Lot Size Units: Feet
Lot Size Source: GeoWarehouse
Frontage Type: West
Directions: Harmony Rd S & Olive Ave
Sewer: Sewer
Parcel Number: 163400207
Roll Number: 181304003109700
Cross Street: Harmony Rd S & Olive Ave
Commercial General
Contract Status: Available
List AOR: Toronto Regional Real Estate Board
Showing Requirements: Lockbox
Rooms
Room Level Dimensions
Living Room Main 5.42 x 3.8
Dining Room Main 2.3 x 3.99
Kitchen Main 2.39 x 3.99
Primary Bedroom Main 3.52 x 2.99
Bedroom 2 Main 2.45 x 3.16
Bedroom 3 Main 3.55 x 3.38
Recreation Basement 3.49 x 8.09
Workshop Basement 5.19 x 3.85
Laundry Basement 6.4 x 3.99
Utility Room Basement 1.28 x 3.49
Latest Properties

The Most Recent Estate

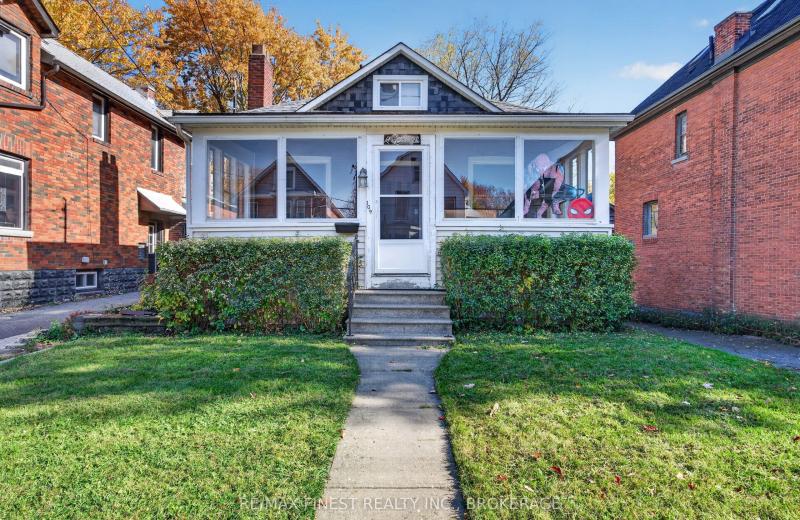
109 Nelson Street, Kingston, ON K7L 3W9
For Sale
53 seconds
$699,900
4 bed • 1 bath • 700-1100 sqft • 3 parking
Lot: 35.12 x 132.6 ft • 51-99 Years Old
MLS® X14127970 • RE/MAX FINEST REALTY INC., BRO...
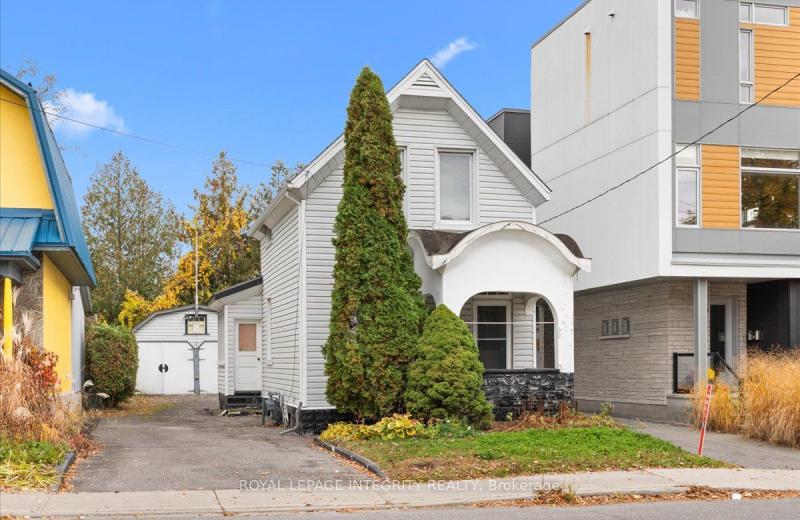
310 Hinchey Avenue, West Centre Town, ON K1Y 1M2
For Sale
3 minutes
$599,990
3 bed • 2 bath • 1100-1500 sqft • 5 parking
Lot: 33 x 100 ft
MLS® X14127968 • ROYAL LEPAGE INTEGRITY REALTY
110 Crawford Crescent, Milton, ON L0P 1B0
For Sale
5 minutes
$2,499,800
4+1 bed • 4 bath • 3500-5000 sqft • 9 parking
Lot: 117.1 x 377.26 ft (1.01 ac)
MLS® W14127964 • CENTURY 21 KING`S QUAY REAL ES...
2 Shallmar Gardens, Richmond Hill, ON L4B 3G4
For Sale
Open: Sat Oct 31, 2-4 15 minutes
$1,899,000
5+1 bed • 5 bath • 5000 + sqft • 10 parking
Lot: 65.15 x 154.39 ft
MLS® N14126406 • EXP REALTY
1 Willow Heights Boulevard, Markham, ON L6C 2K6
For Sale
Open: Sat Oct 31, 1-3 17 minutes
$1,648,000
4+1 bed • 4 bath • 3000-3500 sqft • 4 parking
Lot: 33.26 x 82.53 ft • 16-30 Years Old
MLS® N14127436 • ROCK STAR REAL ESTATE INC.
29 Graham Court, Whitby, ON L1N 6E1
For Sale
Open: Sat Oct 31, 1-3 22 minutes
$629,000
3 bed • 2 bath • 1500-2000 sqft • 3 parking
MLS® E14127906 • Royal LePage Frank Real Estate
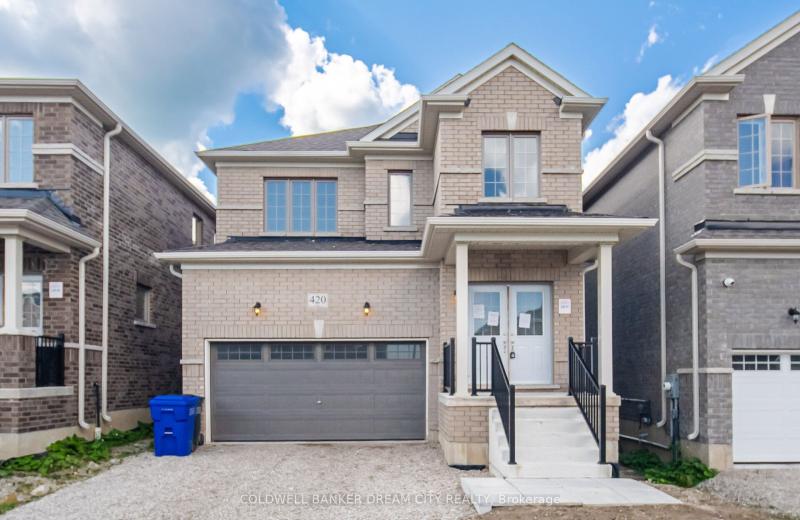
420 Vandusen Avenue, Southgate, ON N0C 1B0
For Sale
22 minutes
$549,900
3 bed • 3 bath • 1500-2000 sqft • 4 parking
Lot: 32.98 x 104 ft
MLS® X14126078 • COLDWELL BANKER DREAM CITY REA...
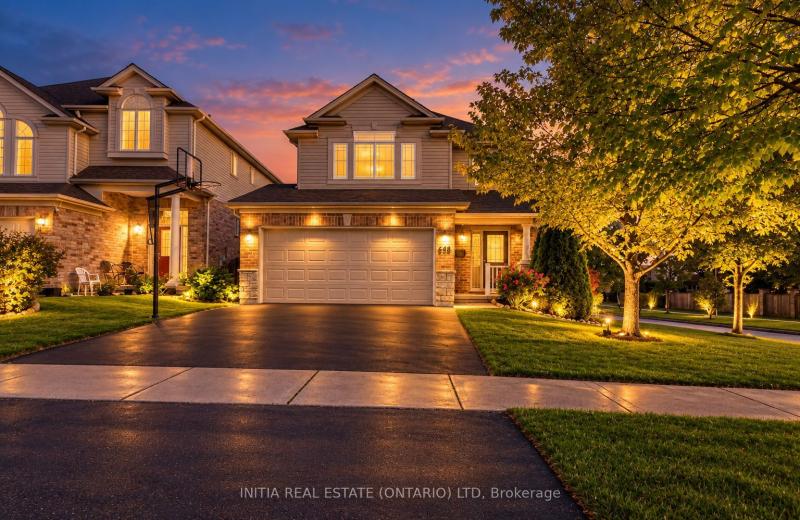
648 Oakcrossing Road, London North, ON N6H 5T7
For Sale
Open: Sat Oct 31, 2-4 22 minutes
$734,890
3+1 bed • 4 bath • 1500-2000 sqft • 4 parking
Lot: 38.47 x 105.25 ft
MLS® X14123178 • INITIA REAL ESTATE (ONTARIO) L...

FAQs About 269 Linden Street, Oshawa, ON L1H 6R3, Oshawa


269 Linden Street, Oshawa, ON L1H 6R3 is a residential freehold, detached development located at 269 Linden Street, Oshawa, ON L1H 6R3.

269 Linden Street, Oshawa, ON L1H 6R3 offers a wide array of amenities including None, Deck.

Ask About this Home

Your experience on this site will be improved by allowing cookies.