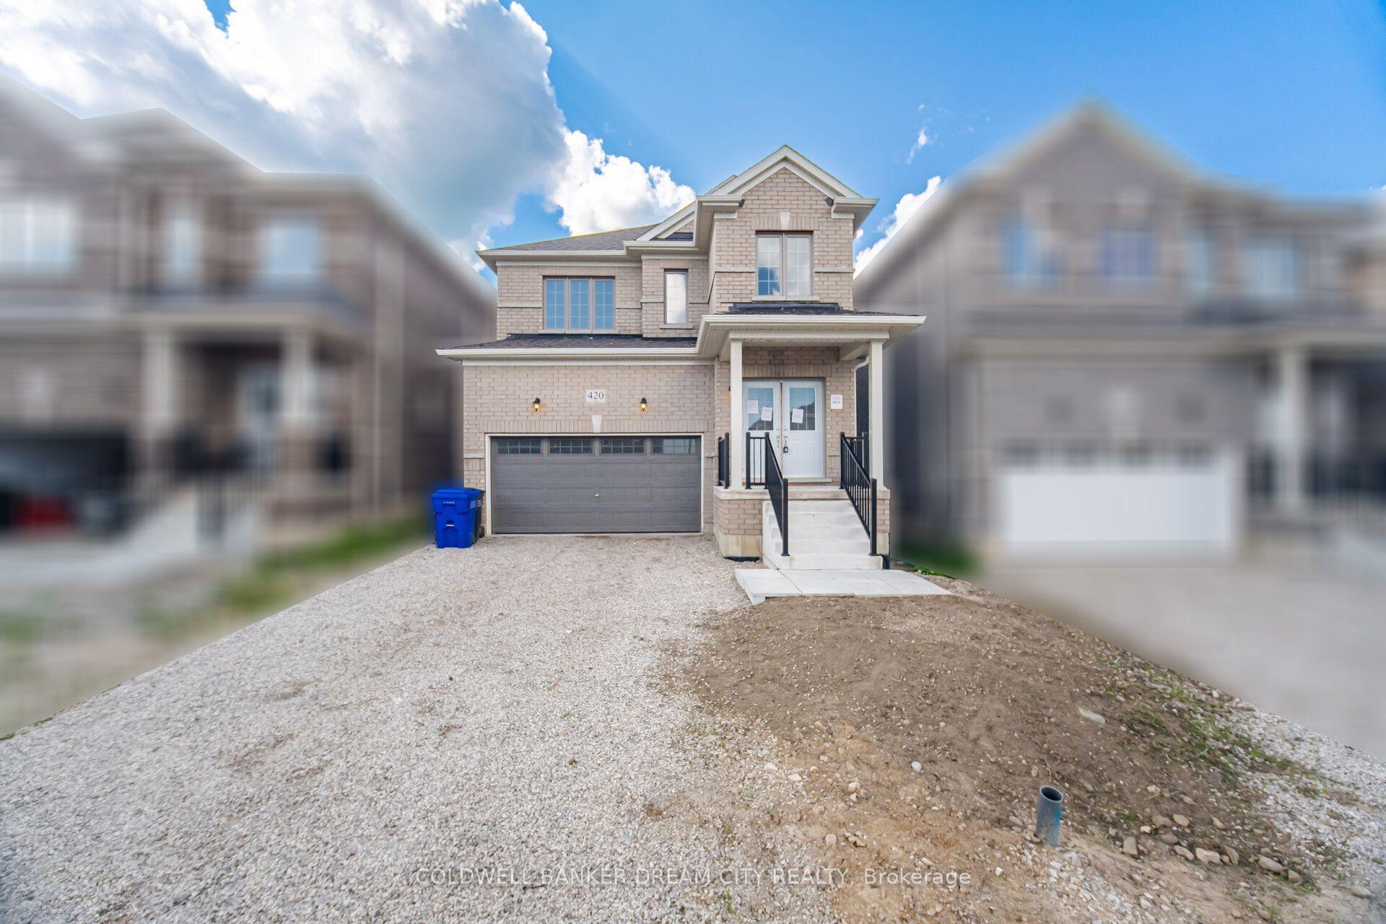
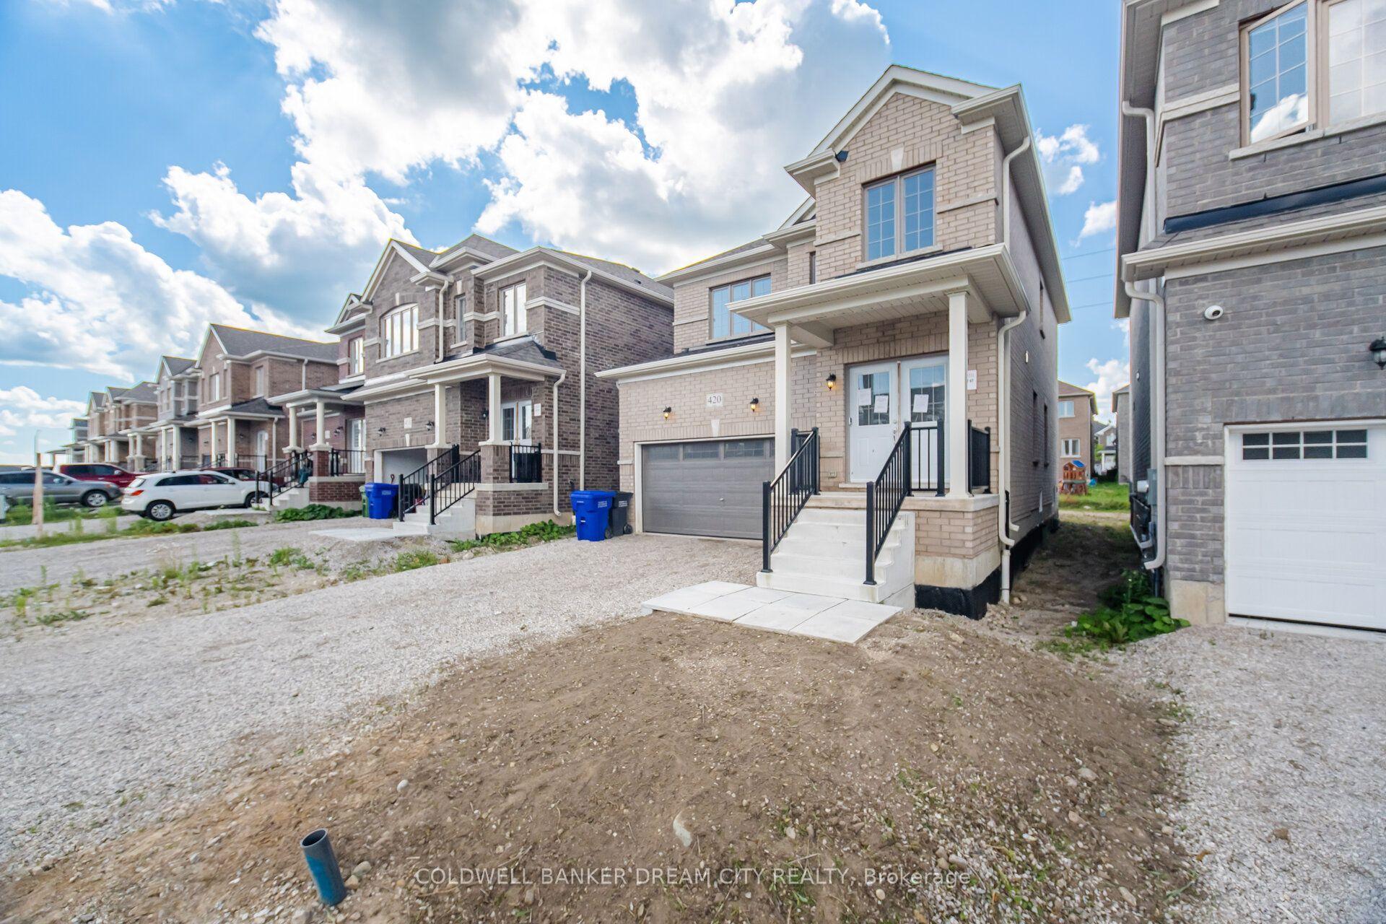
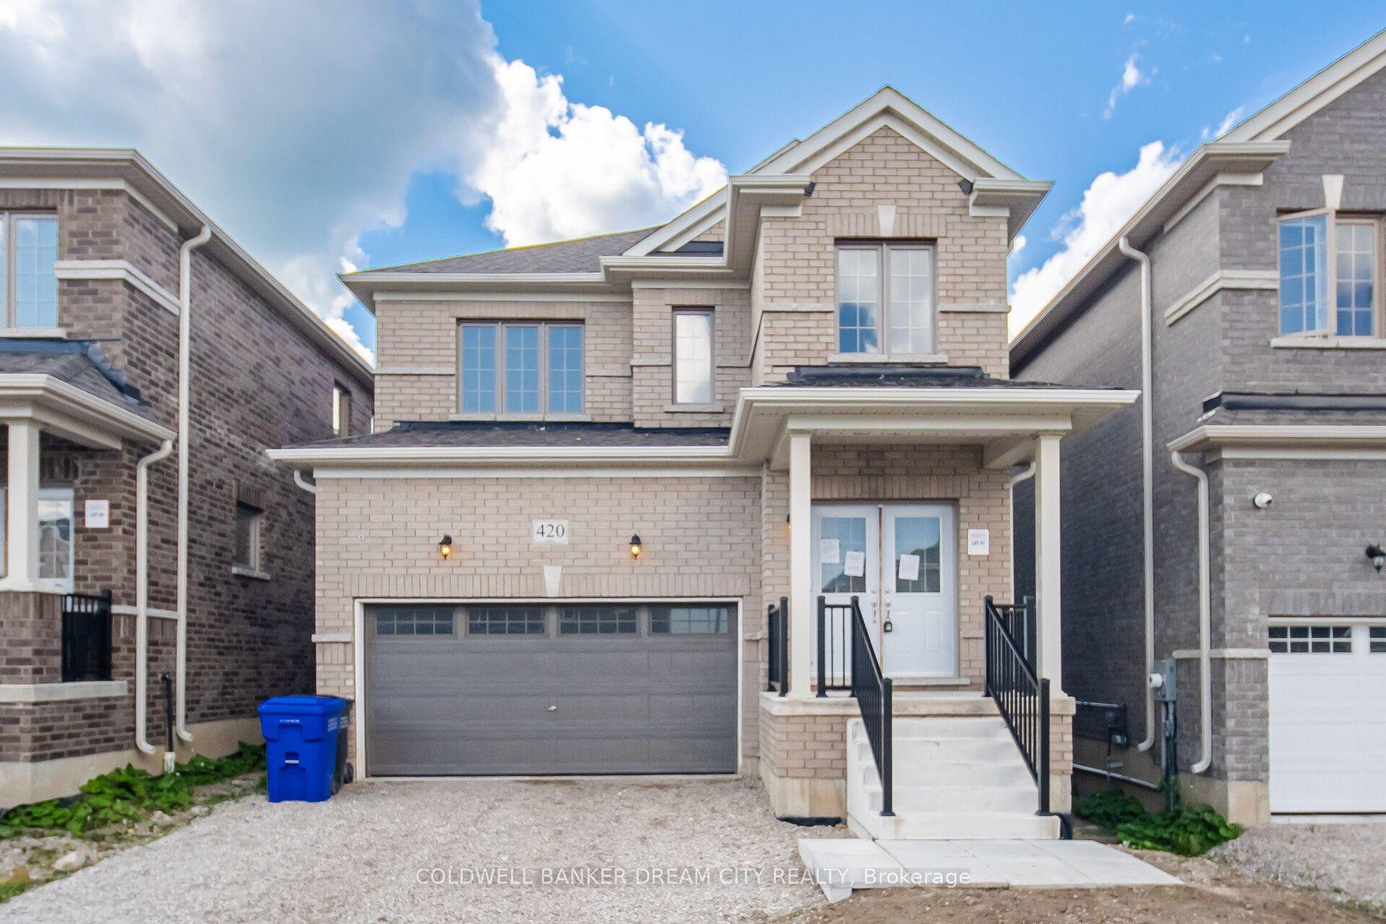
420 Vandusen Avenue, Southgate, ON N0C 1B0

Southgate, ON

Southgate, ON

$549,900
3 bed 3 bath 1500-2000 sqft
Selling
Added 1 day ago
1 View
Overview
Bedrooms: 3
Bathrooms: 3
Square: 1500-2000 sqft
MLS Number: X14126078
Listing Brokerage: COLDWELL BANKER DREAM CITY REALTY
Listed On: Oct 28, 2026 (3 days ago)
Last Updated: Oct 29, 2026 (2 days ago)

420 Vandusen Avenue, Southgate, ON N0C 1B0 - About this home

Attention Buyers and Investors! Don't miss out the opportunity to own this beautiful Detached Home Featuring A Bright Open-Concept Layout. Spacious Living And Dining Areas With Hardwood Flooring, Perfect For Family Living And Entertaining. Modern Kitchen Offers Ceramic Flooring, Stainless Steel Appliances And Walk-Out To The Backyard. Generous Primary Bedroom Includes A 5-Piece Ensuite And Walk-In Closet. Well-Sized Secondary Bedrooms With Closets And Large Windows Providing Plenty Of Natural Light. Located In A Family-Friendly Neighbourhood Close To Schools, Parks, Shopping, Public Transit And Major Highways.
This Detached located at 420 Vandusen Avenue, Southgate, ON N0C 1B0 is currently for sale and has been available at Kash Invest for 3 days. This property, in the city of Southgate and Southgate neighborhood, is listed at $549,900 with an estimated mortgage of $2,572* per month. It has an area of 32.98x10⁴ sqft with 3 beds and 3 BR. Waterfront Communities C1, Weston and Bradford are nearby neighbourhoods.

Upcoming Open Houses

Schedule a Private Tour
Amenities and features
  • Other
  • None
Facts and Features
Property
Status: Active
Property Type: Residential Freehold
Property Sub Type: Detached
Transaction Type: For Sale
Style: 2-Storey
Area: Grey County
Community: Southgate
Occupant Type: Vacant
Possession Type: Immediate
Cross Street: Hwy 10/Main Street East
Listed On: 2026-10-28
Last Modified: 2026-10-29
MLS Number: X14126078
Listing Brokerage: COLDWELL BANKER DREAM CITY REALTY
Inside
Bedrooms: 3
Total Bathrooms: 3
Heating: Forced Air / Gas
Interior Features: Other
Building
Kitchens Total: 1
Basement: Unfinished
Foundation: Concrete
Roof: Shingles
Construction: Brick
Living Area Range: 1500-2000
HST Application: Included In
Parking
Garage Type: Built-In
Parking Spaces (Driveway): 2
Parking Total: 4
Covered Spaces: 2
Financial
Tax Annual Amount: 4678
Tax Year: 2025
Tax Legal Description: LOT 67, PLAN 16M91 SUBJECT TO AN EASEMENT AS IN PR15556 SUBJECT TO AN EASEMENT FOR ENTRY AS IN GY267412 TOWNSHIP OF SOUTHGATE
Land
Frontage: 32.98
Lot Depth: 104
Lot Size Units: Feet
Lot Size Source: MPAC
Frontage Type: North
Directions: use gps
Sewer: Sewer
Parcel Number: 372681188
Roll Number: 420709000510232
Cross Street: Hwy 10/Main Street East
Commercial General
Contract Status: Available
List AOR: Toronto Regional Real Estate Board
Showing Requirements: Lockbox
Rooms
Room Level Dimensions
Bedroom 2 Second 3.98 x 3.58
Den Main 2.26 x 2.47
Great Room Main 4.02 x 4.39
Dining Room Main 4.02 x 4.39
Primary Bedroom Second 4.02 x 5.32
Bedroom 3 Second 5.98 x 3.81
Kitchen Main 4.02 x 3.12
Latest Properties

The Most Recent Estate

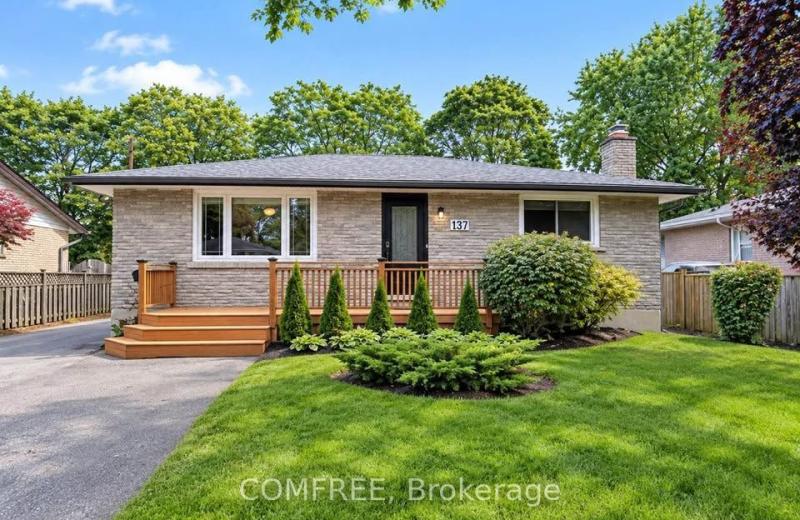
137 Country Club Drive, Guelph, ON N1E 3K8
For Sale
22 seconds
$685,000
3 bed • 2 bath • 700-1100 sqft • 7 parking
Lot: 54.66 x 115 ft
MLS® X14122646 • COMFREE
360B Martindale Road, St. Catharines, ON L2N 0A3
For Sale
51 seconds
$1,999,900
4+1 bed • 5 bath • 3500-5000 sqft • 7 parking
Lot: 65.62 x 90.3 ft • 6-15 Years Old
MLS® X14129006 • BOSLEY REAL ESTATE LTD.,
92 Cricket Hollow Road, Kawartha Lakes, ON K0M 2C0
For Sale
51 seconds
$1,799,000
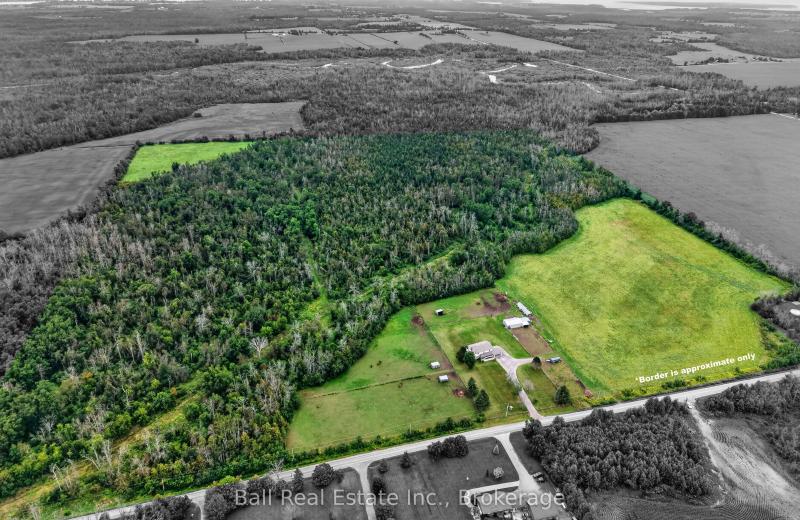
4 bed • 3 bath • 2000-2500 sqft • 10 parking
Lot: 1,787 x 2,031 ft (99.01 sqft) • 31-50 Years Old
MLS® X14125082 • Ball Real Estate Inc.
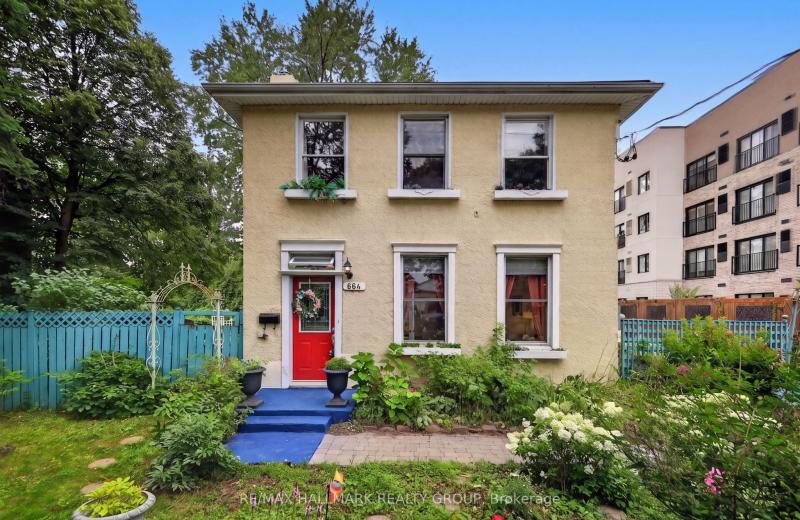
664 Center Street, Overbrook - Castleheights and Area, ON K1K 2N9
For Sale
51 seconds
$719,900
3 bed • 2 bath • 1500-2000 sqft • 2 parking
Lot: 72 x 100.71 ft
MLS® X13666520 • RE/MAX HALLMARK REALTY GROUP
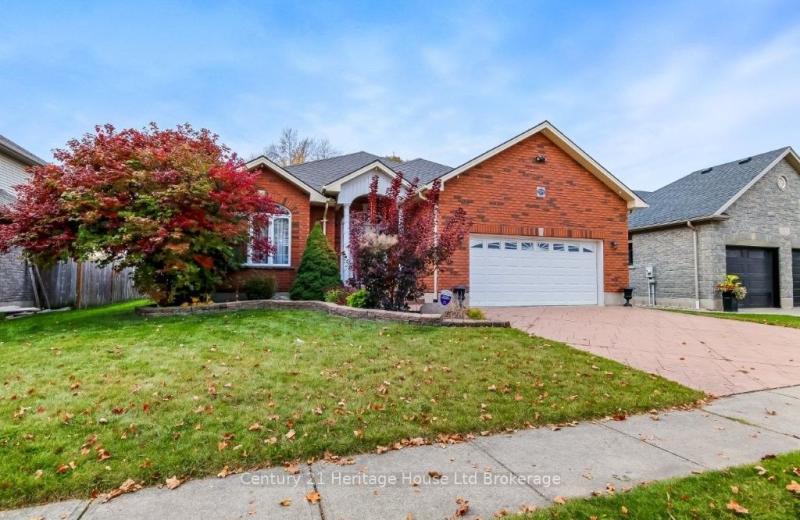
519 Crestwood Court N, Woodstock, ON N4T 1V3
For Sale
53 seconds
$699,900
1+2 bed • 3 bath • 1500-2000 sqft • 4 parking
Lot: 64.99 x 124.67 ft (8,102.3 sqft) • 16-30 Years Old
MLS® X14129000 • Century 21 Heritage House Ltd...
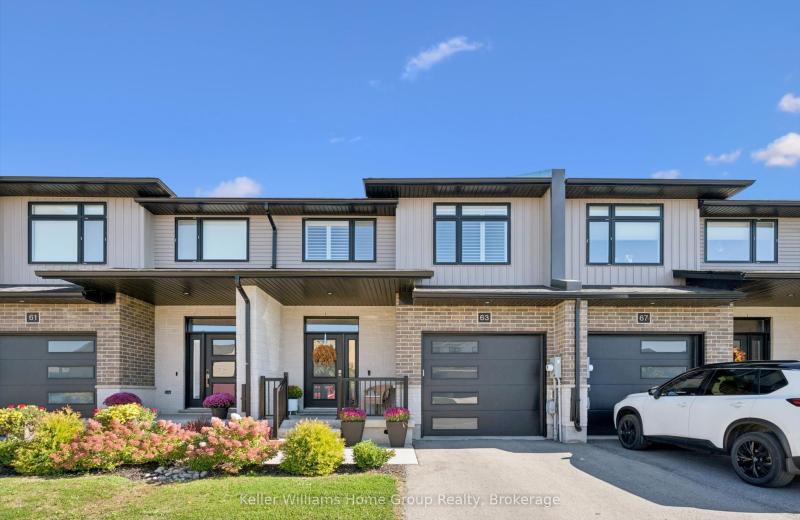
63 Rea Drive, Centre Wellington, ON N1M 0H5
For Sale
53 seconds
$769,900
3 bed • 3 bath • 2000-2500 sqft • 3 parking
Lot: 21 x 115 ft • 0-5 Years Old
MLS® X14128994 • Keller Williams Home Group Rea...
6727 YACHT Boulevard, South Glengarry, ON K6H 7N9
For Sale
53 seconds
$1,365,000
2+2 bed • 3 bath • 2000-2500 sqft • 6 parking
Lot: 70.54 x 227.6 ft
MLS® X14128992 • ROYAL LEPAGE PERFORMANCE REALT...
65 North Sandy Plains Road, Seguin, ON P2A 2W8
For Sale
54 seconds
$149,000
Lot: 192 x 213.45 ft (1.11 ac)
MLS® X14120870 • RE/MAX Parry Sound Muskoka Rea...

FAQs About 420 Vandusen Avenue, Southgate, ON N0C 1B0, Southgate


420 Vandusen Avenue, Southgate, ON N0C 1B0 is a residential freehold, detached development located at 420 Vandusen Avenue, Southgate, ON N0C 1B0.

420 Vandusen Avenue, Southgate, ON N0C 1B0 offers a wide array of amenities including Other, None.

Ask About this Home

Your experience on this site will be improved by allowing cookies.