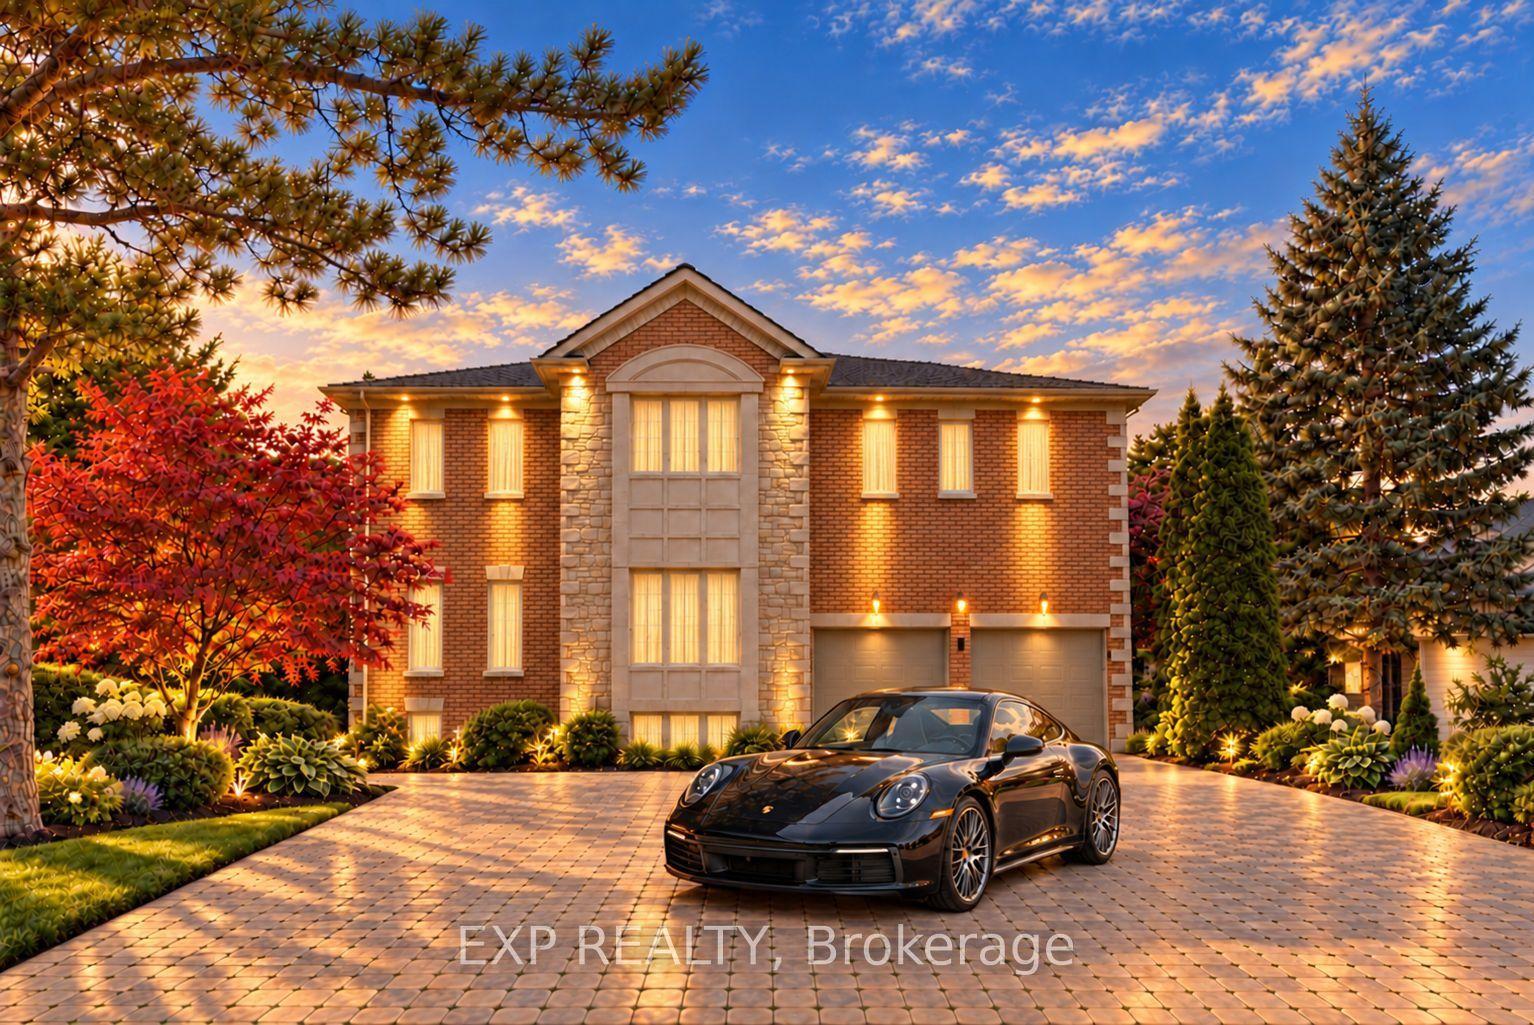
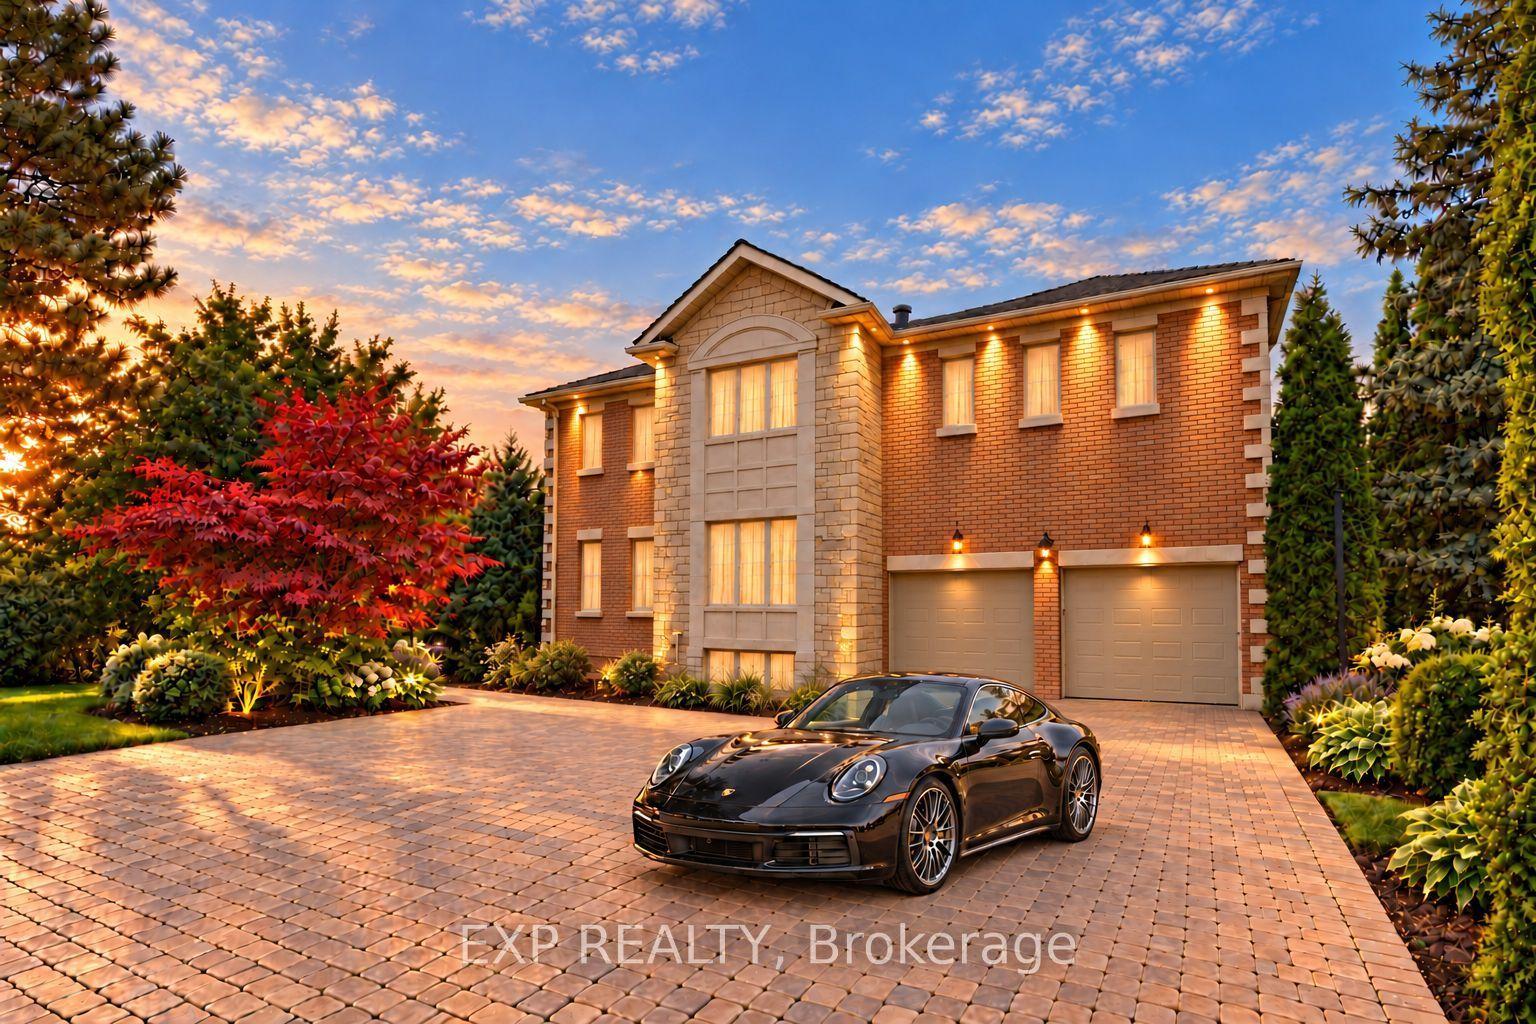
2 Shallmar Gardens, Richmond Hill, ON L4B 3G4

Richmond Hill, ON

Richmond Hill, ON

$1,899,000
6 bed 5 bath 5000 + sqft
Selling
Added 1 hour ago
1 View
Overview
Bedrooms: 6
Bathrooms: 5
Square: 5000 + sqft
MLS Number: N14126406
Listing Brokerage: EXP REALTY
Co-Listing Brokerage: EXP REALTY
Listed On: Oct 28, 2026 (2 days ago)
Last Updated: Oct 29, 2026 (1 day ago)

2 Shallmar Gardens, Richmond Hill, ON L4B 3G4 - About this home

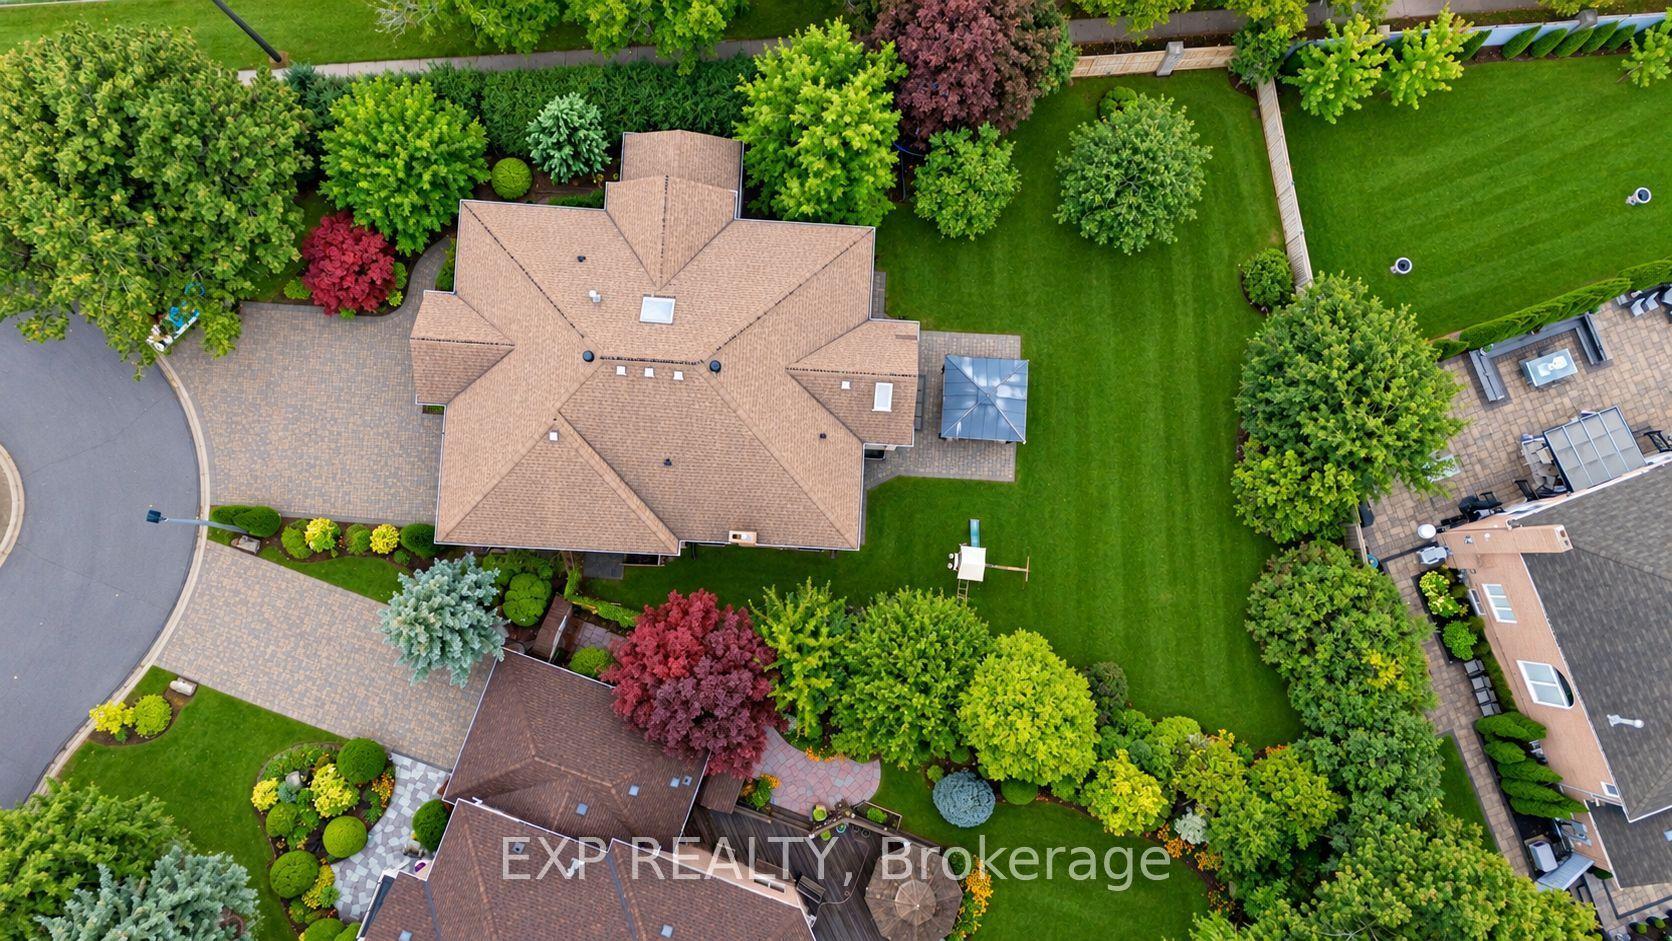
An Extraordinary Opportunity In Prestigious Bayview Hill, One Of Richmond Hill's Most Coveted Neighbourhoods. Set On A Premium Pie-Shaped Lot With Approximately 65.20 Ft Of Frontage, Widening To 128.89 Ft At The Rear, This Impressive Family Home Is Surrounded By Distinguished Multimillion-Dollar Residences And Offers Approximately 8,000 Sq. Ft. Of Total Living Space, Including 5,227 Sq. Ft. Above Grade Plus A Finished Basement. A Grand Double Staircase In A Soaring, Skylit Foyer Creates A Dramatic First Impression. The Main Level Features Spacious Formal Living And Dining Rooms With Hardwood Floors And French Doors, A Large Family Room With Gas Fireplace And Bay Window, And A Separate Library Overlooking The Front Yard. The Generous Kitchen Offers Marble Flooring, Stainless Steel Appliances, Abundant Cabinetry And A Breakfast Bar, While The Adjoining Breakfast Area Walks Out To The Patio And Expansive Fully Fenced Backyard With Gazebo. Upstairs Are 5 Generously Sized Bedrooms, Including An Oversized Primary Retreat With Gas Fireplace, His-And-Hers Closets And A Spacious 5-Piece Ensuite. The Second Bedroom Features Its Own 4-Piece Ensuite. The Finished Basement Provides Exceptional Additional Living And Entertaining Space With A Massive Recreation Area, Wet Bar, Additional Bedroom And 4-Piece Washroom. Landscaped Grounds, Extensive Interlocking, A Built-In Double Garage And Parking For Up To 10 Vehicles Complete This Impressive Residence. Set Within Highly Rated School Catchments Including Bayview Hill Elementary School And Bayview Secondary School, This Premier Address Offers The Perfect Balance Of Prestige And Practicality, With Bayview Hill Community Centre And Pool Nearby, Plus Convenient Access To Parks, Shopping, Public Transit And Major Routes.
This Detached located at 2 Shallmar Gardens, Richmond Hill, ON L4B 3G4 is currently for sale and has been available at Kash Invest for 2 days. This property, in the city of Richmond Hill and Bayview Hill neighborhood, is listed at $1,899,000 with an estimated mortgage of $8,881* per month. It has an area of 65.15x154.39 sqft with 5+1 beds and 5 BR. Waterfront Communities C1, Weston and Bradford are nearby neighbourhoods.

Upcoming Open Houses

Saturday, October 31st
2-4 pm
Sunday, November 1st
2-4 pm
Schedule a Private Tour
Amenities and features
  • Other
  • Porch
  • Landscaped
  • Paved Yard
  • Privacy
  • Patio
  • None
Facts and Features
Property
Status: Active
Property Type: Residential Freehold
Property Sub Type: Detached
Transaction Type: For Sale
Style: 2-Storey
Area: York
Community: Bayview Hill
Occupant Type: Vacant
Possession Type: Flexible
Cross Street: Leslie St & 16th Ave
Listed On: 2026-10-28
Last Modified: 2026-10-29
MLS Number: N14126406
Listing Brokerage: EXP REALTY
Co-Listing Brokerage: EXP REALTY
Inside
Air Conditioning: Central Air
Bedrooms: 6
Total Bathrooms: 5
Heating: Forced Air / Gas
Fireplaces Total: 1
Fireplace Features: Natural Gas, Family Room
Interior Features: Other
Building
Kitchens Total: 1
Basement: Finished
Foundation: Concrete
Roof: Asphalt Shingle
Construction: Brick
Living Area Range: 5000 +
HST Application: Included In
Parking
Garage Type: Built-In
Parking Features: Private
Parking Spaces (Driveway): 8
Parking Total: 10
Covered Spaces: 2
Financial
Tax Annual Amount: 15713
Tax Year: 2025
Tax Legal Description: PCL 160-1, SEC 65M2683 ; LT 160, PL 65M2683 , S/T LT721105 ; RICHMOND HILL
Land
Frontage: 65.15
Lot Depth: 154.39
Lot Size Units: Feet
Lot Size Source: GeoWarehouse
Lot Irregularities: Irregular - Approx. 128.9 ft at rear
Frontage Type: West
Directions: Located in the Northwest quadrant of Leslie St and 16th Ave.
Sewer: Sewer
Parcel Number: 031310256
Roll Number: 193805004423144
Cross Street: Leslie St & 16th Ave
Commercial General
Contract Status: Available
List AOR: Toronto Regional Real Estate Board
Showing Requirements: Lockbox
Rooms
Room Level Dimensions
Living Room Main 3.95 x 6.05
Dining Room Main 3.9 x 6.05
Family Room Main 4.48 x 7.64
Library Main 3.56 x 5.64
Kitchen Main 4.16 x 4.31
Breakfast Main 3.8 x 4.31
Primary Bedroom Second 4.53 x 7.63
Bedroom 2 Second 5.14 x 6.07
Bedroom 3 Second 3.58 x 5.47
Bedroom 4 Second 3.94 x 5.35
Bedroom 5 Second 3.94 x 5.34
Recreation Basement 8.06 x 12.8
Bedroom Basement 5.94 x 6.88
Latest Properties

The Most Recent Estate

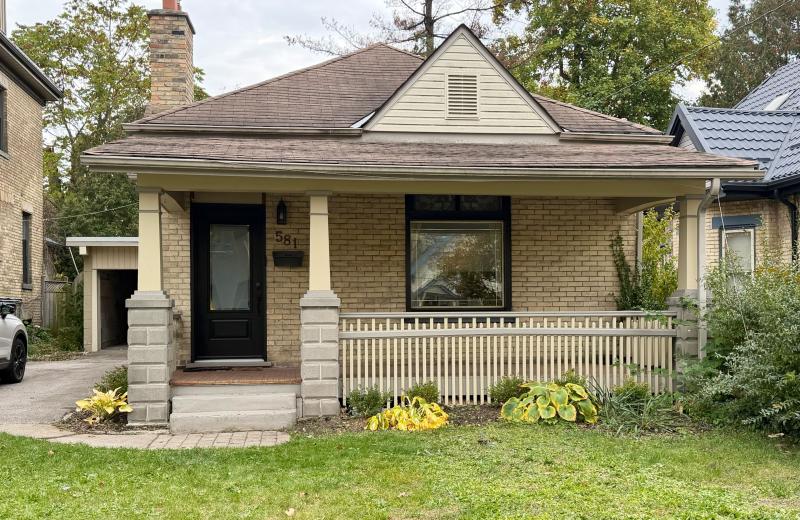
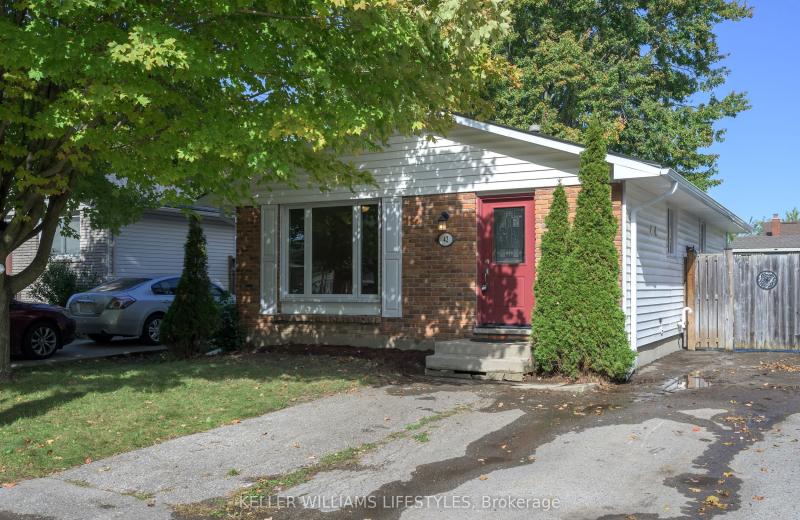
581 Central Avenue, London East, ON N6B 2G5
For Sale
Open: Sat Oct 31, 2-4 7 minutes
$499,900
2 bed • 2 bath • 1100-1500 sqft • 5 parking
Lot: 40 x 134 ft • 100+ Years Old
MLS® X14123940 • KELLER WILLIAMS LIFESTYLES
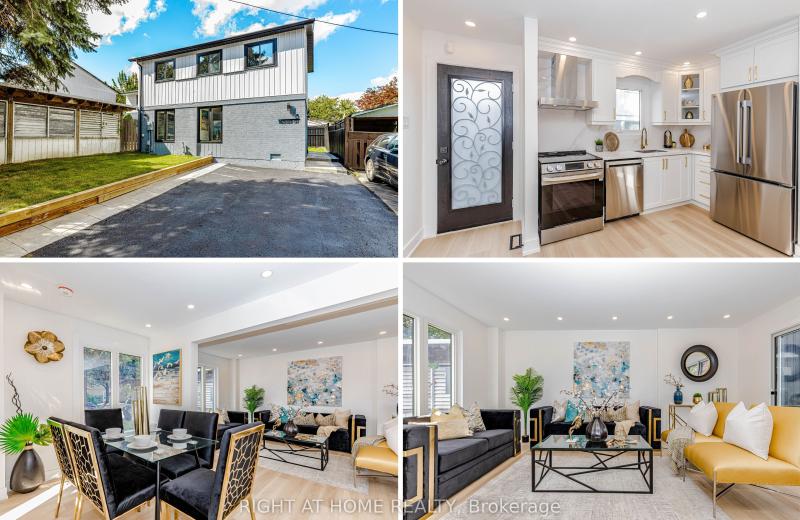
8 Hazelglen Court, Brampton, ON L6S 1N7
For Sale
11 minutes
$749,000
3+1 bed • 3 bath • 700-1100 sqft • 6 parking
Lot: 31.83 x 75.03 ft
MLS® W14128024 • RIGHT AT HOME REALTY
42 Stroud Crescent, London South, ON N6E 1Z6
For Sale
Open: Sat Oct 31, 12-1:30 13 minutes
$474,900
3 bed • 2 bath • 700-1100 sqft • 3 parking
Lot: 40 x 126.56 ft • 51-99 Years Old
MLS® X14117634 • KELLER WILLIAMS LIFESTYLES
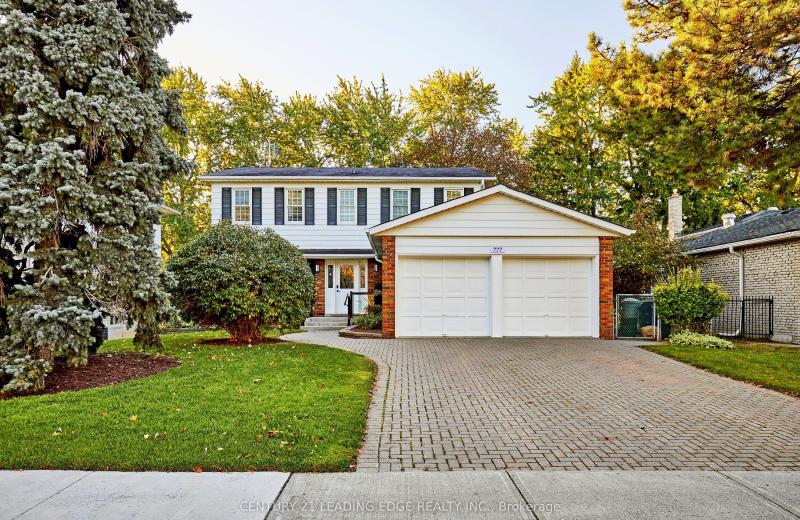
777 Huntingwood Drive, Toronto, ON M1T 2L5
For Sale
Open: Sat Oct 31, 2-4 19 minutes
$988,800
4+1 bed • 4 bath • 2000-2500 sqft • 4 parking
Lot: 60 x 119.97 ft
MLS® E14127852 • CENTURY 21 LEADING EDGE REALTY...
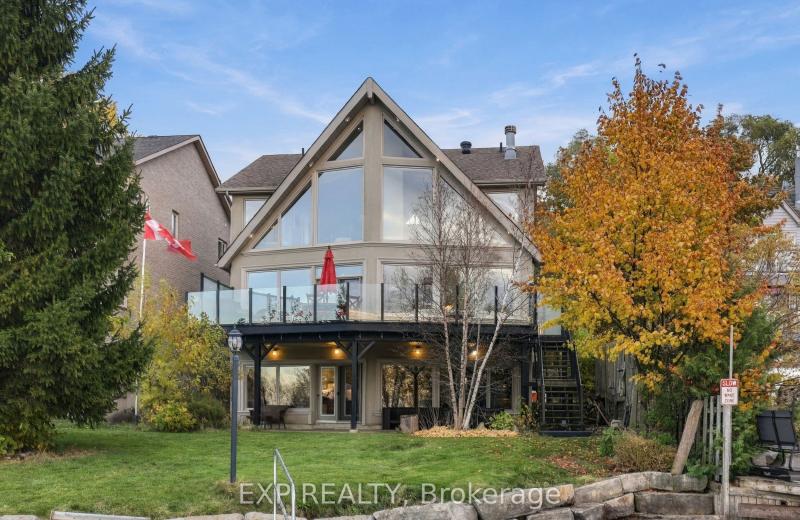
220 River Road E, Wasaga Beach, ON L9Z 2L4
For Sale
22 minutes
$1,995,000
4+1 bed • 4 bath • 3500-5000 sqft • 10 parking
Lot: 50.24 x 191.69 ft • 16-30 Years Old
MLS® S14125256 • EXP REALTY
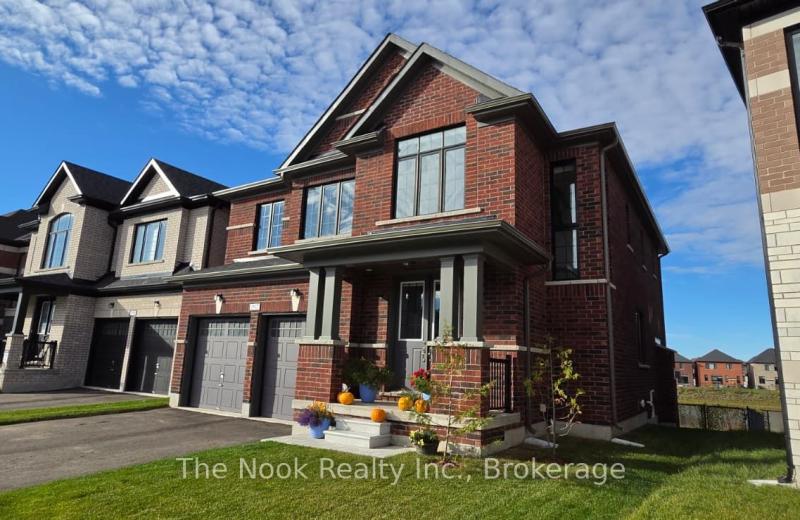
192 St Joseph Road, Kawartha Lakes, ON K9V 6A9
For Sale
22 minutes
$785,000
4 bed • 4 bath • 2500-3000 sqft • 6 parking
Lot: 40.32 x 100.12 ft
MLS® X14128008 • The Nook Realty Inc.
110 Bertmount Avenue, Toronto, ON M4M 2X9
For Sale
22 minutes
$1,599,900
2+1 bed • 2 bath • 1100-1500 sqft • 1 parking
Lot: 19 x 76.67 ft
MLS® E14127634 • UNION REALTY BROKERAGE INC.
1427 Aldergrove Court, Oshawa, ON L1K 2Y4
For Sale
Open: Sat Oct 31, 2-4 22 minutes
$999,980
4+1 bed • 5 bath • 3000-3500 sqft • 6 parking
Lot: 52.17 x 110.56 ft
MLS® E14127986 • RIGHT AT HOME REALTY

FAQs About 2 Shallmar Gardens, Richmond Hill, ON L4B 3G4, Richmond Hill


2 Shallmar Gardens, Richmond Hill, ON L4B 3G4 is a residential freehold, detached development located at 2 Shallmar Gardens, Richmond Hill, ON L4B 3G4.

2 Shallmar Gardens, Richmond Hill, ON L4B 3G4 offers a wide array of amenities including Other, Porch, Landscaped, Paved Yard, Privacy, Patio, None.

Ask About this Home

Your experience on this site will be improved by allowing cookies.