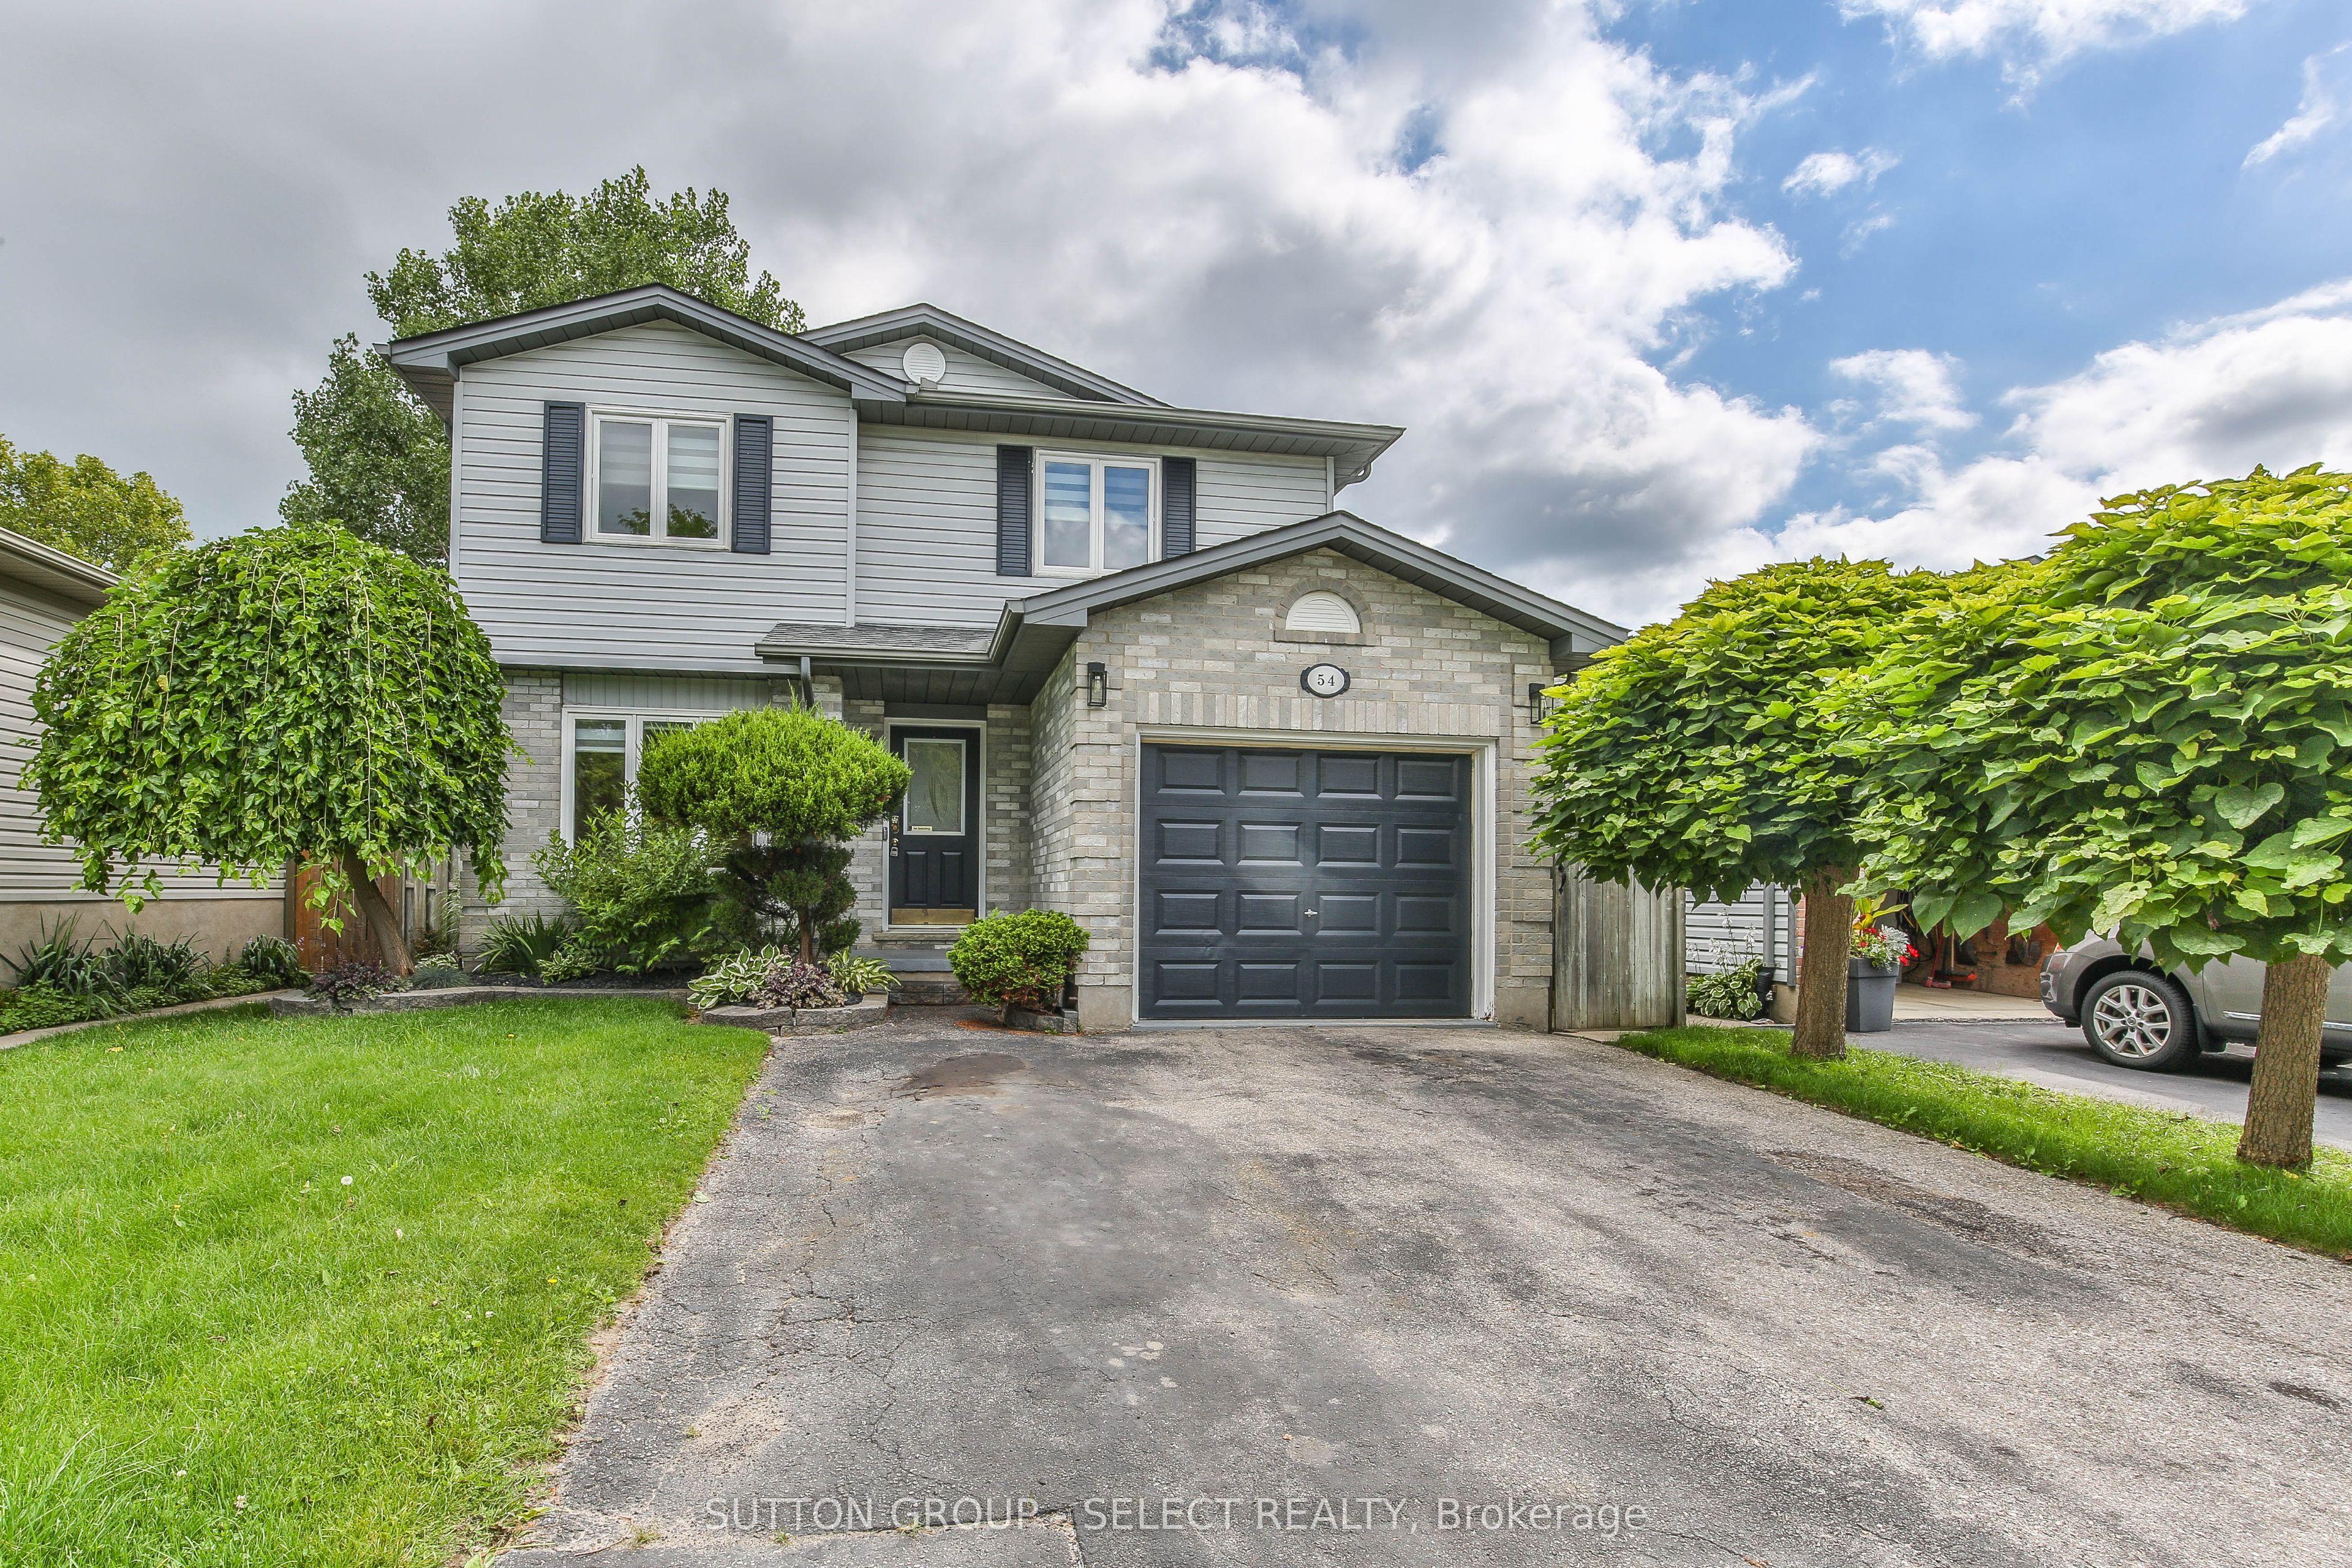
54 Sunrise Crescent, London East, ON N5V 4V5

London East, ON

London East, ON

$589,900
4 bed 2 bath 1100-1500 sqft
Selling
Added 48 minutes ago
1 View
Overview
Bedrooms: 4
Bathrooms: 2
Square: 1100-1500 sqft
MLS Number: X14127780
Listing Brokerage: SUTTON GROUP - SELECT REALTY INC.
Listed On: Oct 29, 2026 (today)
Last Updated: Oct 29, 2026 (today)

54 Sunrise Crescent, London East, ON N5V 4V5 - About this home

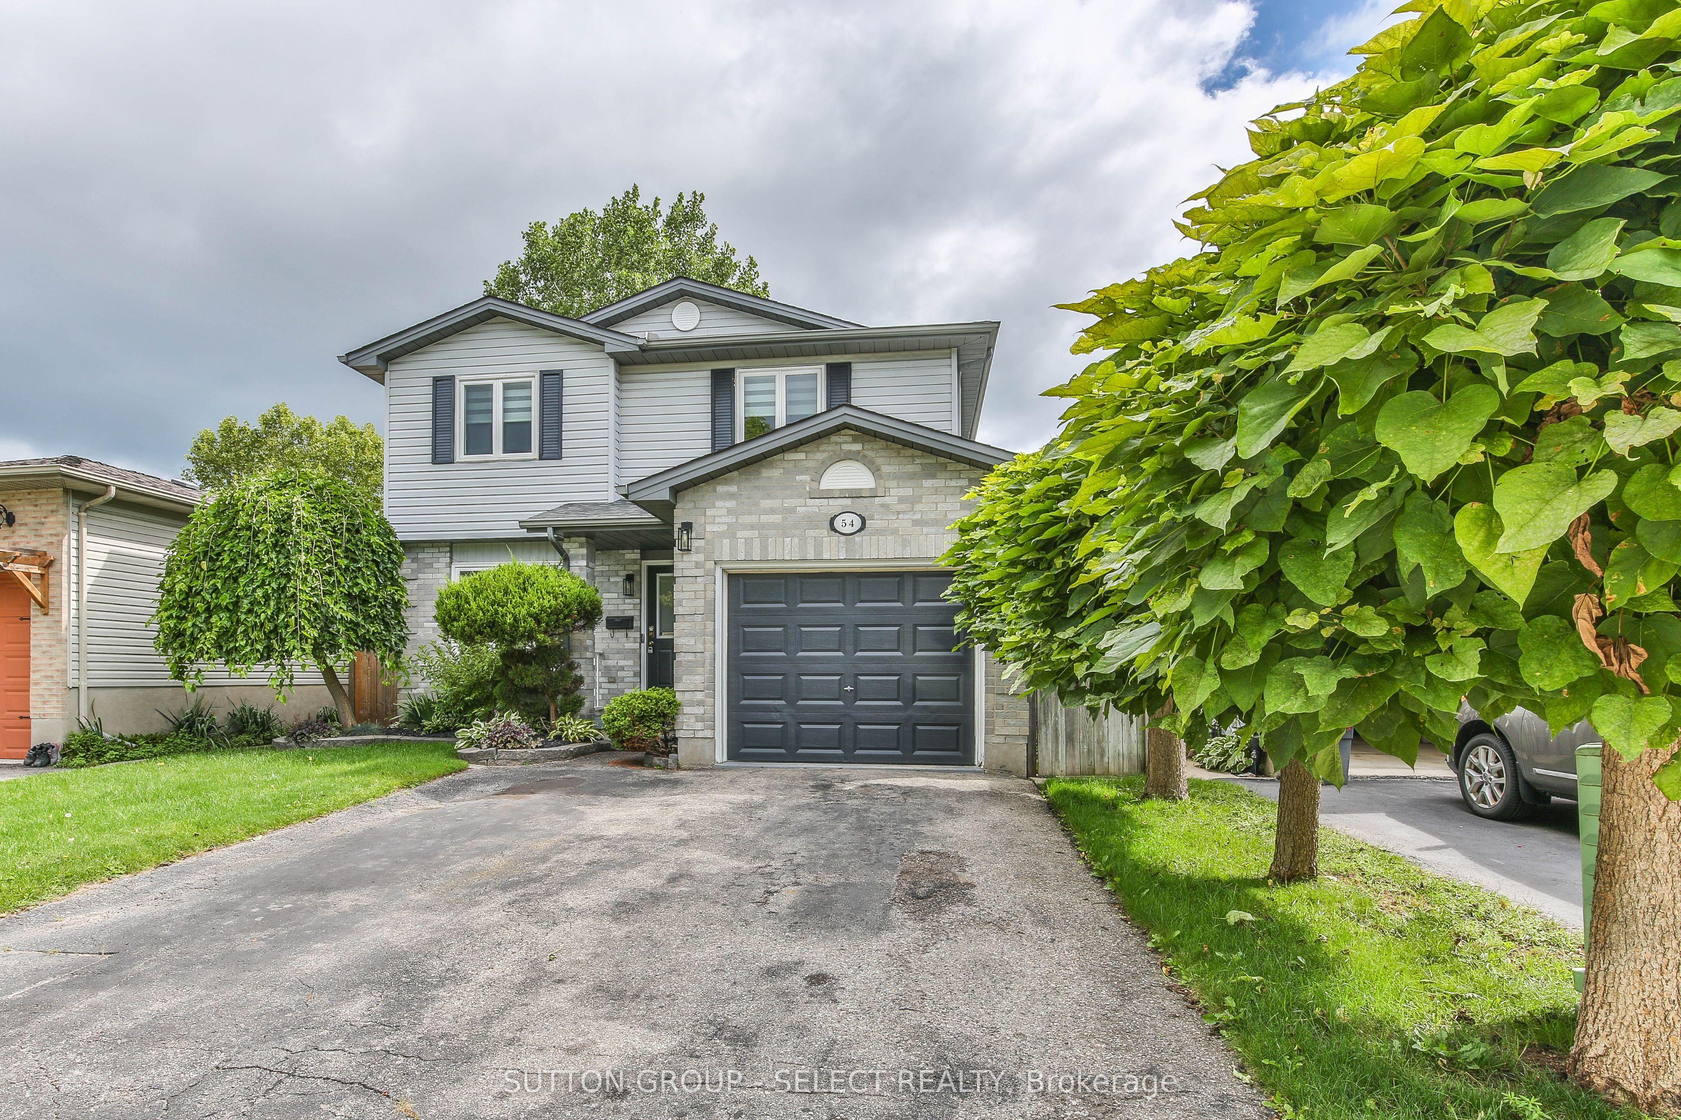
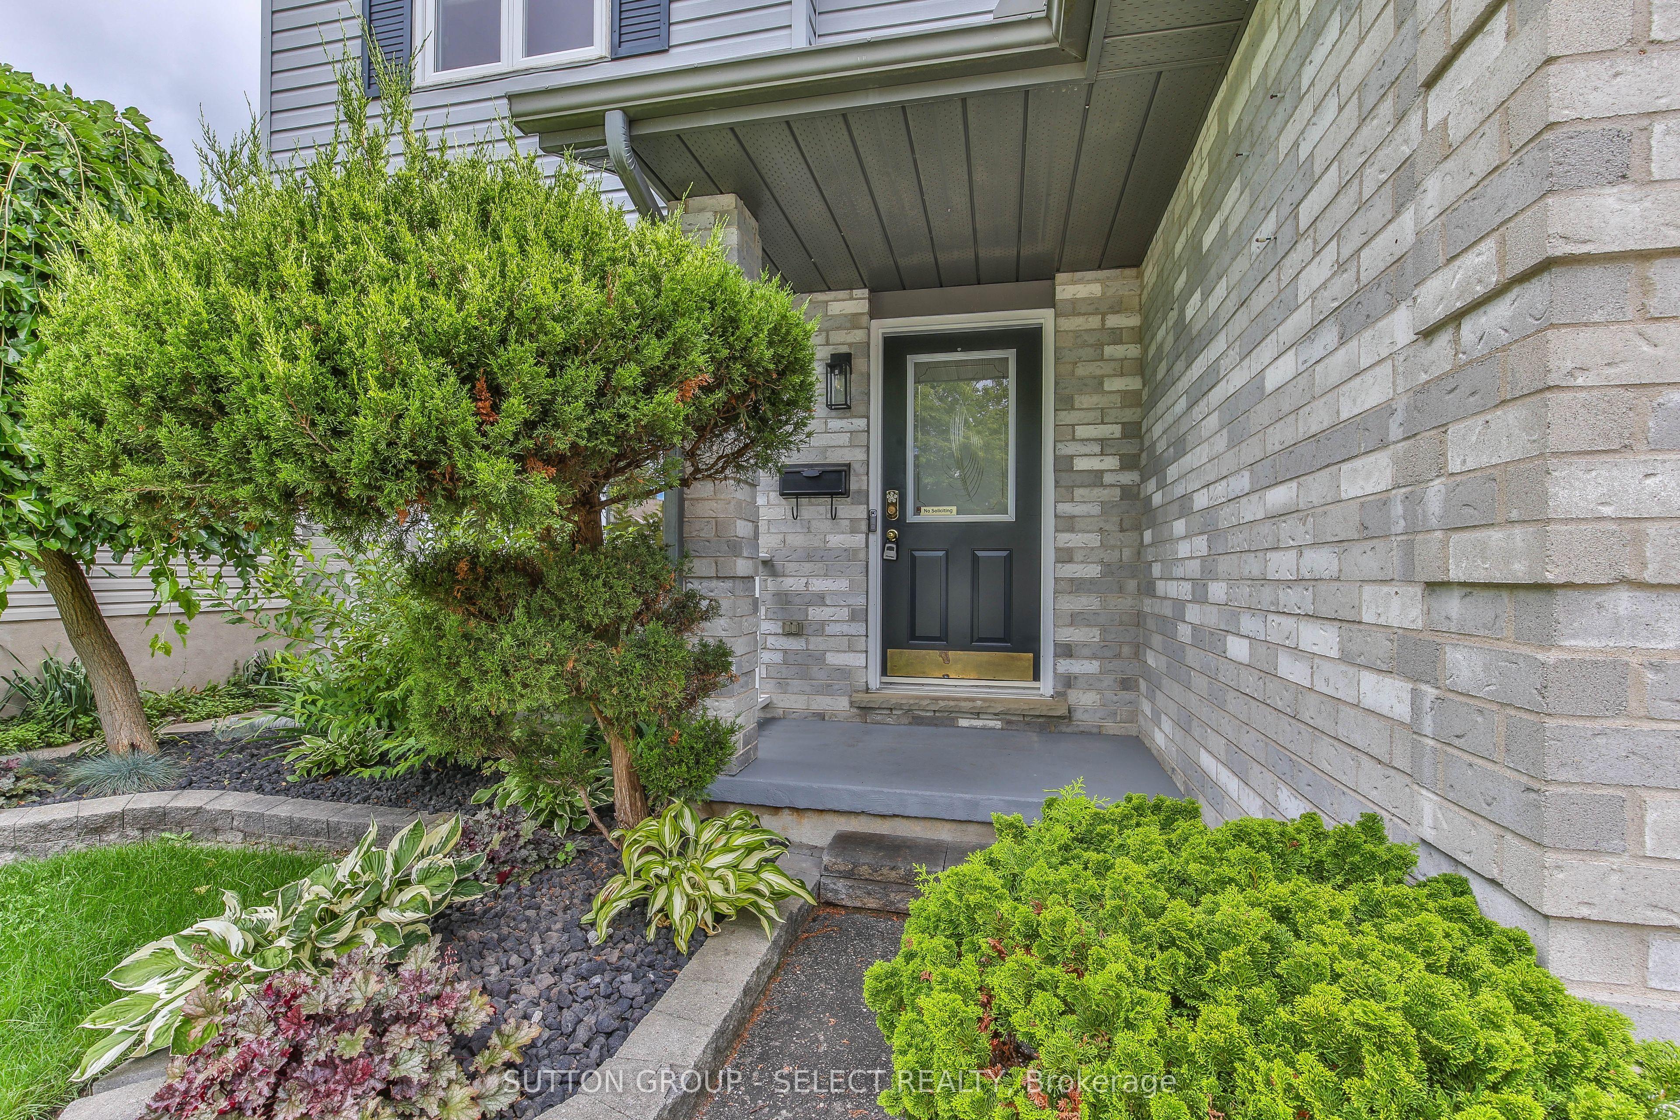
Superb first time home buyer opportunity describes this 3 + 1 bedroom, 2 bath family home on a quiet East end crescent. Impeccably maintained inside and out, this two storey home boasts a formal living and dining room, main floor powder room and a recently refreshed eat-in kitchen with a patio walkout to a private deck and the landscaped, fully fenced rear yard. The upper level offers three generous bedrooms and an updated full bathroom. The partially finished lower level has a fourth bedroom and a large space, ideal for future additional family space (rough in bath in lower level) The house also provides an attached single garage and a double wide paved driveway. Truly an outstanding family opportunity.
This Detached located at 54 Sunrise Crescent, London East, ON N5V 4V5 is currently for sale and has been available at Kash Invest for 0 days. This property, in the city of London East and East I neighborhood, is listed at $589,900 with an estimated mortgage of $2,759* per month. It has an area of 39.47x107.56 sqft with 3+1 beds and 2 BR. Waterfront Communities C1, Weston and Bradford are nearby neighbourhoods.

Upcoming Open Houses

Schedule a Private Tour
Amenities and features
  • None
  • Deck
  • Landscaped
  • Privacy
  • Porch
Facts and Features
Property
Status: Active
Property Type: Residential Freehold
Property Sub Type: Detached
Transaction Type: For Sale
Style: 2-Storey
Approximate Age: 31-50
Area: Middlesex
Community: East I
Occupant Type: Vacant
Possession Type: 1-29 days
Cross Street: TRAFALGAR AND RAILTON
Listed On: 2026-10-29
Last Modified: 2026-10-29
MLS Number: X14127780
Listing Brokerage: SUTTON GROUP - SELECT REALTY INC.
Inside
Air Conditioning: Central Air
Bedrooms: 4
Total Bathrooms: 2
Heating: Forced Air / Gas
Building
Kitchens Total: 1
Basement: Full, Partially Finished
Foundation: Poured Concrete
Roof: Asphalt Shingle
Construction: Vinyl Siding, Brick
Security Features: Smoke Detector
Living Area Range: 1100-1500
HST Application: Not Subject to HST
Parking
Garage Type: Attached
Parking Features: Private Double
Parking Spaces (Driveway): 4
Parking Total: 5
Covered Spaces: 1
Financial
Tax Annual Amount: 3504
Tax Year: 2025
Tax Legal Description: LOT 20, PLAN 33M-290; LONDON
Land
Frontage: 39.47
Lot Depth: 107.56
Lot Size Units: Feet
Lot Size Source: MPAC
Frontage Type: East
Directions: SOUTH OFF TRAFALGAR ON RAILTON ... EAST ON SUNRISE CRESCENT
Sewer: Sewer
Parcel Number: 081301230
Roll Number: 393604058801440
Cross Street: TRAFALGAR AND RAILTON
Commercial General
Contract Status: Available
List AOR: London and St. Thomas Association of REALTORS
Showing Requirements: Lockbox, Showing System
Rooms
Room Level Dimensions
Living Room Main 3.97 x 2.93
Dining Room Main 2.73 x 3.97
Kitchen Main 4.4 x 3.64
Primary Bedroom Second 3.83 x 3.89
Bedroom Second 2.71 x 3.9
Bedroom Second 2.69 x 3.21
Other Lower 6.38 x 7.69
Bedroom Lower 2.97 x 3.87
Latest Properties

The Most Recent Estate

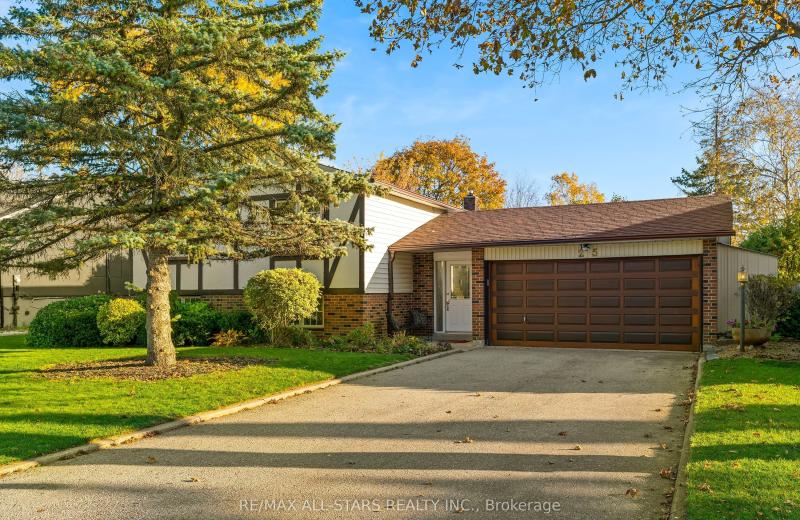
25 Captain Rolph Boulevard, Markham, ON L3P 2P7
For Sale
Open: Sun Nov 1, 2-4 1 minute
$1,099,000
3+1 bed • 2 bath • 1100-1500 sqft • 6 parking
Lot: 66 x 110 ft
MLS® N14127200 • RE/MAX ALL-STARS REALTY INC.
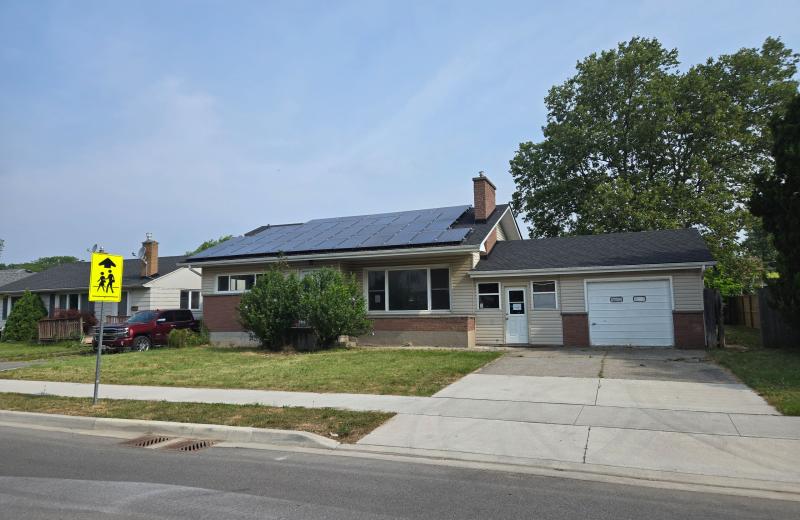
16 Broderick Avenue, Thorold, ON L2V 2H4
For Sale
5 minutes
$440,000
3 bed • 2 bath • 1100-1500 sqft • 2 parking
Lot: 78.8 x 123 ft
MLS® X13808458 • ROYAL LEPAGE STATE REALTY
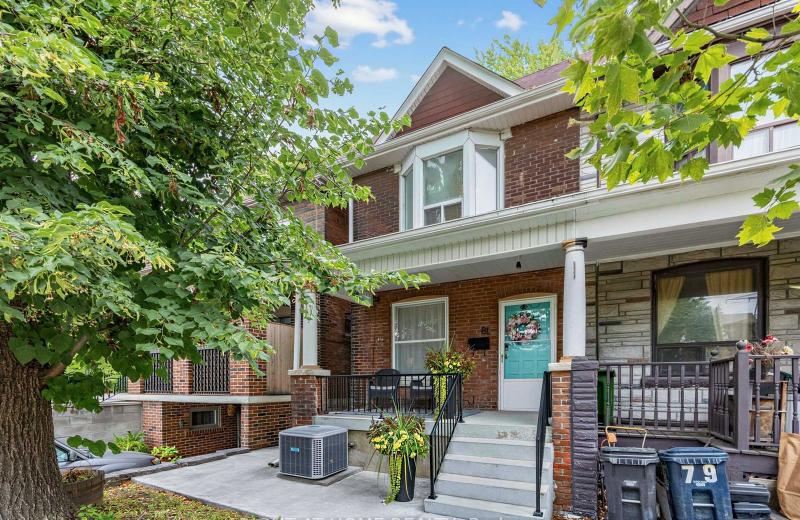
81 Silverthorn Avenue, Toronto, ON M6N 3J6
For Sale
10 minutes
$699,900
3 bed • 2 bath • 1100-1500 sqft
Lot: 17.99 x 91.13 ft
MLS® W14127790 • RIGHT AT HOME REALTY
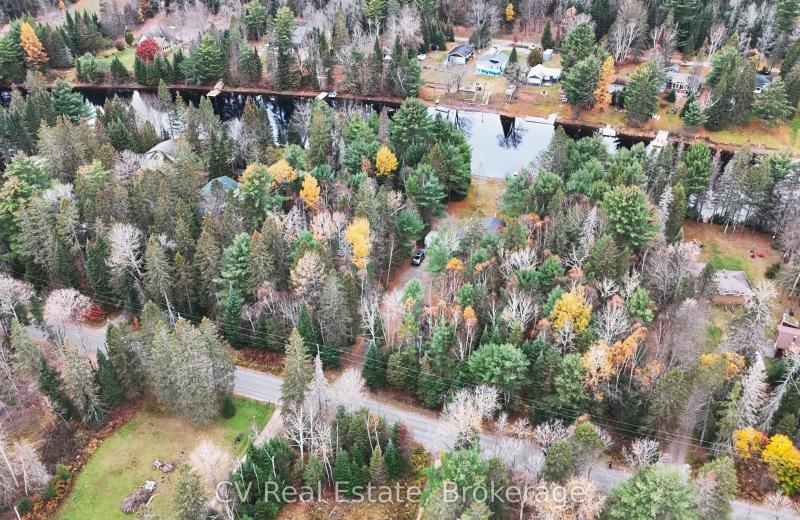
536 Balsam Chutes Road, Huntsville, ON P0B 1L0
For Sale
10 minutes
$149,999
Lot: 95 x 378 ft (38,513 sqft)
MLS® X14121840 • CV Real Estate
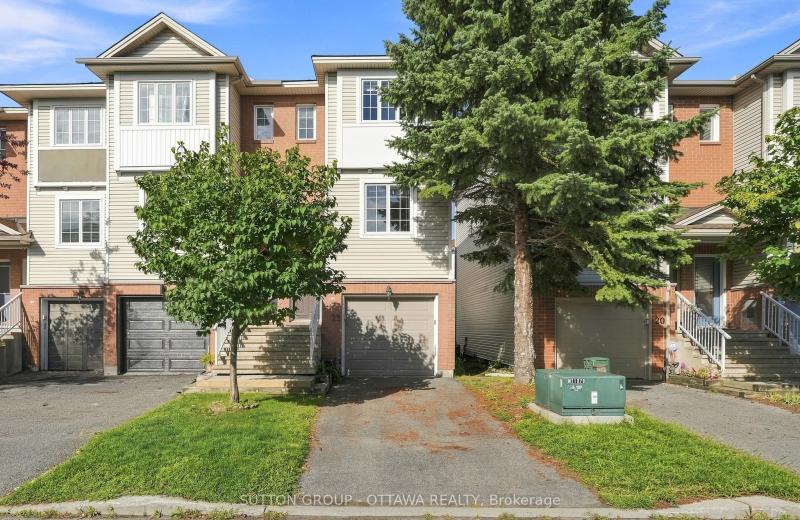
22 Manhattan Crescent, Carlington - Central Park, ON K2C 4B4
For Sale
10 minutes
$550,000
2 bed • 2 bath • 1100-1500 sqft • 2 parking
Lot: 19.19 x 70.04 ft
MLS® X14127762 • SUTTON GROUP - OTTAWA REALTY
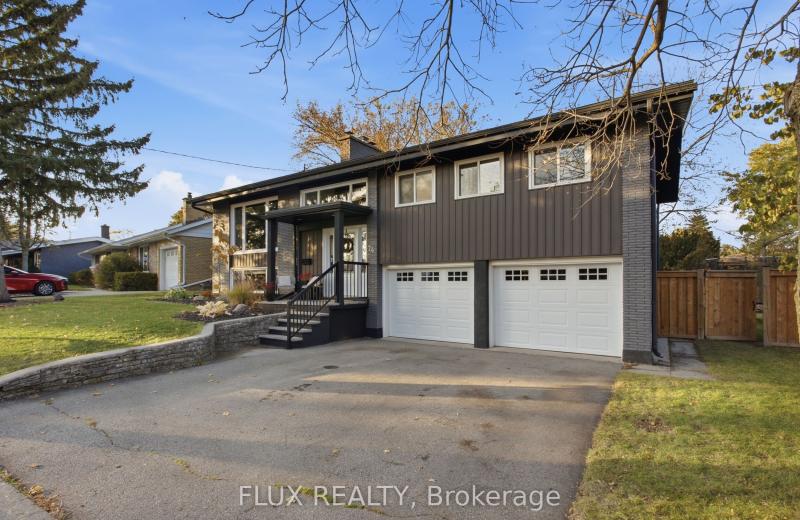
74 Tanglewood Avenue, Kitchener, ON N2B 1S4
For Sale
Open: Sat Oct 31, 1-3 10 minutes
$725,000
3 bed • 3 bath • 1100-1500 sqft • 4 parking
Lot: 67.37 x 113.53 ft
MLS® X14127760 • FLUX REALTY
24 Rapallo Drive, Hamilton, ON L8T 3X5
For Sale
10 minutes
$499,900
3 bed • 1 bath • 700-1100 sqft • 4 parking
Lot: 45.57 x 100 ft
MLS® X14127758 • REAL BROKER ONTARIO LTD.
2955 16th Side Road, King, ON L7B 1A3
For Sale
10 minutes
$1,899,000
4 bed • 3 bath • 2500-3000 sqft • 10 parking
Lot: 253.17 x 389.84 ft
MLS® N14127754 • GET SOLD REALTY INC.

FAQs About 54 Sunrise Crescent, London East, ON N5V 4V5, London East


54 Sunrise Crescent, London East, ON N5V 4V5 is a residential freehold, detached development located at 54 Sunrise Crescent, London East, ON N5V 4V5.

54 Sunrise Crescent, London East, ON N5V 4V5 offers a wide array of amenities including None, Deck, Landscaped, Privacy, Porch.

Ask About this Home

Your experience on this site will be improved by allowing cookies.