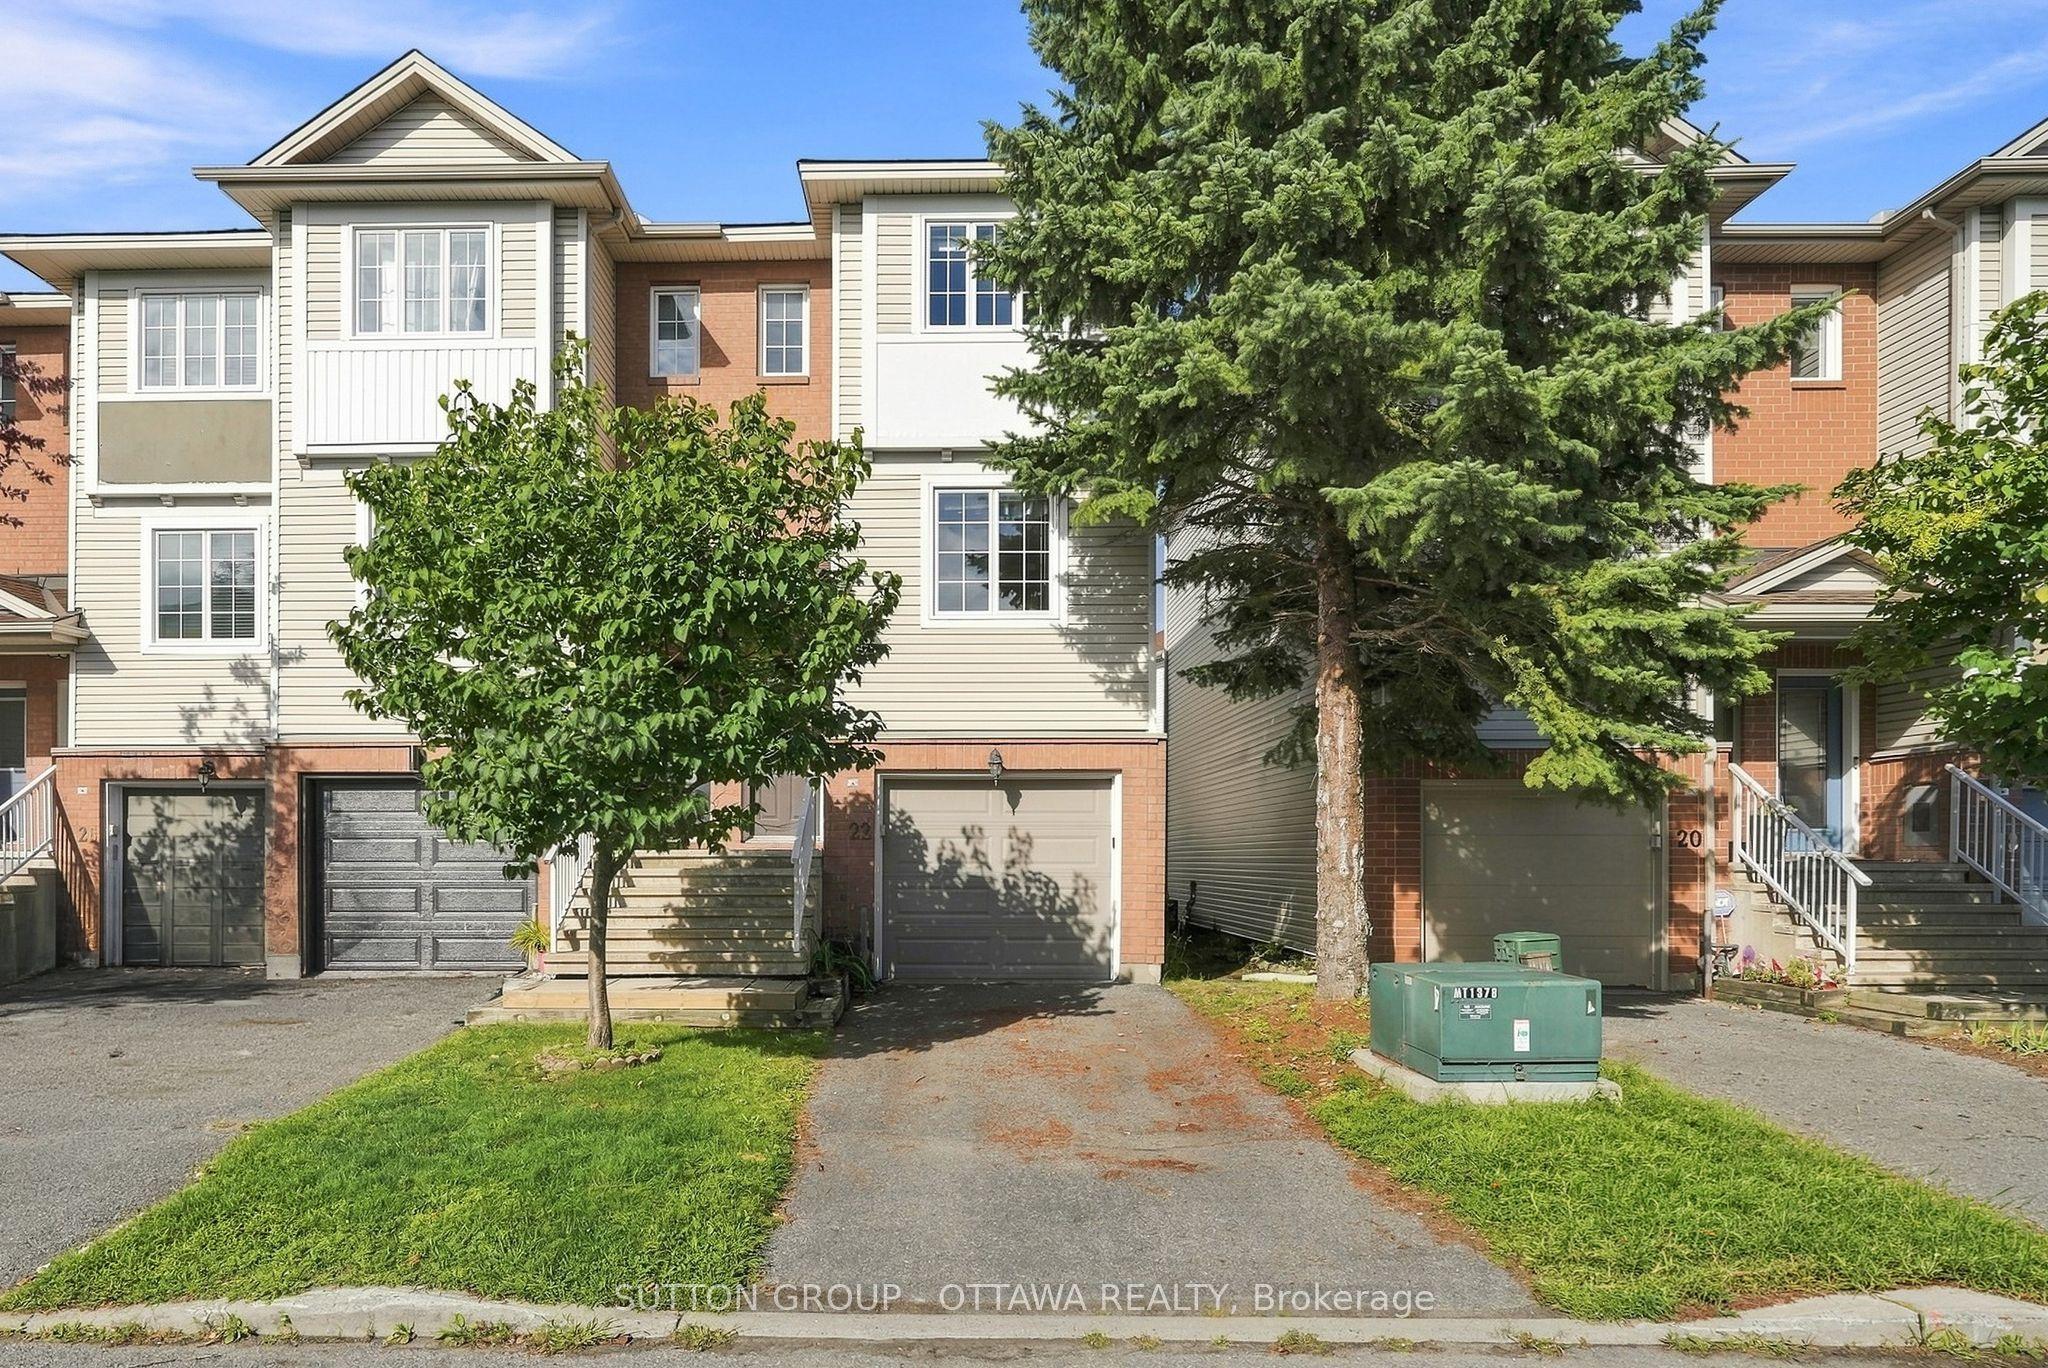
22 Manhattan Crescent, Carlington - Central Park, ON K2C 4B4

Carlington - Central Park, ON

Carlington - Central Park, ON

$550,000
2 bed 2 bath 1100-1500 sqft
Selling
Added 58 minutes ago
1 View
Overview
Bedrooms: 2
Bathrooms: 2
Square: 1100-1500 sqft
MLS Number: X14127762
Listing Brokerage: SUTTON GROUP - OTTAWA REALTY
Listed On: Oct 29, 2026 (today)
Last Updated: Oct 29, 2026 (today)

22 Manhattan Crescent, Carlington - Central Park, ON K2C 4B4 - About this home

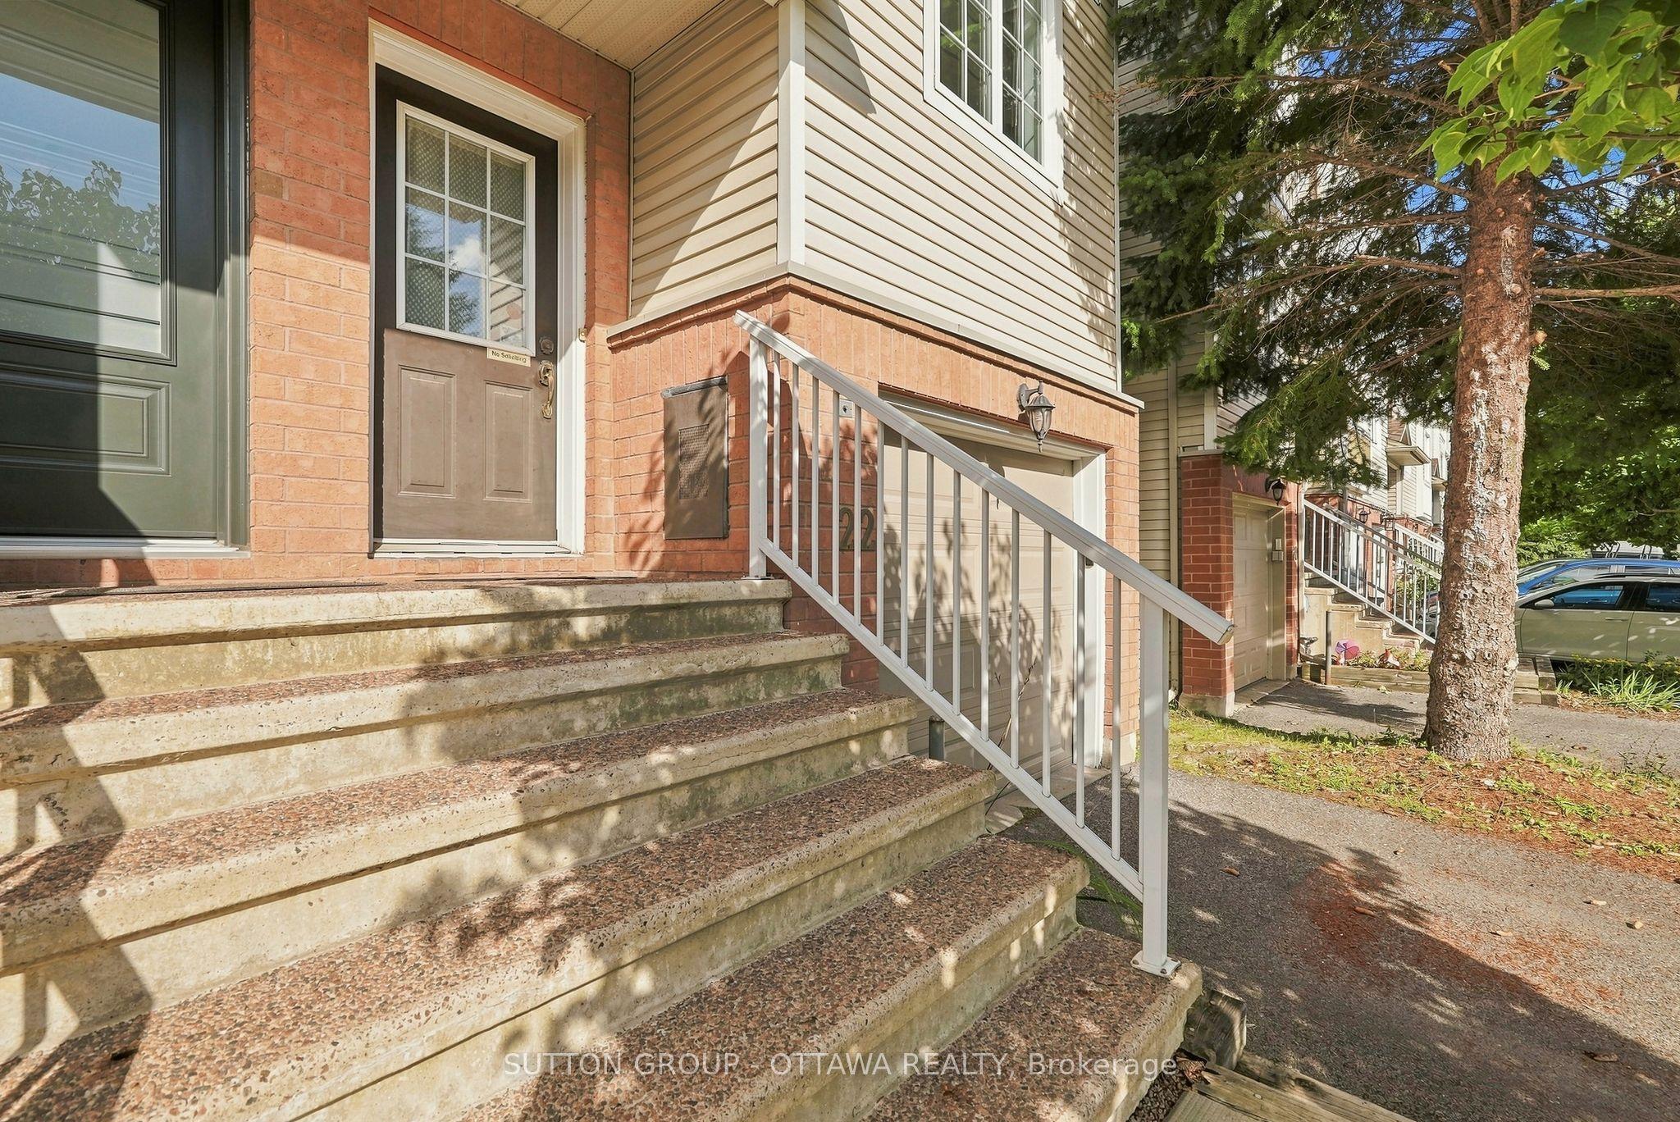
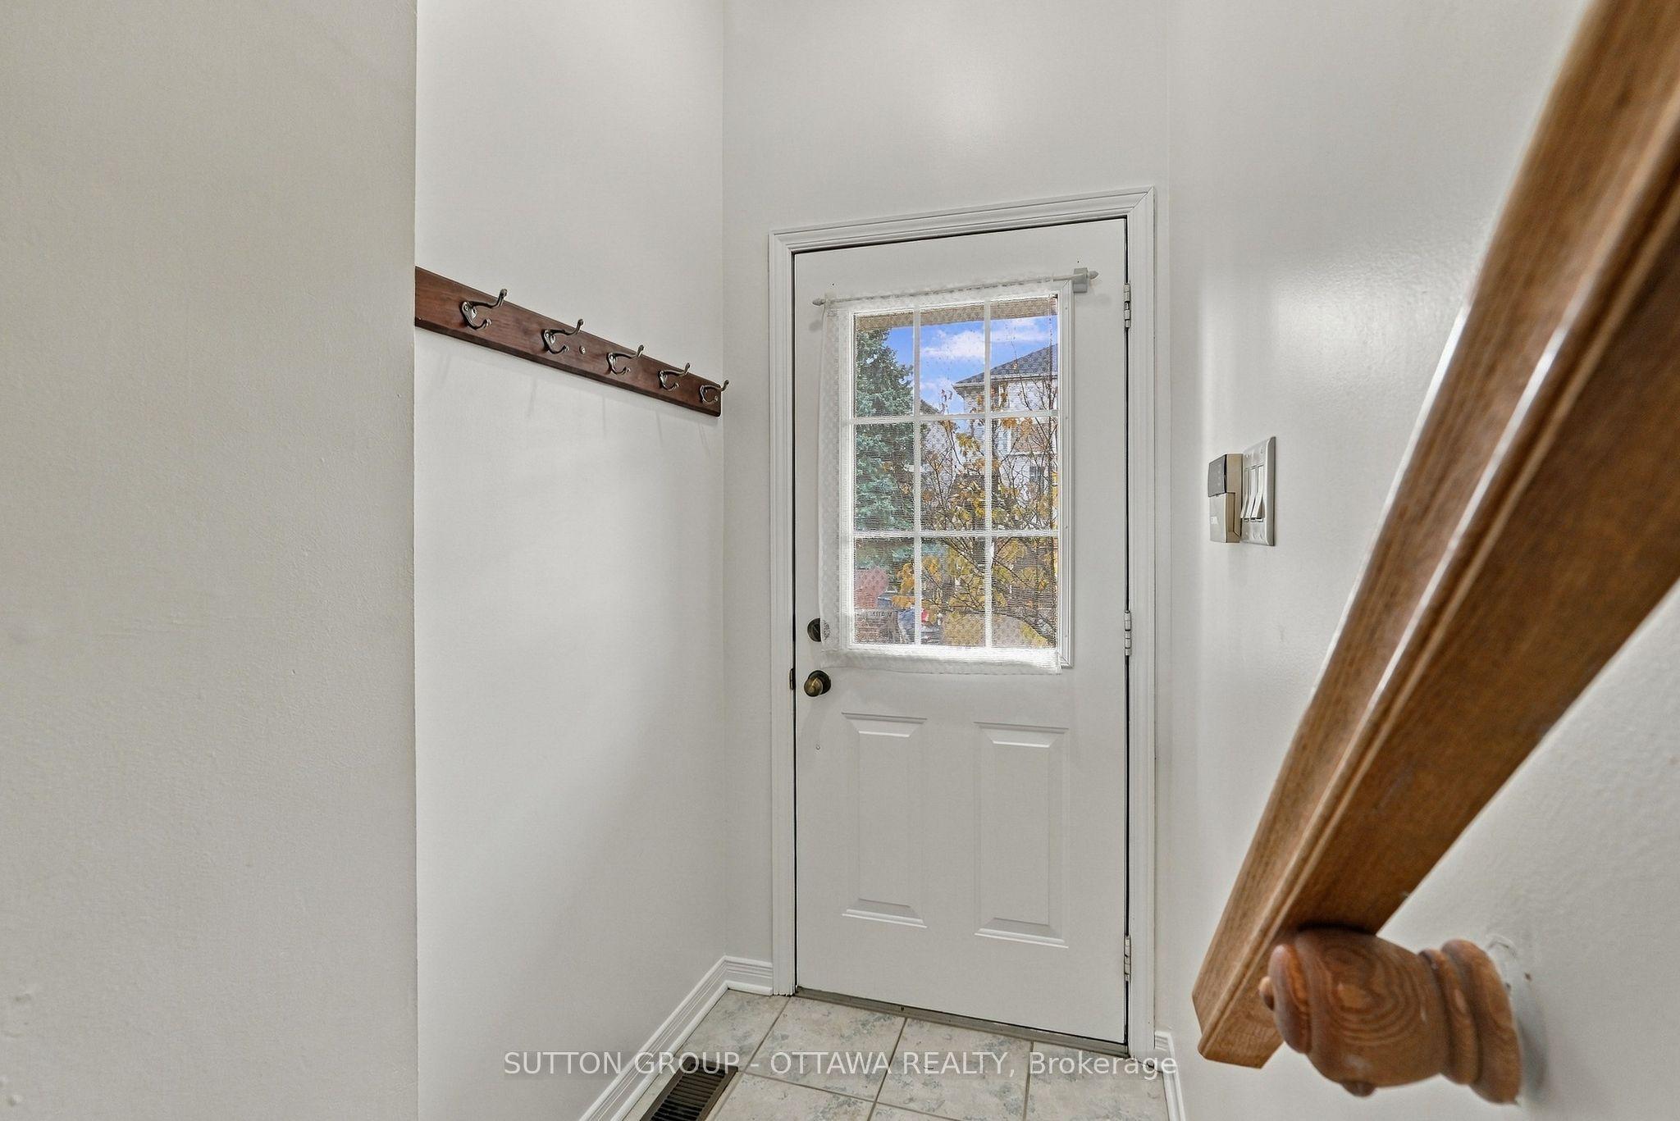
FRESHLY PAINTED and available for new owners anytime! Beautiful 2-bedroom, 1.5 bathroom END UNIT three storey freehold townhome in highly sought after Central Park with no association fees! Move in ready with a functional floor plan; the main level features hardwood flooring, a bright and airy eat-in kitchen with ample cupboard and counter space, living room with cozy gas fireplace plus convenient powder room for guests. Upstairs you'll find a spacious primary bedroom with a wall of closets, large family bathroom as well as a generous second bedroom. The bright walk-out ground level provides a perfect flex space; home office, den, exercise space or playroom with inside entry to the garage, laundry, storage and patio door access to the backyard with deck and lovely gardens for entertaining. New furnace 2026. This is an incredible location just steps from The Experimental Farm with kilometres of walking and biking trails, Celebration Park/playground & public transit while being a short bike ride or drive to anything you need; restaurants, shopping, groceries, Carleton University, Algonquin College and easy access to the 417. A slam dunk for investors with government offices within walking distance. Amazing value and space without sacrificing on location.
This Att/Row/Townhouse located at 22 Manhattan Crescent, Carlington - Central Park, ON K2C 4B4 is currently for sale and has been available at Kash Invest for 0 days. This property, in the city of Carlington - Central Park and 5304 - Central Park neighborhood, is listed at $550,000 with an estimated mortgage of $2,572* per month. It has an area of 19.19x70.04 sqft with 2 beds and 2 BR. Waterfront Communities C1, Weston and Bradford are nearby neighbourhoods.

Upcoming Open Houses

Schedule a Private Tour
Amenities and features
  • Auto Garage Door Remote
  • None
Facts and Features
Property
Status: Active
Property Type: Residential Freehold
Property Sub Type: Att/Row/Townhouse
Transaction Type: For Sale
Style: 3-Storey
Area: Ottawa
Community: 5304 - Central Park
Occupant Type: Vacant
Possession Type: Immediate
Cross Street: Manhattan Cres./ Central Park Dr
Listed On: 2026-10-29
Last Modified: 2026-10-29
MLS Number: X14127762
Listing Brokerage: SUTTON GROUP - OTTAWA REALTY
Inside
Air Conditioning: Central Air
Bedrooms: 2
Total Bathrooms: 2
Heating: Forced Air / Gas
Fireplaces Total: 1
Fireplace Features: Natural Gas
Interior Features: Auto Garage Door Remote
Building
Kitchens Total: 1
Foundation: Poured Concrete
Roof: Asphalt Shingle
Construction: Brick, Vinyl Siding
Living Area Range: 1100-1500
HST Application: Not Subject to HST
Parking
Garage Type: Attached
Parking Spaces (Driveway): 1
Parking Total: 2
Covered Spaces: 1
Financial
Tax Annual Amount: 4045.27
Tax Year: 2026
Tax Legal Description: see attachments
Land
Frontage: 19.19
Lot Depth: 70.04
Lot Size Units: Feet
Lot Size Source: MPAC
Frontage Type: West
Directions: Merivale Rd to Central Park Dr to Manhattan Cres
Sewer: Sewer
Parcel Number: 039980709
Roll Number: 061408480400334
Cross Street: Manhattan Cres./ Central Park Dr
Commercial General
Contract Status: Available
List AOR: Ottawa Real Estate Board
Showing Requirements: Lockbox, Showing System
Rooms
Room Level Dimensions
Kitchen Second 3.08 x 3.89
Living Room Second 4.87 x 3.37
Bedroom 2 Third 2.84 x 3.36
Bathroom Third 2.19 x 2.26
Recreation Ground 1.93 x 5.01
Latest Properties

The Most Recent Estate

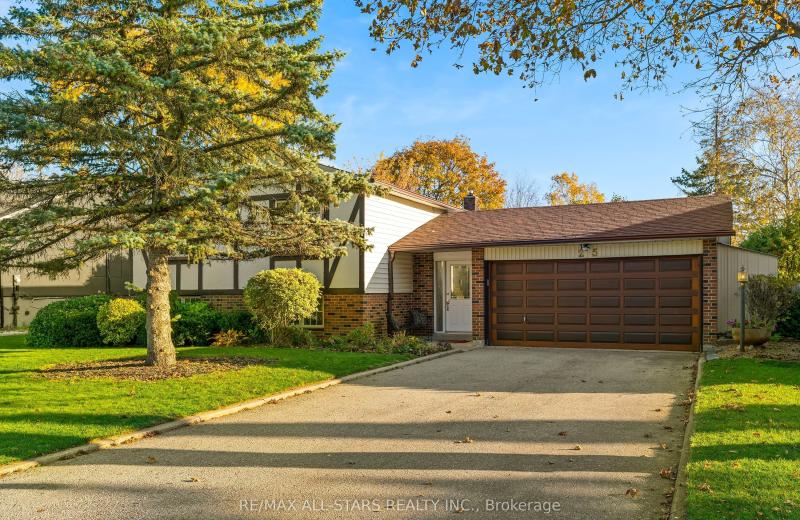
25 Captain Rolph Boulevard, Markham, ON L3P 2P7
For Sale
Open: Sun Nov 1, 2-4 1 minute
$1,099,000
3+1 bed • 2 bath • 1100-1500 sqft • 6 parking
Lot: 66 x 110 ft
MLS® N14127200 • RE/MAX ALL-STARS REALTY INC.
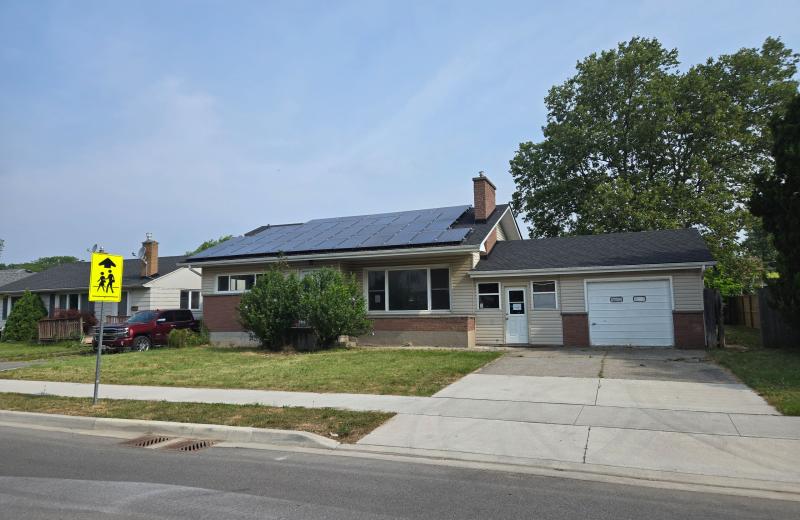
16 Broderick Avenue, Thorold, ON L2V 2H4
For Sale
4 minutes
$440,000
3 bed • 2 bath • 1100-1500 sqft • 2 parking
Lot: 78.8 x 123 ft
MLS® X13808458 • ROYAL LEPAGE STATE REALTY
81 Silverthorn Avenue, Toronto, ON M6N 3J6
For Sale
10 minutes
$699,900
3 bed • 2 bath • 1100-1500 sqft
Lot: 17.99 x 91.13 ft
MLS® W14127790 • RIGHT AT HOME REALTY
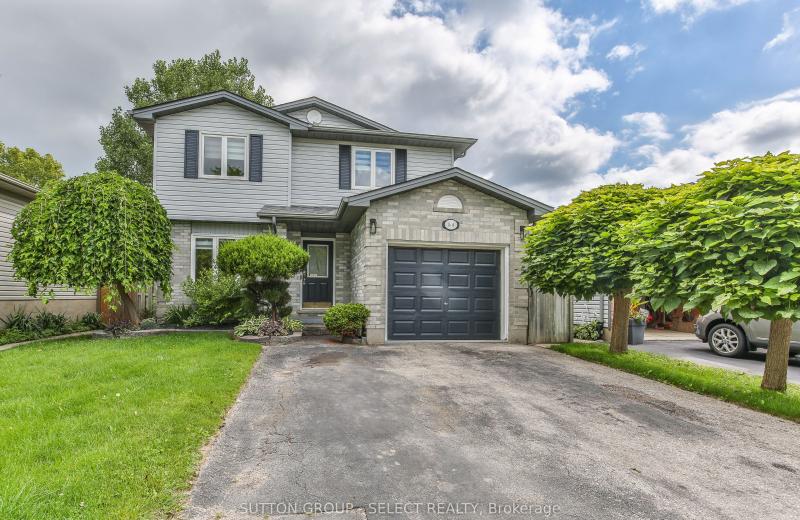
54 Sunrise Crescent, London East, ON N5V 4V5
For Sale
10 minutes
$589,900
3+1 bed • 2 bath • 1100-1500 sqft • 5 parking
Lot: 39.47 x 107.56 ft • 31-50 Years Old
MLS® X14127780 • SUTTON GROUP - SELECT REALTY I...
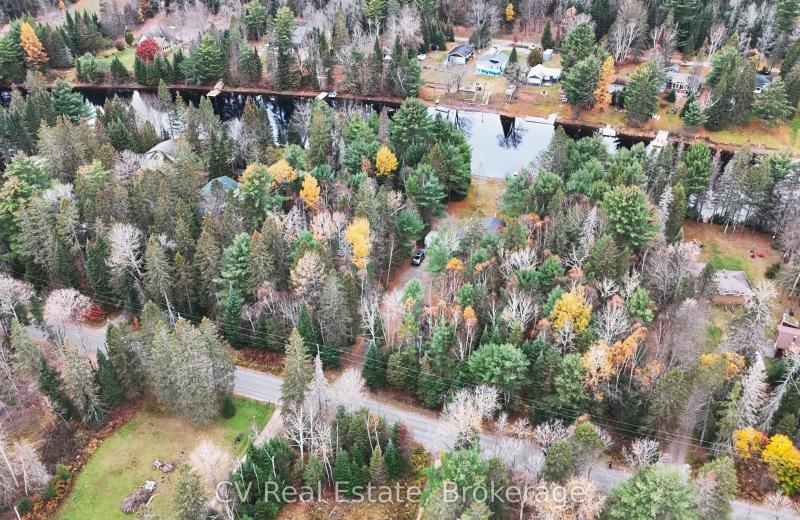
536 Balsam Chutes Road, Huntsville, ON P0B 1L0
For Sale
10 minutes
$149,999
Lot: 95 x 378 ft (38,513 sqft)
MLS® X14121840 • CV Real Estate
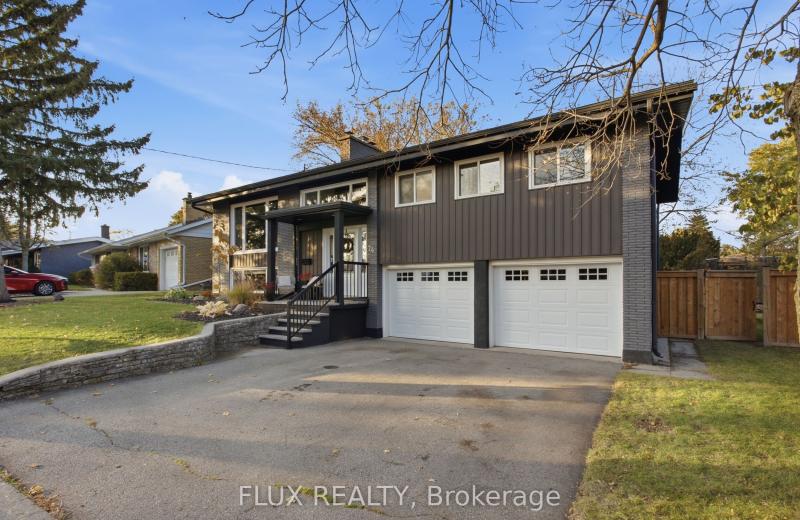
74 Tanglewood Avenue, Kitchener, ON N2B 1S4
For Sale
Open: Sat Oct 31, 1-3 10 minutes
$725,000
3 bed • 3 bath • 1100-1500 sqft • 4 parking
Lot: 67.37 x 113.53 ft
MLS® X14127760 • FLUX REALTY
24 Rapallo Drive, Hamilton, ON L8T 3X5
For Sale
10 minutes
$499,900
3 bed • 1 bath • 700-1100 sqft • 4 parking
Lot: 45.57 x 100 ft
MLS® X14127758 • REAL BROKER ONTARIO LTD.
2955 16th Side Road, King, ON L7B 1A3
For Sale
10 minutes
$1,899,000
4 bed • 3 bath • 2500-3000 sqft • 10 parking
Lot: 253.17 x 389.84 ft
MLS® N14127754 • GET SOLD REALTY INC.

FAQs About 22 Manhattan Crescent, Carlington - Central Park, ON K2C 4B4, Carlington - Central Park


22 Manhattan Crescent, Carlington - Central Park, ON K2C 4B4 is a att/row/townhouse, residential freehold development located at 22 Manhattan Crescent, Carlington - Central Park, ON K2C 4B4.

22 Manhattan Crescent, Carlington - Central Park, ON K2C 4B4 offers a wide array of amenities including Auto Garage Door Remote, None.

Ask About this Home

Your experience on this site will be improved by allowing cookies.