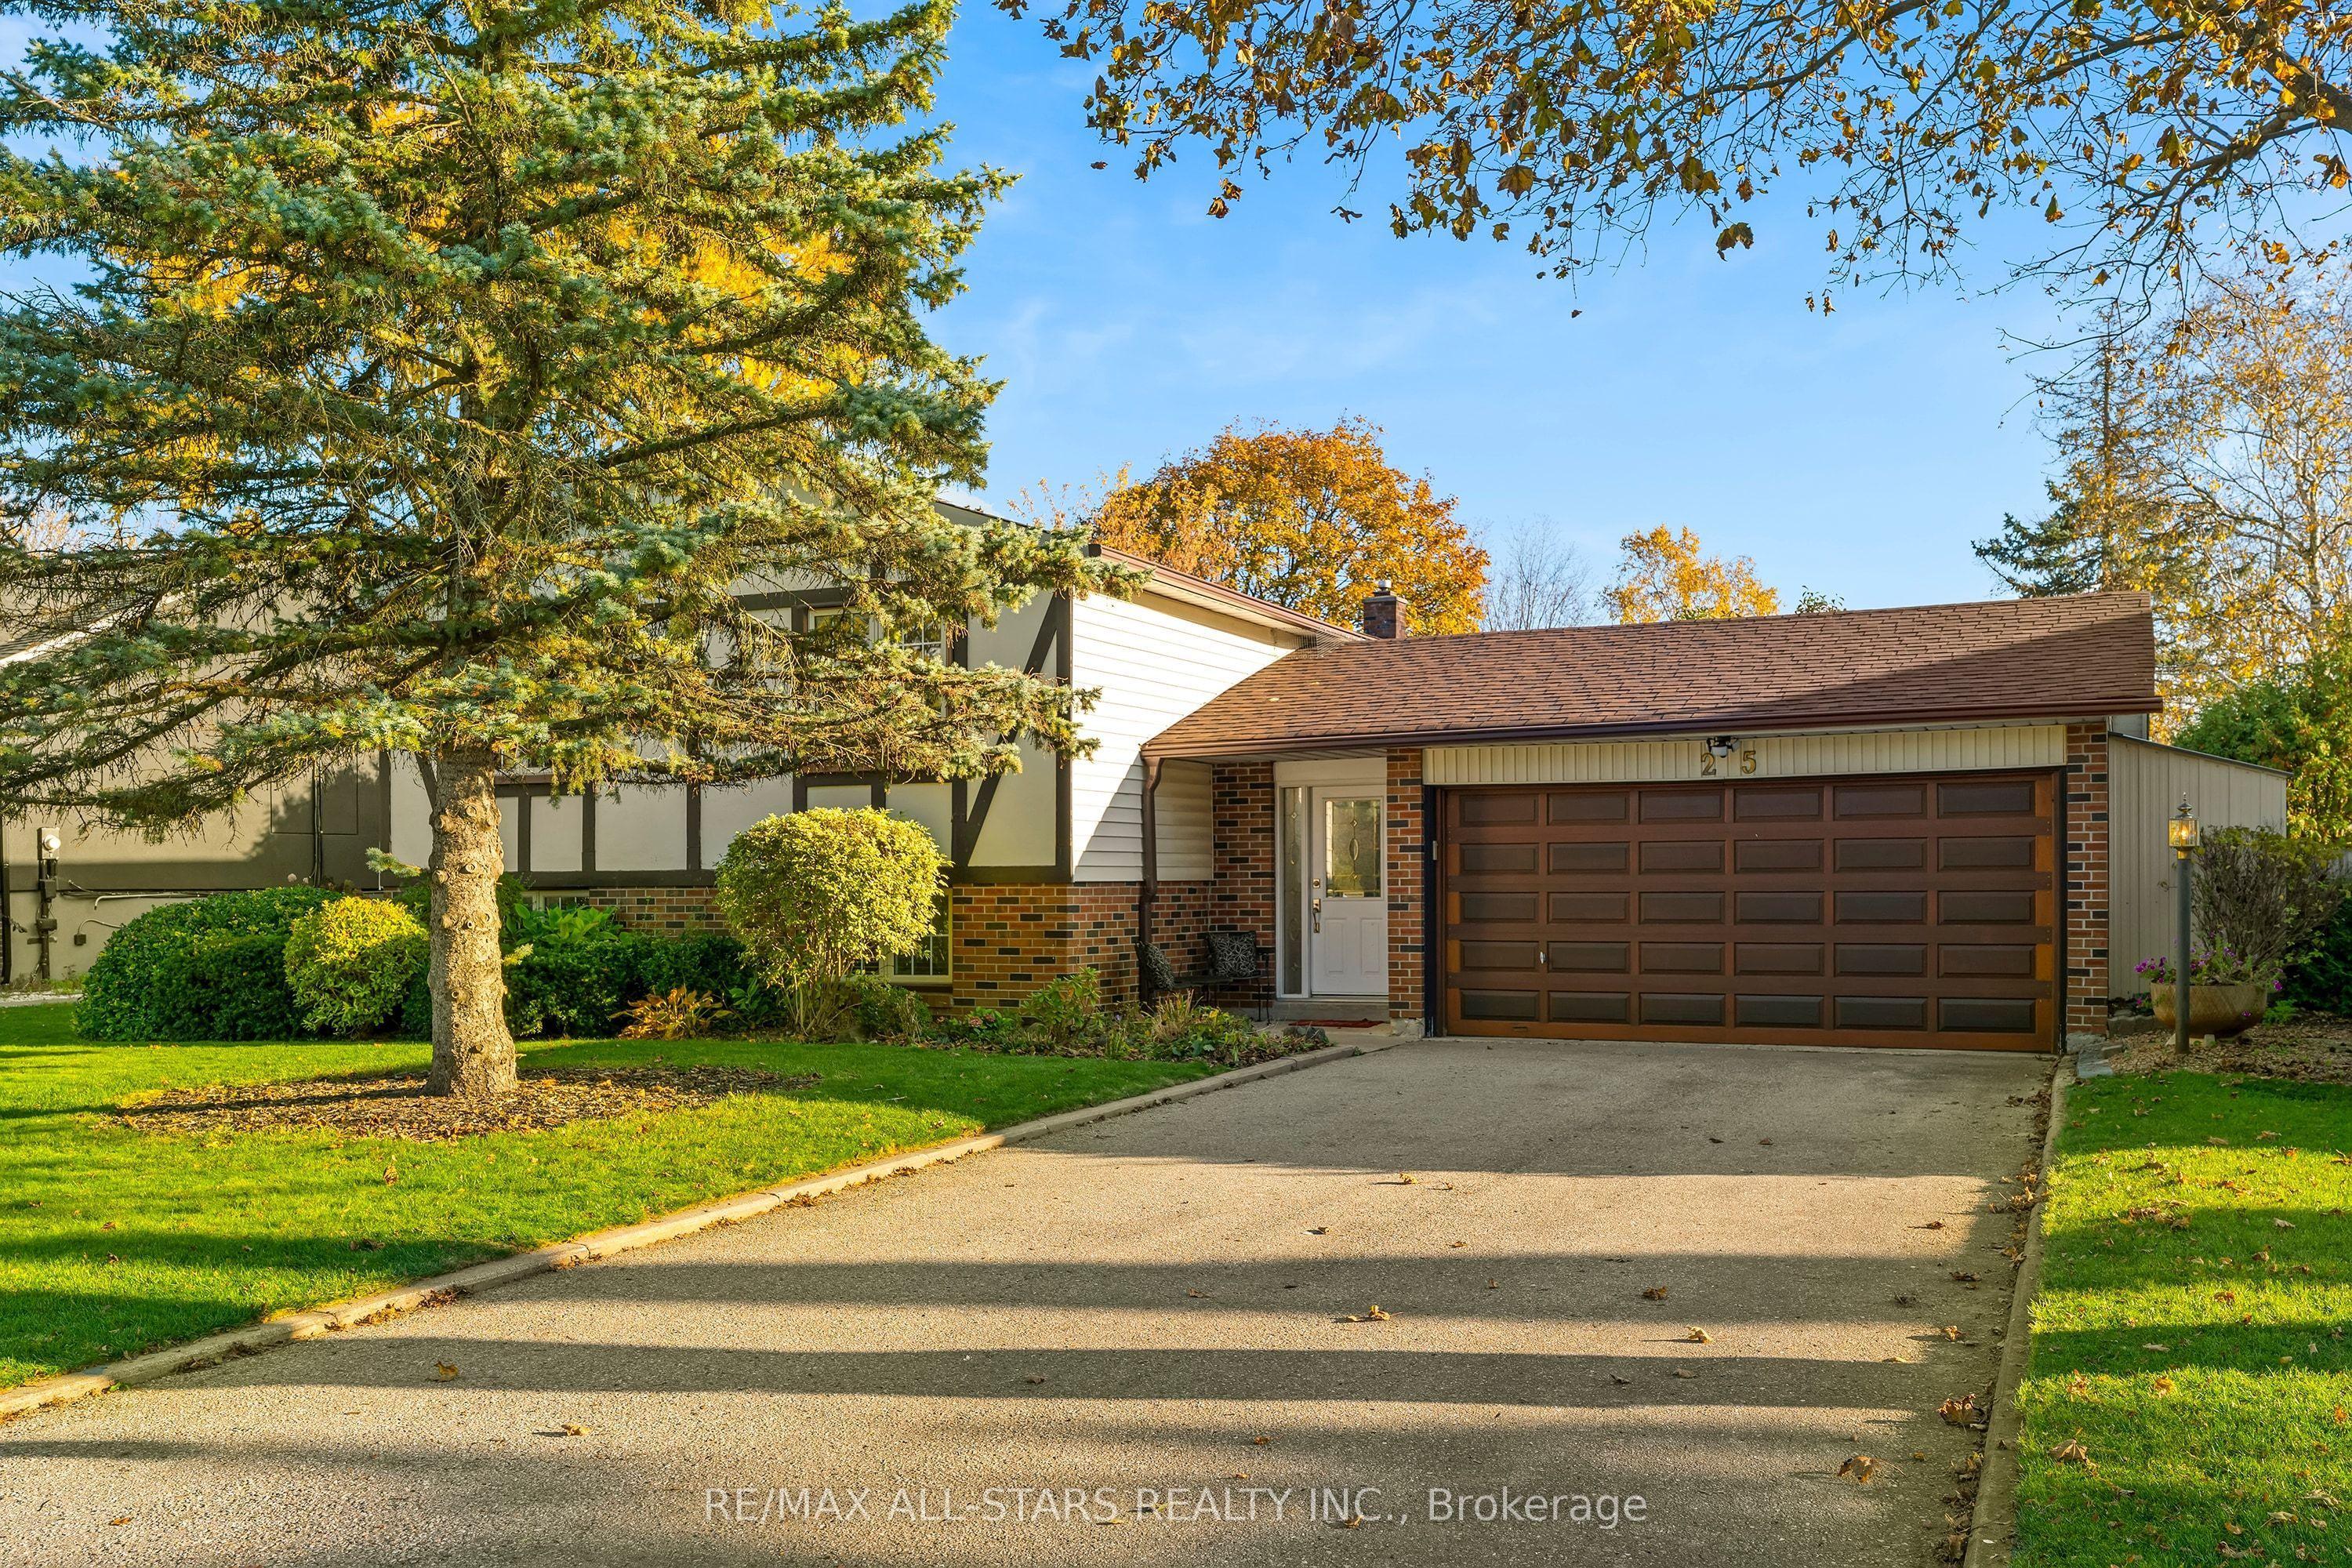
25 Captain Rolph Boulevard, Markham, ON L3P 2P7

Markham, ON

Markham, ON

$1,099,000
4 bed 2 bath 1100-1500 sqft
Selling
Added 1 day ago
2 Views
Overview
Bedrooms: 4
Bathrooms: 2
Square: 1100-1500 sqft
MLS Number: N14127200
Listing Brokerage: RE/MAX ALL-STARS REALTY INC.
Co-Listing Brokerage: RE/MAX ALL-STARS REALTY INC.
Listed On: Oct 29, 2026 (2 days ago)
Last Updated: Oct 29, 2026 (2 days ago)

25 Captain Rolph Boulevard, Markham, ON L3P 2P7 - About this home

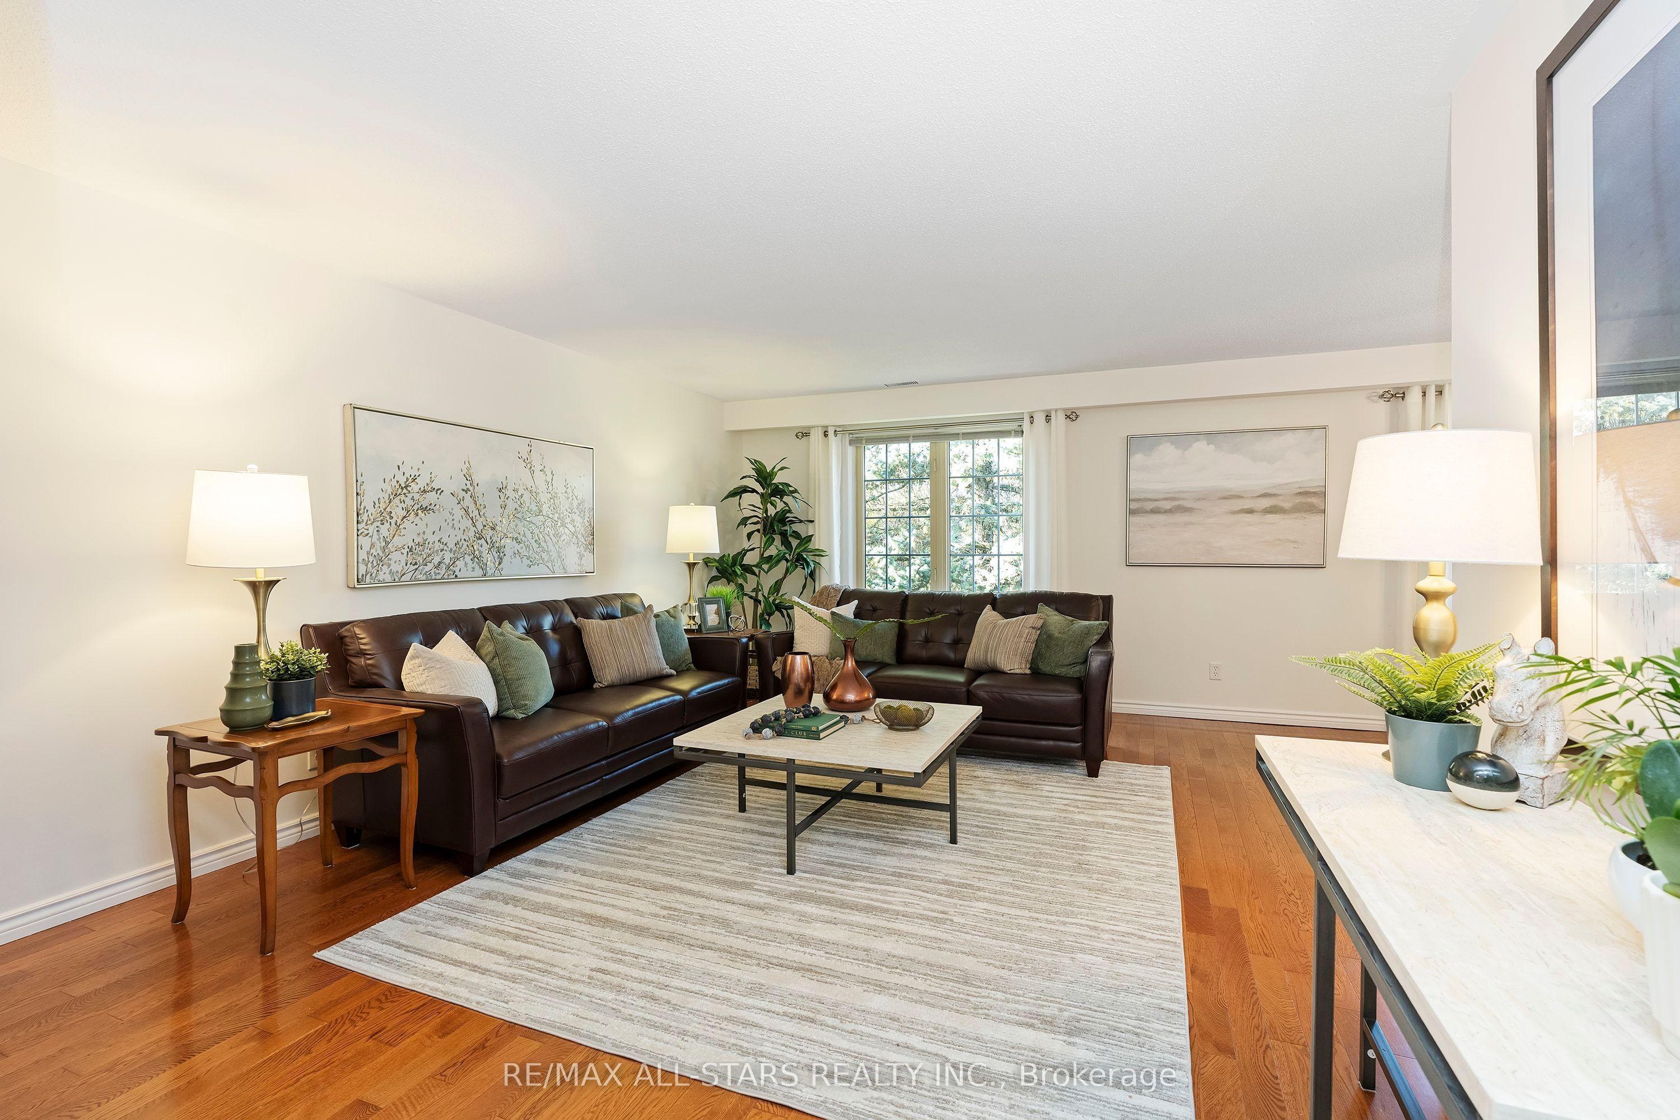
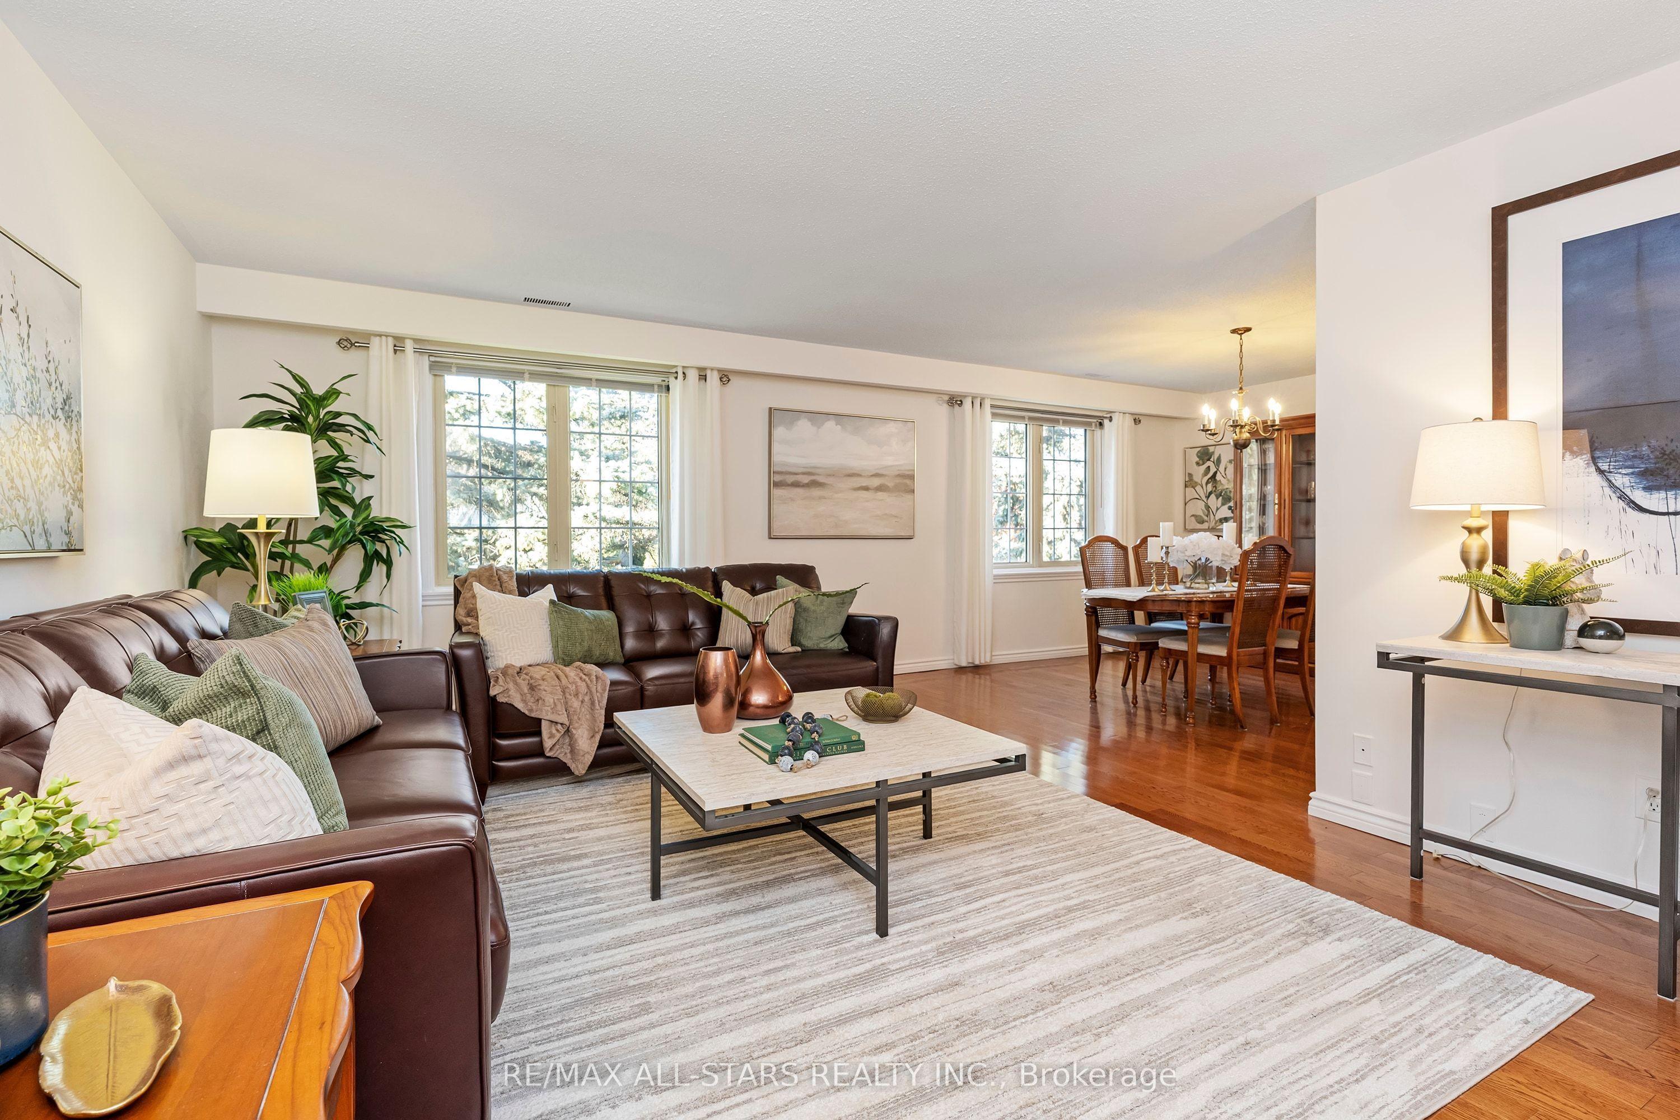
Great value in Markham Village! If you're looking for a raised bungalow with space, a double car garage, a big backyard & a fully finished basement with a separate entrance, this exceptionally well cared for home delivers! Offering approx 1,422 sq ft on the main floor plus a spacious finished lower level with a separate entrance, this solid 3-bedroom home sits on a generous pie-shaped lot that widens at the back, with an inground pool & plenty of room to lounge & play. The bright main floor features comfortable living & dining rooms with hardwood floors, an eat-in kitchen updated around 2014 (new stainless fridge & stove) & three good-sized bedrooms. Both bathrooms have been beautifully renovated, including the main 5pc bath in 2024 with heated slip-resistant flooring, glass tub/shower enclosure, rain & handheld showerheads & safety bars. The finished lower level adds loads of flexibility with its own separate entrance, large family room, games room, updated 3pc bath & laundry. The games room was previously two bedrooms, offering options for extended family, offices, hobbies or future reconfiguration to in-law suite. Vinyl plank flooring with subfloor & Dimplex membrane was installed downstairs in 2024. Outside, the wide rear yard offers an inground pool, entertaining space & two sheds. Landscaped front yard w sprinkler system, double garage plus ample driveway parking. Key updates include baths & lower-level flooring 2024, sliding doors & rear door 2024, shingles 2016, eaves 2017, pool pump 2019, safety cover & liner Mayfair 2013, pool heater Mayfair '05. Freshly painted through most of the home in 2026. A spacious, meticulously maintained home with great bones, important updates & a versatile layout close to Markham Stouffville Hospital, Main St Markham, parks, schools, community centre, library, shopping, transit & amenities, and easy access to the 407!
This Detached located at 25 Captain Rolph Boulevard, Markham, ON L3P 2P7 is currently for sale and has been available at Kash Invest for 2 days. This property, in the city of Markham and Markham Village neighborhood, is listed at $1,099,000 with an estimated mortgage of $5,140* per month. It has an area of 66x110 sqft with 3+1 beds and 2 BR. Waterfront Communities C1, Weston and Bradford are nearby neighbourhoods.

Upcoming Open Houses

Sunday, November 1st
2-4 pm
Schedule a Private Tour
Amenities and features
  • In-Law Capability
  • Inground
Facts and Features
Property
Status: Active
Property Type: Residential Freehold
Property Sub Type: Detached
Transaction Type: For Sale
Style: Bungalow-Raised
Survey Type: Available
Area: York
Community: Markham Village
Occupant Type: Owner
Possession Type: Flexible
Cross Street: Wootten way N & Reesorville Rd
Listed On: 2026-10-29
Last Modified: 2026-10-29
MLS Number: N14127200
Listing Brokerage: RE/MAX ALL-STARS REALTY INC.
Co-Listing Brokerage: RE/MAX ALL-STARS REALTY INC.
Inside
Air Conditioning: Central Air
Bedrooms: 4
Total Bathrooms: 2
Heating: Forced Air / Gas
Fireplaces Total: 1
Interior Features: In-Law Capability
Building
Kitchens Total: 1
Basement: Separate Entrance
Foundation: Concrete
Roof: Asphalt Shingle
Construction: Brick
Pool: Inground
Living Area Range: 1100-1500
HST Application: Not Subject to HST
Parking
Garage Type: Built-In
Parking Features: Private
Parking Spaces (Driveway): 4
Parking Total: 6
Covered Spaces: 2
Financial
Tax Annual Amount: 6243.93
Tax Year: 2026
Tax Legal Description: PCL 71-1, SEC M1385 ; IT 71, PL M1385 TOWN OF MARKHAM
Land
Frontage: 66
Lot Depth: 110
Lot Size Units: Feet
Lot Size Source: Survey
Lot Irregularities: Pie Shaped, 74.7 ft. across back
Frontage Type: South
Directions: Driveway parking available
Sewer: Sewer
Parcel Number: 029300143
Roll Number: 193604034089700
Cross Street: Wootten way N & Reesorville Rd
Commercial General
Contract Status: Available
List AOR: Toronto Regional Real Estate Board
Showing Requirements: Lockbox
Rooms
Room Level Dimensions
Living Room Main 4.03 x 5.56
Dining Room Main 3.42 x 3.32
Kitchen Main 4.55 x 3.32
Primary Bedroom Upper 3.62 x 4.37
Bedroom 2 Upper 3.74 x 3.48
Bedroom 3 Upper 2.73 x 3.02
Recreation Lower 4.72 x 7.04
Family Room Lower 7.11 x 8.41
Laundry Lower 3.58 x 4.45
Latest Properties

The Most Recent Estate

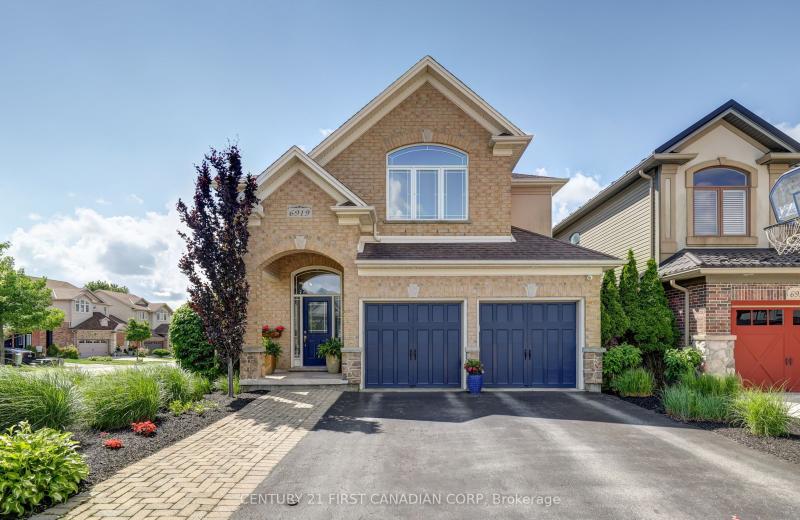
6919 Raleigh Boulevard, London South, ON N6K 5B6
For Sale
Open: Sun Nov 1, 2-4 1 minute
$959,900
4 bed • 3 bath • 2500-3000 sqft • 4 parking
Lot: 53.59 x 114.83 ft
MLS® X14127688 • CENTURY 21 FIRST CANADIAN CORP
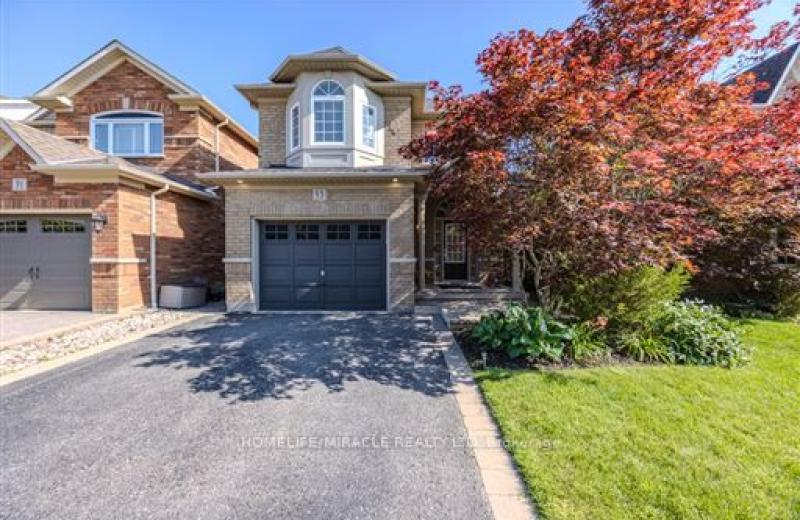
93 Scepter Place, Whitby, ON L1R 3A8
For Sale
3 minutes
$965,000
4 bed • 3 bath • 2000-2500 sqft • 5 parking
Lot: 32.7 x 109.91 ft • 16-30 Years Old
MLS® E14128798 • HOMELIFE/MIRACLE REALTY LTD
17 Bobmar Road, Toronto, ON M1C 1C8
For Sale
3 minutes
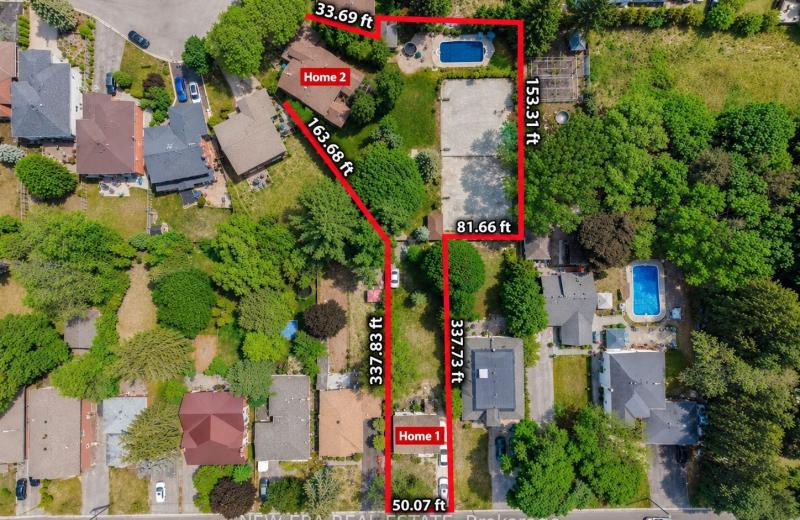
$2,680,000
7+2 bed • 5 bath • 1100-1500 sqft • 10 parking
Lot: 75 x 337 ft
MLS® E14128796 • NEW ERA REAL ESTATE
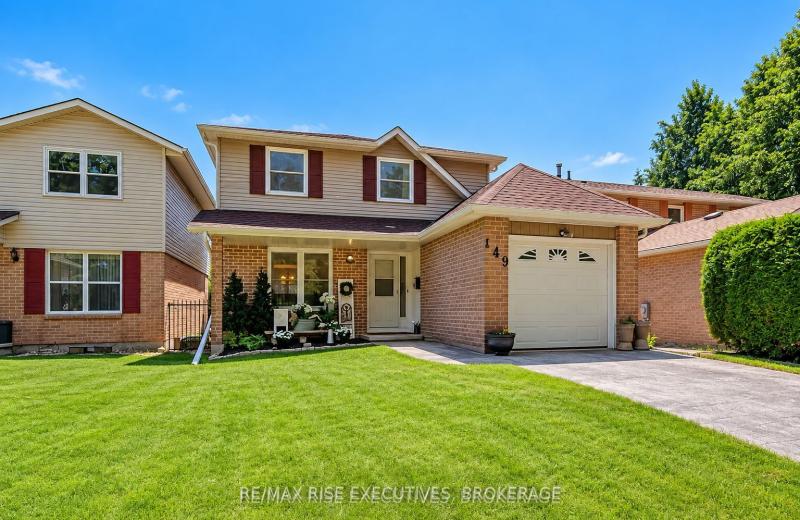
149 Grenadier Drive, Kingston, ON K7K 6H1
For Sale
3 minutes
$574,900
3 bed • 2 bath • 1100-1500 sqft • 3 parking
Lot: 34.44 x 108.2 ft • 31-50 Years Old
MLS® X14127926 • RE/MAX RISE EXECUTIVES, BROKER...
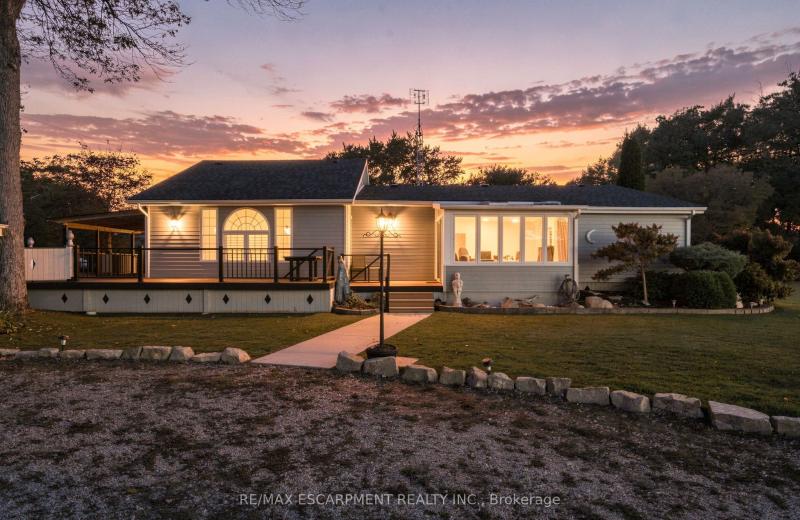
1022 Lakeshore Road, Haldimand, ON N0A 1P0
For Sale
3 minutes
$619,990
3 bed • 2 bath • 1500-2000 sqft • 8 parking
Lot: 179.87 x 172 ft • 51-99 Years Old
MLS® X14120496 • RE/MAX ESCARPMENT REALTY INC.
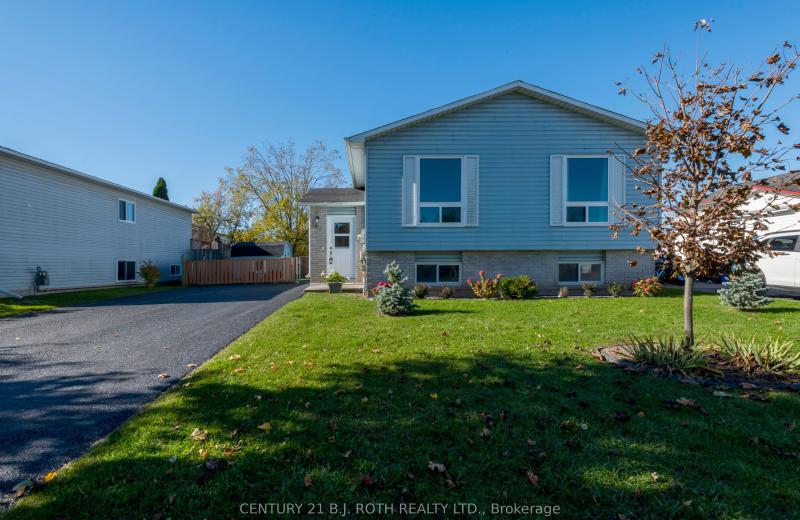
383 High Street, Orillia, ON L3V 4X6
For Sale
Open: Sun Nov 1, 1-3 3 minutes
$529,900
6 bed • 2 bath • 1100-1500 sqft • 5 parking
Lot: 56.25 x 120 ft
MLS® S14112002 • CENTURY 21 B.J. ROTH REALTY LT...
3112 Campbell Road, Frontenac, ON K0H 2T0
For Sale
Open: Sat Oct 31, 2-4 3 minutes
$499,900
3 bed • 3 bath • 1500-2000 sqft • 8 parking
Lot: 154.2 x 302.3 ft
MLS® X14127516 • LPT REALTY, BROKERAGE
60 Bayside Avenue, Tay, ON L0K 2A0
For Sale
3 minutes
$699,000
2 bed • 2 bath • 2000-2500 sqft • 6 parking
Lot: 97.1 x 147.76 ft
MLS® S14128778 • Keller Williams Energy Real Es...

FAQs About 25 Captain Rolph Boulevard, Markham, ON L3P 2P7, Markham


25 Captain Rolph Boulevard, Markham, ON L3P 2P7 is a residential freehold, detached development located at 25 Captain Rolph Boulevard, Markham, ON L3P 2P7.

25 Captain Rolph Boulevard, Markham, ON L3P 2P7 offers a wide array of amenities including In-Law Capability, Inground.

Ask About this Home

Your experience on this site will be improved by allowing cookies.