3112 Campbell Road, Frontenac, ON K0H 2T0

Frontenac, ON

Frontenac, ON

$499,900
3 bed 3 bath 1500-2000 sqft
Selling
Added 1 hour ago
1 View
Overview
Bedrooms: 3
Bathrooms: 3
Square: 1500-2000 sqft
MLS Number: X14127516
Listing Brokerage: LPT REALTY, BROKERAGE
Co-Listing Brokerage: LPT REALTY, BROKERAGE
Listed On: Oct 29, 2026 (2 days ago)
Last Updated: Oct 29, 2026 (2 days ago)

3112 Campbell Road, Frontenac, ON K0H 2T0 - About this home

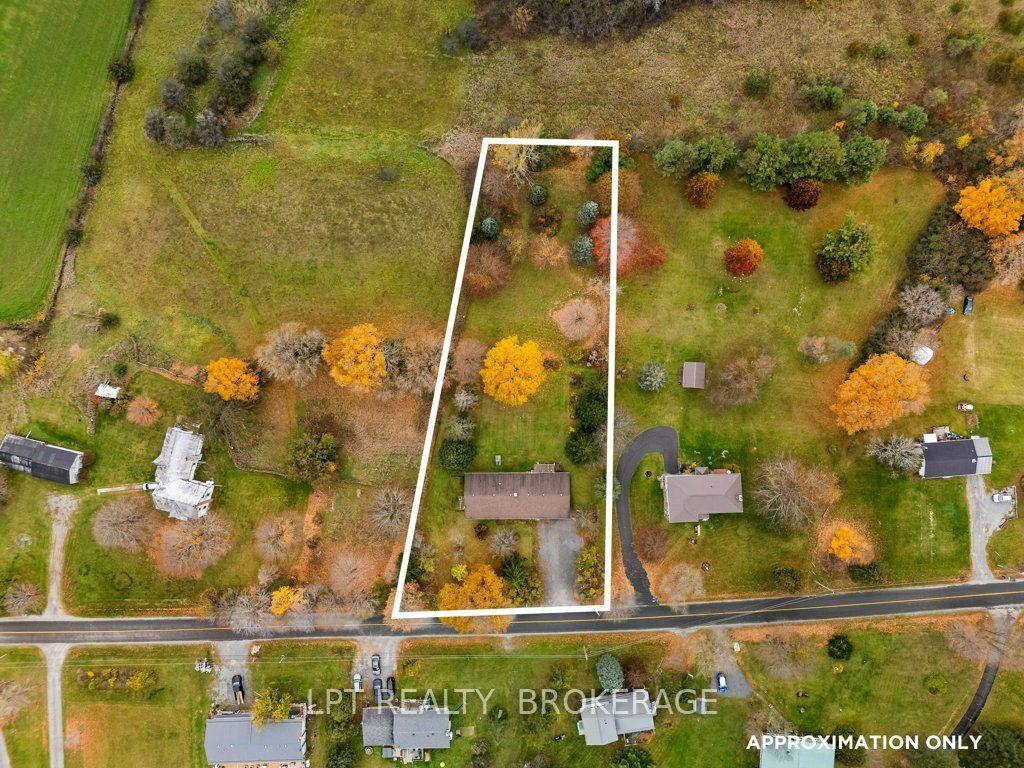
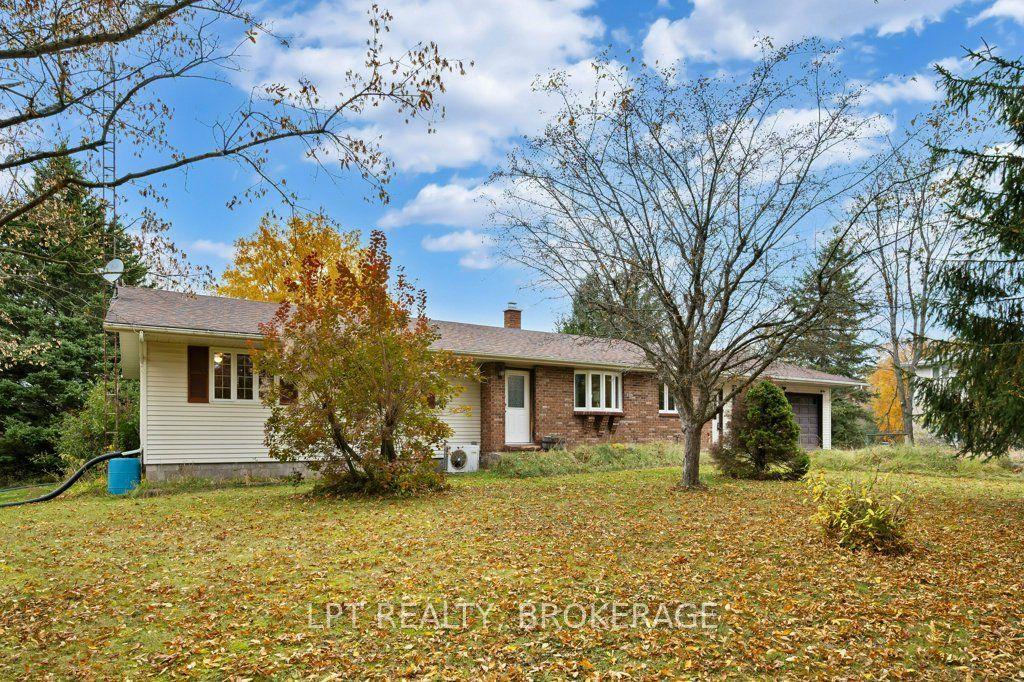
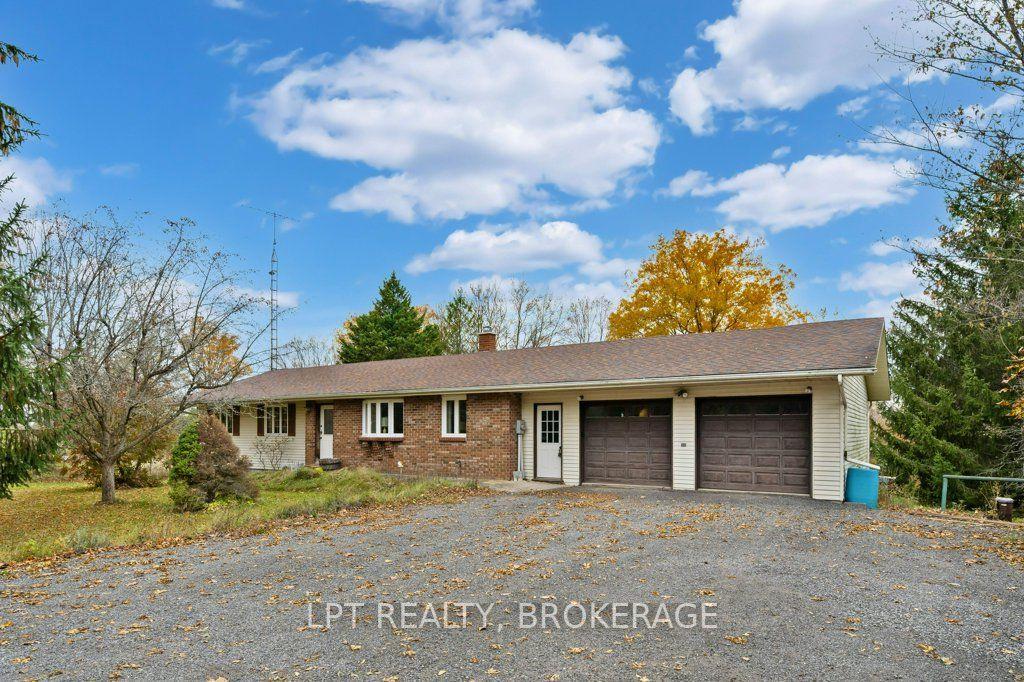
Discover the possibilities in this well-loved country home, ideally located less than 20 minutes from Kingston and just 5 minutes from the charming village of Sydenham. Set on a huge country lot, this property offers space, privacy, and a wonderful opportunity to create a home that reflects your own style. Featuring 3 bedrooms, 2.5 bathrooms, and a double-car garage, the home has great bones and is ready for its next chapter. Bring your ideas and your personal touch, and make it truly your own. Enjoy the best of country living with room to breathe, all while staying conveniently close to everyday amenities, schools, and the city. Whether you're a first-time buyer, a growing family, or looking to invest in a property with potential, this is your chance to make country living your own!
This Detached located at 3112 Campbell Road, Frontenac, ON K0H 2T0 is currently for sale and has been available at Kash Invest for 2 days. This property, in the city of Frontenac and 47 - Frontenac South neighborhood, is listed at $499,900 with an estimated mortgage of $2,338* per month. It has an area of 154.2x302.3 sqft with 3 beds and 3 BR. Waterfront Communities C1, Weston and Bradford are nearby neighbourhoods.

Upcoming Open Houses

Saturday, October 31st
2-4 pm
Sunday, November 1st
2-4 pm
Schedule a Private Tour
Amenities and features
  • Primary Bedroom - Main Floor
  • Water Heater
  • None
Facts and Features
Property
Status: Active
Property Type: Residential Freehold
Property Sub Type: Detached
Transaction Type: For Sale
Style: Bungalow
Assesment Year: 2025
Area: Frontenac
Community: 47 - Frontenac South
Occupant Type: Vacant
Possession Type: Flexible
Cross Street: Stagecoach Rd
Listed On: 2026-10-29
Last Modified: 2026-10-29
MLS Number: X14127516
Listing Brokerage: LPT REALTY, BROKERAGE
Co-Listing Brokerage: LPT REALTY, BROKERAGE
Inside
Air Conditioning: Wall Unit(s)
Bedrooms: 3
Total Bathrooms: 3
Heating: Baseboard / Electric
Fireplaces Total: 1
Fireplace Features: Rec Room, Propane
Interior Features: Primary Bedroom - Main Floor, Water Heater
Building
Kitchens Total: 1
Basement: Full, Partially Finished
Foundation: Block
Roof: Asphalt Shingle
Construction: Brick, Vinyl Siding
Living Area Range: 1500-2000
HST Application: Included In
Parking
Garage Type: Attached
Parking Features: Private Double
Parking Spaces (Driveway): 6
Parking Total: 8
Covered Spaces: 2
Financial
Tax Annual Amount: 2871
Tax Year: 2025
Tax Legal Description: PT LT 1 CON 4 LOUGHBOROUGH PT 1, 13R5305; SOUTH FRONTENAC
Land
Frontage: 154.2
Lot Depth: 302.3
Lot Size Units: Feet
Lot Size Source: GeoWarehouse
Frontage Type: South
Directions: Rutledge Road to Stagecoach Rd to Campbell Rd
Sewer: Septic
Parcel Number: 362760019
Roll Number: 102904001007602
Cross Street: Stagecoach Rd
Commercial General
Contract Status: Available
List AOR: Kingston & Area Real Estate Association
Showing Requirements: Lockbox, Showing System
Rooms
Room Level Dimensions
Kitchen Main 4.42 x 6.48
Living Room Main 4.83 x 7.2
Bathroom Main 1.11 x 2.03
Bathroom Main 2.09 x 3.41
Primary Bedroom Main 3.8 x 4.24
Bathroom Main 1.52 x 3.46
Bedroom 2 Main 3.29 x 3.61
Bedroom 3 Main 3.29 x 3.36
Recreation Basement 4.21 x 6.17
Latest Properties

The Most Recent Estate

1177 Langs Circle, Cambridge, ON N3H 5E6
For Sale
2 minutes
$650,000
3 bed • 3 bath • 1100-1500 sqft • 3 parking
Lot: 60 x 100 ft • 31-50 Years Old
MLS® X14128820 • RE/MAX TWIN CITY FAISAL SUSIWA...
583 Fleetwood Drive, Oshawa, ON L1K 2V7
For Sale
Open: Sat Oct 31, 12-2 5 minutes
$949,000
4+2 bed • 5 bath • 2500-3000 sqft • 4 parking
Lot: 45.93 x 90.19 ft
MLS® E14117284 • RE/MAX HALLMARK REALTY LTD.
6543 Chippewa Road E, Hamilton, ON L0R 1W0
For Sale
8 minutes
$875,000
3+2 bed • 2 bath • 1100-1500 sqft • 12 parking
Lot: 100 x 200 ft
MLS® X14128812 • RE/MAX REALTY ENTERPRISES INC.
15 Creanona Boulevard, Hamilton, ON L8E 5G2
For Sale
10 minutes
$820,000
3 bed • 3 bath • 2000-2500 sqft • 6 parking
Lot: 50.2 x 98.86 ft • 16-30 Years Old
MLS® X14128808 • ROYAL LEPAGE NRC REALTY
6919 Raleigh Boulevard, London South, ON N6K 5B6
For Sale
Open: Sun Nov 1, 2-4 13 minutes
$959,900
4 bed • 3 bath • 2500-3000 sqft • 4 parking
Lot: 53.59 x 114.83 ft
MLS® X14127688 • CENTURY 21 FIRST CANADIAN CORP
93 Scepter Place, Whitby, ON L1R 3A8
For Sale
15 minutes
$965,000
4 bed • 3 bath • 2000-2500 sqft • 5 parking
Lot: 32.7 x 109.91 ft • 16-30 Years Old
MLS® E14128798 • HOMELIFE/MIRACLE REALTY LTD
17 Bobmar Road, Toronto, ON M1C 1C8
For Sale
15 minutes
$2,680,000
7+2 bed • 5 bath • 1100-1500 sqft • 10 parking
Lot: 75 x 337 ft
MLS® E14128796 • NEW ERA REAL ESTATE
149 Grenadier Drive, Kingston, ON K7K 6H1
For Sale
15 minutes
$574,900
3 bed • 2 bath • 1100-1500 sqft • 3 parking
Lot: 34.44 x 108.2 ft • 31-50 Years Old
MLS® X14127926 • RE/MAX RISE EXECUTIVES, BROKER...

FAQs About 3112 Campbell Road, Frontenac, ON K0H 2T0, Frontenac


3112 Campbell Road, Frontenac, ON K0H 2T0 is a residential freehold, detached development located at 3112 Campbell Road, Frontenac, ON K0H 2T0.

3112 Campbell Road, Frontenac, ON K0H 2T0 offers a wide array of amenities including Primary Bedroom - Main Floor, Water Heater, None.

Ask About this Home

Your experience on this site will be improved by allowing cookies.