1177 Langs Circle, Cambridge, ON N3H 5E6

Cambridge, ON

Cambridge, ON

$650,000
3 bed 3 bath 1100-1500 sqft
Selling
Added 53 minutes ago
1 View
Overview
Bedrooms: 3
Bathrooms: 3
Square: 1100-1500 sqft
MLS Number: X14128820
Listing Brokerage: RE/MAX TWIN CITY FAISAL SUSIWALA REALTY
Listed On: Oct 29, 2026 (2 days ago)
Last Updated: Oct 29, 2026 (2 days ago)

1177 Langs Circle, Cambridge, ON N3H 5E6 - About this home

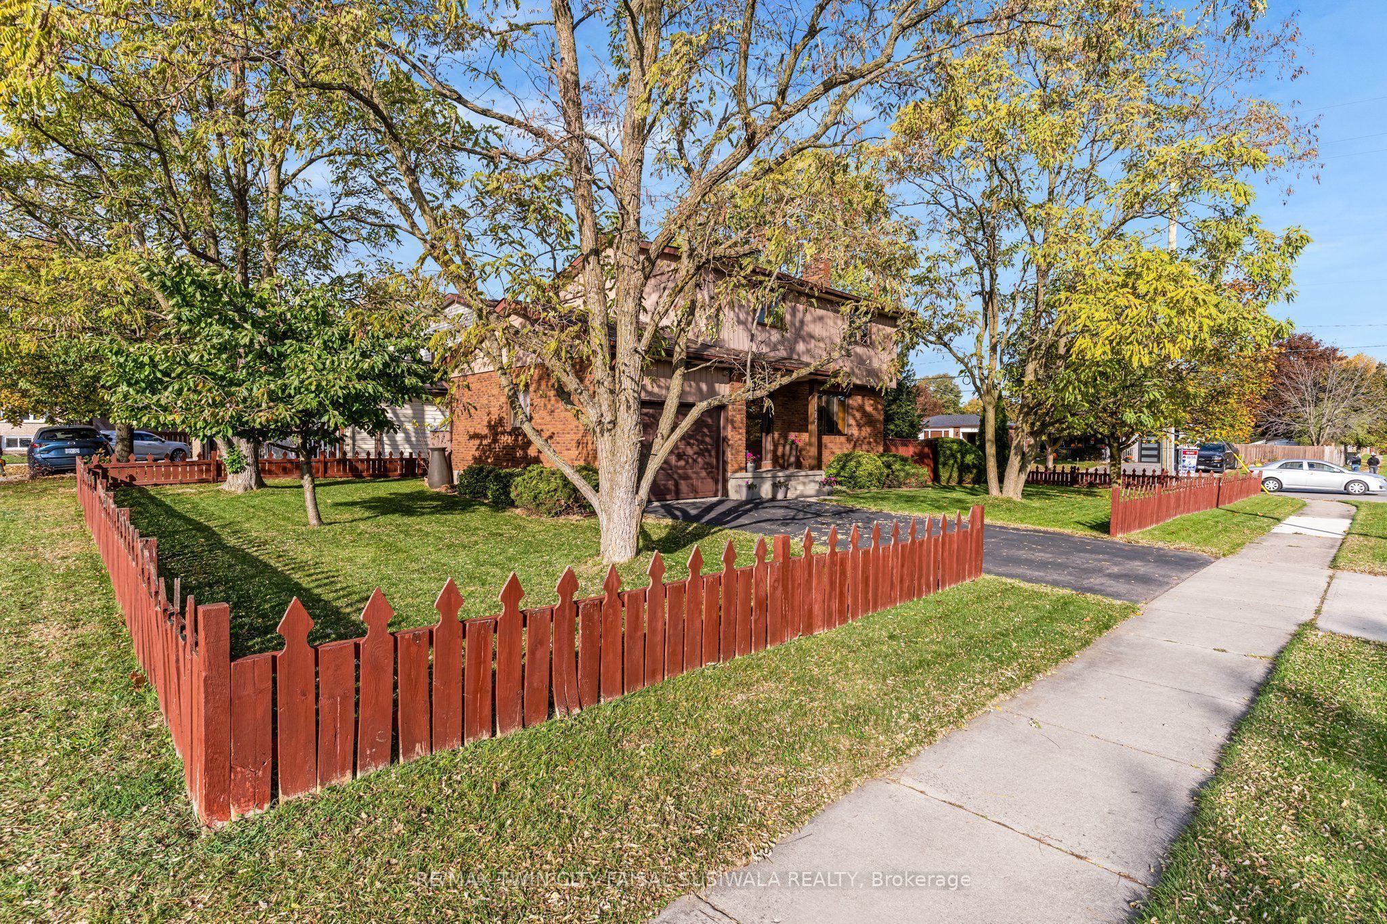
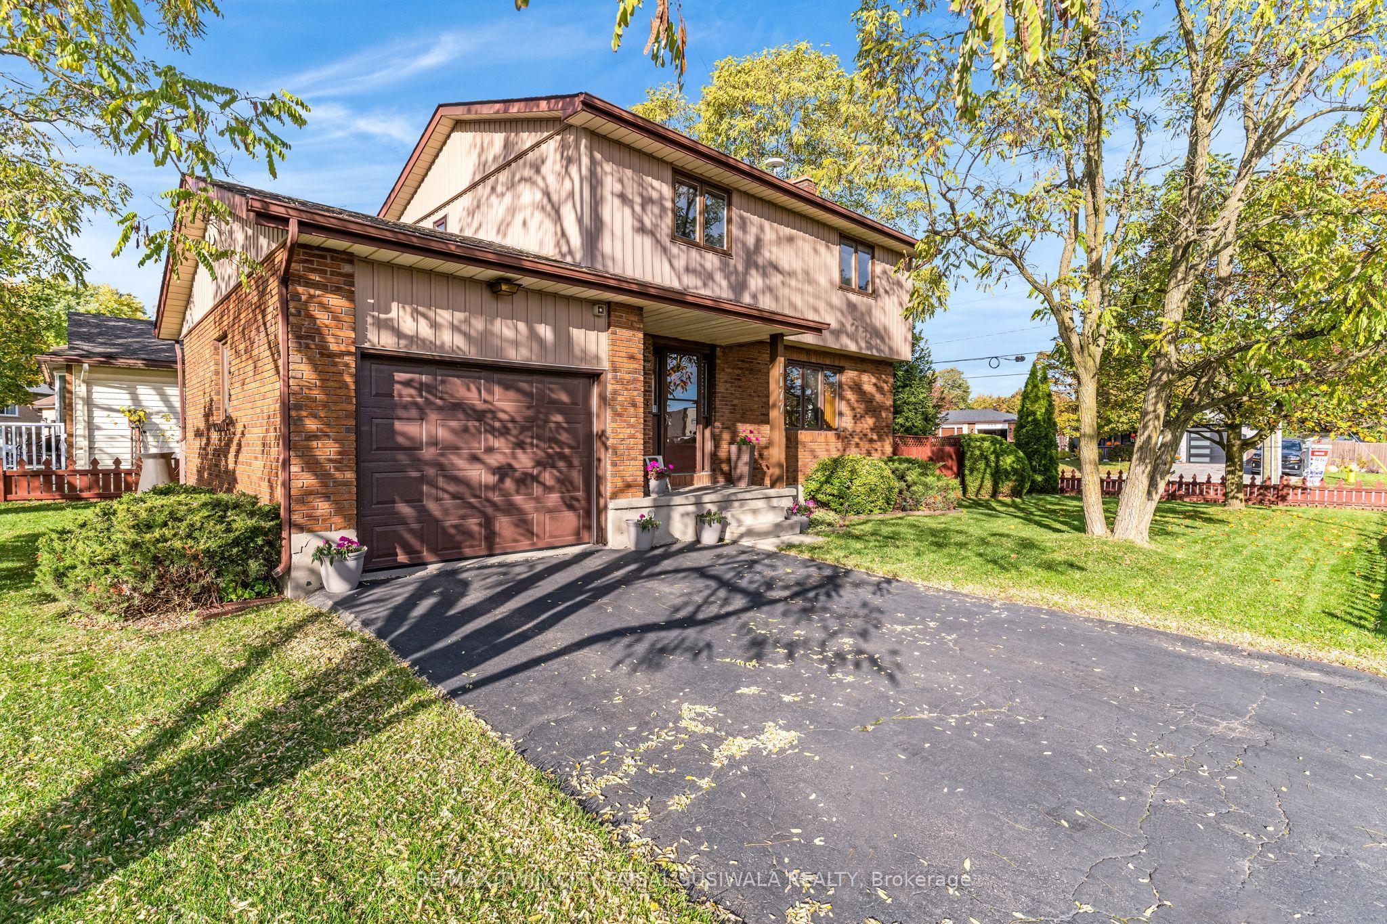
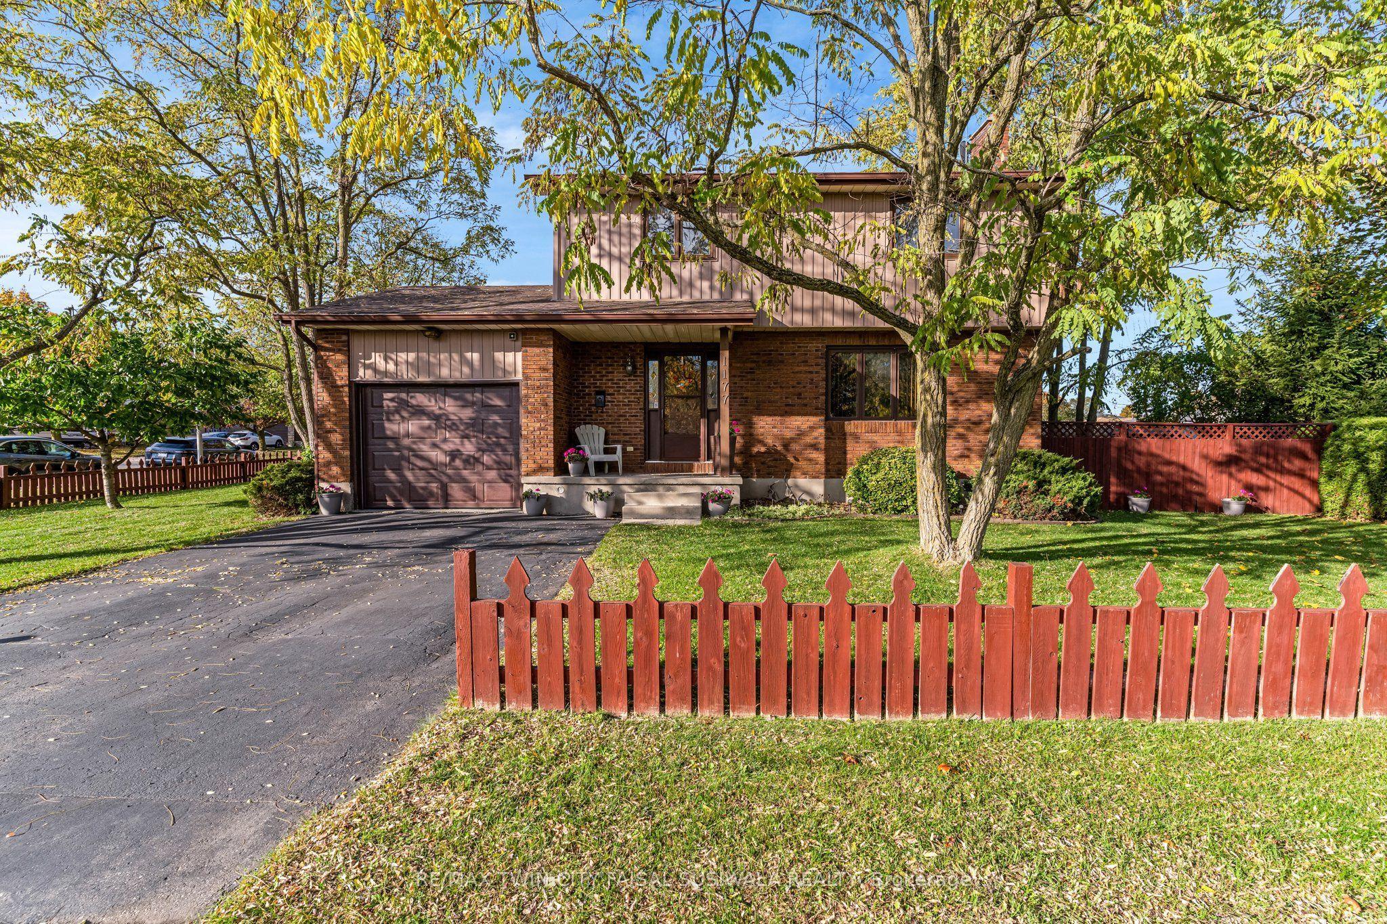
CORNER LOT CHARM IN THE HEART OF PRESTON. Imagine coming home to mature trees, lush gardens, and a little extra privacy, all within minutes of everything you need. Welcome to 1177 Langs Circle, a beautifully maintained 3-bedroom detached home set on a corner lot in a convenient Preston neighbourhood. Picture relaxed afternoons in the spacious family room, where a brick fireplace creates a warm focal point for quiet evenings and catching up at the end of the day. The separate dining room sets the scene for family celebrations, while the kitchen's warm wood cabinetry provides plenty of storage for everyday meal preparation. Upstairs, 3 generously sized bedrooms provide room to unwind, while one full bathroom and 2 half bathrooms throughout the home add everyday convenience. The finished basement extends the living space, offering room for movie nights, a play area, hobbies, or your own workout corner, along with ample storage to keep life organized. Freshly painted throughout within the last year, this move-in-ready home features newer laminate flooring, select replacement windows, and more. Updates include the furnace in 2020 and air conditioning in 2024, with the roof replaced in 2026. Outside, the private garden setting invites slow weekend mornings, summer gatherings, and time spent surrounded by greenery. When it's time to head out, shopping, schools, and transit are within walking distance, and Highway 401 is approximately a three-minute drive away. Space to grow, a setting to enjoy, and a location that makes daily life easier- your next chapter begins at 1177 Langs Circle.
This Detached located at 1177 Langs Circle, Cambridge, ON N3H 5E6 is currently for sale and has been available at Kash Invest for 2 days. This property, in the city of Cambridge and local neighborhood, is listed at $650,000 with an estimated mortgage of $3,040* per month. It has an area of 60x100 sqft with 3 beds and 3 BR. Waterfront Communities C1, Weston and Bradford are nearby neighbourhoods.

Upcoming Open Houses

Schedule a Private Tour
Amenities and features
  • Auto Garage Door Remote
  • Water Softener
  • None
Facts and Features
Property
Status: Active
Property Type: Residential Freehold
Property Sub Type: Detached
Transaction Type: For Sale
Style: 2-Storey
Approximate Age: 31-50
Assesment Year: 2026
Area: Waterloo
Occupant Type: Owner
Possession Type: Flexible
Cross Street: Langs Drive
Listed On: 2026-10-29
Last Modified: 2026-10-29
MLS Number: X14128820
Listing Brokerage: RE/MAX TWIN CITY FAISAL SUSIWALA REALTY
Inside
Air Conditioning: Central Air
Bedrooms: 3
Total Bathrooms: 3
Heating: Forced Air / Gas
Fireplaces Total: 1
Fireplace Features: Wood
Interior Features: Auto Garage Door Remote, Water Softener
Building
Kitchens Total: 1
Basement: Finished, Full
Foundation: Concrete
Roof: Asphalt Shingle
Construction: Brick, Vinyl Siding
Living Area Range: 1100-1500
HST Application: Included In
Parking
Garage Type: Attached
Parking Features: Private Double
Parking Spaces (Driveway): 2
Parking Total: 3
Covered Spaces: 1
Financial
Tax Annual Amount: 4460
Tax Year: 2026
Tax Legal Description: LT 1 PL 1399 CAMBRIDGE S/T RIGHT IN WS601396; S/T WS582729; CAMBRIDGE
Land
Frontage: 60
Lot Depth: 100
Lot Size Units: Feet
Frontage Type: South
Directions: Langs Drive to Langs Circle
Sewer: Sewer
Parcel Number: 226460173
Roll Number: 300612000631400
Cross Street: Langs Drive
Commercial General
Contract Status: Available
List AOR: Toronto Regional Real Estate Board
Showing Requirements: Lockbox, Showing System
Rooms
Room Level Dimensions
Living Room Main 5.38 x 3.65
Dining Room Main 3.14 x 3.28
Kitchen Main 3.5 x 3.23
Bathroom Main 1.44 x 2.17
Primary Bedroom Second 4.61 x 3.36
Bathroom Second 2.21 x 1.61
Bedroom Second 4.62 x 4.13
Bedroom Second 2.9 x 3.07
Bathroom Second 1.53 x 2.29
Recreation Basement 5.14 x 6.71
Other Basement 3.03 x 3.29
Utility Room Basement 1.91 x 6.79
Latest Properties

The Most Recent Estate

9 Crown Gate, Oakville, ON L6M 0W8
For Sale
1 minute
$1,295,000
4+1 bed • 5 bath • 2000-2500 sqft • 4 parking
Lot: 17 x 65 ft • New
MLS® W14128852 • ROYAL LEPAGE REAL ESTATE SERVI...
402 Linda Street, Prescott, ON K0E 1T0
For Sale
Open: Sat Oct 31, 12:30-1:30 2 minutes
$324,900
3 bed • 2 bath • 700-1100 sqft • 3 parking
Lot: 50 x 100 ft • 51-99 Years Old
MLS® X14121072 • ROYAL LEPAGE PROALLIANCE REALT...
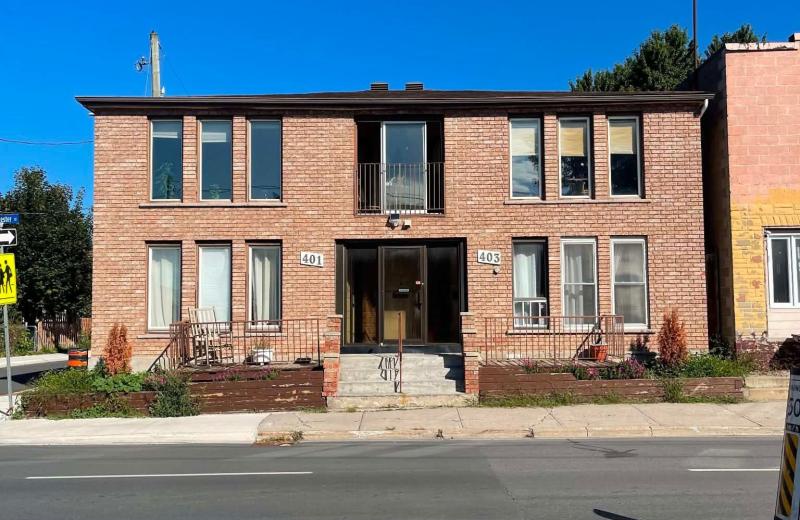
401-403 Water Street E, Cornwall, ON K6H 1A6
For Sale
5 minutes
$530,000
5 bed • 5 bath • 3500-5000 sqft • 4 parking
Lot: 44.72 x 60 ft
MLS® X13781138 • ROYAL LEPAGE PERFORMANCE REALT...
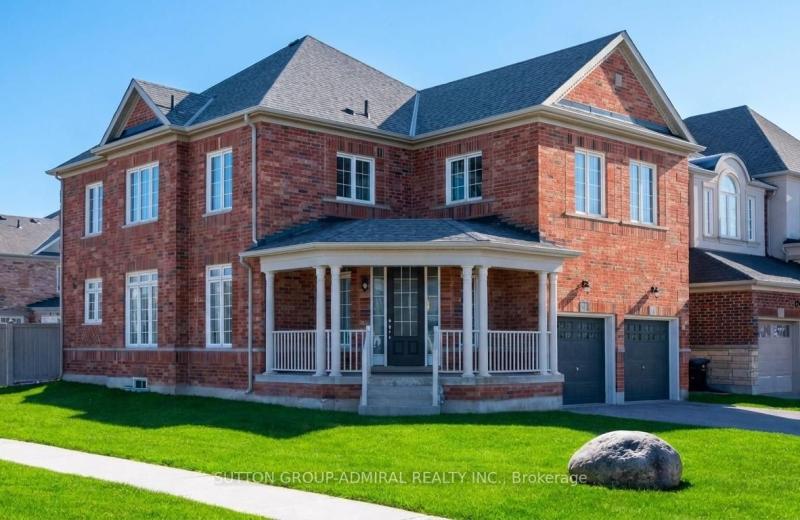
1 Citrine Drive, Bradford West Gwillimbury, ON L3Z 0T5
For Sale
5 minutes
$1,269,000
4+1 bed • 5 bath • 2500-3000 sqft • 8 parking
Lot: 64.14 x 114.83 ft • 0-5 Years Old
MLS® N14128654 • SUTTON GROUP-ADMIRAL REALTY IN...
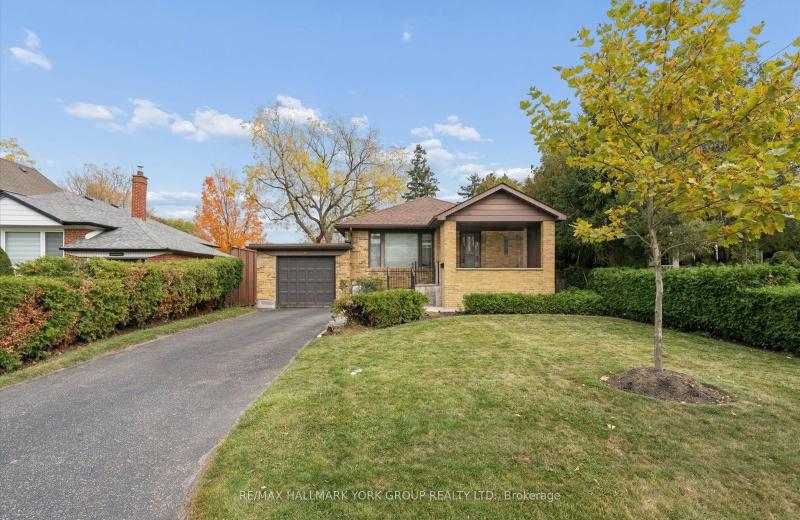
37 Agar Crescent, Toronto, ON M9B 5A7
For Sale
5 minutes
$1,249,900
3 bed • 1 bath • 700-1100 sqft • 3 parking
Lot: 50 x 160 ft
MLS® W14128344 • RE/MAX HALLMARK YORK GROUP REA...
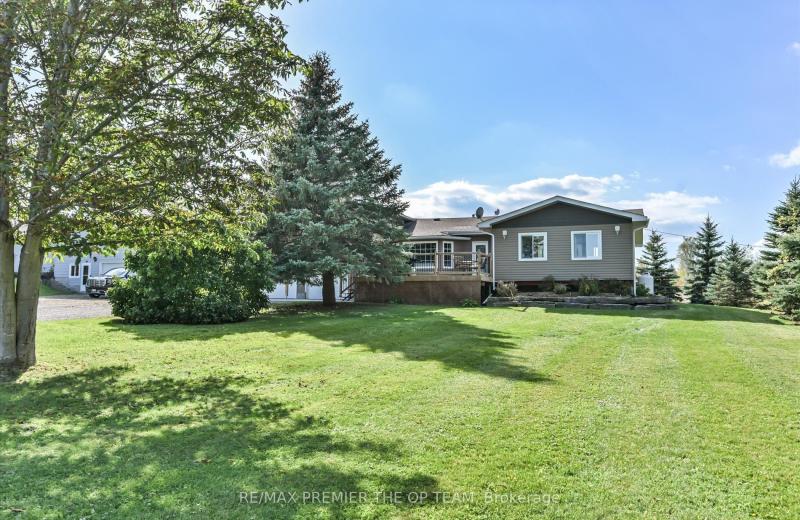
1881 Gilford Road, Innisfil, ON L0L 1R0
For Sale
5 minutes
$688,000
4 bed • 3 bath • 2000-2500 sqft • 10 parking
Lot: 130.04 x 120.05 ft
MLS® N14121494 • RE/MAX PREMIER THE OP TEAM
7826 Yonge Street, Innisfil, ON L9S 1L4
For Sale
Open: Sun Nov 1, 12-3 5 minutes
$675,000
3+2 bed • 2 bath • 700-1100 sqft • 10 parking
Lot: 100 x 155 ft
MLS® N14128064 • RE/MAX WEST REALTY INC.
39 Princess Street, Hamilton, ON L8L 3K7
For Sale
5 minutes
$349,900
2 bed • 1 bath • 700-1100 sqft • 6 parking
Lot: 31 x 104 ft
MLS® X14127928 • iCloud Realty Ltd.

FAQs About 1177 Langs Circle, Cambridge, ON N3H 5E6, Cambridge


1177 Langs Circle, Cambridge, ON N3H 5E6 is a residential freehold, detached development located at 1177 Langs Circle, Cambridge, ON N3H 5E6.

1177 Langs Circle, Cambridge, ON N3H 5E6 offers a wide array of amenities including Auto Garage Door Remote, Water Softener, None.

Ask About this Home

Your experience on this site will be improved by allowing cookies.