37 Agar Crescent, Toronto, ON M9B 5A7

Toronto W08, ON

Toronto W08, ON

$1,249,900
3 bed 1 bath 700-1100 sqft
Selling
Added 51 minutes ago
1 View
Overview
Bedrooms: 3
Bathrooms: 1
Square: 700-1100 sqft
MLS Number: W14128344
Listing Brokerage: RE/MAX HALLMARK YORK GROUP REALTY LTD.
Co-Listing Brokerage: RE/MAX HALLMARK YORK GROUP REALTY LTD.
Listed On: Oct 29, 2026 (2 days ago)
Last Updated: Oct 29, 2026 (2 days ago)

37 Agar Crescent, Toronto, ON M9B 5A7 - About this home

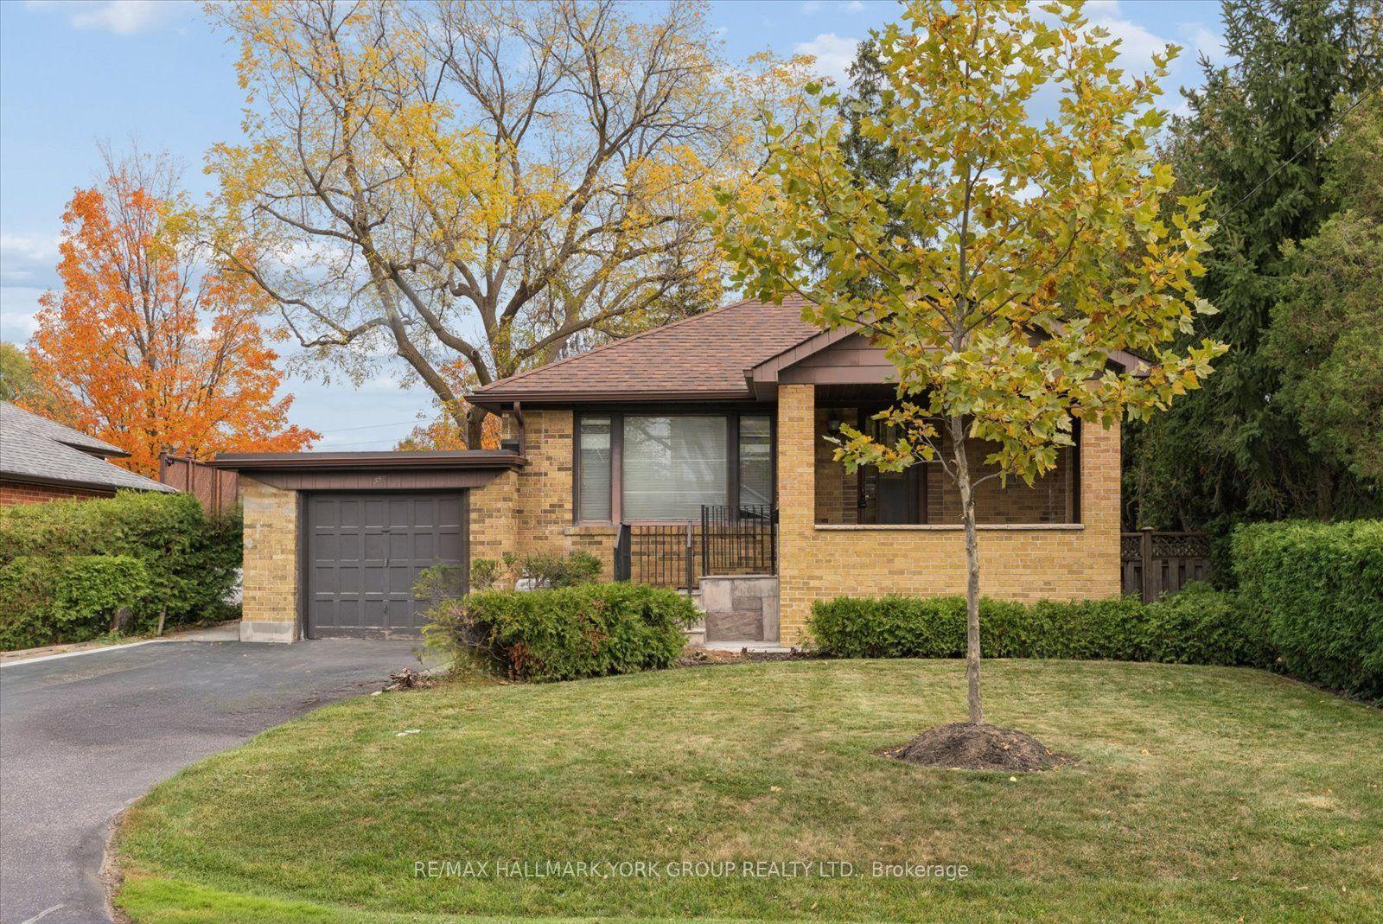
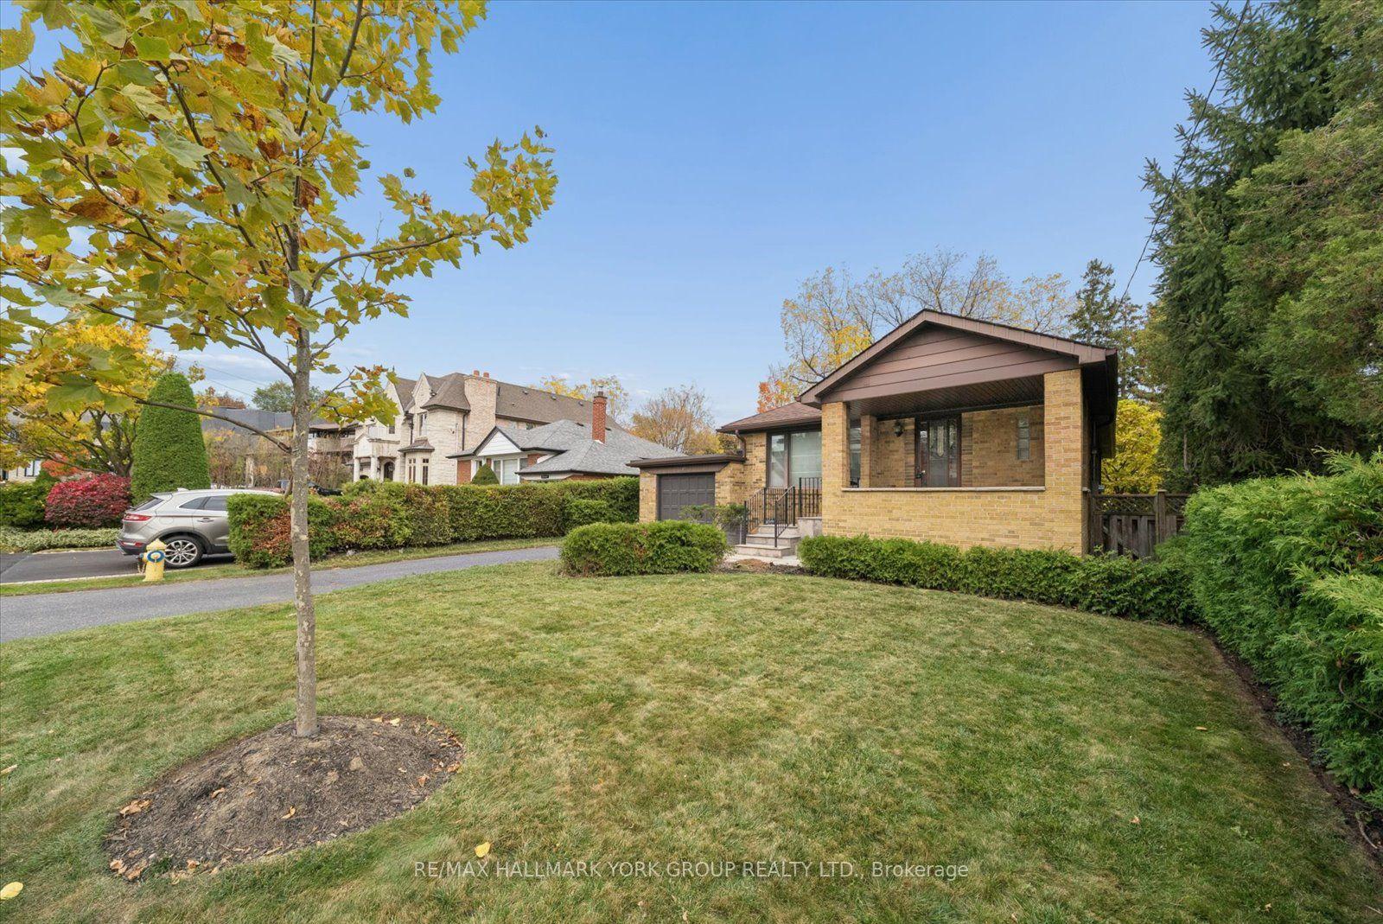
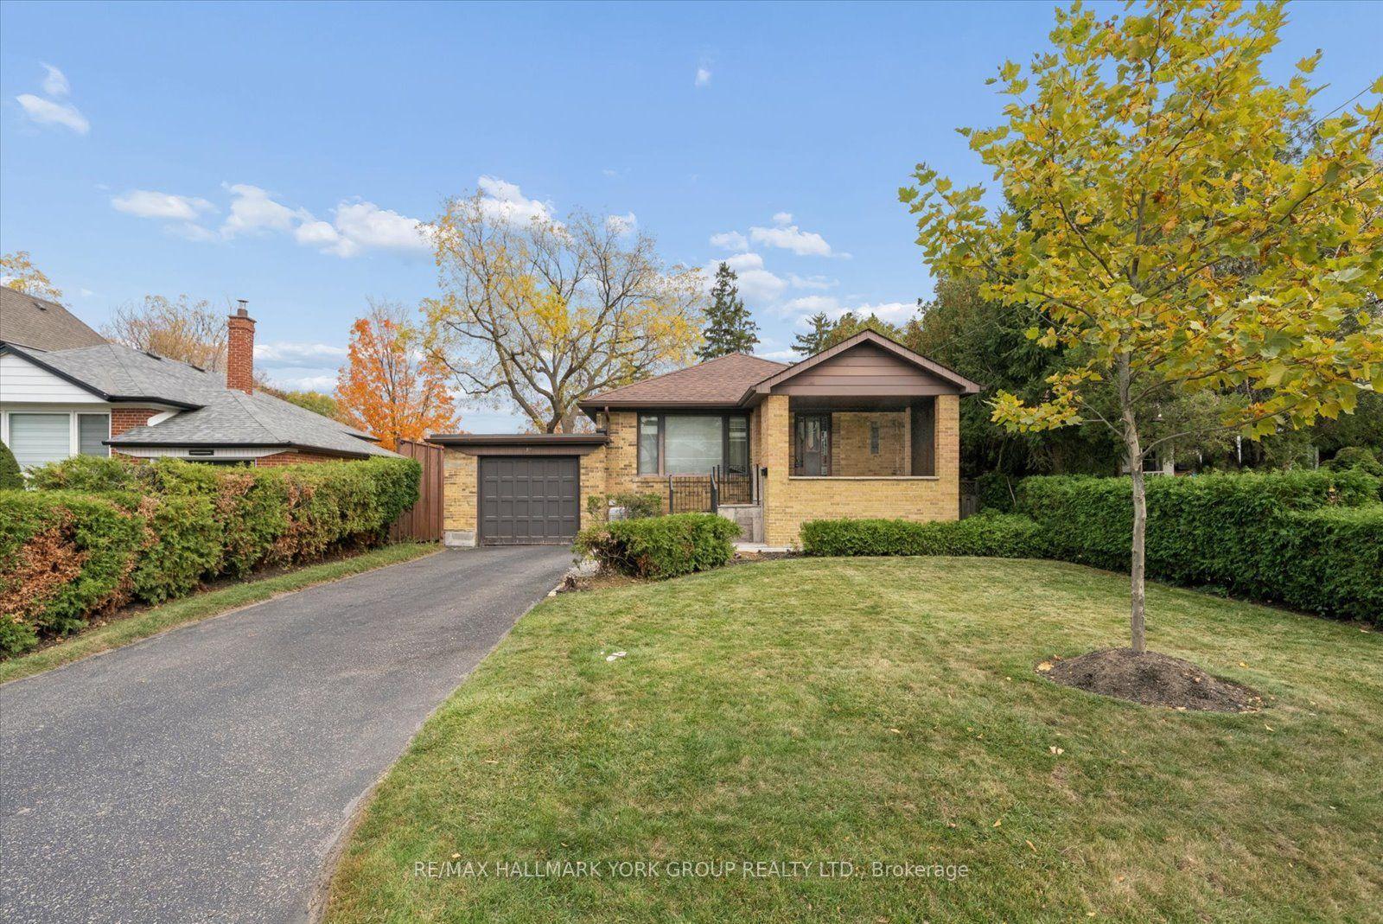
Welcome to 37 Agar Crescent! Solid brick bungalow situated on a premium 50' x 160' mature, fully fenced lot in the highly desirable Glen Park/Eatonville neighbourhood. An inviting covered front porch welcomes you into this home, offering a functional floor plan and wonderful potential to make it your own. The home features a combined living and dining room with a large picture window. Hardwood floors extend throughout the main level, which offers three spacious bedrooms with ample closet space. A separate entrance to the unfinished basement presents excellent potential for future development. Complete with an attached one-car garage and parking for two additional vehicles. Ideally located close to parks, trails, schools, public transit, and shopping. A wonderful opportunity to build, renovate or personalize and create your dream home in an established, family-friendly neighbourhood!
This Detached located at 37 Agar Crescent, Toronto, ON M9B 5A7 is currently for sale and has been available at Kash Invest for 2 days. This property, in the city of Toronto W08 and Islington-City Centre West neighborhood, is listed at $1,249,900 with an estimated mortgage of $5,845* per month. It has an area of 50x160 sqft with 3 beds and 1 BR. Waterfront Communities C1, Weston and Bradford are nearby neighbourhoods.

Upcoming Open Houses

Schedule a Private Tour
Amenities and features
  • None
Facts and Features
Property
Status: Active
Property Type: Residential Freehold
Property Sub Type: Detached
Transaction Type: For Sale
Style: Bungalow
Assesment Year: 2025
Area: Toronto
Community: Islington-City Centre West
Occupant Type: Owner
Possession Type: Flexible
Cross Street: Martin Grove Rd & Rathburn Rd
Listed On: 2026-10-29
Last Modified: 2026-10-29
MLS Number: W14128344
Listing Brokerage: RE/MAX HALLMARK YORK GROUP REALTY LTD.
Co-Listing Brokerage: RE/MAX HALLMARK YORK GROUP REALTY LTD.
Inside
Air Conditioning: Central Air
Bedrooms: 3
Total Bathrooms: 1
Heating: Forced Air / Gas
Building
Kitchens Total: 1
Basement: Full, Unfinished
Construction: Brick
Living Area Range: 700-1100
HST Application: Included In
Parking
Garage Type: Attached
Parking Spaces (Driveway): 2
Parking Total: 3
Covered Spaces: 1
Financial
Tax Annual Amount: 5852
Tax Year: 2025
Tax Legal Description: LT 72, PL 4019 ; ETOBICOKE , CITY OF TORONTO
Land
Frontage: 50
Lot Depth: 160
Lot Size Units: Feet
Lot Size Source: MPAC
Frontage Type: East
Directions: West of Martin Grove Rd, South of Rathburn Rd
Sewer: Sewer
Parcel Number: 074540076
Roll Number: 191903524002500
Cross Street: Martin Grove Rd & Rathburn Rd
Commercial General
Contract Status: Available
List AOR: Toronto Regional Real Estate Board
Showing Requirements: See Brokerage Remarks
Rooms
Room Level Dimensions
Kitchen Main 2.67 x 2.81
Living Room Main 3.76 x 4.43
Dining Room Main 2.67 x 2.82
Primary Bedroom Main 3.15 x 3.37
Bedroom 2 Main 2.77 x 3.27
Bedroom 3 Main 2.82 x 3.42
Sunroom Main 3.21 x 7.49
Other Basement 7.4 x 11.28
Latest Properties

The Most Recent Estate

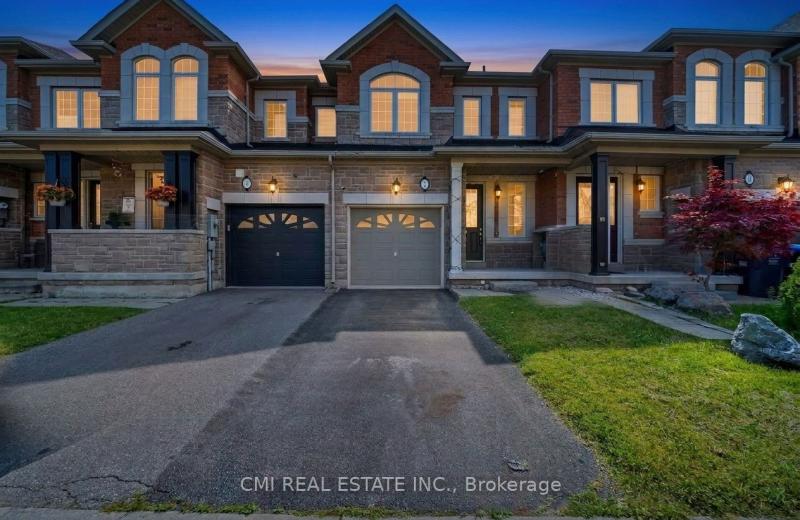
7 Dufay Road, Brampton, ON L7A 4A1
For Sale
22 minutes
$749,000
3 bed • 3 bath • 1100-1500 sqft • 2 parking
Lot: 20.05 x 90.22 ft
MLS® W14128584 • CMI REAL ESTATE INC.
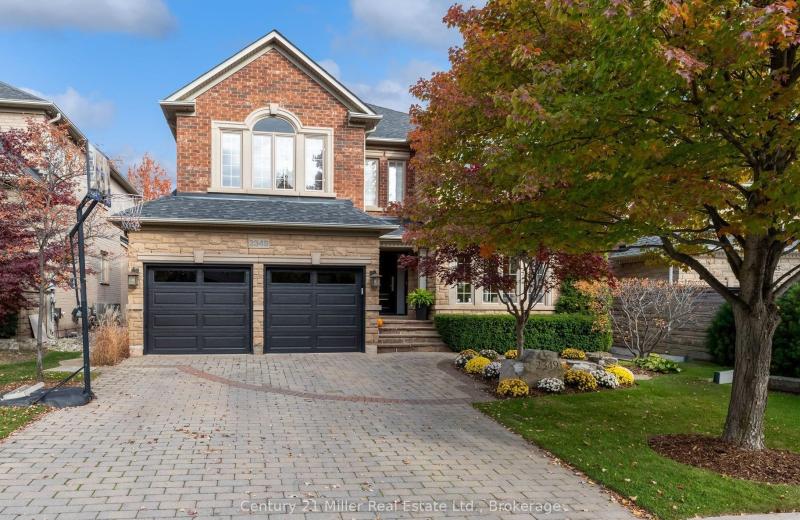
2349 Presquile Drive, Oakville, ON L6H 7P9
For Sale
24 minutes
$2,399,000
4 bed • 4 bath • 3500-5000 sqft • 4 parking
Lot: 49.21 x 114.83 ft
MLS® W14127228 • Century 21 Miller Real Estate...
8 McKenzie Avenue, London South, ON N6C 1V2
For Sale
26 minutes
$724,900
3+1 bed • 2 bath • 1500-2000 sqft • 2 parking
Lot: 30 x 115 ft • 51-99 Years Old
MLS® X14128704 • ROYAL LEPAGE TRILAND REALTY
50 Stephensen Court, Brampton, ON L6V 3X8
For Sale
31 minutes
$839,000
3+1 bed • 4 bath • 1100-1500 sqft • 5 parking
Lot: 29.23 x 107 ft
MLS® W14128862 • RE/MAX GOLD REALTY INC.
5410 Rockdale Road, Orleans - Cumberland and Area, ON K0A 3H0
For Sale
34 minutes
$850,000
2+2 bed • 3 bath • 2000-2500 sqft • 10 parking
Lot: 464.68 x 294.9 ft
MLS® X14128224 • ROYAL LEPAGE TEAM REALTY
326 McAuley Road, Prescott, ON K0E 1T0
For Sale
Open: Sat Oct 31, 2-3 36 minutes
$499,900
3+1 bed • 2 bath • 700-1100 sqft • 6 parking
Lot: 70 x 120 ft (8,148.27 sqft) • 51-99 Years Old
MLS® X14121026 • ROYAL LEPAGE PROALLIANCE REALT...
9 Crown Gate, Oakville, ON L6M 0W8
For Sale
39 minutes
$1,295,000
4+1 bed • 5 bath • 2000-2500 sqft • 4 parking
Lot: 17 x 65 ft • New
MLS® W14128852 • ROYAL LEPAGE REAL ESTATE SERVI...
402 Linda Street, Prescott, ON K0E 1T0
For Sale
Open: Sat Oct 31, 12:30-1:30 41 minutes
$324,900
3 bed • 2 bath • 700-1100 sqft • 3 parking
Lot: 50 x 100 ft • 51-99 Years Old
MLS® X14121072 • ROYAL LEPAGE PROALLIANCE REALT...

FAQs About 37 Agar Crescent, Toronto, ON M9B 5A7, Toronto W08


37 Agar Crescent, Toronto, ON M9B 5A7 is a residential freehold, detached development located at 37 Agar Crescent, Toronto, ON M9B 5A7.

37 Agar Crescent, Toronto, ON M9B 5A7 offers a wide array of amenities including None.

Ask About this Home

Your experience on this site will be improved by allowing cookies.