1 Citrine Drive, Bradford West Gwillimbury, ON L3Z 0T5

Bradford West Gwillimbury, ON

Bradford West Gwillimbury, ON

$1,269,000
5 bed 5 bath 2500-3000 sqft
Selling
Added 47 minutes ago
1 View
Overview
Bedrooms: 5
Bathrooms: 5
Square: 2500-3000 sqft
MLS Number: N14128654
Listing Brokerage: SUTTON GROUP-ADMIRAL REALTY INC.
Listed On: Oct 29, 2026 (2 days ago)
Last Updated: Oct 29, 2026 (2 days ago)

1 Citrine Drive, Bradford West Gwillimbury, ON L3Z 0T5 - About this home

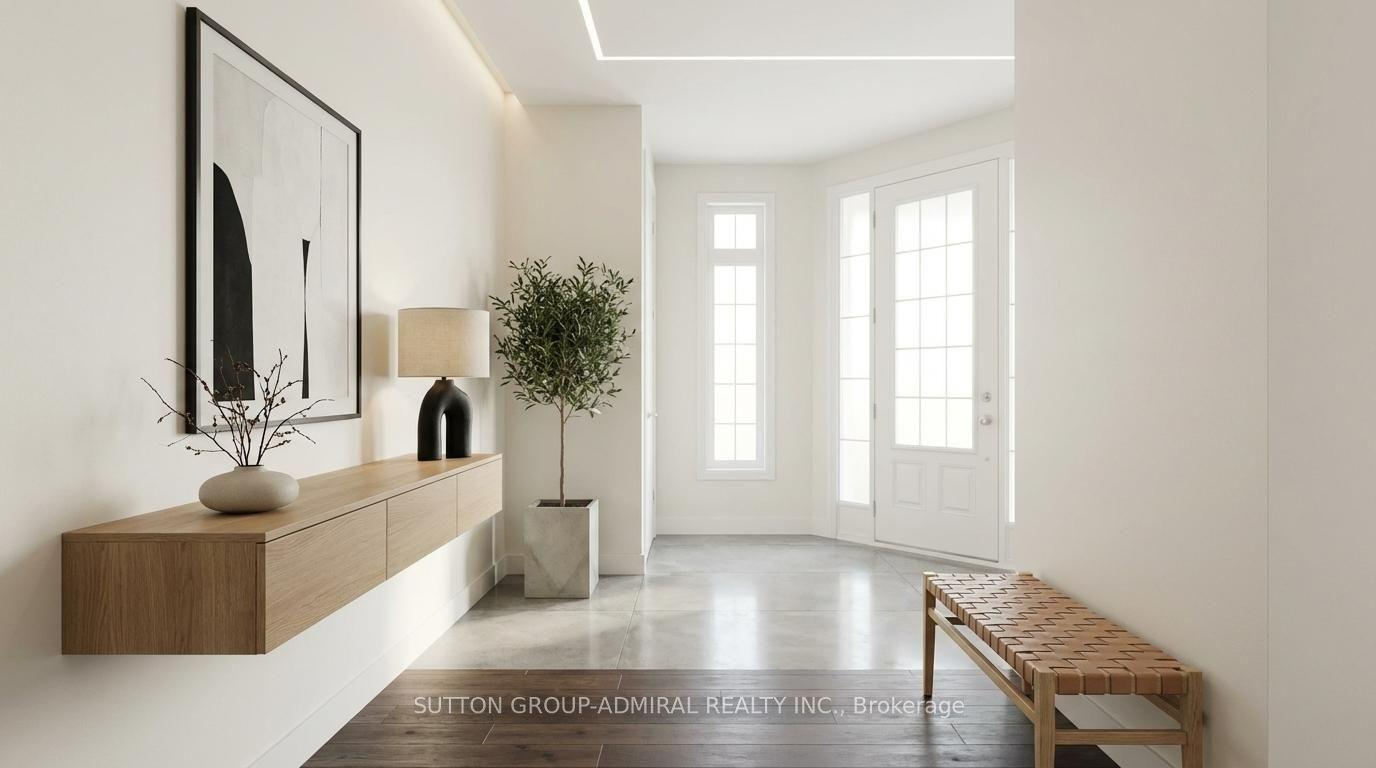
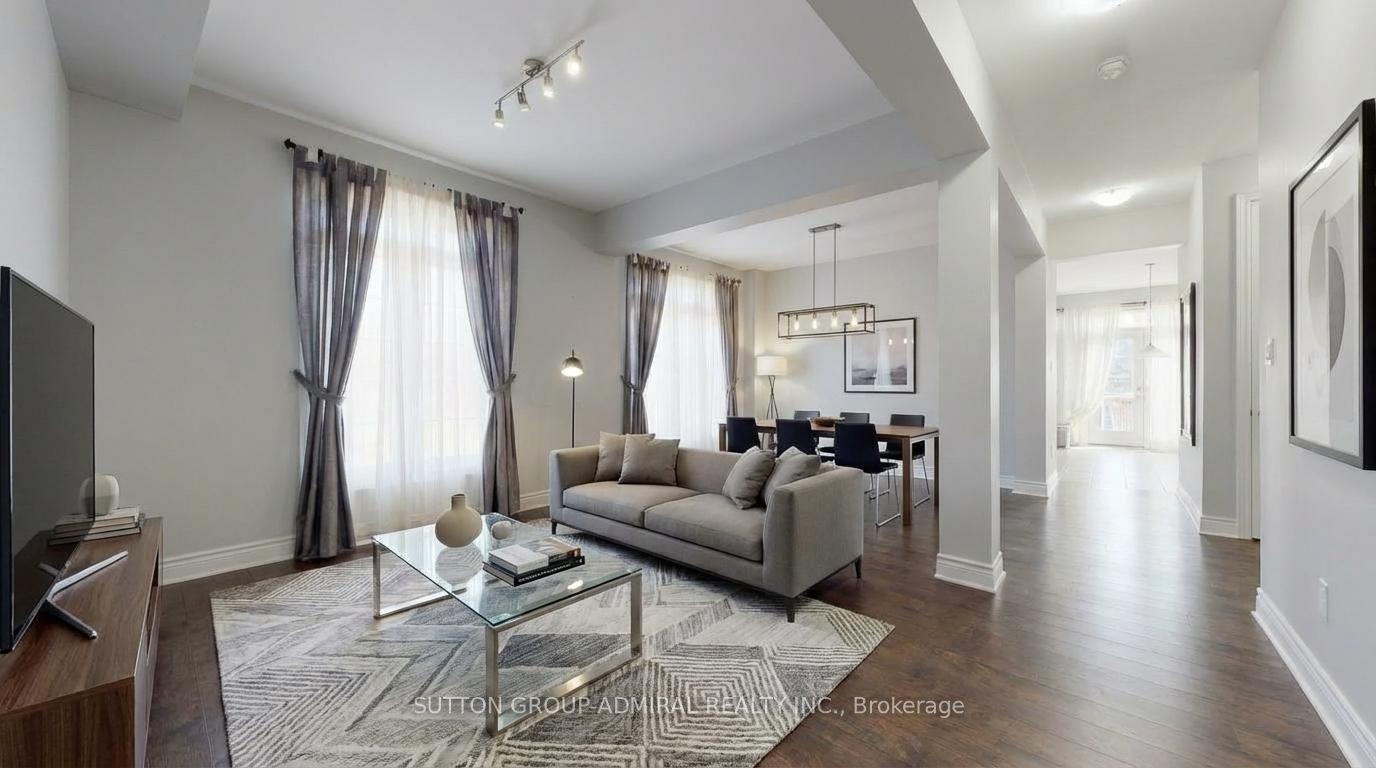
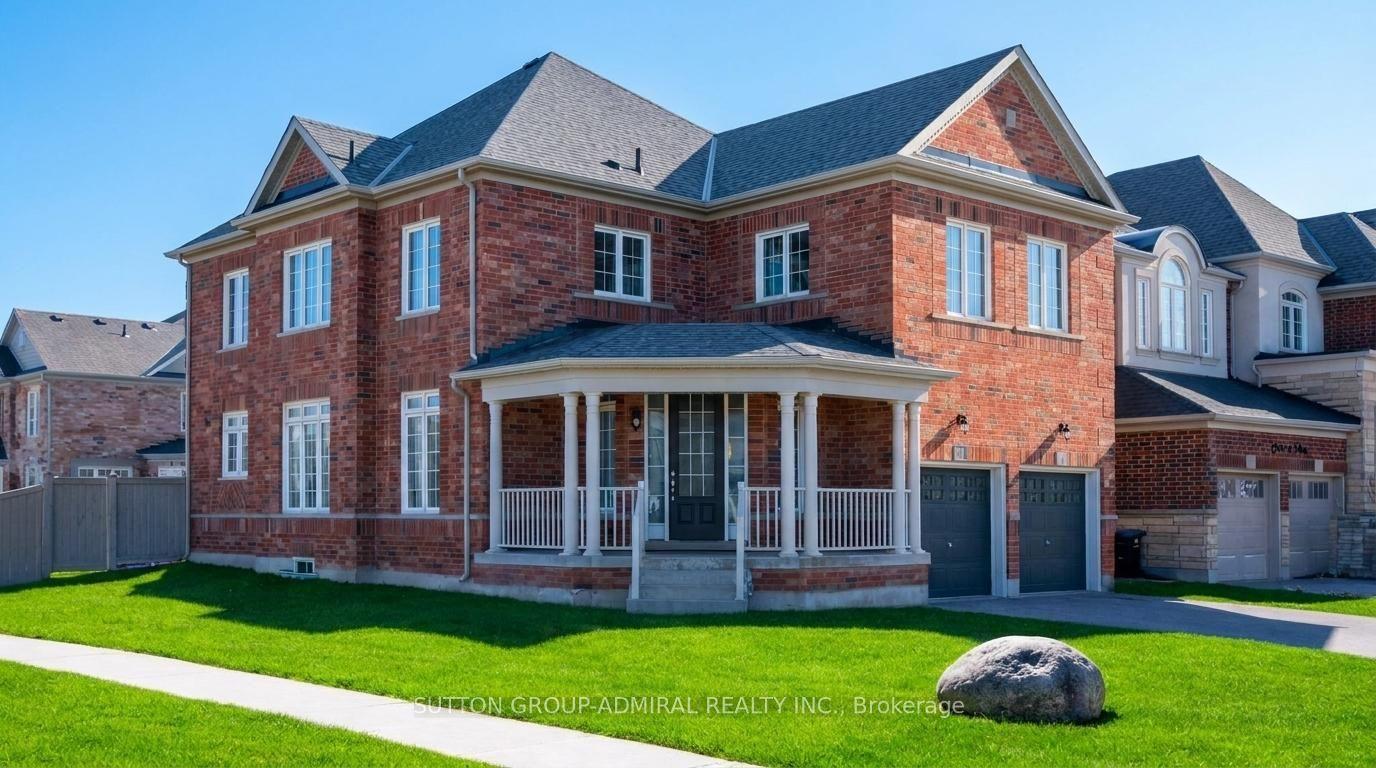
Welcome to Summerlyn Village! Showcasing nearly $100K in recent upgrades, this beautifully maintained 4+1 bedroom detached home offers exceptional space, modern finishes and versatile living arrangements in one of Bradford's most desirable family neighbourhoods. Situated on a prominent corner, pool-sized lot, the home enjoys abundant natural light, excellent curb appeal and an impressive layout designed for comfortable family living.A standout feature is the professionally finished lower level, offering a private, apartment-style living arrangement. Complete with a full second kitchen, bedroom, bathroom, separate laundry and sound-reducing construction, this thoughtfully designed space provides exceptional flexibility for extended family or multigenerational living.The beautifully upgraded kitchen (2026) features elegant shaker-style cabinetry, granite countertops, stylish backsplash, modern double-bowl sink with new faucet, gas cooktop, built-in wall oven and microwave, and a spacious centre island with seating. Upgraded light fixtures throughout enhance the home's contemporary appeal. The house features hardwood flooring, formal living and dining rooms, and an inviting open-concept family room with gas fireplace.Upstairs, brand-new engineered flooring extends throughout four spacious bedrooms. The primary retreat features a beautifully upgraded, spa-inspired 5-piece ensuite with freestanding soaker tub, glass shower and double vanity. A second bedroom enjoys its own private ensuite, while two additional bedrooms share a convenient Jack-and-Jill bathroom.The widened interlock driveway accommodates up to six vehicles, plus a double garage for parking for up to eight vehicles. Ideally located near schools, parks, library, leisure centre, Highway 400 and GO Transit. New central A/C installed in 2025, with warranty coverage through June 2027.
This Detached located at 1 Citrine Drive, Bradford West Gwillimbury, ON L3Z 0T5 is currently for sale and has been available at Kash Invest for 2 days. This property, in the city of Bradford West Gwillimbury and Bradford neighborhood, is listed at $1,269,000 with an estimated mortgage of $5,935* per month. It has an area of 64.14x114.83 sqft with 4+1 beds and 5 BR. Waterfront Communities C1, Weston and North Richvale are nearby neighbourhoods.

Upcoming Open Houses

Schedule a Private Tour
Amenities and features
  • ERV/HRV
  • Countertop Range
  • Built-In Oven
  • In-Law Suite
  • Guest Accommodations
  • In-Law Capability
  • Auto Garage Door Remote
  • None
Facts and Features
Property
Status: Active
Property Type: Residential Freehold
Property Sub Type: Detached
Transaction Type: For Sale
Style: 2-Storey
Approximate Age: 0-5
Area: Simcoe
Community: Bradford
Occupant Type: Vacant
Possession Type: Immediate
Cross Street: Summerlyn/8th Line
Listed On: 2026-10-29
Last Modified: 2026-10-29
MLS Number: N14128654
Listing Brokerage: SUTTON GROUP-ADMIRAL REALTY INC.
Inside
Air Conditioning: Central Air
Bedrooms: 5
Total Bathrooms: 5
Heating: Forced Air / Gas
Fireplaces Total: 1
Interior Features: ERV/HRV, Countertop Range, Built-In Oven, In-Law Suite, Guest Accommodations, In-Law Capability, Auto Garage Door Remote
Building
Kitchens Total: 2
Basement: Full, Finished
Foundation: Concrete
Roof: Asphalt Shingle
Construction: Brick, Stone
Living Area Range: 2500-3000
HST Application: Included In
Parking
Garage Type: Built-In
Parking Features: Private
Parking Spaces (Driveway): 6
Parking Total: 8
Covered Spaces: 2
Financial
Tax Annual Amount: 7233.61
Tax Year: 2025
Tax Legal Description: Lot 26, Plan 51M10206609
Land
Frontage: 64.14
Lot Depth: 114.83
Lot Size Units: Feet
Lot Size Source: Other
Frontage Type: East
Directions: Summerlyn tr and Citrine dr
Sewer: Sewer
Parcel Number: 580322454
Roll Number: 431202000532453
Cross Street: Summerlyn/8th Line
Commercial General
Contract Status: Available
List AOR: Toronto Regional Real Estate Board
Showing Requirements: Lockbox, See Brokerage Remarks, Showing System
Latest Properties

The Most Recent Estate

7 Dufay Road, Brampton, ON L7A 4A1
For Sale
22 minutes
$749,000
3 bed • 3 bath • 1100-1500 sqft • 2 parking
Lot: 20.05 x 90.22 ft
MLS® W14128584 • CMI REAL ESTATE INC.
2349 Presquile Drive, Oakville, ON L6H 7P9
For Sale
25 minutes
$2,399,000
4 bed • 4 bath • 3500-5000 sqft • 4 parking
Lot: 49.21 x 114.83 ft
MLS® W14127228 • Century 21 Miller Real Estate...
8 McKenzie Avenue, London South, ON N6C 1V2
For Sale
27 minutes
$724,900
3+1 bed • 2 bath • 1500-2000 sqft • 2 parking
Lot: 30 x 115 ft • 51-99 Years Old
MLS® X14128704 • ROYAL LEPAGE TRILAND REALTY
50 Stephensen Court, Brampton, ON L6V 3X8
For Sale
31 minutes
$839,000
3+1 bed • 4 bath • 1100-1500 sqft • 5 parking
Lot: 29.23 x 107 ft
MLS® W14128862 • RE/MAX GOLD REALTY INC.
5410 Rockdale Road, Orleans - Cumberland and Area, ON K0A 3H0
For Sale
34 minutes
$850,000
2+2 bed • 3 bath • 2000-2500 sqft • 10 parking
Lot: 464.68 x 294.9 ft
MLS® X14128224 • ROYAL LEPAGE TEAM REALTY
326 McAuley Road, Prescott, ON K0E 1T0
For Sale
Open: Sat Oct 31, 2-3 37 minutes
$499,900
3+1 bed • 2 bath • 700-1100 sqft • 6 parking
Lot: 70 x 120 ft (8,148.27 sqft) • 51-99 Years Old
MLS® X14121026 • ROYAL LEPAGE PROALLIANCE REALT...
9 Crown Gate, Oakville, ON L6M 0W8
For Sale
40 minutes
$1,295,000
4+1 bed • 5 bath • 2000-2500 sqft • 4 parking
Lot: 17 x 65 ft • New
MLS® W14128852 • ROYAL LEPAGE REAL ESTATE SERVI...
402 Linda Street, Prescott, ON K0E 1T0
For Sale
Open: Sat Oct 31, 12:30-1:30 42 minutes
$324,900
3 bed • 2 bath • 700-1100 sqft • 3 parking
Lot: 50 x 100 ft • 51-99 Years Old
MLS® X14121072 • ROYAL LEPAGE PROALLIANCE REALT...

FAQs About 1 Citrine Drive, Bradford West Gwillimbury, ON L3Z 0T5, Bradford West Gwillimbury


1 Citrine Drive, Bradford West Gwillimbury, ON L3Z 0T5 is a residential freehold, detached development located at 1 Citrine Drive, Bradford West Gwillimbury, ON L3Z 0T5.

1 Citrine Drive, Bradford West Gwillimbury, ON L3Z 0T5 offers a wide array of amenities including ERV/HRV, Countertop Range, Built-In Oven, In-Law Suite, Guest Accommodations, In-Law Capability, Auto Garage Door Remote, None.

Ask About this Home

Your experience on this site will be improved by allowing cookies.