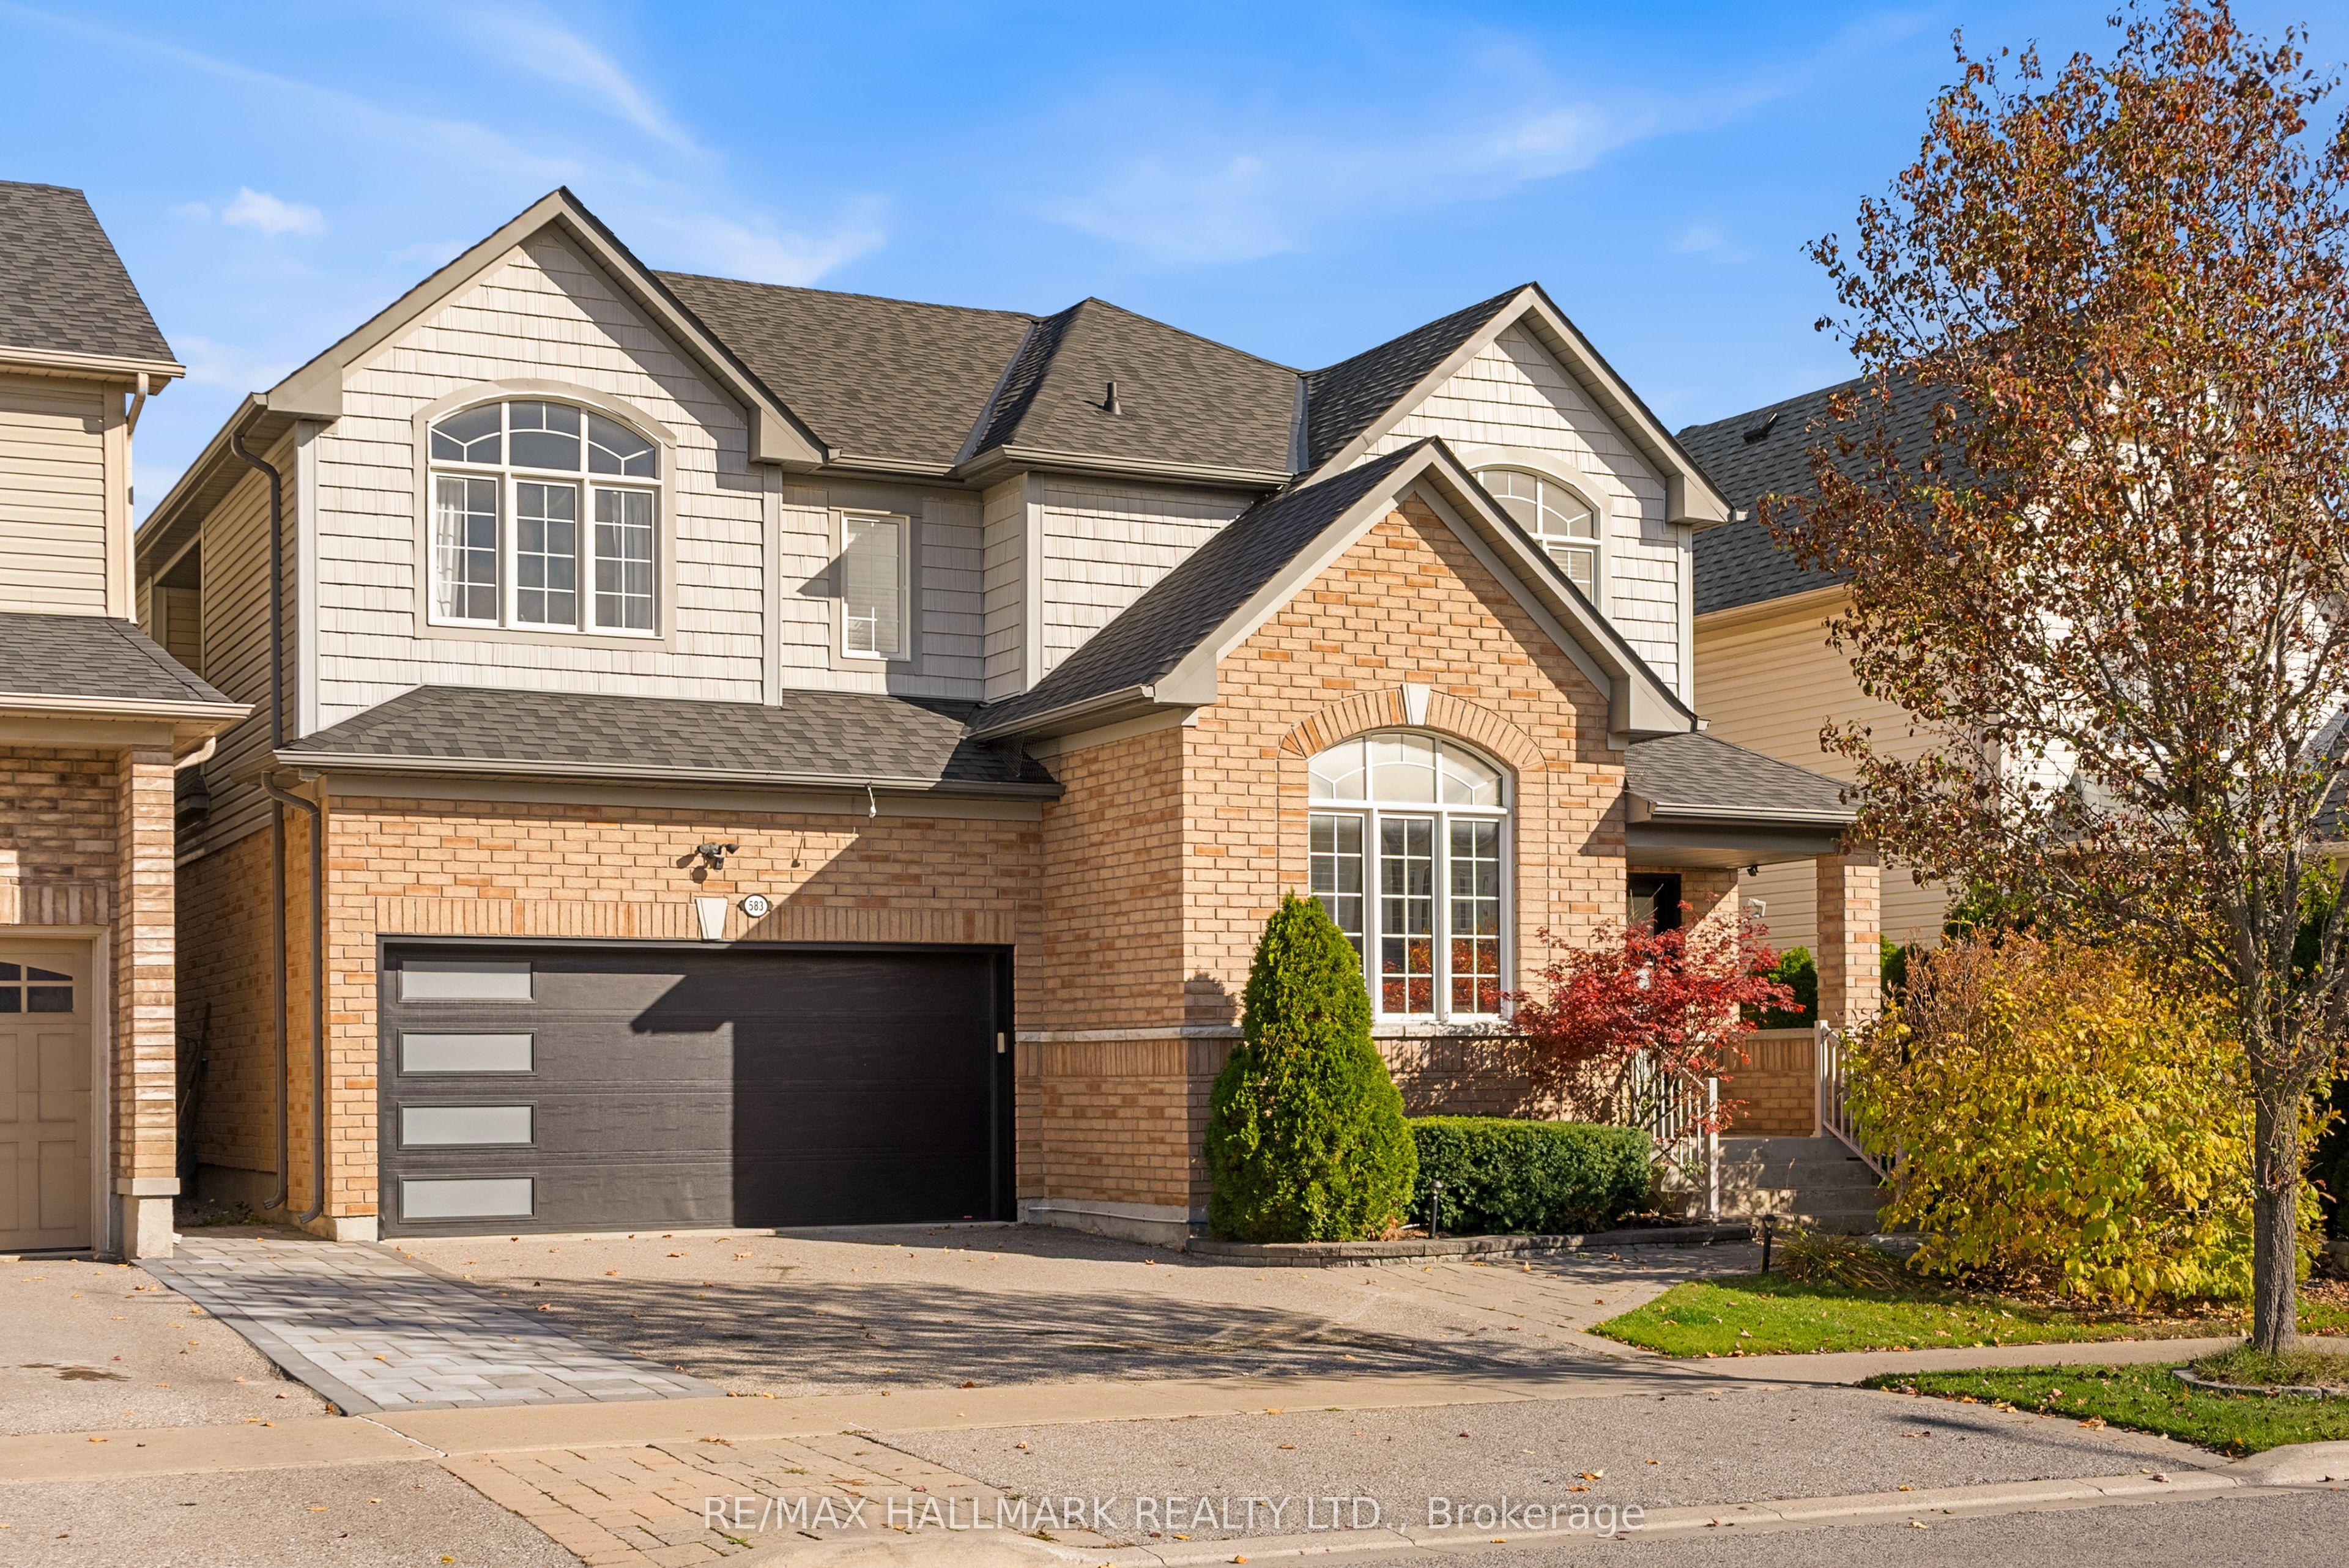
583 Fleetwood Drive, Oshawa, ON L1K 2V7

Oshawa, ON

Oshawa, ON

$949,000
6 bed 5 bath 2500-3000 sqft
Selling
Added 55 minutes ago
1 View
Overview
Bedrooms: 6
Bathrooms: 5
Square: 2500-3000 sqft
MLS Number: E14117284
Listing Brokerage: RE/MAX HALLMARK REALTY LTD.
Co-Listing Brokerage: RE/MAX HALLMARK REALTY LTD.
Listed On: Oct 26, 2026 (5 days ago)
Last Updated: Oct 29, 2026 (2 days ago)

583 Fleetwood Drive, Oshawa, ON L1K 2V7 - About this home

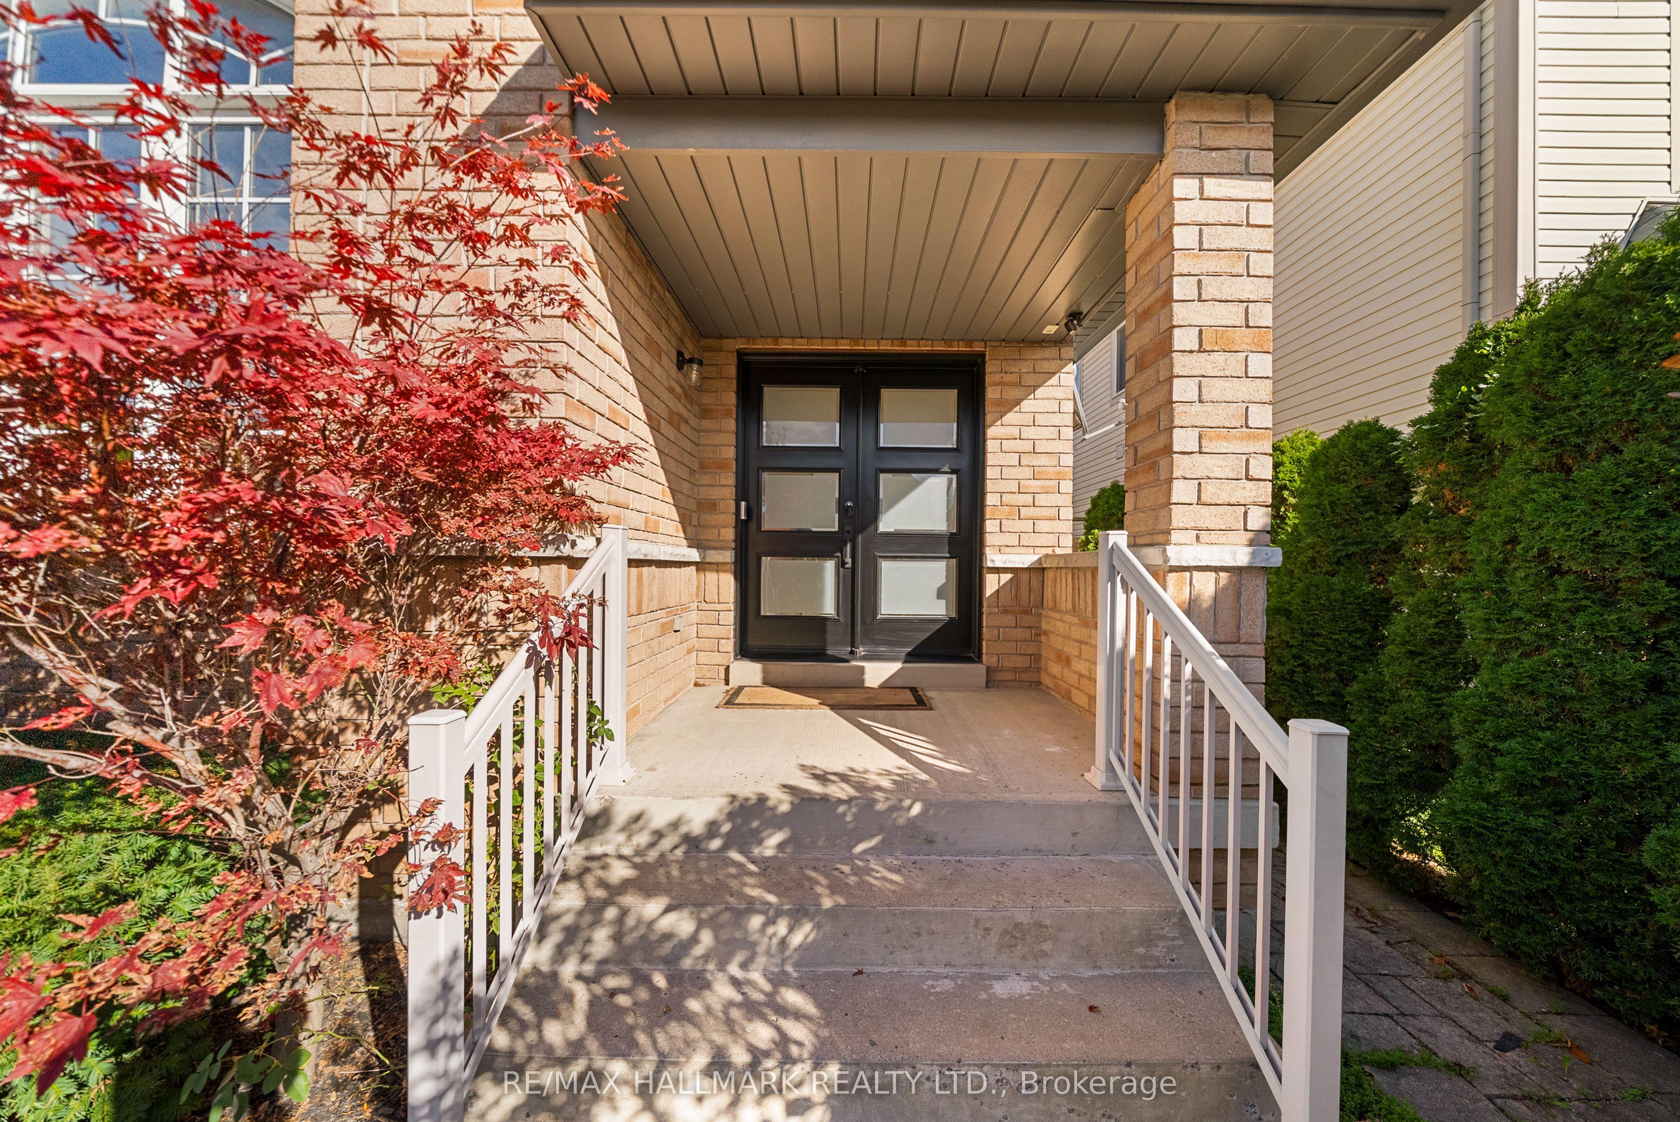
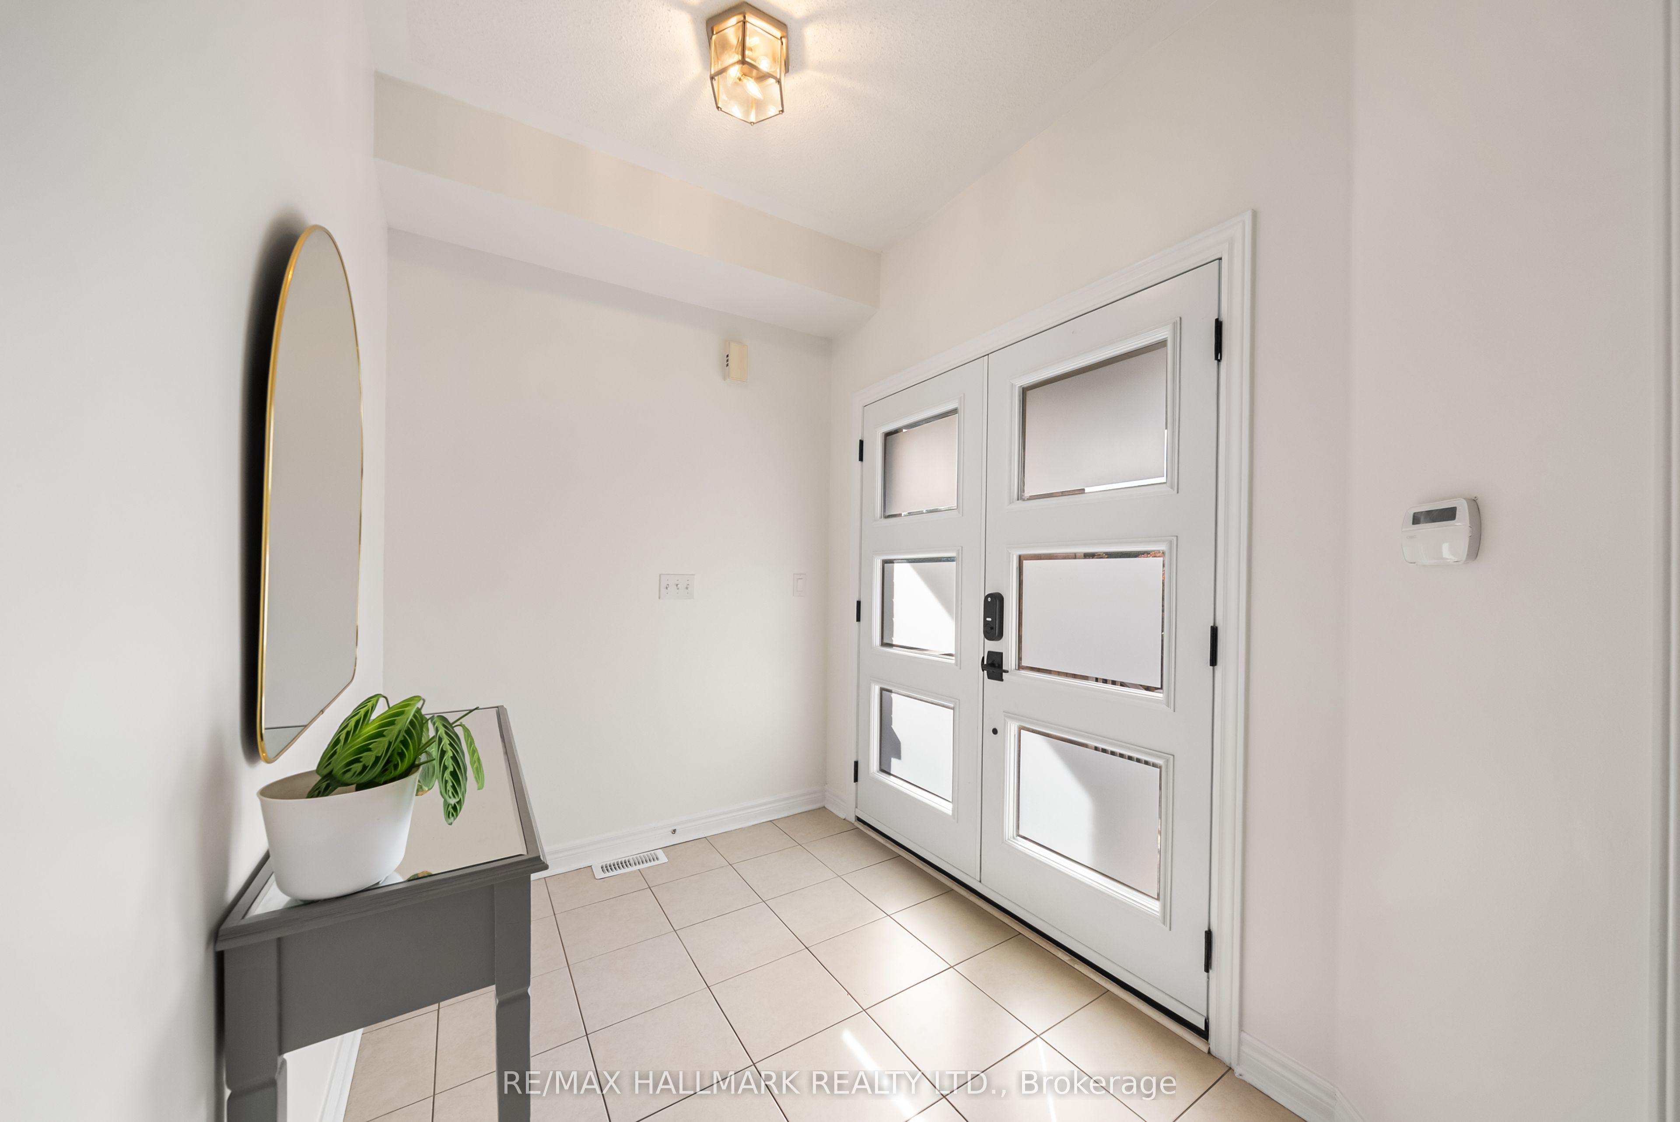
Welcome to 583 Fleetwood Dr. Built by Monarch. Located in Oshawa's desirable Eastdale community, this family-friendly neighbourhood offers a wonderful blend of suburban living and everyday convenience. This all brick home has been lovingly cared for by its original owner. Freshly painted. Carpets professionally cleaned. Enjoy a plethora of upgrades throughout: light fixtures (2026), roof (summer 2023), covered porch, window shutters in office (2023), garage door (2022), front door (2022), backyard renovation (2016), hardwood floors, built-in shelves and fireplace in living room, kitchen island with storage and pantry in kitchen, his and hers walk-in closets and 5-piece ensuite in primary, Jack and Jill ensuite bath on 2nd level, potlights - the list truly goes on! Enjoy nearby parks, green spaces, schools, shopping, restaurants and recreational facilities, including the Delpark Homes Centre. With access to Durham Region Transit, Highway 401 and Oshawa GO Station, commuting throughout Durham Region and into the GTA is convenient. An appealing location for families, first-time buyers and commuters alike. Ideal for growing families looking to plant roots and live in an established neighbourhood. Welcome home.
This Detached located at 583 Fleetwood Drive, Oshawa, ON L1K 2V7 is currently for sale and has been available at Kash Invest for 5 days. This property, in the city of Oshawa and Eastdale neighborhood, is listed at $949,000 with an estimated mortgage of $4,438* per month. It has an area of 45.93x90.19 sqft with 4+2 beds and 5 BR. Waterfront Communities C1, Weston and Bradford are nearby neighbourhoods.

Upcoming Open Houses

Saturday, October 31st
12-2 pm
Sunday, November 1st
12-2 pm
Schedule a Private Tour
Amenities and features
  • Central Vacuum
  • None
Facts and Features
Property
Status: Active
Property Type: Residential Freehold
Property Sub Type: Detached
Transaction Type: For Sale
Style: 2-Storey
Assesment Year: 2025
Area: Durham
Community: Eastdale
Occupant Type: Owner
Possession Type: 30-59 days
Cross Street: Townline Rd N & Adelaide Ave E
Listed On: 2026-10-26
Last Modified: 2026-10-29
MLS Number: E14117284
Listing Brokerage: RE/MAX HALLMARK REALTY LTD.
Co-Listing Brokerage: RE/MAX HALLMARK REALTY LTD.
Inside
Air Conditioning: Central Air
Bedrooms: 6
Total Bathrooms: 5
Heating: Forced Air / Gas
Fireplaces Total: 1
Interior Features: Central Vacuum
Building
Kitchens Total: 1
Basement: Finished
Foundation: Concrete
Roof: Shingles
Construction: Brick, Vinyl Siding
Living Area Range: 2500-3000
HST Application: Included In
Parking
Garage Type: Attached
Parking Spaces (Driveway): 2
Parking Total: 4
Covered Spaces: 2
Financial
Tax Annual Amount: 8232
Tax Year: 2025
Tax Legal Description: LOT 3, PLAN 40M2204, OSHAWA, REGIONAL MUNICIPALITY OF DURHAM. S/T RIGHT AS IN DR304608 S/T EASEMENT FOR ENTRY AS IN DR486523
Land
Frontage: 45.93
Lot Depth: 90.19
Lot Size Units: Feet
Lot Size Source: MPAC
Frontage Type: West
Directions: https://share.google/B8GU6vAPwgEEz3QLF
Sewer: Sewer
Parcel Number: 164251981
Roll Number: 181307000102554
Cross Street: Townline Rd N & Adelaide Ave E
Commercial General
Contract Status: Available
List AOR: Toronto Regional Real Estate Board
Showing Requirements: Showing System
Rooms
Room Level Dimensions
Living Room Main 3.93 x 5.55
Dining Room Main 3.93 x 2.93
Kitchen Main 3.93 x 2.99
Office Main 3.72 x 3.08
Family Room Main 3.57 x 6.74
Primary Bedroom Second 4.02 x 8.14
Bedroom 2 Second 4.94 x 5.3
Bedroom 3 Second 4.02 x 3.69
Bedroom 4 Second 3.08 x 3.69
Recreation Basement 2.96 x 10.09
Family Room Basement 3.93 x 7.5
Laundry Basement 2.5 x 5.43
Utility Room Basement 2.1 x 5.97
Latest Properties

The Most Recent Estate

9 Crown Gate, Oakville, ON L6M 0W8
For Sale
1 minute
$1,295,000
4+1 bed • 5 bath • 2000-2500 sqft • 4 parking
Lot: 17 x 65 ft • New
MLS® W14128852 • ROYAL LEPAGE REAL ESTATE SERVI...
402 Linda Street, Prescott, ON K0E 1T0
For Sale
Open: Sat Oct 31, 12:30-1:30 3 minutes
$324,900
3 bed • 2 bath • 700-1100 sqft • 3 parking
Lot: 50 x 100 ft • 51-99 Years Old
MLS® X14121072 • ROYAL LEPAGE PROALLIANCE REALT...
401-403 Water Street E, Cornwall, ON K6H 1A6
For Sale
5 minutes
$530,000
5 bed • 5 bath • 3500-5000 sqft • 4 parking
Lot: 44.72 x 60 ft
MLS® X13781138 • ROYAL LEPAGE PERFORMANCE REALT...
1 Citrine Drive, Bradford West Gwillimbury, ON L3Z 0T5
For Sale
5 minutes
$1,269,000
4+1 bed • 5 bath • 2500-3000 sqft • 8 parking
Lot: 64.14 x 114.83 ft • 0-5 Years Old
MLS® N14128654 • SUTTON GROUP-ADMIRAL REALTY IN...
37 Agar Crescent, Toronto, ON M9B 5A7
For Sale
5 minutes
$1,249,900
3 bed • 1 bath • 700-1100 sqft • 3 parking
Lot: 50 x 160 ft
MLS® W14128344 • RE/MAX HALLMARK YORK GROUP REA...
1881 Gilford Road, Innisfil, ON L0L 1R0
For Sale
5 minutes
$688,000
4 bed • 3 bath • 2000-2500 sqft • 10 parking
Lot: 130.04 x 120.05 ft
MLS® N14121494 • RE/MAX PREMIER THE OP TEAM
7826 Yonge Street, Innisfil, ON L9S 1L4
For Sale
Open: Sun Nov 1, 12-3 5 minutes
$675,000
3+2 bed • 2 bath • 700-1100 sqft • 10 parking
Lot: 100 x 155 ft
MLS® N14128064 • RE/MAX WEST REALTY INC.
39 Princess Street, Hamilton, ON L8L 3K7
For Sale
5 minutes
$349,900
2 bed • 1 bath • 700-1100 sqft • 6 parking
Lot: 31 x 104 ft
MLS® X14127928 • iCloud Realty Ltd.

FAQs About 583 Fleetwood Drive, Oshawa, ON L1K 2V7, Oshawa


583 Fleetwood Drive, Oshawa, ON L1K 2V7 is a residential freehold, detached development located at 583 Fleetwood Drive, Oshawa, ON L1K 2V7.

583 Fleetwood Drive, Oshawa, ON L1K 2V7 offers a wide array of amenities including Central Vacuum, None.

Ask About this Home

Your experience on this site will be improved by allowing cookies.