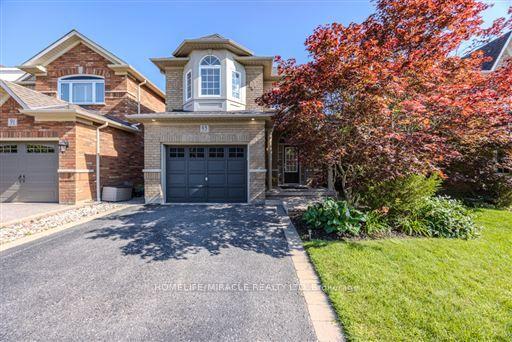
93 Scepter Place, Whitby, ON L1R 3A8

Whitby, ON

Whitby, ON

$965,000
4 bed 3 bath 2000-2500 sqft
Selling
Added 1 hour ago
1 View
Overview
Bedrooms: 4
Bathrooms: 3
Square: 2000-2500 sqft
MLS Number: E14128798
Listing Brokerage: HOMELIFE/MIRACLE REALTY LTD
Listed On: Oct 29, 2026 (2 days ago)
Last Updated: Oct 29, 2026 (2 days ago)

93 Scepter Place, Whitby, ON L1R 3A8 - About this home

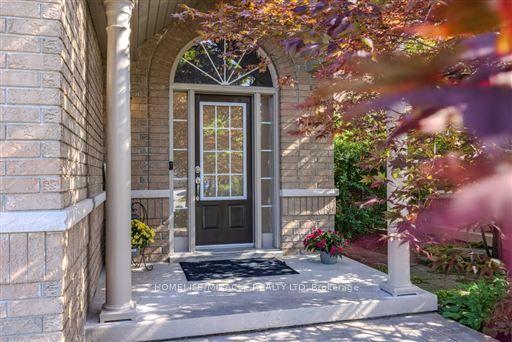
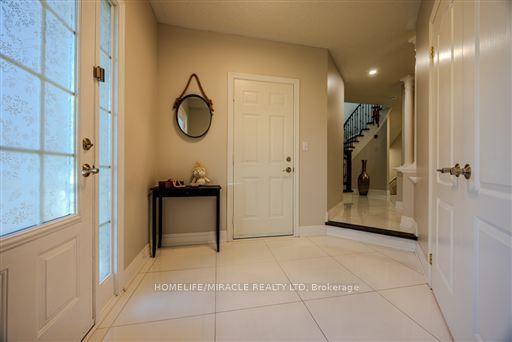
Welcome to 93 Scepter Place, an immaculate detached home in Whitby's prime Rolling Acrescommunity, steps from schools and parks. Featuring exceptional professional landscaping, a 4-car driveway, and a 1.5 car garage, this turnkey residence offers ultimate modern luxury. The private backyard oasis boasts a new pool lining, stamped concrete surround, and a gas BBQ hookup. Inside, major big-ticket upgrades include a new roof, new furnace, and EV charging setup. The entry showcases fresh foyer tiles, elegant new stairs, and durable laminate flooring flowing through the spacious living and family rooms. The upper level features gleaming hardwood floors. A newly renovated kitchen is equipped with sleek new cabinetry, quartz counters, a gas stove, and high-end stainless-steel appliances. Additional highlights include a renovated powder washroom, new washer and dryer, fresh pot lights, modern ceiling fans, and a custom basement theatre room with a new projector setup. Absolutely nothing left to do but move in and enjoy!
This Detached located at 93 Scepter Place, Whitby, ON L1R 3A8 is currently for sale and has been available at Kash Invest for 2 days. This property, in the city of Whitby and Rolling Acres neighborhood, is listed at $965,000 with an estimated mortgage of $4,513* per month. It has an area of 32.7x109.91 sqft with 4 beds and 3 BR. Waterfront Communities C1, Weston and Bradford are nearby neighbourhoods.

Upcoming Open Houses

Schedule a Private Tour
Amenities and features
  • Separate Hydro Meter
  • Inground
Facts and Features
Property
Status: Active
Property Type: Residential Freehold
Property Sub Type: Detached
Transaction Type: For Sale
Style: 2-Storey
Approximate Age: 16-30
Area: Durham
Community: Rolling Acres
Occupant Type: Owner
Possession Type: Flexible
Cross Street: Gerrard & Dryden
Listed On: 2026-10-29
Last Modified: 2026-10-29
MLS Number: E14128798
Listing Brokerage: HOMELIFE/MIRACLE REALTY LTD
Inside
Air Conditioning: Central Air
Bedrooms: 4
Total Bathrooms: 3
Heating: Forced Air / Gas
Fireplaces Total: 1
Fireplace Features: Natural Gas
Interior Features: Separate Hydro Meter
Building
Kitchens Total: 1
Basement: Finished
Foundation: Concrete
Roof: Shingles
Construction: Brick
Security Features: Carbon Monoxide Detectors, Smoke Detector
Pool: Inground
Living Area Range: 2000-2500
HST Application: Included In
Parking
Garage Type: Attached
Parking Features: Private
Parking Spaces (Driveway): 4
Parking Total: 5.5
Covered Spaces: 1.5
Financial
Tax Annual Amount: 6829.51
Tax Year: 2026
Tax Legal Description: PT LOT 15, PLAN 40M2067, PT 1, 40R21579; WHITBY, REGIONAL MUNICIPALITY OF DURHAM, S/T RIGHT AS IN DR44106
Land
Frontage: 32.7
Lot Depth: 109.91
Lot Size Units: Feet
Frontage Type: South
Directions: Gerrard & Dryden
Sewer: Sewer
Parcel Number: 162971832
Roll Number: 180904003506354
Cross Street: Gerrard & Dryden
Commercial General
Contract Status: Available
List AOR: Toronto Regional Real Estate Board
Showing Requirements: Lockbox
Rooms
Room Level Dimensions
Kitchen Main 5.5 x 3.08
Family Room Main 3.47 x 4.27
Living Room Main 3.47 x 6.16
Dining Room Main 3.47 x 6.16
Primary Bedroom Second 3.96 x 4.63
Bedroom 2 Second 3.05 x 3.05
Bedroom 3 Second 3.05 x 3.23
Bedroom 4 Second 3.69 x 3.75
Recreation Basement 6.7 x 6.3
Latest Properties

The Most Recent Estate

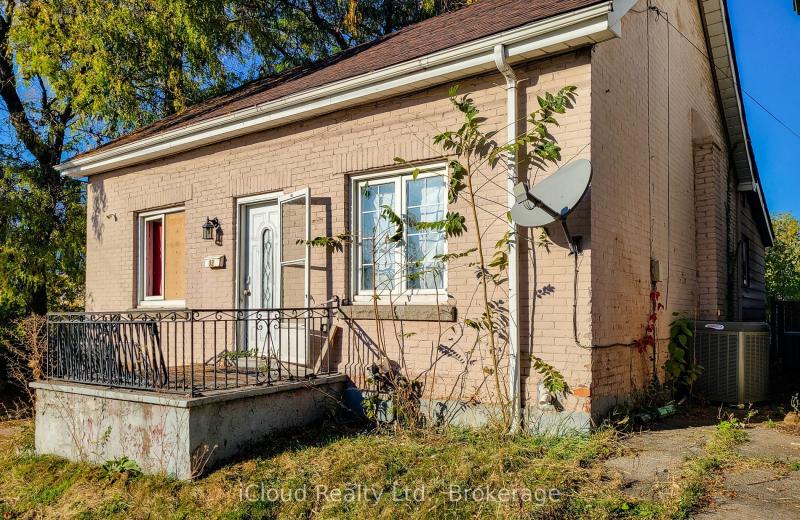
39 Princess Street, Hamilton, ON L8L 3K7
For Sale
41 seconds
$349,900
2 bed • 1 bath • 700-1100 sqft • 6 parking
Lot: 31 x 104 ft
MLS® X14127928 • iCloud Realty Ltd.
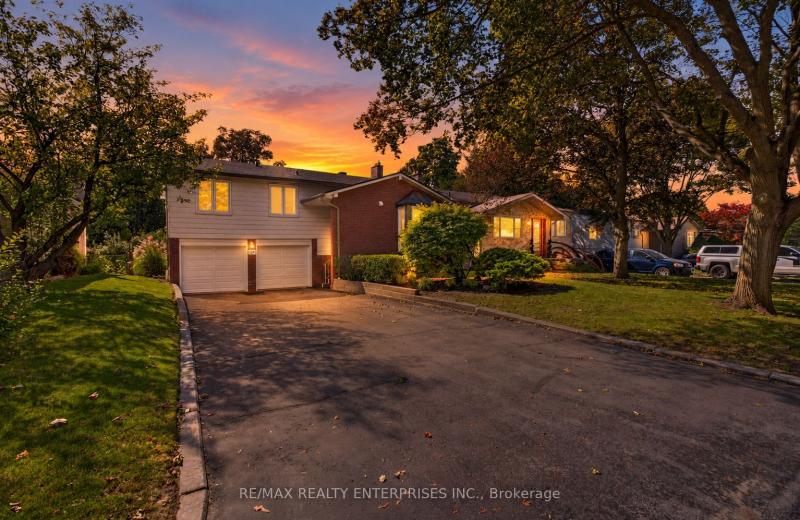
174 Bayview Fairways Drive, Markham, ON L3T 2Y8
For Sale
Open: Sat Oct 31, 2-4 6 minutes
$1,099,000
3 bed • 2 bath • 1500-2000 sqft • 8 parking
Lot: 50.06 x 175.19 ft • 51-99 Years Old
MLS® N14120236 • RE/MAX REALTY ENTERPRISES INC.
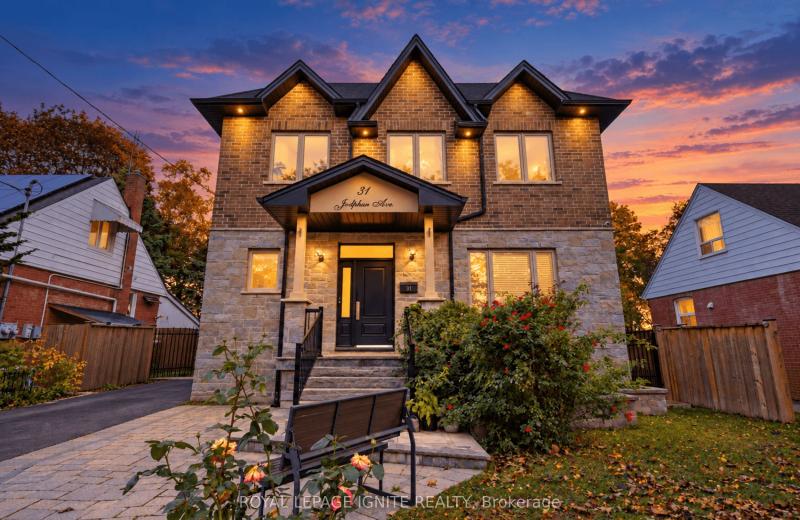
31 Jodphur Avenue, Toronto, ON M9M 2J3
For Sale
8 minutes
$1,298,088
4+2 bed • 4 bath • 2500-3000 sqft • 7 parking
Lot: 50 x 120 ft • 6-15 Years Old
MLS® W14121656 • ROYAL LEPAGE IGNITE REALTY
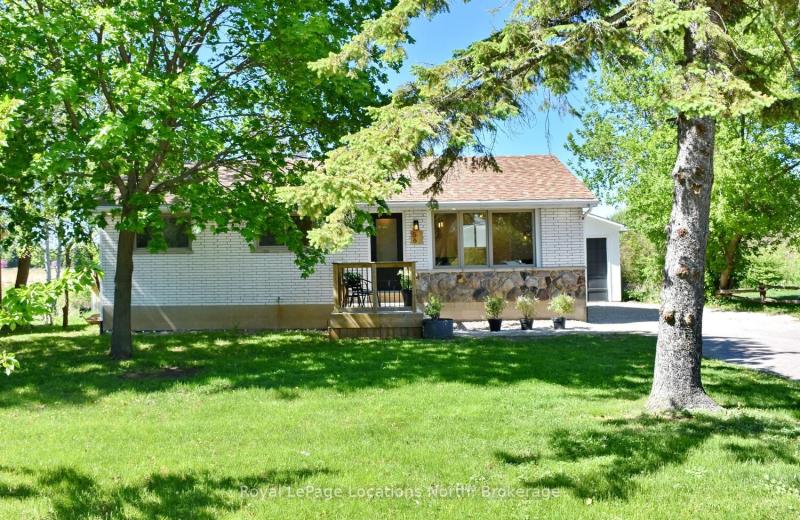
56 BATTEAUX Road, Clearview, ON L9Y 3Z1
For Sale
14 minutes
$699,000
3+1 bed • 3 bath • 1100-1500 sqft • 10 parking
Lot: 80 x 150 ft • 51-99 Years Old
MLS® S14128826 • Royal LePage Locations North
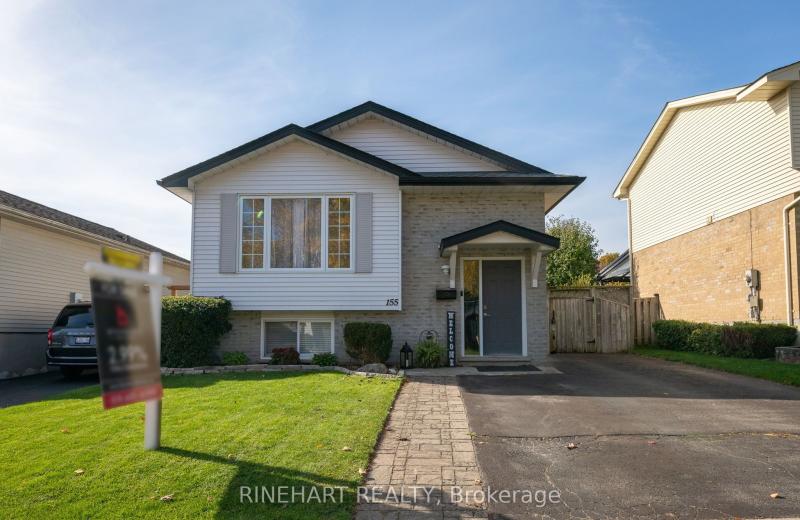
155 River Run Terrace, London East, ON N5W 5Z2
For Sale
16 minutes
$549,900
2+1 bed • 2 bath • 700-1100 sqft • 3 parking
Lot: 39.37 x 98.42 ft • 31-50 Years Old
MLS® X14128054 • RINEHART REALTY
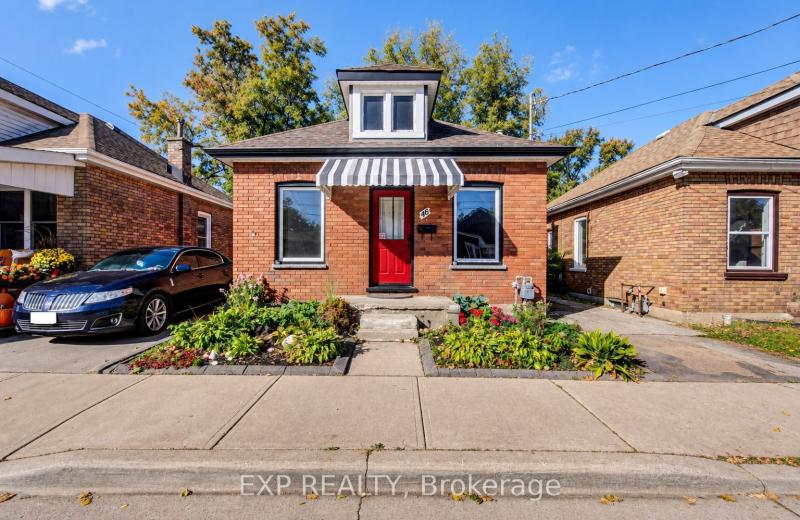
46 Maitland Street, Brantford, ON N3S 6L1
For Sale
16 minutes
$348,000
2 bed • 1 bath • < 700 sqft • 1 parking
Lot: 33.17 x 72 ft (0.05 ac) • 100+ Years Old
MLS® X14128824 • EXP REALTY
1677 County 8 Road, Prince Edward County, ON K0K 2T0
For Sale
16 minutes
$499,000
3 bed • 1 bath • 1100-1500 sqft • 4 parking
Lot: 677 x 2,534 ft (40 sqft) • 100+ Years Old
MLS® X12946172 • Century 21 Lanthorn Real Estat...
43 Morrison Drive, Hamilton, ON L9K 0H8
For Sale
16 minutes
$1,425,000
4 bed • 4 bath • 3000-3500 sqft • 4 parking
Lot: 13.7 x 31.24 ft
MLS® X14123066 • DANMAR EMPIRE REAL ESTATE CORP...

FAQs About 93 Scepter Place, Whitby, ON L1R 3A8, Whitby


93 Scepter Place, Whitby, ON L1R 3A8 is a residential freehold, detached development located at 93 Scepter Place, Whitby, ON L1R 3A8.

93 Scepter Place, Whitby, ON L1R 3A8 offers a wide array of amenities including Separate Hydro Meter, Inground.

Ask About this Home

Your experience on this site will be improved by allowing cookies.