6543 Chippewa Road E, Hamilton, ON L0R 1W0

Hamilton, ON

Hamilton, ON

$875,000
5 bed 2 bath 1100-1500 sqft
Selling
Added 58 minutes ago
1 View
Overview
Bedrooms: 5
Bathrooms: 2
Square: 1100-1500 sqft
MLS Number: X14128812
Listing Brokerage: RE/MAX REALTY ENTERPRISES INC.
Listed On: Oct 29, 2026 (2 days ago)
Last Updated: Oct 29, 2026 (2 days ago)

6543 Chippewa Road E, Hamilton, ON L0R 1W0 - About this home

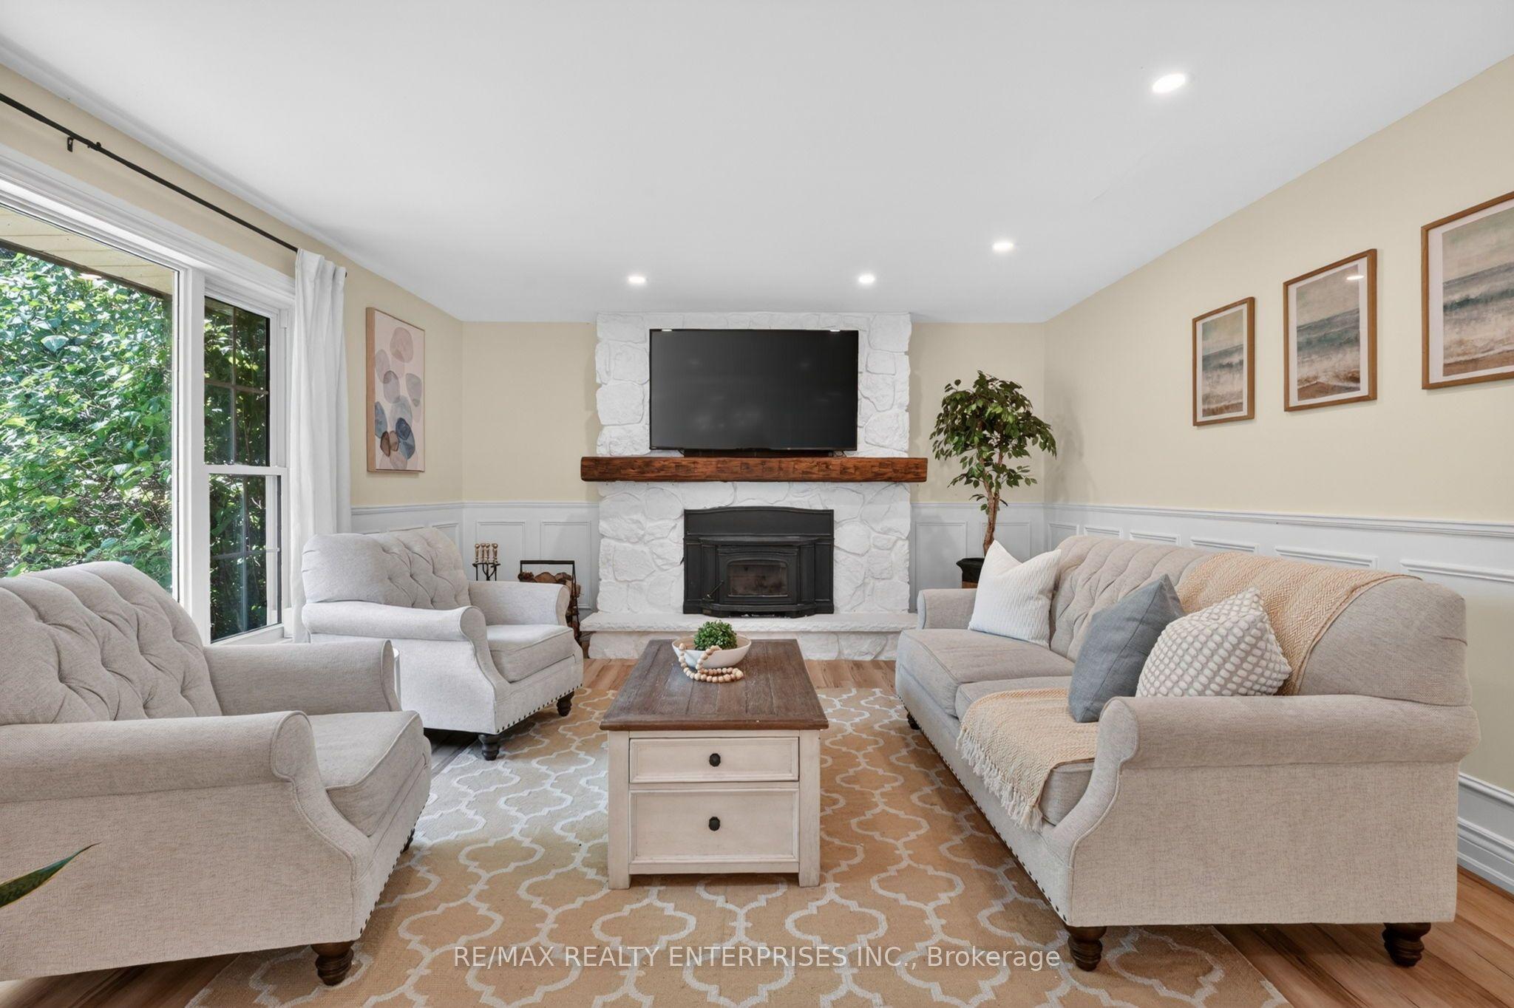
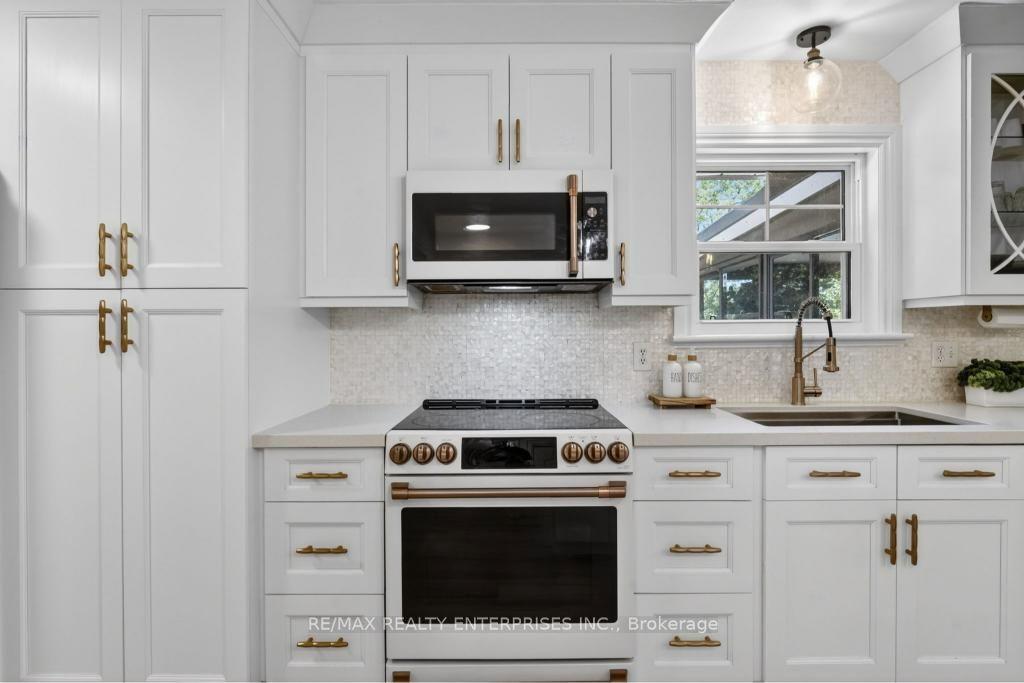
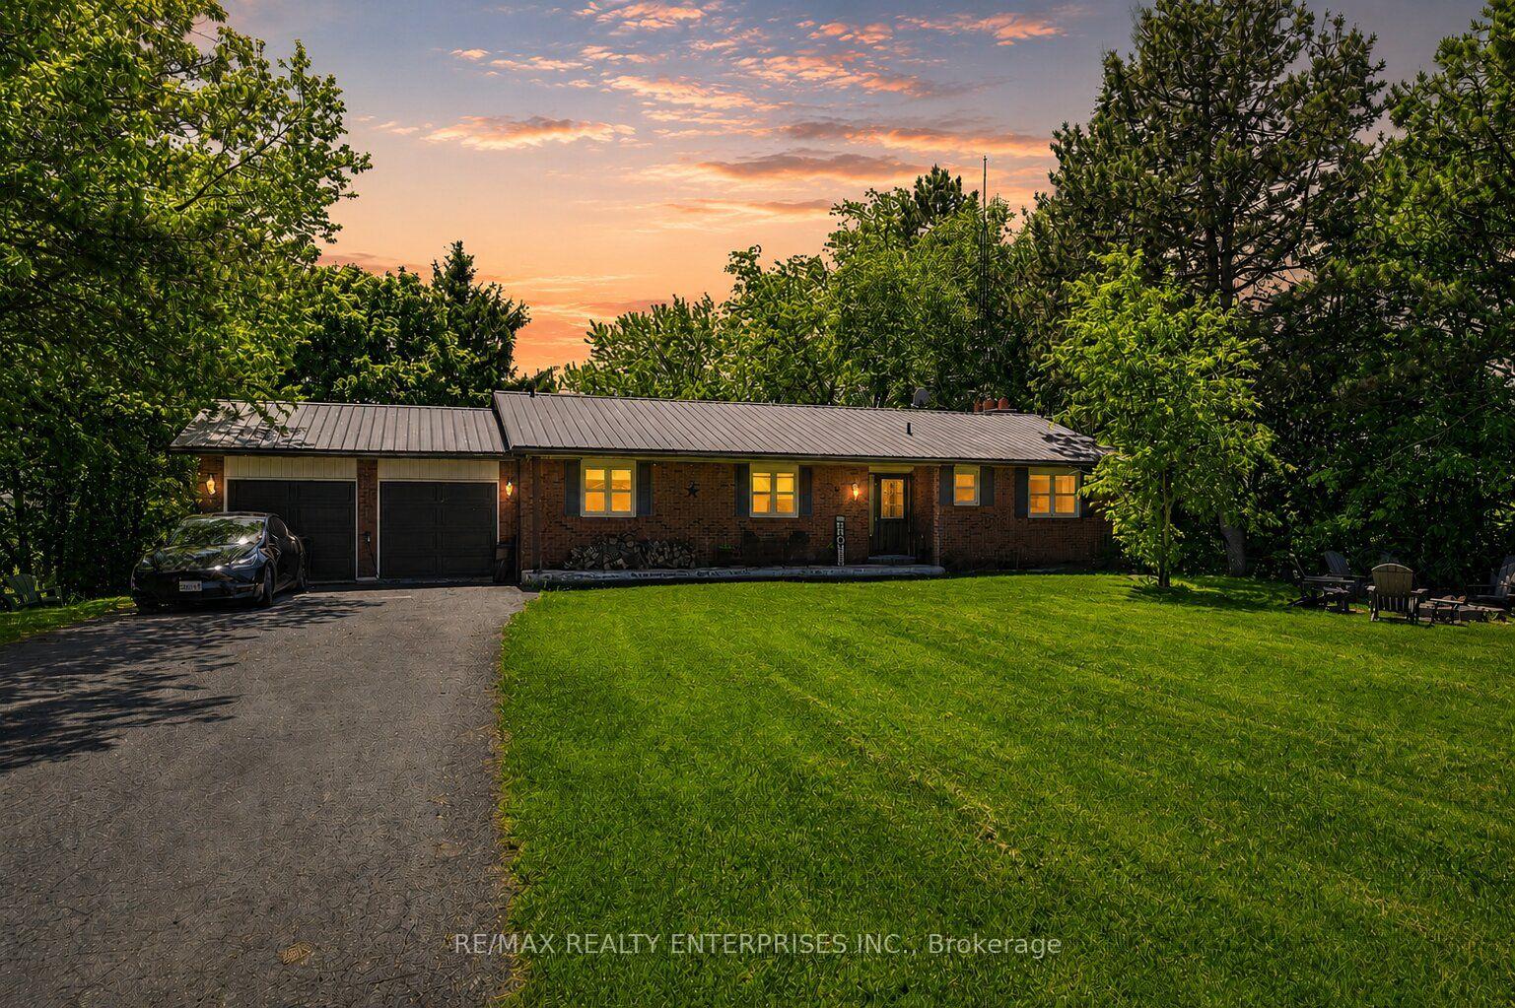
Experience the perfect blend of country living and modern convenience in this beautifullyrenovated bungalow situated on a rare half-acre lot in the sought-after community of MountHope. Set on an impressive 100 x 200 ft lot, this exceptional property offers privacy, space,and tranquility while remaining just minutes from Hamilton International Airport, majorhighways, shopping, restaurants, and everyday amenities.Thoughtfully renovated in 2024, the home showcases a stunning custom kitchen featuring whitequartz countertops, a stylish backsplash, a large centre island, and premium Café appliances.Elegant custom wainscoting throughout the home adds character and sophistication, while updatedflooring and a charming white-washed wood-burning fireplace create warm and inviting livingspaces.Offering 5 bedrooms and 2 full bathrooms, the home's functional layout is ideal for families ofall sizes. The primary bedroom features its own private ensuite bath, providing a comfortableretreat at the end of the day. A bright sunroom extends the living space and walks out to anexpansive two-level deck overlooking the backyard oasis.Outside, enjoy your own private retreat complete with a pool, hot tub, zipline, and chickencoop, offering a unique blend of recreation and country charm. The expansive backyard providesexceptional privacy with no rear or side neighbours, creating the perfect setting forentertaining, relaxing, or enjoying the outdoors. The finished basement offers additionalliving space, including a dedicated theatre room perfect for movie nights, entertaining, orfamily gatherings.Car enthusiasts, hobbyists, and growing families will appreciate the double car garage,driveway parking for up to 10 vehicles, and the added convenience of two EV chargers. Rarelydoes a property offer this much land, privacy, and modern living in such a convenient location.Enjoy the peaceful charm of country living without sacrificing access to city amenities.
This Detached located at 6543 Chippewa Road E, Hamilton, ON L0R 1W0 is currently for sale and has been available at Kash Invest for 2 days. This property, in the city of Hamilton and Mount Hope neighborhood, is listed at $875,000 with an estimated mortgage of $4,092* per month. It has an area of 100x200 sqft with 3+2 beds and 2 BR. Waterfront Communities C1, Weston and Bradford are nearby neighbourhoods.

Upcoming Open Houses

Schedule a Private Tour
Amenities and features
  • Other
  • On Ground
Facts and Features
Property
Status: Active
Property Type: Residential Freehold
Property Sub Type: Detached
Transaction Type: For Sale
Style: Bungalow
Area: Hamilton
Community: Mount Hope
Occupant Type: Owner
Possession Type: Flexible
Cross Street: Miles Rd/ Chippewa Rd E
Listed On: 2026-10-29
Last Modified: 2026-10-29
MLS Number: X14128812
Listing Brokerage: RE/MAX REALTY ENTERPRISES INC.
Inside
Air Conditioning: Central Air
Bedrooms: 5
Total Bathrooms: 2
Heating: Forced Air / Propane
Fireplaces Total: 1
Interior Features: Other
Building
Kitchens Total: 1
Basement: Full, Finished
Foundation: Concrete Block
Roof: Metal
Construction: Brick, Vinyl Siding
Pool: On Ground
Living Area Range: 1100-1500
HST Application: Included In
Parking
Garage Type: Attached
Parking Features: Inside Entry
Parking Spaces (Driveway): 10
Parking Total: 12
Covered Spaces: 2
Financial
Tax Annual Amount: 5285
Tax Year: 2025
Tax Legal Description: PT LT 11, CON 7 GLANFORD , PART 1 , 62R4378 ; GLANBROOK CITY OF HAMILTON
Land
Frontage: 100
Lot Depth: 200
Lot Size Units: Feet
Lot Size Source: MPAC
Frontage Type: South
Directions: Miles Rd/ Chippewa Rd E
Sewer: Septic
Parcel Number: 173920033
Roll Number: 251890271060500
Cross Street: Miles Rd/ Chippewa Rd E
Commercial General
Contract Status: Available
List AOR: Toronto Regional Real Estate Board
Showing Requirements: Go Direct, Showing System
Rooms
Room Level Dimensions
Bedroom 4 Basement 3.11 x 3.82
Utility Room Basement 5.96 x 2.94
Mud Room Main 2.65 x 1.23
Laundry Basement
Primary Bedroom Main 3.9 x 4.2
Kitchen Main 4.51 x 5.82
Recreation Basement 4.82 x 7.08
Sunroom Main 2.89 x 4.94
Living Room Main 4.51 x 5.61
Bedroom 5 Basement 3.44 x 3.51
Bedroom 2 Main 2.88 x 3.31
Other Basement 7.29 x 4.31
Dining Room Main 4.51 x 2.99
Bedroom 3 Main 2.88 x 2.83
Latest Properties

The Most Recent Estate

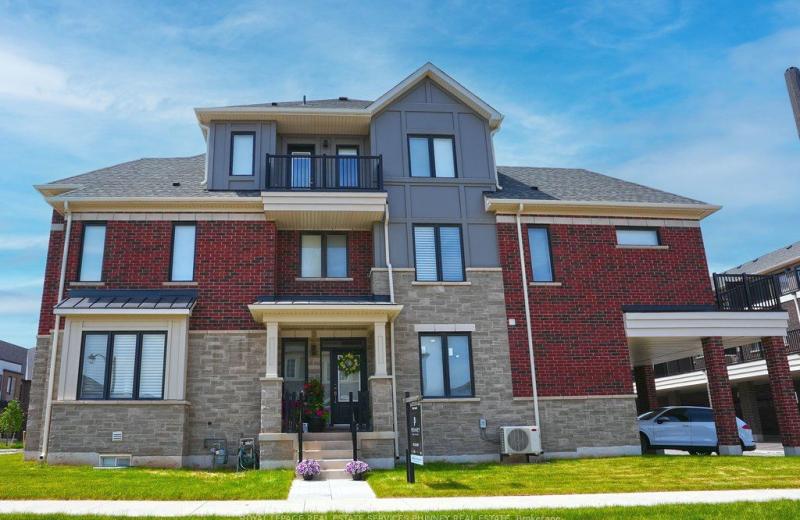
9 Crown Gate, Oakville, ON L6M 0W8
For Sale
52 seconds
$1,295,000
4+1 bed • 5 bath • 2000-2500 sqft • 4 parking
Lot: 17 x 65 ft • New
MLS® W14128852 • ROYAL LEPAGE REAL ESTATE SERVI...
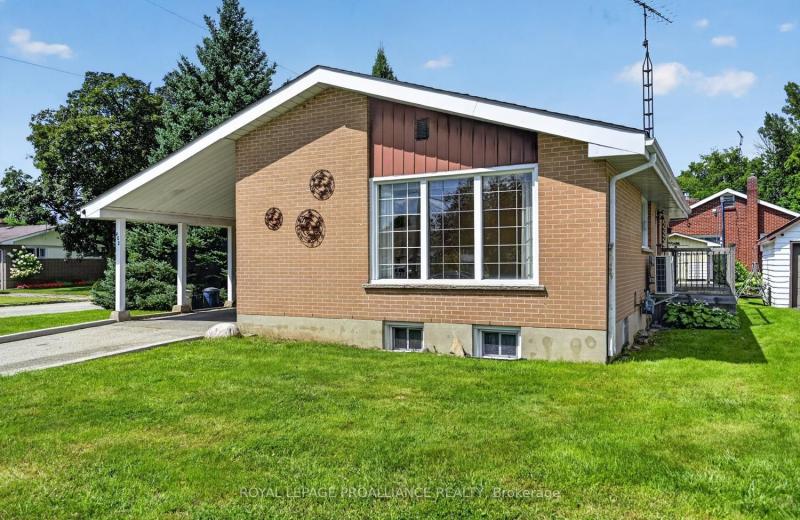
402 Linda Street, Prescott, ON K0E 1T0
For Sale
Open: Sat Oct 31, 12:30-1:30 2 minutes
$324,900
3 bed • 2 bath • 700-1100 sqft • 3 parking
Lot: 50 x 100 ft • 51-99 Years Old
MLS® X14121072 • ROYAL LEPAGE PROALLIANCE REALT...
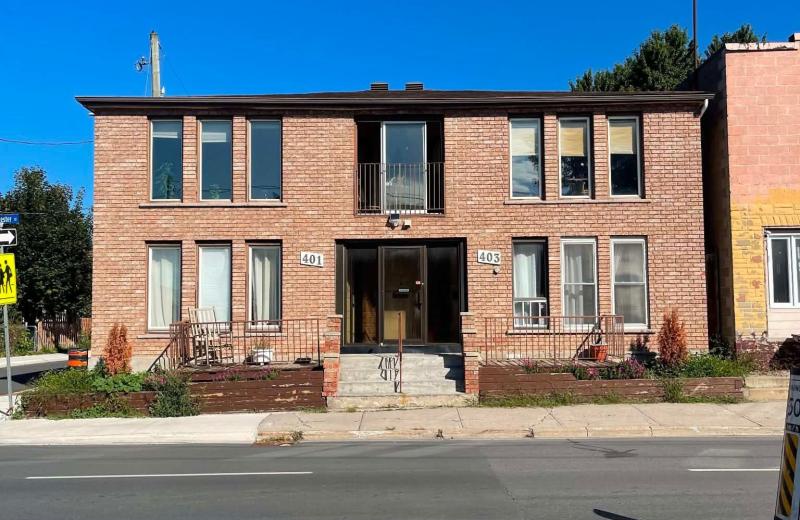
401-403 Water Street E, Cornwall, ON K6H 1A6
For Sale
4 minutes
$530,000
5 bed • 5 bath • 3500-5000 sqft • 4 parking
Lot: 44.72 x 60 ft
MLS® X13781138 • ROYAL LEPAGE PERFORMANCE REALT...
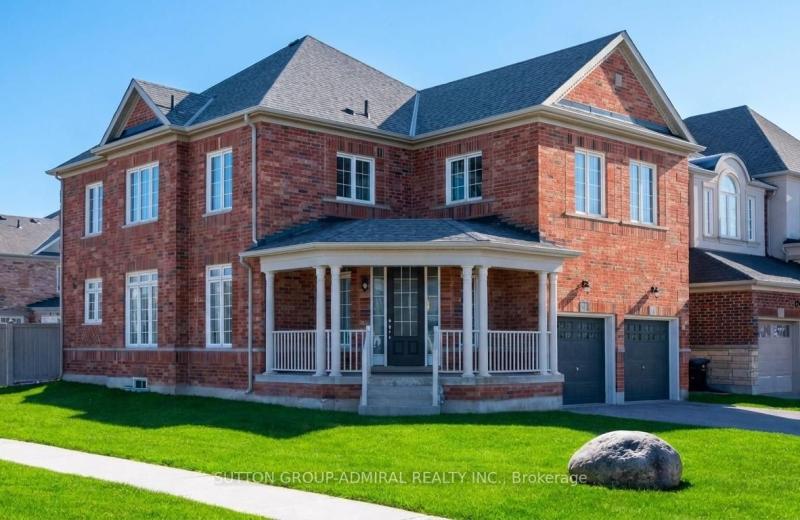
1 Citrine Drive, Bradford West Gwillimbury, ON L3Z 0T5
For Sale
5 minutes
$1,269,000
4+1 bed • 5 bath • 2500-3000 sqft • 8 parking
Lot: 64.14 x 114.83 ft • 0-5 Years Old
MLS® N14128654 • SUTTON GROUP-ADMIRAL REALTY IN...
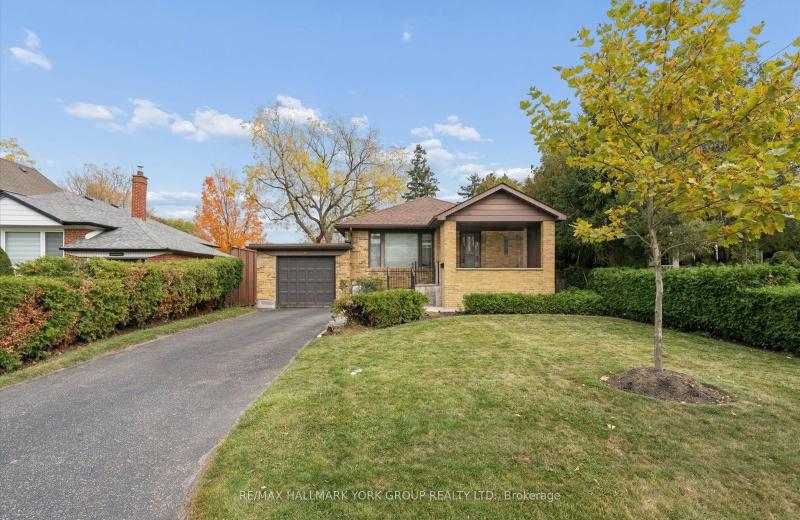
37 Agar Crescent, Toronto, ON M9B 5A7
For Sale
5 minutes
$1,249,900
3 bed • 1 bath • 700-1100 sqft • 3 parking
Lot: 50 x 160 ft
MLS® W14128344 • RE/MAX HALLMARK YORK GROUP REA...
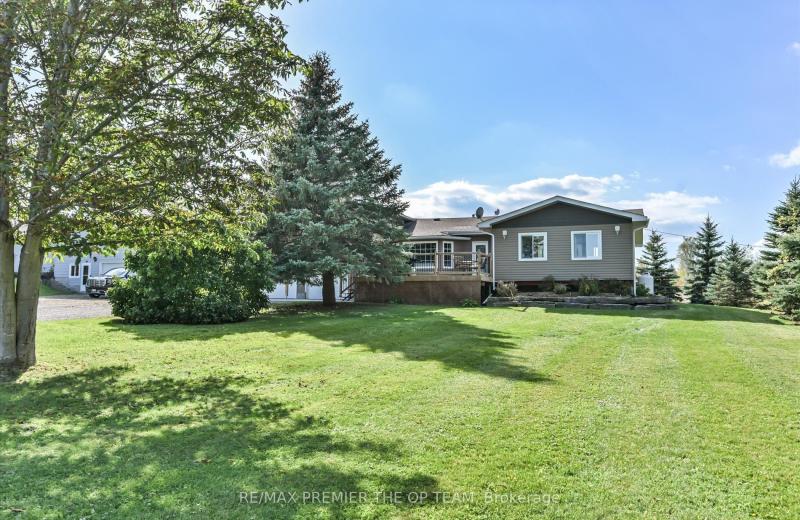
1881 Gilford Road, Innisfil, ON L0L 1R0
For Sale
5 minutes
$688,000
4 bed • 3 bath • 2000-2500 sqft • 10 parking
Lot: 130.04 x 120.05 ft
MLS® N14121494 • RE/MAX PREMIER THE OP TEAM
7826 Yonge Street, Innisfil, ON L9S 1L4
For Sale
Open: Sun Nov 1, 12-3 5 minutes
$675,000
3+2 bed • 2 bath • 700-1100 sqft • 10 parking
Lot: 100 x 155 ft
MLS® N14128064 • RE/MAX WEST REALTY INC.
39 Princess Street, Hamilton, ON L8L 3K7
For Sale
5 minutes
$349,900
2 bed • 1 bath • 700-1100 sqft • 6 parking
Lot: 31 x 104 ft
MLS® X14127928 • iCloud Realty Ltd.

FAQs About 6543 Chippewa Road E, Hamilton, ON L0R 1W0, Hamilton


6543 Chippewa Road E, Hamilton, ON L0R 1W0 is a residential freehold, detached development located at 6543 Chippewa Road E, Hamilton, ON L0R 1W0.

6543 Chippewa Road E, Hamilton, ON L0R 1W0 offers a wide array of amenities including Other, On Ground.

Ask About this Home

Your experience on this site will be improved by allowing cookies.