1349 Midgreen Lane, Mississauga, ON L5V 1V5

Mississauga, ON

Mississauga, ON

$1,649,000
4 bed 4 bath 3000-3500 sqft
Selling
Added 2 hours ago
1 View
Overview
Bedrooms: 4
Bathrooms: 4
Square: 3000-3500 sqft
MLS Number: W14124586
Listing Brokerage: ROYAL LEPAGE REAL ESTATE SERVICES LTD.
Co-Listing Brokerage: ROYAL LEPAGE REAL ESTATE SERVICES LTD.
Listed On: Oct 28, 2026 (1 day ago)
Last Updated: Oct 29, 2026 (today)

1349 Midgreen Lane, Mississauga, ON L5V 1V5 - About this home

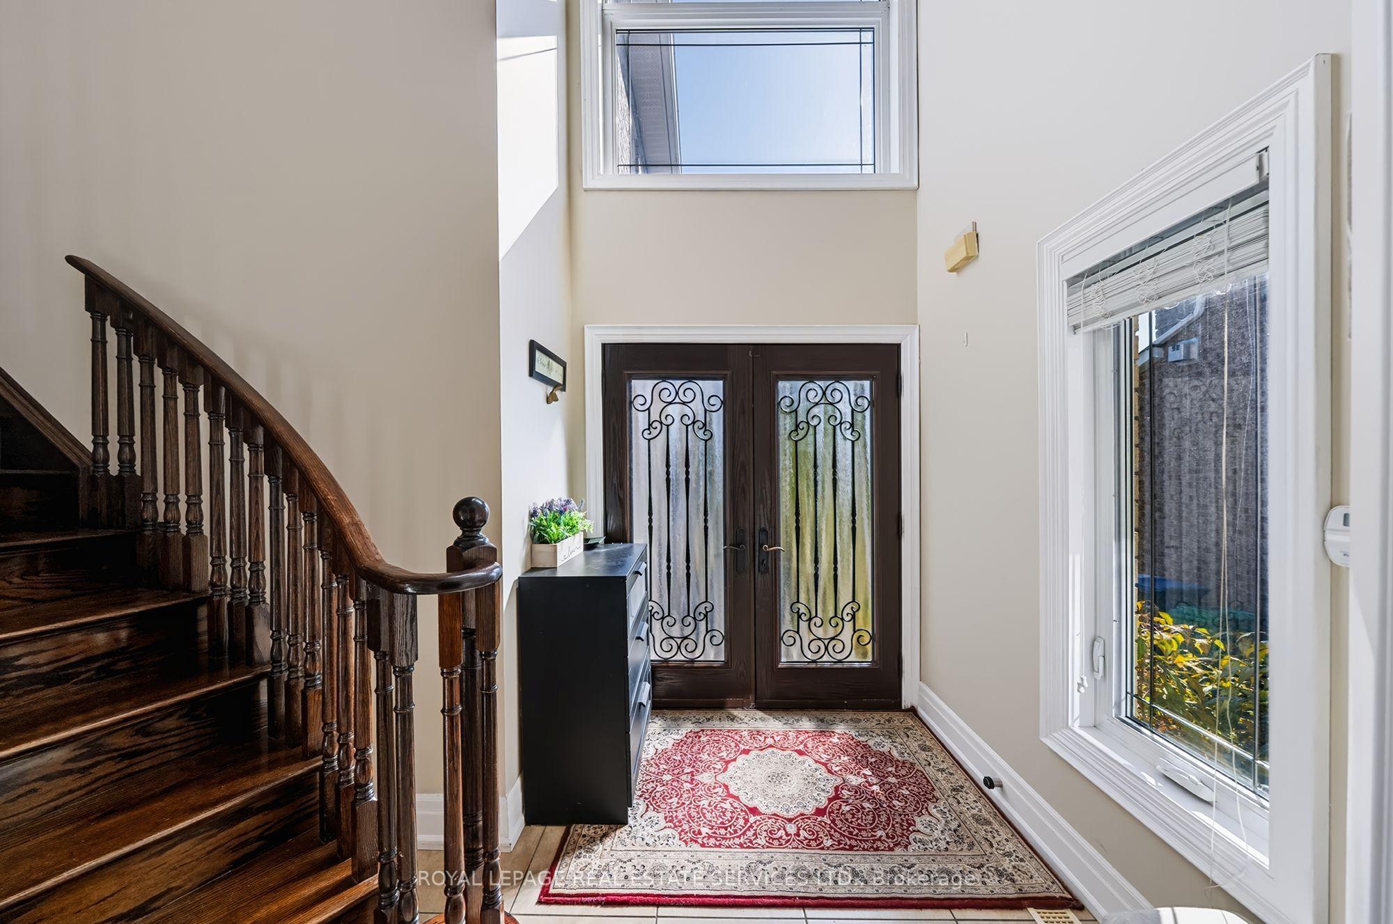
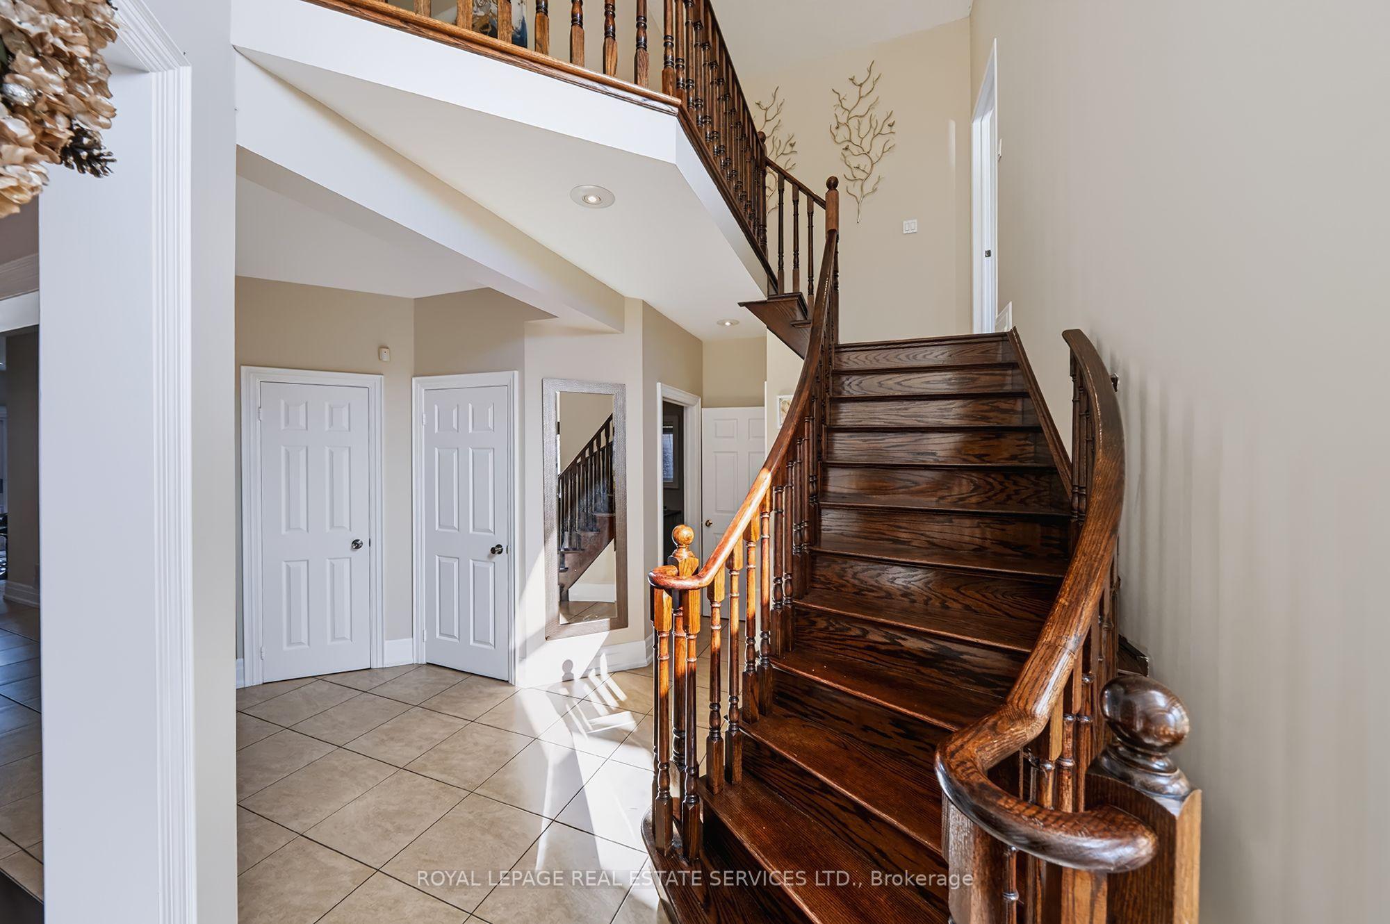
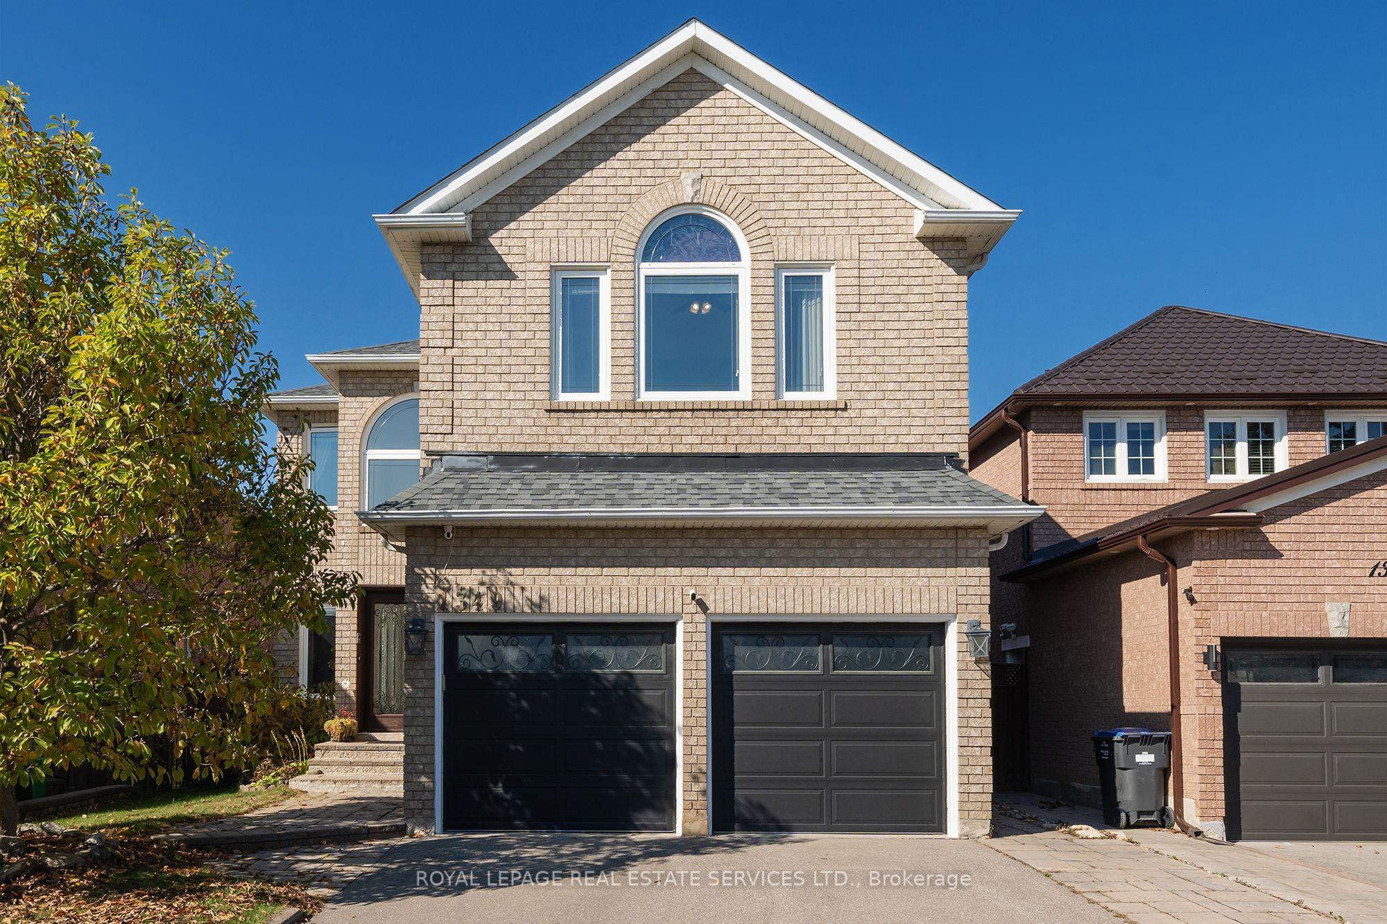
Welcome to this beautifully upgraded and maintained 4-bedroom, 4-bathroom family home in desirable East Credit, Mississauga! Featuring an all-brick façade, Palladian windows, landscaped gardens with an irrigation system, interlocking stone walkway and steps, double driveway and an attached double garage, this home impresses inside and out. The fenced backyard boasts a custom full-width interlocking stone patio, perfect for summer relaxing and entertaining. Inside, enjoy hardwood floors on two levels, 9-ft main-floor ceilings, deep baseboards, oversized tiles and an impressive two-storey foyer with an oak staircase. The formal living and dining rooms are ideal for entertaining, and the spacious family room features a gas fireplace. The gourmet kitchen offers custom dark-stained cabinetry, illuminated glass-front uppers, granite counters, stainless steel appliances, a breakfast room with an island, breakfast bar and walkout to the patio. A main-floor bright office, laundry room and powder room add convenience. Upstairs are four spacious bedrooms and three bathrooms, including a luxurious primary suite with a walk-in closet, jetted tub and separate glass shower. The updated Jack-and-Jill bathroom (2021) serves additional bedrooms, and bedroom 4 features a dedicated ensuite bath. The professionally finished lower level features an expansive recreation room. Recent upgrades include a furnace, air conditioner and owned high-efficiency water heater (2026), roof shingles (2024), washer and dryer (2023), and front and rear interlocking stone (2022). Ideally located near Trooper Mark Diab Memorial Park, St. Joseph CSS, Rick Hansen SS, Fallingbrook Middle School, Square One, Costco, Home Depot, major highways and Pearson Airport. An exceptional opportunity for growing families seeking space, comfort and convenience!
This Detached located at 1349 Midgreen Lane, Mississauga, ON L5V 1V5 is currently for sale and has been available at Kash Invest for 1 days. This property, in the city of Mississauga and East Credit neighborhood, is listed at $1,649,000 with an estimated mortgage of $7,712* per month. It has an area of 40.03x114.83 sqft with 4 beds and 4 BR. Waterfront Communities C1, Weston and Bradford are nearby neighbourhoods.

Upcoming Open Houses

Sunday, November 1st
2-4 pm
Schedule a Private Tour
Amenities and features
  • Water Heater Owned
  • Water Softener
  • None
Facts and Features
Property
Status: Active
Property Type: Residential Freehold
Property Sub Type: Detached
Transaction Type: For Sale
Style: 2-Storey
Approximate Age: 16-30
Assesment Year: 2026
Area: Peel
Community: East Credit
Occupant Type: Owner
Possession Type: Flexible
Special Designation: Other
Cross Street: Whitehorn & Midgreen
Listed On: 2026-10-28
Last Modified: 2026-10-29
MLS Number: W14124586
Listing Brokerage: ROYAL LEPAGE REAL ESTATE SERVICES LTD.
Co-Listing Brokerage: ROYAL LEPAGE REAL ESTATE SERVICES LTD.
Inside
Air Conditioning: Central Air
Bedrooms: 4
Total Bathrooms: 4
Heating: Forced Air / Gas
Fireplaces Total: 1
Fireplace Features: Family Room, Electric, Natural Gas
Interior Features: Water Heater Owned, Water Softener
Building
Kitchens Total: 1
Basement: Finished, Full
Roof: Asphalt Shingle
Construction: Brick
Living Area Range: 3000-3500
HST Application: Included In
Parking
Garage Type: Attached
Parking Features: Private Double
Parking Spaces (Driveway): 2
Parking Total: 4
Covered Spaces: 2
Financial
Tax Annual Amount: 9073.1
Tax Year: 2026
Tax Legal Description: PCL 44-1, SEC 43M1172
Land
Frontage: 40.03
Lot Depth: 114.83
Lot Size Units: Feet
Lot Size Source: Other
Frontage Type: South
Directions: Bristol - Whitehorn- Midgreen
Sewer: Sewer
Parcel Number: 131941002
Roll Number: 210504009673073
Cross Street: Whitehorn & Midgreen
Commercial General
Contract Status: Available
List AOR: Toronto Regional Real Estate Board
Showing Requirements: Showing System
Rooms
Room Level Dimensions
Living Room Main 3.33 x 4.52
Dining Room Main 3.33 x 3.96
Kitchen Main 3.12 x 3.33
Breakfast Main 3.28 x 3.81
Family Room Main 4.29 x 5.84
Office Main 3.1 x 3.28
Primary Bedroom Second 5.97 x 6.02
Bedroom 2 Second 3.73 x 4.19
Bedroom 3 Second 3.56 x 3.73
Bedroom 4 Second 5.51 x 5.54
Recreation Basement 8.92 x 11.79
Latest Properties

The Most Recent Estate

25 Donlamont Circle, Brampton, ON L7A 4T5
For Sale
24 minutes
$779,900
3 bed • 3 bath • 1500-2000 sqft • 3 parking
Lot: 23 x 88.58 ft
MLS® W14127740 • RE/MAX REALTY SERVICES INC.
86 LAKESHORE Boulevard, Kingston, ON K7M 6R5
For Sale
26 minutes
$2,395,000
3+1 bed • 4 bath • 2500-3000 sqft • 4 parking
Lot: 75 x 171 ft • 31-50 Years Old
MLS® X14127738 • CENTURY 21 HERITAGE GROUP LTD....
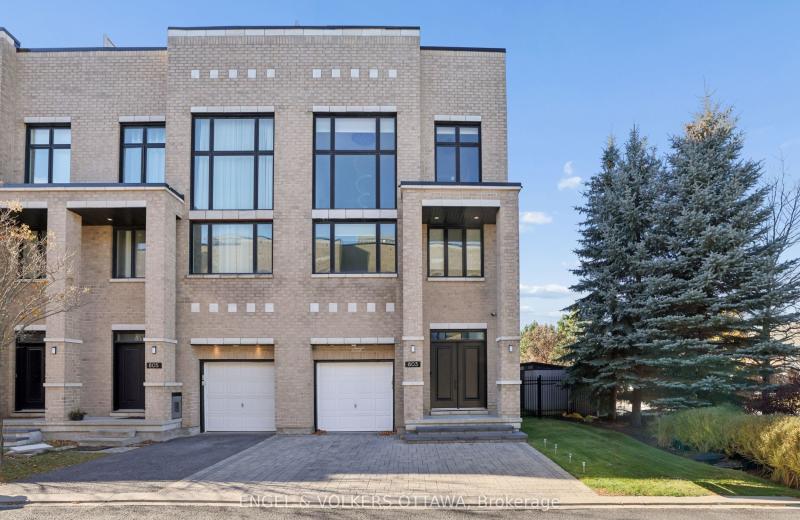
803 Petra Private, Kanata, ON K2T 0G3
For Sale
29 minutes
$1,174,900
3 bed • 3 bath • 3000-3500 sqft • 3 parking
Lot: 43.46 x 104.02 ft
MLS® X14125104 • ENGEL & VOLKERS OTTAWA
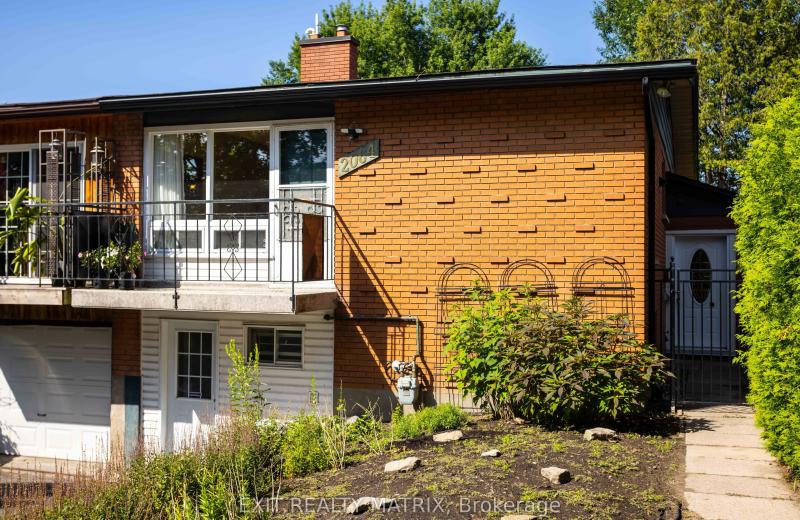
2064 St Laurent Boulevard, Elmvale Acres and Area, ON K1G 1A9
For Sale
38 minutes
$518,500
2+2 bed • 2 bath • 700-1100 sqft • 2 parking
Lot: 31.06 x 100 ft • 51-99 Years Old
MLS® X14127724 • EXIT REALTY MATRIX
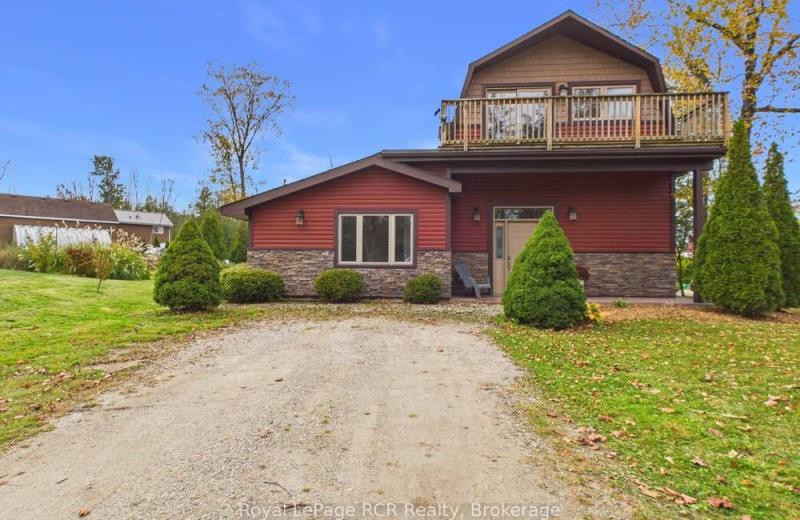
13 Linden Lane, Kincardine, ON N2Z 2X6
For Sale
Open: Sat Oct 31, 10-12 41 minutes
$673,000
2 bed • 3 bath • 1500-2000 sqft • 3 parking
Lot: 104.79 x 144 ft
MLS® X14121796 • Royal LePage RCR Realty
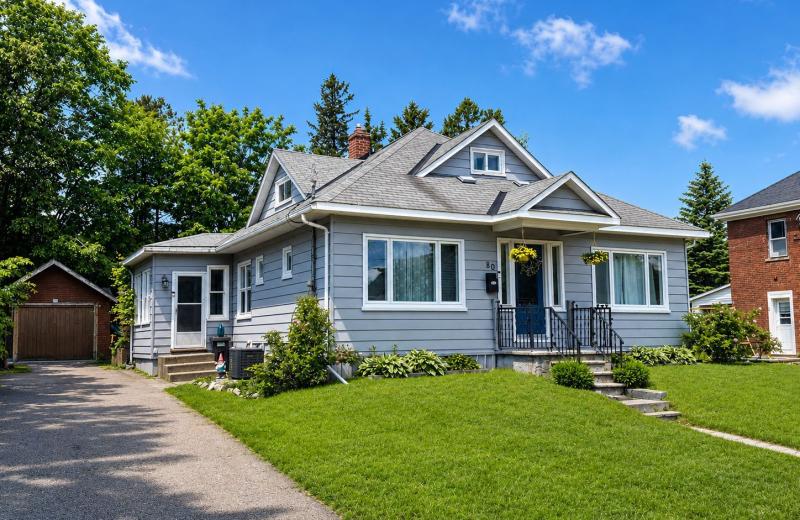
80 Abel Street, Smiths Falls, ON K7A 4M5
For Sale
48 minutes
$419,000
4 bed • 2 bath • 1100-1500 sqft • 3 parking
Lot: 59.99 x 121.14 ft • 51-99 Years Old
MLS® X14127716 • CENTURY 21 SYNERGY REALTY INC.
71 Dorengate Drive, Vaughan, ON L4L 1M6
For Sale
52 minutes
$2,349,000
4 bed • 4 bath • 2000-2500 sqft • 9 parking
Lot: 75.73 x 132.05 ft
MLS® N14127708 • RE/MAX EXPERTS
1143 Gateway Road, Parkway Park - Queensway Terrace S and Area, ON K2C 2W8
For Sale
52 minutes
$597,000
3 bed • 1 bath • 700-1100 sqft • 2 parking
Lot: 56 x 90 ft • 51-99 Years Old
MLS® X14127704 • RE/MAX HALLMARK REALTY GROUP

FAQs About 1349 Midgreen Lane, Mississauga, ON L5V 1V5, Mississauga


1349 Midgreen Lane, Mississauga, ON L5V 1V5 is a residential freehold, detached development located at 1349 Midgreen Lane, Mississauga, ON L5V 1V5.

1349 Midgreen Lane, Mississauga, ON L5V 1V5 offers a wide array of amenities including Water Heater Owned, Water Softener, None.

Ask About this Home

Your experience on this site will be improved by allowing cookies.