25 Donlamont Circle, Brampton, ON L7A 4T5

Brampton, ON

Brampton, ON

$779,900
3 bed 3 bath 1500-2000 sqft
Selling
Added 57 minutes ago
1 View
Overview
Bedrooms: 3
Bathrooms: 3
Square: 1500-2000 sqft
MLS Number: W14127740
Listing Brokerage: RE/MAX REALTY SERVICES INC.
Listed On: Oct 29, 2026 (today)
Last Updated: Oct 29, 2026 (today)

25 Donlamont Circle, Brampton, ON L7A 4T5 - About this home

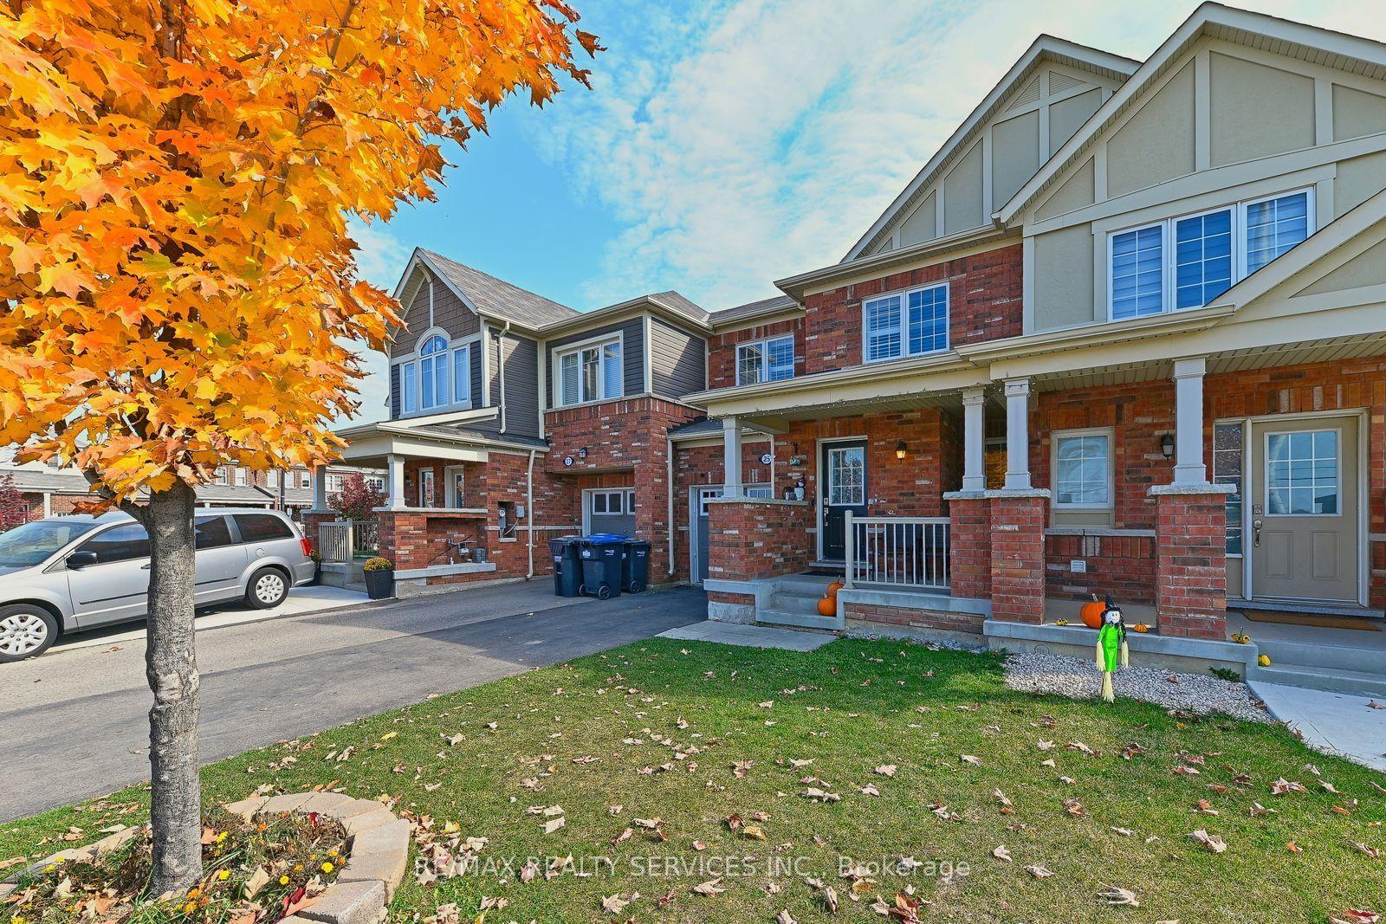
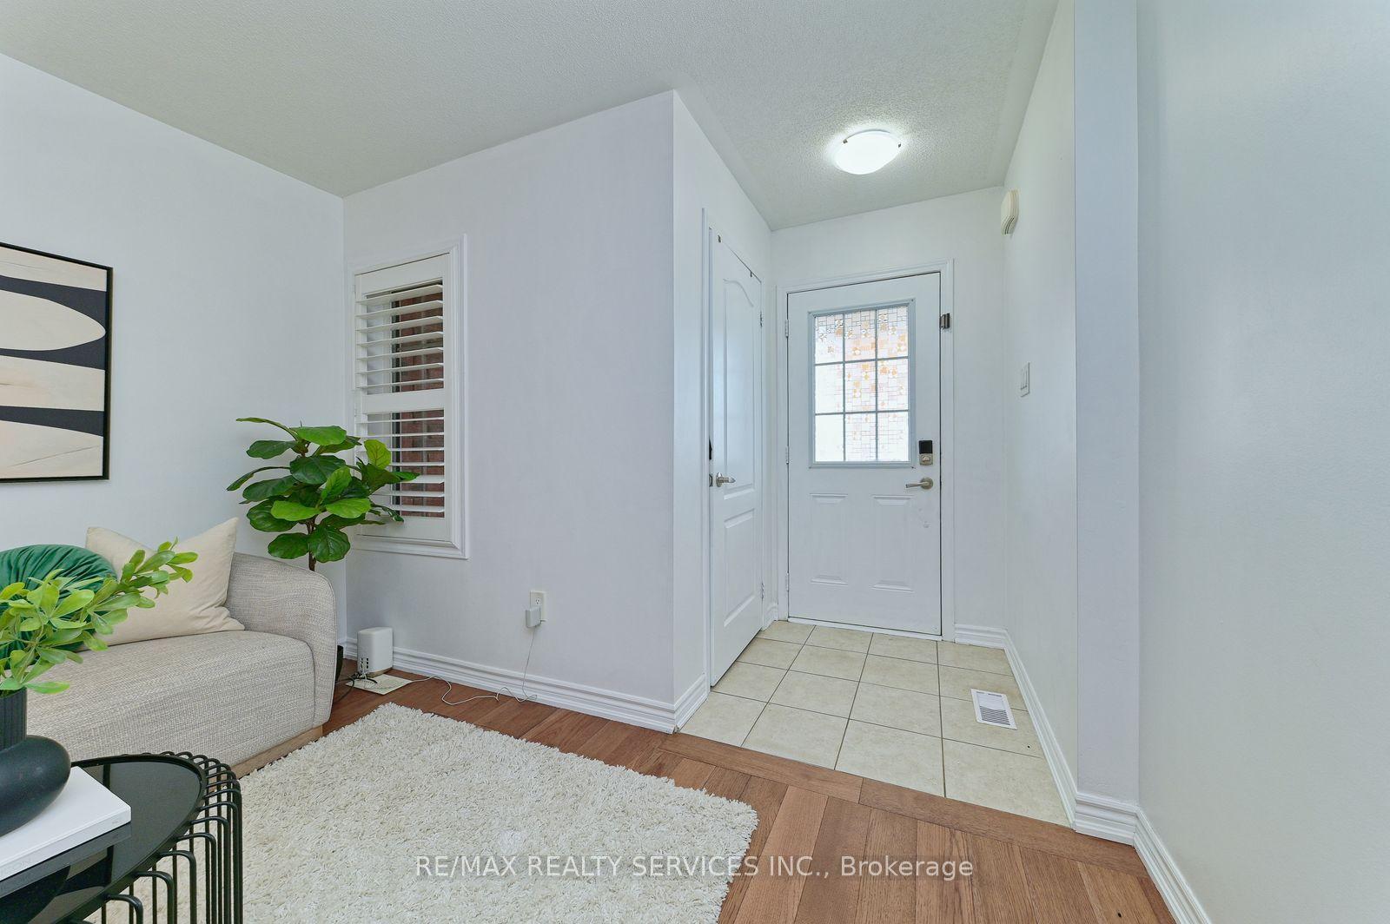
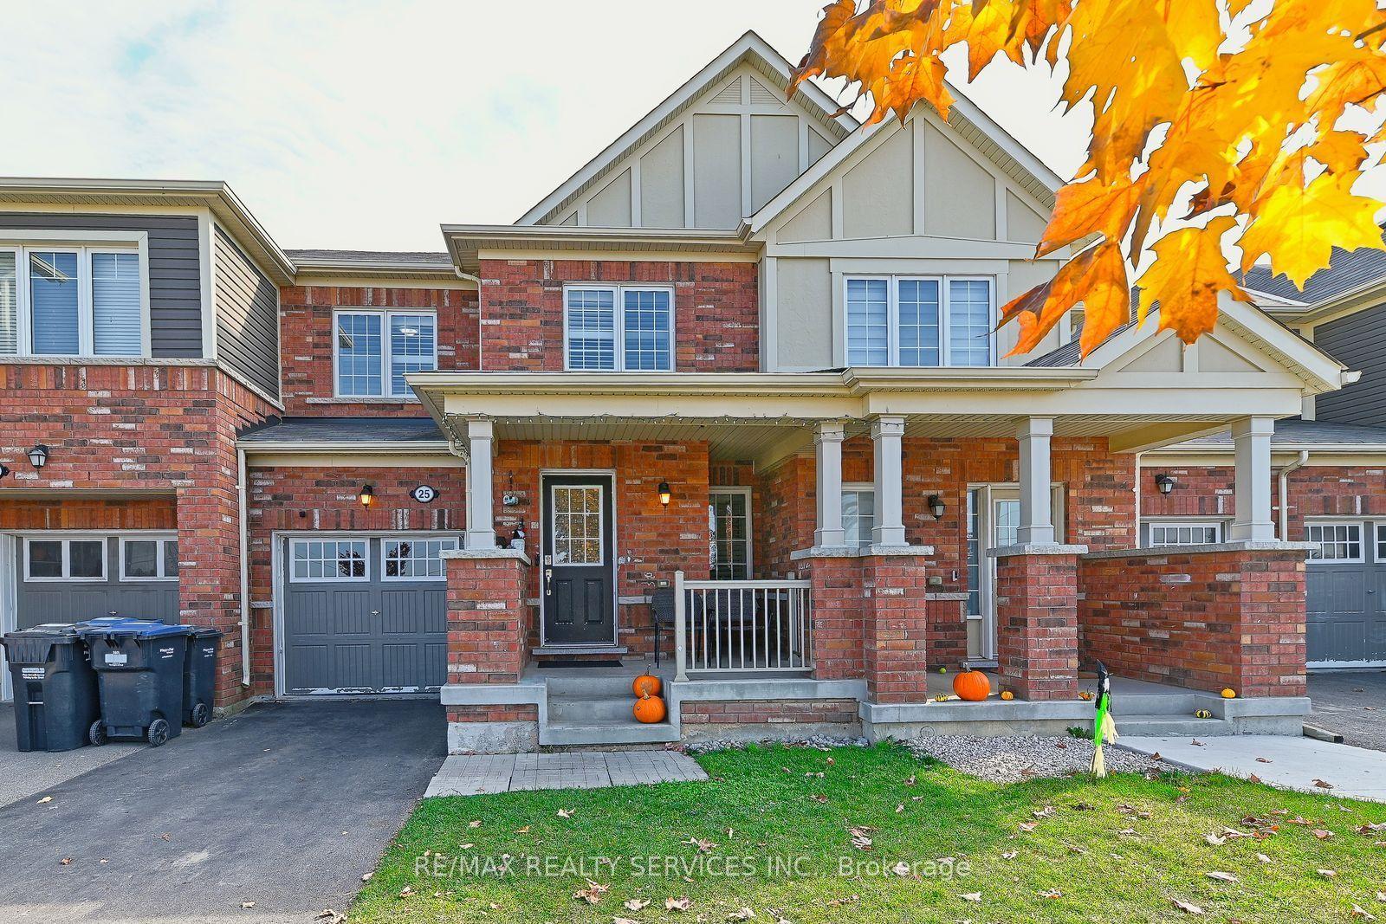
Must See to Believe! Experience exceptional design and style in this Mattamy-built executive freehold townhome, offering a perfect blend of elegance, comfort and functionality. Featuring a spacious living room, a separate family room, and a beautiful kitchen equipped with stainless steel appliances, this home is ideal for both everyday living and entertaining. Enjoy abundant natural light throughout, complemented by California shutters throughout the home. Additional highlights include no sidewalk and no house directly in front, providing added convenience and an open view, along with a concrete backyard for easy maintenance. Convenient garage access into the home adds to the functionality. Ideally located just minutes from Mount Pleasant GO Station, schools, the library, shopping, and other essential amenities. A fantastic opportunity to own a stylish executive townhome in a desirable, family-friendly neighbourhood!
This Att/Row/Townhouse located at 25 Donlamont Circle, Brampton, ON L7A 4T5 is currently for sale and has been available at Kash Invest for 0 days. This property, in the city of Brampton and Northwest Brampton neighborhood, is listed at $779,900 with an estimated mortgage of $3,647* per month. It has an area of 23x88.58 sqft with 3 beds and 3 BR. Waterfront Communities C1, Weston and Bradford are nearby neighbourhoods.

Upcoming Open Houses

Schedule a Private Tour
Amenities and features
  • Countertop Range
  • On Demand Water Heater
  • Water Softener
  • None
Facts and Features
Property
Status: Active
Property Type: Residential Freehold
Property Sub Type: Att/Row/Townhouse
Transaction Type: For Sale
Style: 2-Storey
Assesment Year: 2025
Area: Peel
Community: Northwest Brampton
Occupant Type: Owner
Possession Type: Flexible
Cross Street: Edenbrook Hill Dr & Mayfield Road
Listed On: 2026-10-29
Last Modified: 2026-10-29
MLS Number: W14127740
Listing Brokerage: RE/MAX REALTY SERVICES INC.
Inside
Air Conditioning: Central Air
Bedrooms: 3
Total Bathrooms: 3
Heating: Forced Air / Gas
Interior Features: Countertop Range, On Demand Water Heater, Water Softener
Building
Kitchens Total: 1
Basement: Unfinished
Foundation: Concrete
Roof: Shingles
Construction: Brick
Security Features: Carbon Monoxide Detectors, Smoke Detector
Living Area Range: 1500-2000
HST Application: Included In
Parking
Garage Type: Attached
Parking Features: Available
Parking Spaces (Driveway): 2
Parking Total: 3
Covered Spaces: 1
Financial
Tax Annual Amount: 5907
Tax Year: 2025
Tax Legal Description: PART OF BLOCK414, PLAN 43M-2022
Land
Frontage: 23
Lot Depth: 88.58
Lot Size Units: Feet
Lot Size Source: MPAC
Frontage Type: North
Directions: Edenbrook Hill Dr & Mayfield Road
Sewer: Sewer
Parcel Number: 142514237
Roll Number: 211006000321497
Cross Street: Edenbrook Hill Dr & Mayfield Road
Commercial General
Contract Status: Available
List AOR: Toronto Regional Real Estate Board
Showing Requirements: Lockbox
Rooms
Room Level Dimensions
Living Room Ground 6.26 x 3.34
Family Room Ground 3.34 x 3.34
Kitchen Ground 4.34 x 2.74
Primary Bedroom Upper 3.65 x 4.51
Bedroom 2 Upper 3.03 x 3.23
Bedroom 3 Upper 3.03 x 2.56
Latest Properties

The Most Recent Estate

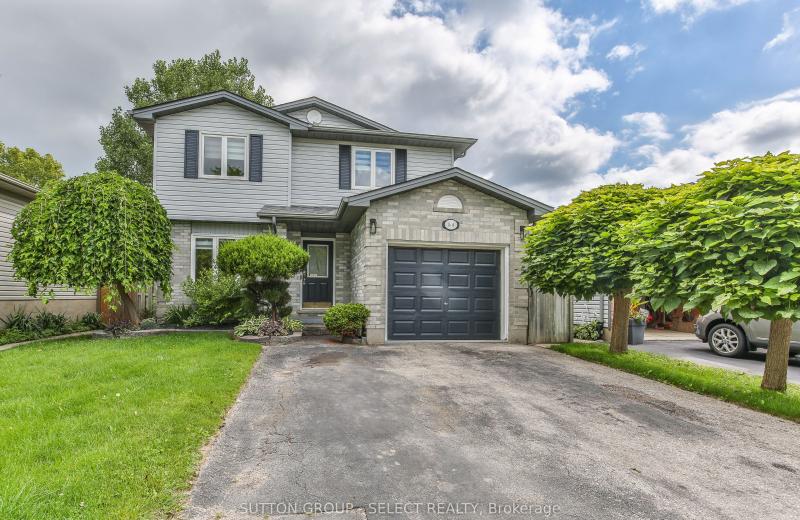
54 Sunrise Crescent, London East, ON N5V 4V5
For Sale
1 minute
$589,900
3+1 bed • 2 bath • 1100-1500 sqft • 5 parking
Lot: 39.47 x 107.56 ft • 31-50 Years Old
MLS® X14127780 • SUTTON GROUP - SELECT REALTY I...
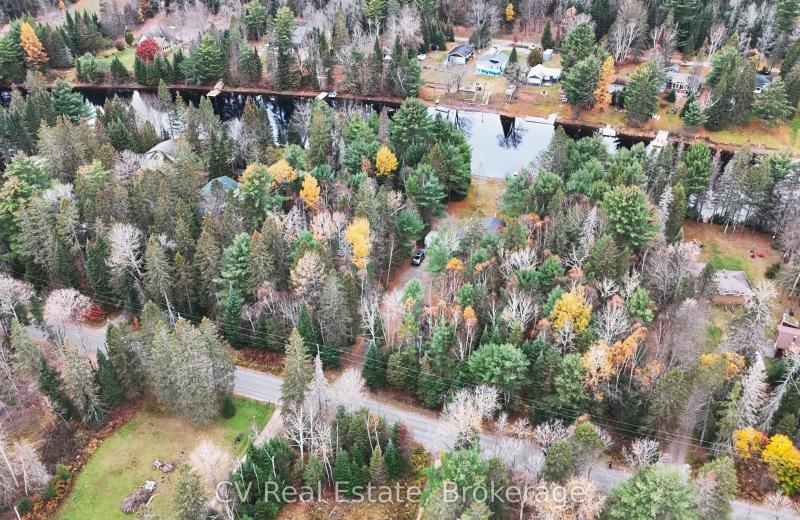
536 Balsam Chutes Road, Huntsville, ON P0B 1L0
For Sale
3 minutes
$149,999
Lot: 95 x 378 ft (38,513 sqft)
MLS® X14121840 • CV Real Estate
22 Manhattan Crescent, Carlington - Central Park, ON K2C 4B4
For Sale
11 minutes
$550,000
2 bed • 2 bath • 1100-1500 sqft • 2 parking
Lot: 19.19 x 70.04 ft
MLS® X14127762 • SUTTON GROUP - OTTAWA REALTY
74 Tanglewood Avenue, Kitchener, ON N2B 1S4
For Sale
Open: Sat Oct 31, 1-3 13 minutes
$725,000
3 bed • 3 bath • 1100-1500 sqft • 4 parking
Lot: 67.37 x 113.53 ft
MLS® X14127760 • FLUX REALTY
24 Rapallo Drive, Hamilton, ON L8T 3X5
For Sale
16 minutes
$499,900
3 bed • 1 bath • 700-1100 sqft • 4 parking
Lot: 45.57 x 100 ft
MLS® X14127758 • REAL BROKER ONTARIO LTD.
2955 16th Side Road, King, ON L7B 1A3
For Sale
19 minutes
$1,899,000
4 bed • 3 bath • 2500-3000 sqft • 10 parking
Lot: 253.17 x 389.84 ft
MLS® N14127754 • GET SOLD REALTY INC.
80 Chippewa Avenue, Meadowlands - Crestview and Area, ON K2G 1Y4
For Sale
Open: Thu Oct 29, 11-1 22 minutes
$825,000
4 bed • 2 bath • 1500-2000 sqft • 4 parking
Lot: 75 x 90 ft
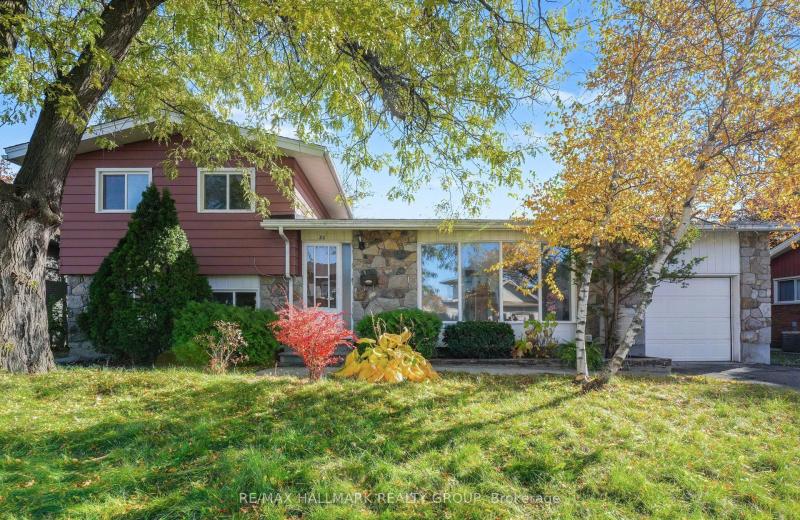
MLS® X14124826 • RE/MAX HALLMARK REALTY GROUP
86 LAKESHORE Boulevard, Kingston, ON K7M 6R5
For Sale
25 minutes
$2,395,000
3+1 bed • 4 bath • 2500-3000 sqft • 4 parking
Lot: 75 x 171 ft • 31-50 Years Old
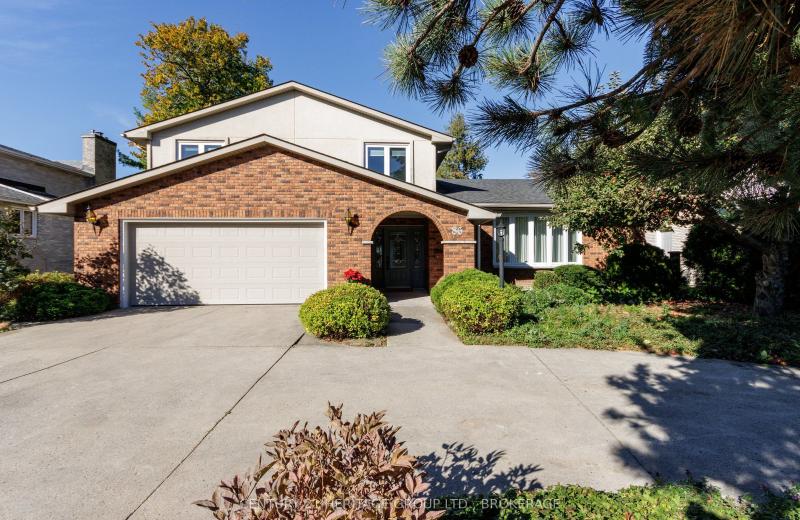
MLS® X14127738 • CENTURY 21 HERITAGE GROUP LTD....

FAQs About 25 Donlamont Circle, Brampton, ON L7A 4T5, Brampton


25 Donlamont Circle, Brampton, ON L7A 4T5 is a att/row/townhouse, residential freehold development located at 25 Donlamont Circle, Brampton, ON L7A 4T5.

25 Donlamont Circle, Brampton, ON L7A 4T5 offers a wide array of amenities including Countertop Range, On Demand Water Heater, Water Softener, None.

Ask About this Home

Your experience on this site will be improved by allowing cookies.