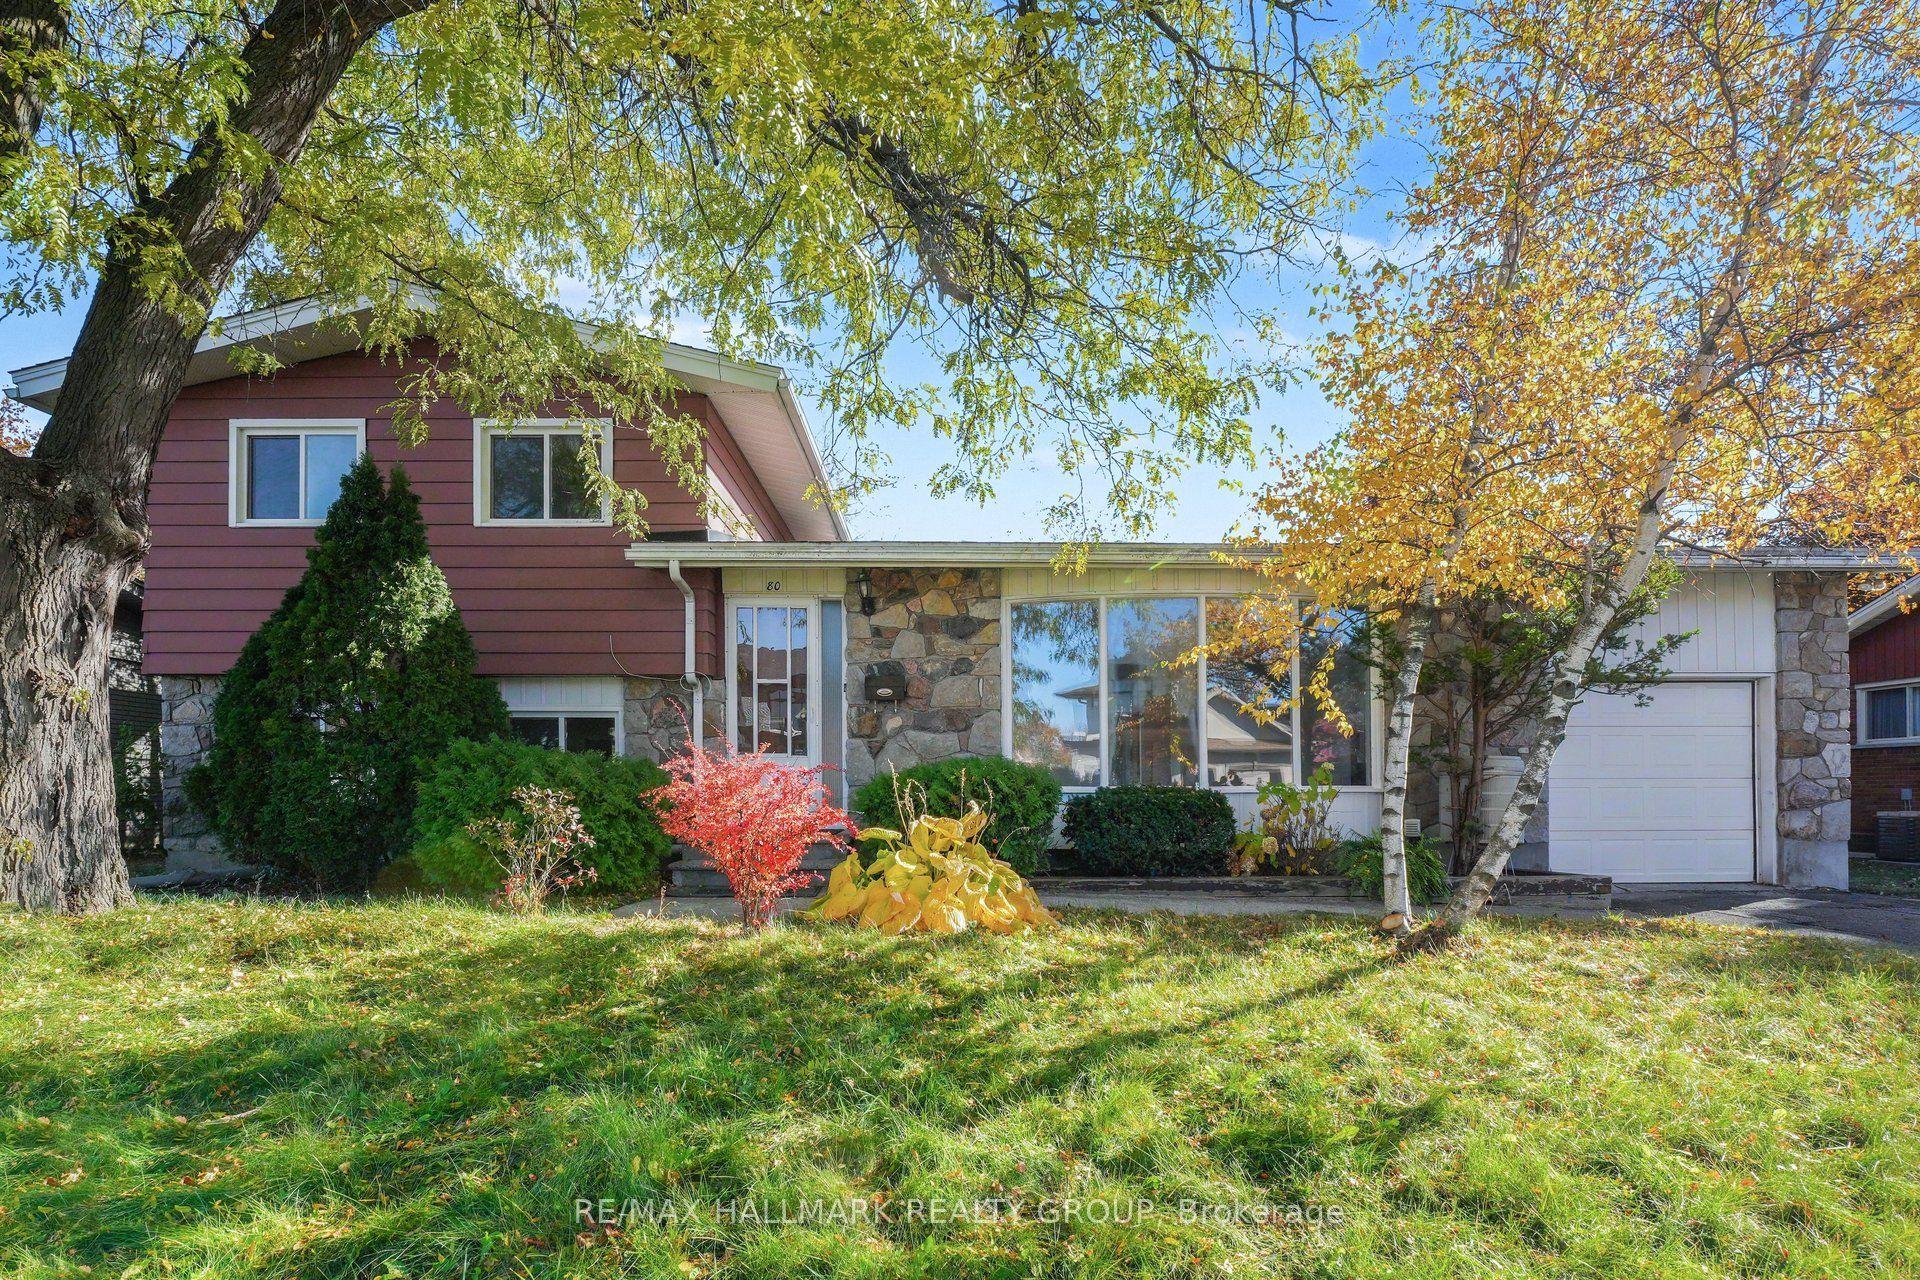
80 Chippewa Avenue, Meadowlands - Crestview and Area, ON K2G 1Y4

Meadowlands - Crestview and Area, ON

Meadowlands - Crestview and Area, ON

$825,000
4 bed 2 bath 1500-2000 sqft
Selling
Added 1 hour ago
1 View
Overview
Bedrooms: 4
Bathrooms: 2
Square: 1500-2000 sqft
MLS Number: X14124826
Listing Brokerage: RE/MAX HALLMARK REALTY GROUP
Listed On: Oct 28, 2026 (1 day ago)
Last Updated: Oct 29, 2026 (today)

80 Chippewa Avenue, Meadowlands - Crestview and Area, ON K2G 1Y4 - About this home

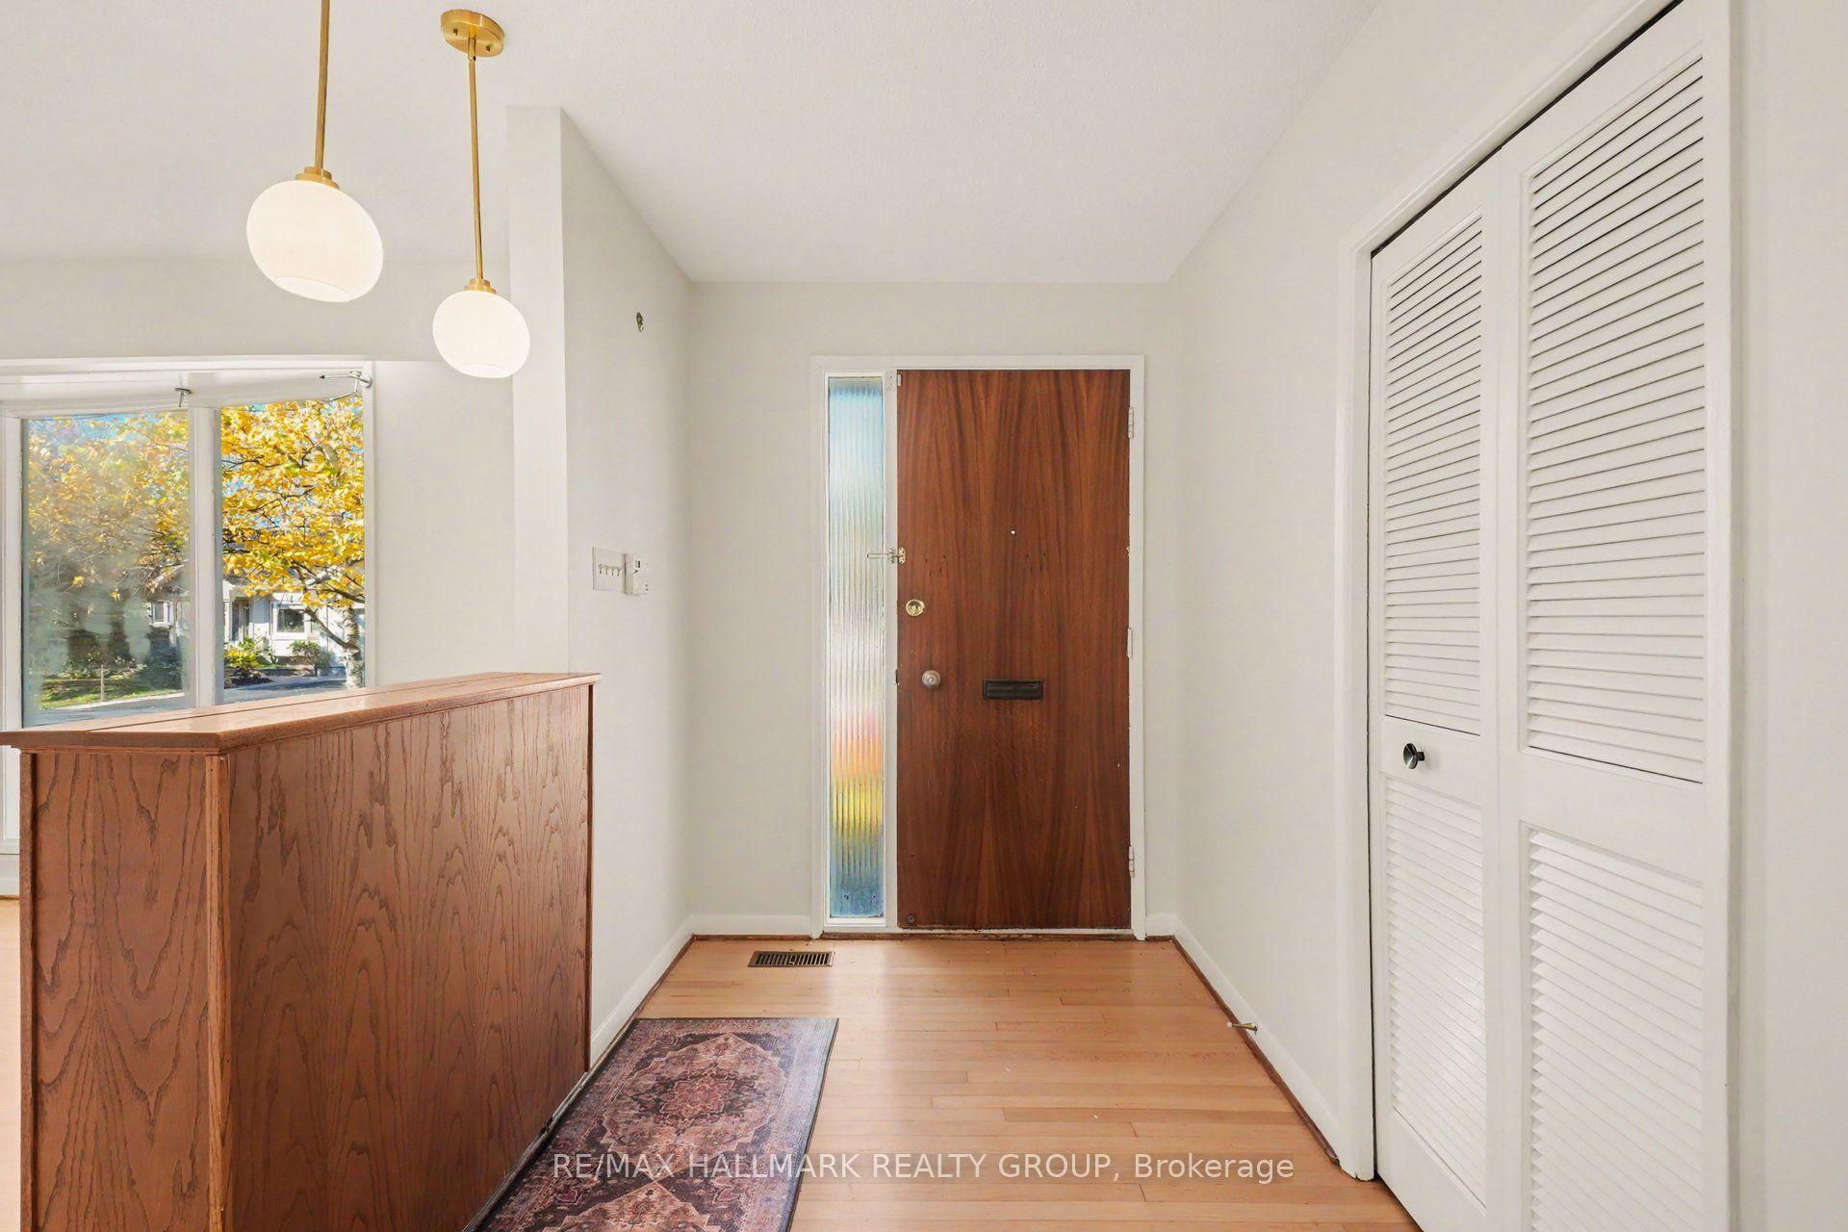
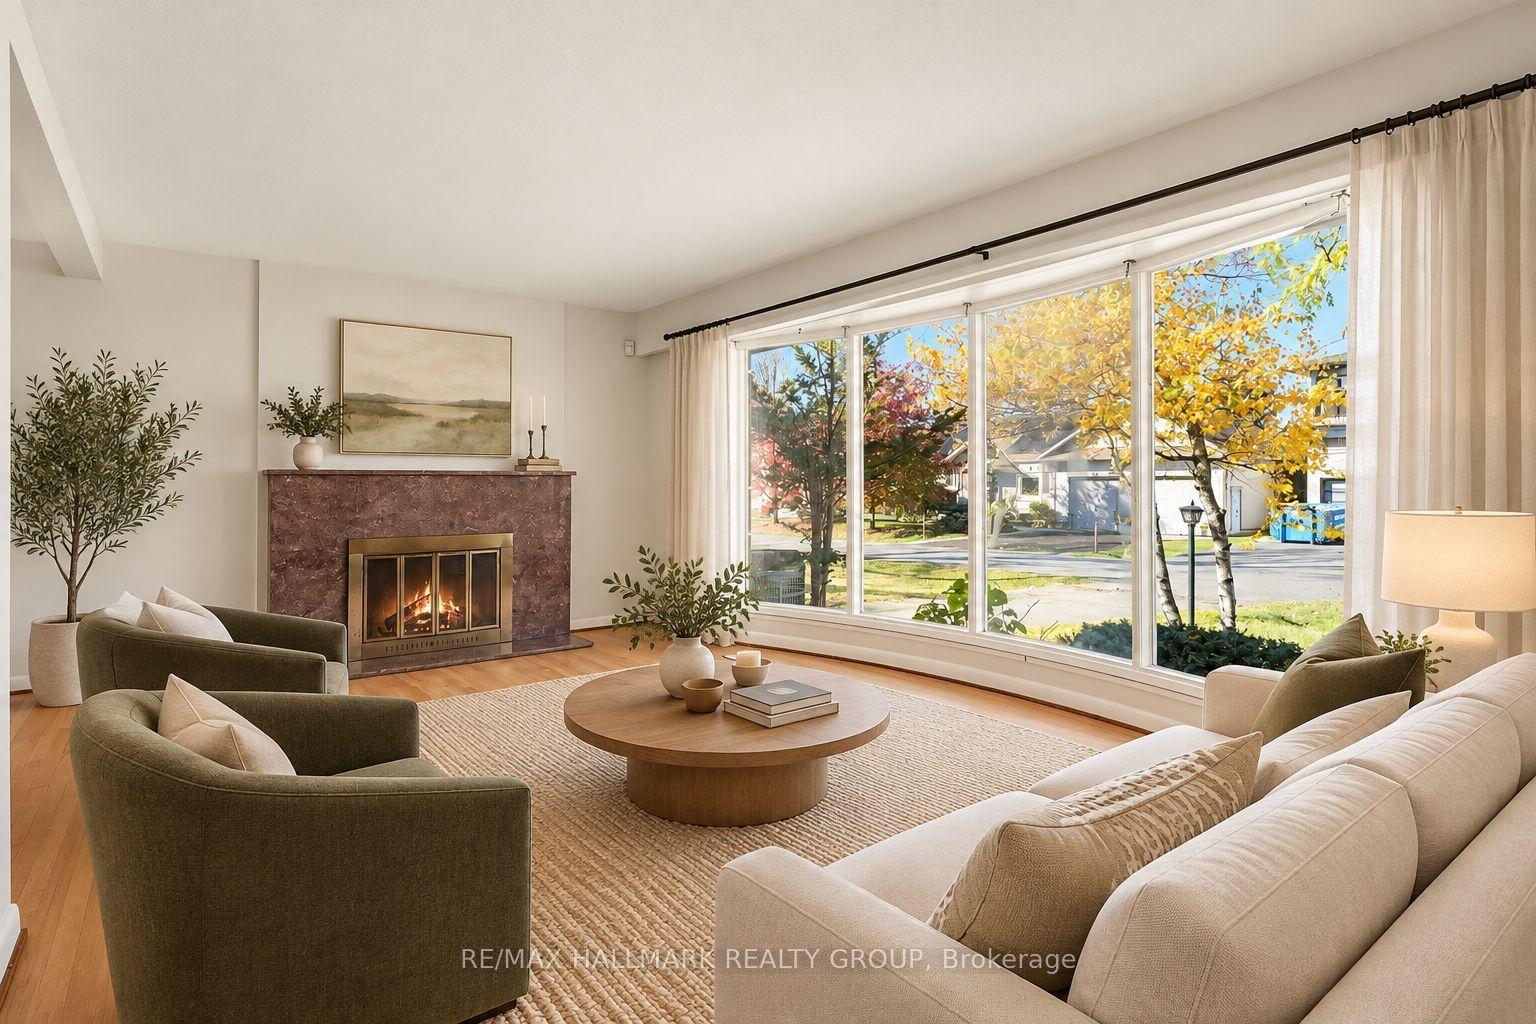
Welcome to 80 Chippewa Avenue! Ideally situated on a 75 x 90 ft lot in a fantastic, established neighbourhood, this spacious detached sidesplit offers the perfect combination of comfort, functionality and convenience. With over 1,600 square feet of living space, 4 bedrooms, 2 bathrooms and a finished basement, there is plenty of room for the whole family! Step inside to a bright and inviting living room, filled with natural light from the beautiful oversized bow window. The dining room offers direct access to the private, tree-filled backyard, creating the perfect setting for indoor-outdoor entertaining. This home is complete with generously sized bedrooms, finished lower level and an attached two-car tandem garage offering plenty of room for parking and storage. Recent improvements include: paint (2026) floors sanded and refinished (2026), roof (approx 2020), most windows (approx 2016). Enjoy the charm of a mature neighbourhood with convenient access to parks, schools, shopping, transit and everyday amenities. A wonderful opportunity to settle into a well-established community and make this house your home!
This Detached located at 80 Chippewa Avenue, Meadowlands - Crestview and Area, ON K2G 1Y4 is currently for sale and has been available at Kash Invest for 1 days. This property, in the city of Meadowlands - Crestview and Area and 7301 - Meadowlands/St. Claire Gardens neighborhood, is listed at $825,000 with an estimated mortgage of $3,858* per month. It has an area of 75x90 sqft with 4 beds and 2 BR. Waterfront Communities C1, Weston and Bradford are nearby neighbourhoods.

Upcoming Open Houses

Thursday, October 29th
11-1 pm
Saturday, October 31st
2-4 pm
Sunday, November 1st
2-4 pm
Schedule a Private Tour
Amenities and features
  • Storage
  • None
Facts and Features
Property
Status: Active
Property Type: Residential Freehold
Property Sub Type: Detached
Transaction Type: For Sale
Style: Sidesplit
Assesment Year: 2025
Area: Ottawa
Community: 7301 - Meadowlands/St. Claire Gardens
Occupant Type: Vacant
Possession Type: Immediate
Cross Street: Baseline and Cordova
Listed On: 2026-10-28
Last Modified: 2026-10-29
MLS Number: X14124826
Listing Brokerage: RE/MAX HALLMARK REALTY GROUP
Inside
Air Conditioning: Central Air
Bedrooms: 4
Total Bathrooms: 2
Heating: Forced Air / Gas
Fireplaces Total: 1
Interior Features: Storage
Building
Kitchens Total: 1
Basement: Finished
Roof: Shingles
Construction: Stone, Other
Living Area Range: 1500-2000
HST Application: Not Subject to HST
Parking
Garage Type: Attached
Parking Spaces (Driveway): 2
Parking Total: 4
Covered Spaces: 2
Financial
Tax Annual Amount: 5372.29
Tax Year: 2025
Tax Legal Description: FIRSTLY ; LTS 2043, 2044 & 2045, PL 375 ; SECONDLY ; PT LANE, PL 375 , CLOSED BY ORDER CR439071 AS IN N670351 ; NEPEAN
Land
Frontage: 75
Lot Depth: 90
Lot Size Units: Feet
Lot Size Source: MPAC
Frontage Type: South
Directions: East on Baseline from Woodroffe, Right on Cordova, Left on Chippewa
Sewer: Sewer
Parcel Number: 046880076
Roll Number: 061412052504800
Cross Street: Baseline and Cordova
Commercial General
Contract Status: Available
List AOR: Ottawa Real Estate Board
Showing Requirements: Lockbox
Rooms
Room Level Dimensions
Foyer Main 3.43 x 1.77
Living Room Main 3.87 x 5.94
Dining Room Main 4.36 x 3.2
Kitchen Main 4.25 x 4.55
Primary Bedroom Upper 3.06 x 4.76
Bedroom 2 Upper 3.77 x 3
Bedroom 3 In Between 3.89 x 4.77
Bedroom 4 In Between 3.79 x 3.02
Family Room Lower 4.18 x 7.85
Latest Properties

The Most Recent Estate

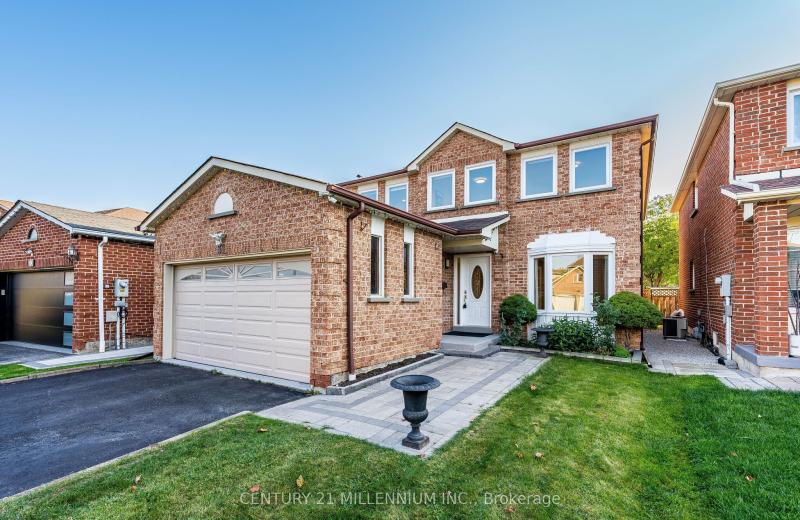
31 Durness Avenue, Toronto, ON M1B 4W4
For Sale
4 minutes
$1,050,000
4 bed • 6 bath • 2000-2500 sqft • 4 parking
Lot: 34.79 x 110.75 ft • 31-50 Years Old
MLS® E14127826 • CENTURY 21 MILLENNIUM INC.
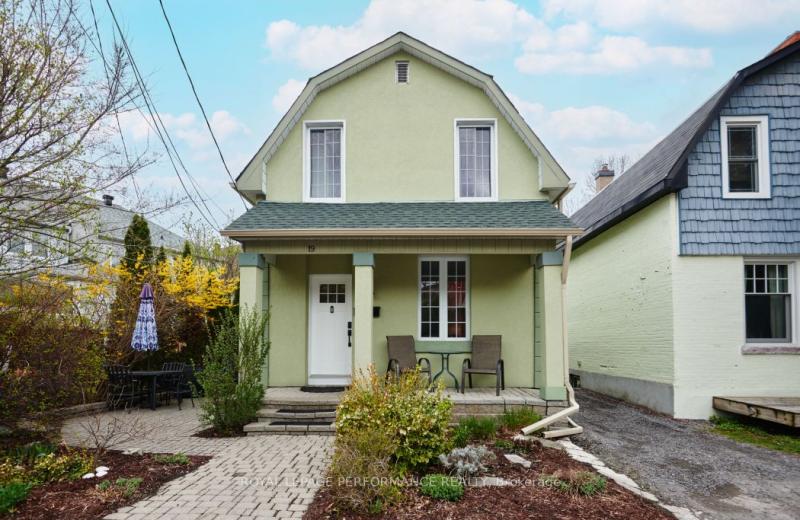
19 Windsor Avenue, Glebe - Ottawa East and Area, ON K1S 0W3
For Sale
9 minutes
$874,900
2 bed • 2 bath • 1100-1500 sqft • 1 parking
Lot: 22.2 x 69.34 ft
MLS® X13132370 • ROYAL LEPAGE PERFORMANCE REALT...
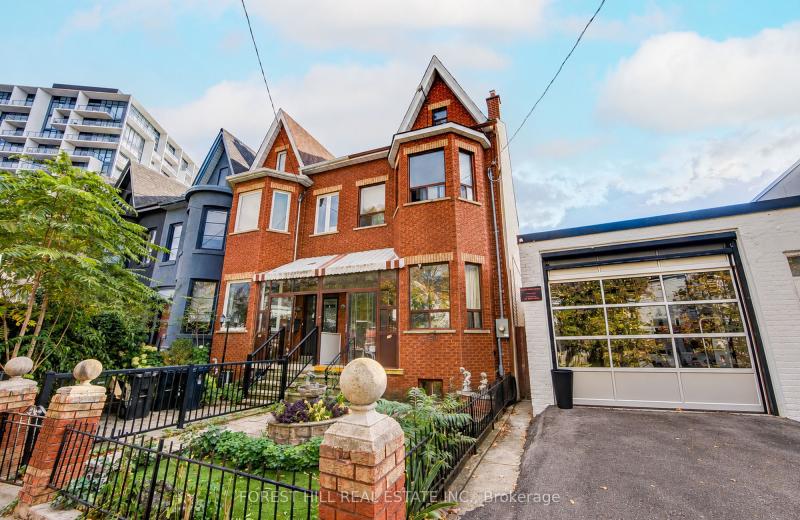
121 Niagara Street, Toronto, ON M5V 1C7
For Sale
12 minutes
$1,450,000
6+1 bed • 3 bath • 1100-1500 sqft • 2 parking
Lot: 17.17 x 100 ft
MLS® C14126540 • FOREST HILL REAL ESTATE INC.
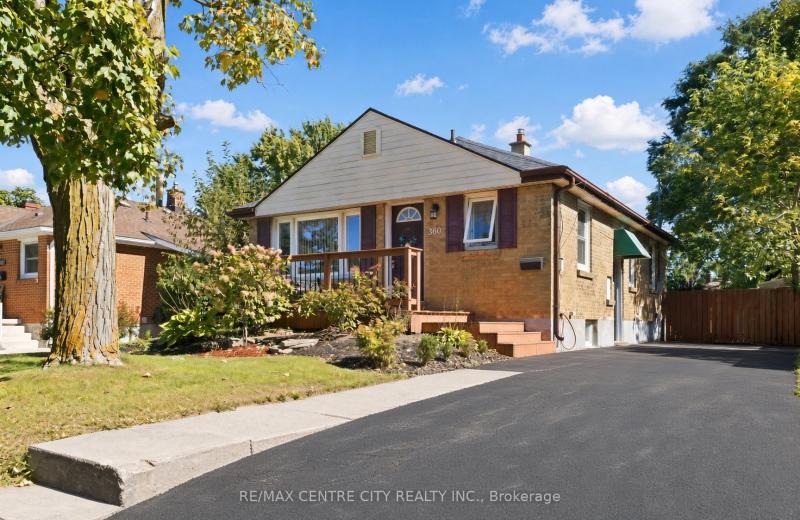
360 Hale Street, London East, ON N5W 1G4
For Sale
14 minutes
$449,900
2+1 bed • 3 bath • 700-1100 sqft • 3 parking
Lot: 45 x 150 ft
MLS® X14127670 • RE/MAX CENTRE CITY REALTY INC.
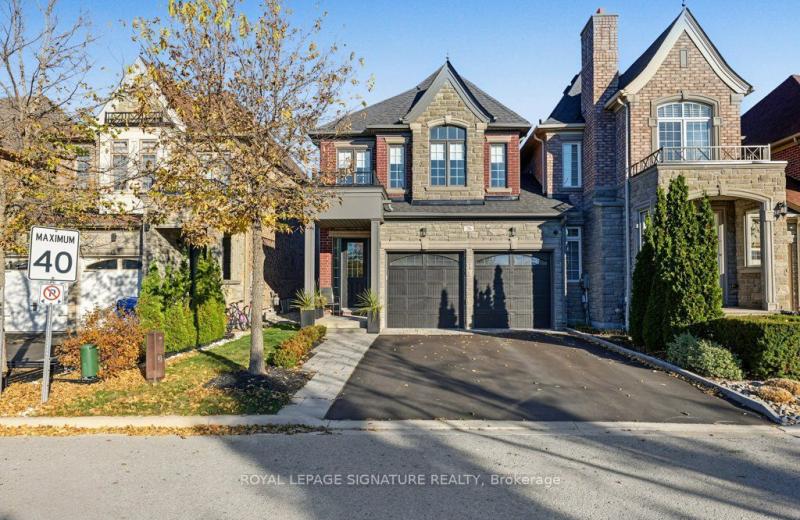
26 Wells Orchard Crescent, King, ON L7B 0C5
For Sale
18 minutes
$1,199,888
3 bed • 3 bath • 2000-2500 sqft • 4 parking
Lot: 29.92 x 106.3 ft
MLS® N14127712 • ROYAL LEPAGE SIGNATURE REALTY
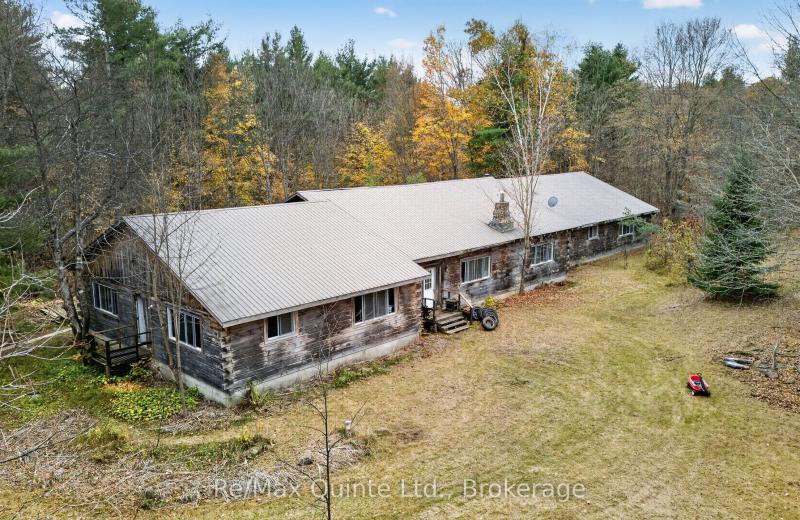
14945 Highway 62 Highway, Madoc, ON K0K 2K0
For Sale
18 minutes
$449,900
7 bed • 2 bath • 5000 + sqft • 10 parking
Lot: 497 x 899.84 ft (10.44 sqft) • 31-50 Years Old
MLS® X14127806 • Re/Max Quinte Ltd.
89 Holyrood Avenue, Oakville, ON L6K 2V4
For Sale
18 minutes
$1,999,900
3+1 bed • 4 bath • 1100-1500 sqft • 5 parking
Lot: 60 x 146 ft (0.21 ac) • 51-99 Years Old
MLS® W14127802 • CRIMSON ROSE REAL ESTATE INC.
25 Captain Rolph Boulevard, Markham, ON L3P 2P7
For Sale
Open: Sun Nov 1, 2-4 18 minutes
$1,099,000
3+1 bed • 2 bath • 1100-1500 sqft • 6 parking
Lot: 66 x 110 ft
MLS® N14127200 • RE/MAX ALL-STARS REALTY INC.

FAQs About 80 Chippewa Avenue, Meadowlands - Crestview and Area, ON K2G 1Y4, Meadowlands - Crestview and Area


80 Chippewa Avenue, Meadowlands - Crestview and Area, ON K2G 1Y4 is a residential freehold, detached development located at 80 Chippewa Avenue, Meadowlands - Crestview and Area, ON K2G 1Y4.

80 Chippewa Avenue, Meadowlands - Crestview and Area, ON K2G 1Y4 offers a wide array of amenities including Storage, None.

Ask About this Home

Your experience on this site will be improved by allowing cookies.